Gabbiano
- 7 Camere
- 8 Bagni
- 2,638 Sqft
- 87
Informazioni sulla proprietà
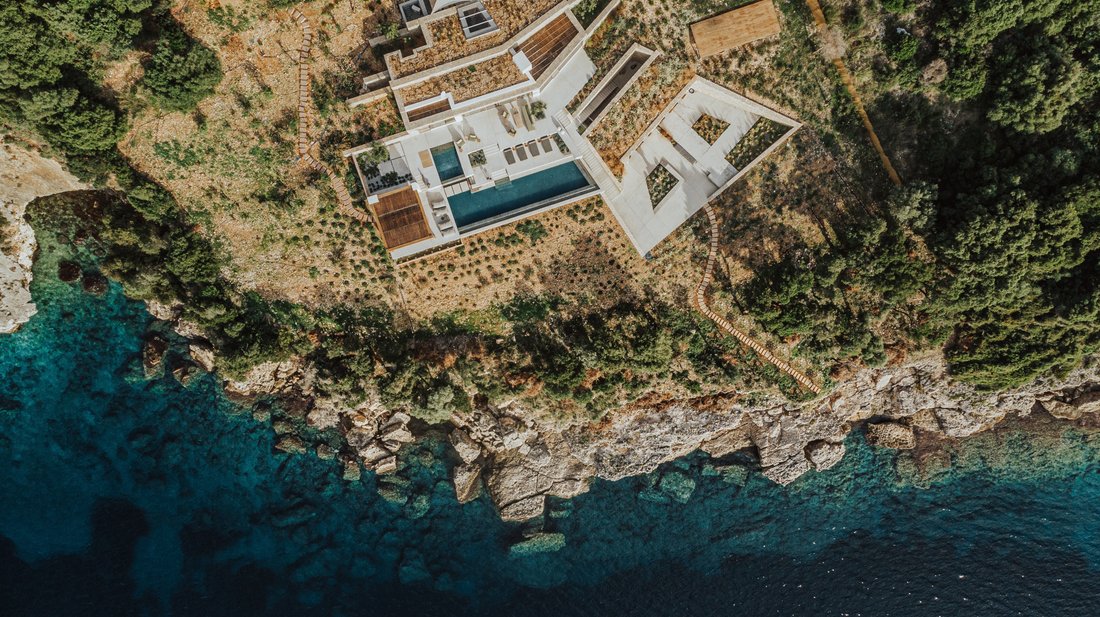
Villa Gabbiano occupies a secluded waterfront setting where the land descends gently towards the sea, allowing the residence to sit naturally within its surroundings. Rather than standing apart from the landscape, the architecture follows the contours of the site through a series of low horizontal volumes, planted roofs and natural materials that reduce its visual presence within the coastline.
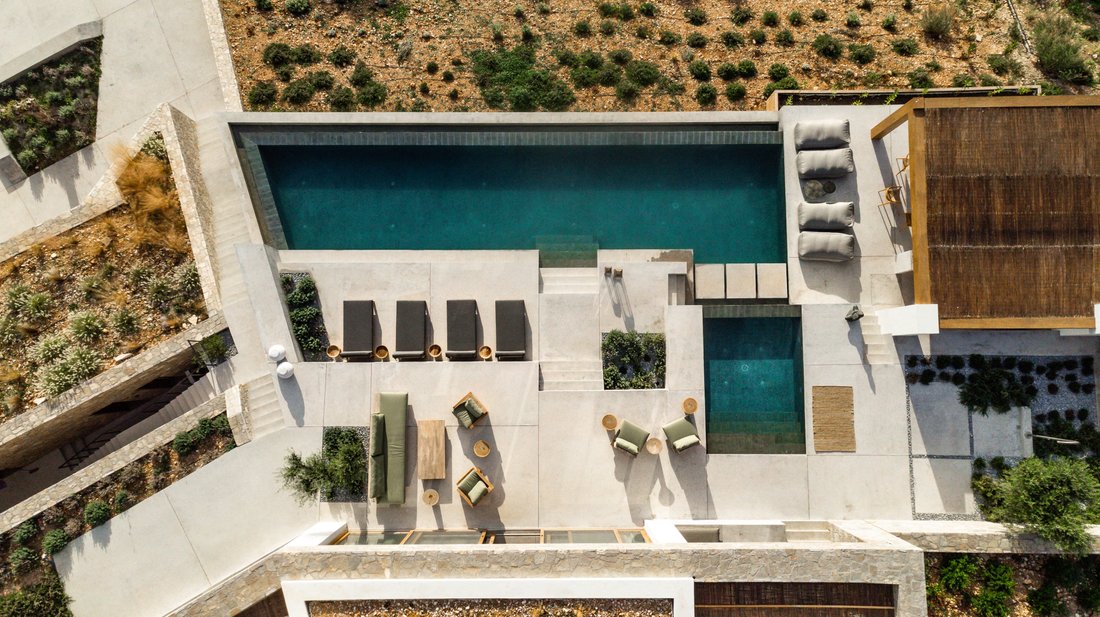
Villa Gabbiano occupies a secluded waterfront setting where the land descends gently towards the sea, allowing the residence to sit naturally within its surroundings. Rather than standing apart from the landscape, the architecture follows the contours of the site through a series of low horizontal volumes, planted roofs and natural materials that reduce its visual presence within the coastline. From almost every part of the property, the view remains focused on the water and the distant mainland beyond.
The approach unfolds gradually through the grounds, revealing the residence in stages rather than all at once. As the elevation changes, different perspectives emerge across the coastline, while the architecture maintains a constant relationship with the sea. Natural stone, timber and textured plaster create a restrained material palette that responds quietly to the setting, allowing the landscape itself to remain the dominant element.
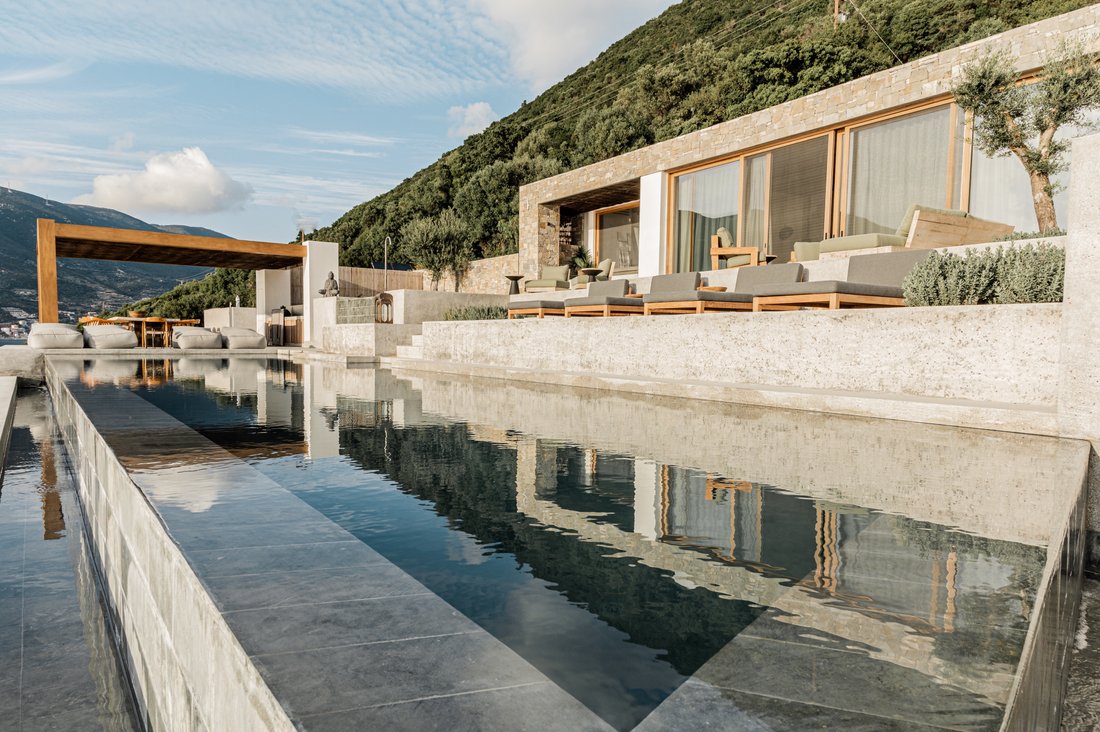
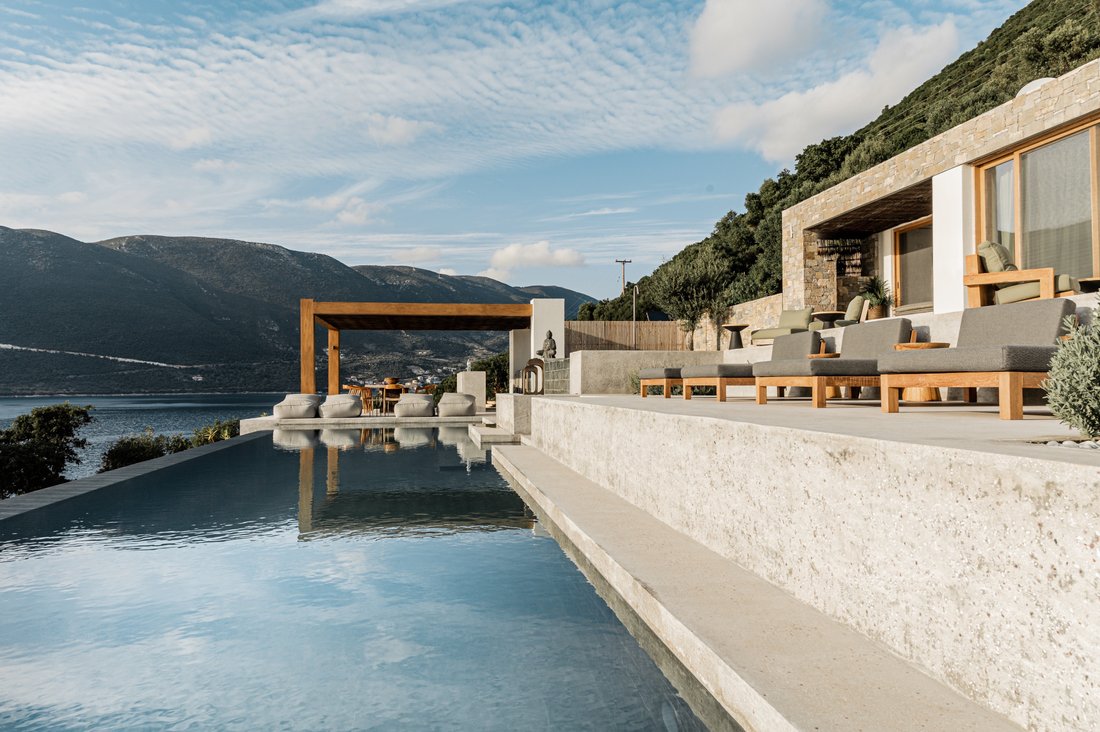
The principal living areas are arranged along the waterfront façade, with large openings creating an uninterrupted connection between the interior spaces and the terraces beyond. The layout is designed to maximise light, views and natural airflow, allowing the house to remain closely connected to its environment throughout the day. Internally, the architecture is calm and understated, relying on natural materials, balanced proportions and carefully controlled light rather than decorative elements. The changing reflections from the water animate the interiors, reinforcing the sense of proximity to the sea.
The private accommodation follows the same architectural language, combining simplicity, comfort and a strong relationship with the outdoors. Several suites open directly towards the coastline, while others are oriented towards sheltered courtyards that introduce light and ventilation into the rooms. Throughout the residence, openings are positioned to frame specific views, ensuring a continuous visual connection to either the sea, the landscape or the sky.
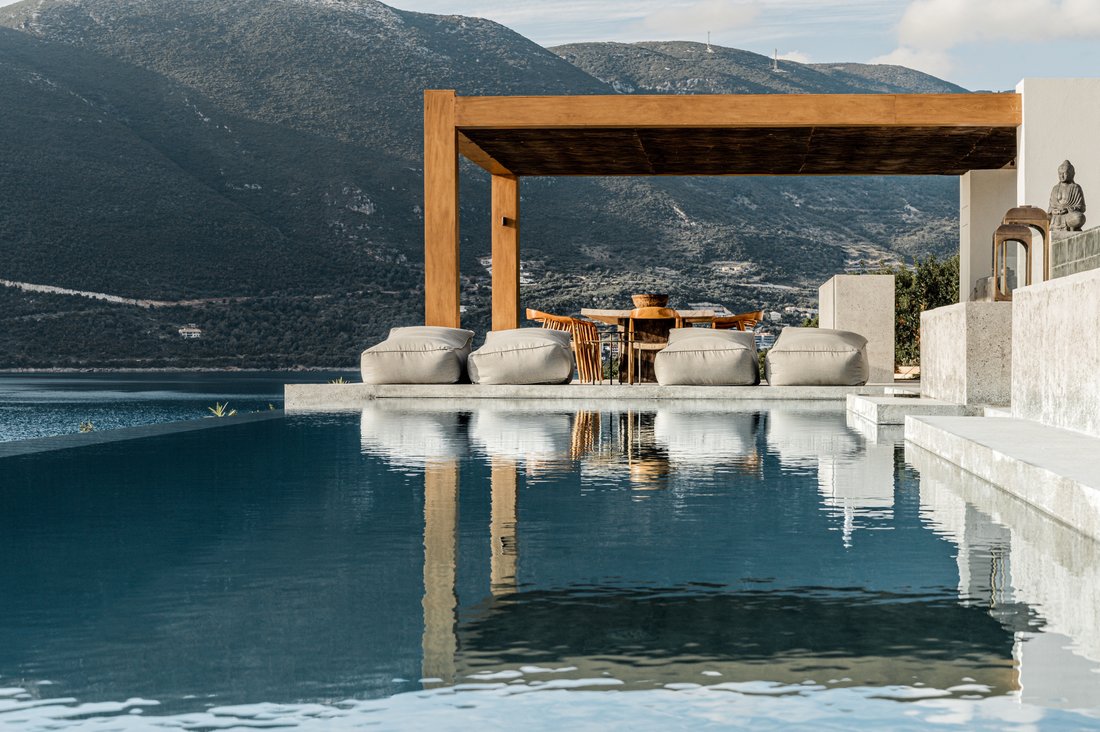
Outdoor spaces are arranged across a series of terraces that follow the natural topography towards the shoreline. The progression from the main living areas to the water feels gradual and integrated, with each level responding to the changing contours of the land. The lower sections of the property establish a direct relationship with the sea, creating a sense of privacy and separation from the surrounding coastline.
The architecture responds carefully to the local climate through deep overhangs, shaded transitional spaces and a layout that encourages natural cross-ventilation. This passive approach allows the residence to remain comfortable during the warmer months while preserving a strong connection to the outdoor environment.
As the day draws to a close, the changing light gradually softens the textures of the stone and plaster surfaces, while the coastline beyond becomes increasingly defined by the movement and colour of the water. The relationship between the residence, the landscape and the sea remains the defining characteristic of the property, creating an atmosphere shaped more by its setting than by the architecture itself.
-
Tipo di proprietà
Casa
-
Prezzo/piede²
$2,024
Caratteristiche
Lot
Interni
Outdoor
- Terrazza
- Parcheggio
- Focolare
- Piscina
- Garage
- Cucina esterna
- Spazio di vita all'aperto
- Pergola
- Giardino
Esplora la zona
L'agente La contatterà al più presto
Pubblicato da
Prenota una visita con Spyros Analytis
Scegli una data e indica se preferisci un tour virtuale o di persona con l’agente.

firm in Greece, setting the gold
firm in Greece, setting the gold standard in service excellence for both
discerning property buyers and sellers. As a proud affiliate of the esteemed
Sotheby’s International brand, we distinguish ourselves as an integral part of
the world’s largest luxury real estate network, boasting over 1,100 offices and
26,500 sales associates across 83 countries and six continents.
With a legacy spanning two decades, our seasoned sales associates bring a wealth
of expertise to the table, showcasing an intimate understanding of the Greek
real estate landscape. Over the years, we’ve masterfully orchestrated a
multitude of significant sales, solidifying our position as industry leaders in
Greece.
Our curated property portfolio is a testament to our commitment to quality,
featuring an exclusive selection of seafront villas, homes with panoramic sea
views, historical captain’s residences, opulent apartments, and elegant villas.
Our coverage extends across prestigious locations such as Athens, Mykonos,
Santorini, Crete, Corfu, Rhodes, and various other sought-after destinations in
Greece. Trust Greece Sotheby’s International Realty to elevate your real estate
experience with unparalleled expertise and an exquisite collection of
properties.
Proprietà simili nelle vicinanze
Nuovi annunci a Basilikis


Esplora più immobili in vendita
tipi di proprietà Basilikis, Apollonioi, Grecia
Basilikis, Apollonioi, Grecia ricerche popolari
- Proprietà immobiliari Vista panoramica / Scenica a Basilikis, Apollonioi, Grecia
- Proprietà immobiliari Vista mare a Basilikis, Apollonioi, Grecia
- Proprietà immobiliari con Terrazza a Basilikis, Apollonioi, Grecia
- Proprietà immobiliari con Bar a Basilikis, Apollonioi, Grecia
- Proprietà immobiliari con Ascensore a Basilikis, Apollonioi, Grecia
- Proprietà immobiliari Vista sulle montagne a Basilikis, Apollonioi, Grecia
- Proprietà immobiliari con Giardino a Basilikis, Apollonioi, Grecia
- Proprietà immobiliari con Cucina esterna a Basilikis, Apollonioi, Grecia
- Proprietà immobiliari Costiera a Basilikis, Apollonioi, Grecia
- Proprietà immobiliari Privacy a Basilikis, Apollonioi, Grecia
- Proprietà immobiliari Lungomare a Basilikis, Apollonioi, Grecia
- Proprietà immobiliari Investimento immobiliare a Basilikis, Apollonioi, Grecia
- Proprietà immobiliari Moderno a Basilikis, Apollonioi, Grecia
- Proprietà immobiliari Nuove costruzioni a Basilikis, Apollonioi, Grecia
- Proprietà immobiliari con Centro Fitness / Palestra a Basilikis, Apollonioi, Grecia
- Proprietà immobiliari con Sauna a Basilikis, Apollonioi, Grecia
- Proprietà immobiliari con Aria condizionata a Basilikis, Apollonioi, Grecia
- Proprietà immobiliari con Idromassaggio a Basilikis, Apollonioi, Grecia
- Proprietà immobiliari con Camino a Basilikis, Apollonioi, Grecia
- Proprietà immobiliari con Piscina a Basilikis, Apollonioi, Grecia
- Proprietà immobiliari con Garage a Basilikis, Apollonioi, Grecia
- Proprietà immobiliari con Balcone a Basilikis, Apollonioi, Grecia
- Proprietà immobiliari Lungomare a Basilikis, Apollonioi, Grecia
- Proprietà immobiliari con Cucina aperta a Basilikis, Apollonioi, Grecia
- Proprietà immobiliari Fronte mare a Basilikis, Apollonioi, Grecia
- Proprietà immobiliari Vista sull'acqua a Basilikis, Apollonioi, Grecia
- Proprietà immobiliari Vista sull'oceano a Basilikis, Apollonioi, Grecia
Basilikis, Apollonioi, Grecia Quartieri
Guide e storie correlate
La fiducia dei migliori broker del mondo
Gli agenti dietro le proprietà più straordinarie del mondo pubblicano su JamesEdition.
- Annunci di Sotheby's, Christie's, BARNES ed Engel & Völkers
- Ogni annuncio è verificato prima della pubblicazione
- Si metta in contatto diretto con agenti verificati
Continuando, accetta i nostri Termini e la nostra Informativa sulla privacy.