$1,124,900
Eleganza Senza Tempo In Un Ampio Rifugio DI Lusso
- 5 Camere
- 5 Bagni
- Aggiornato: Settembre 3
- MLS#VALO2132470
Informazioni sulla proprietà
La descrizione è stata tradotta automaticamente.
La descrizione viene visualizzata nella lingua originale.
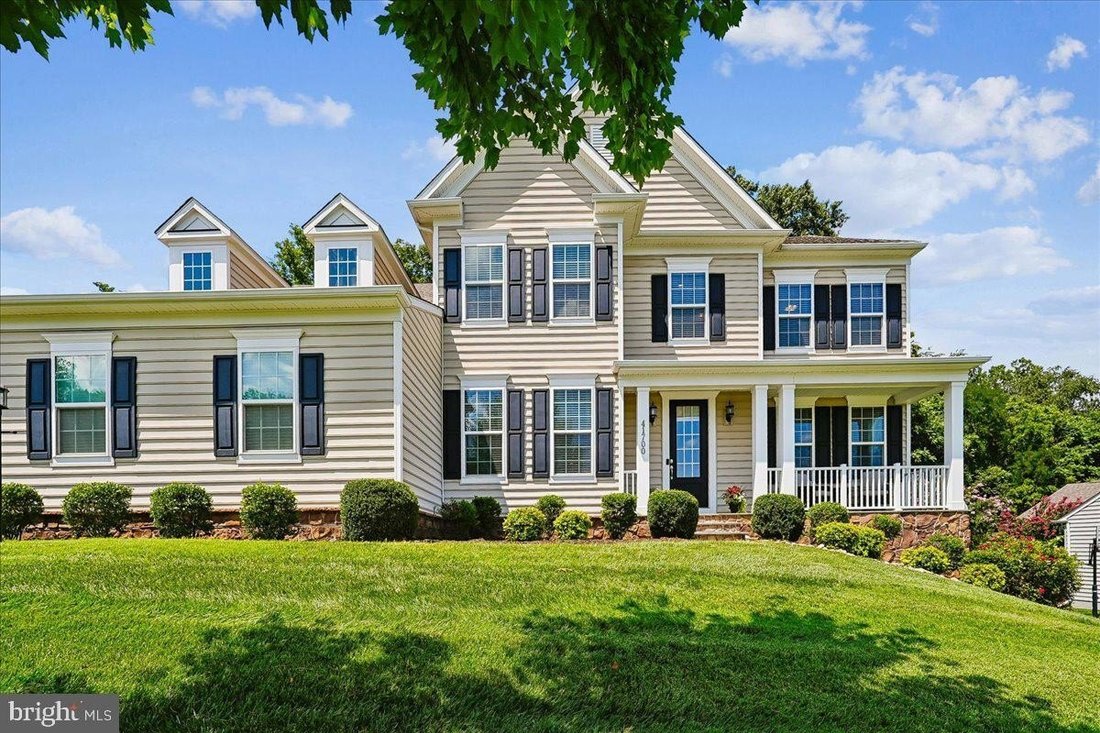
Improved PriceWelcome to this exceptional Sutton model by Stanley Martin, beautifully sited on a premium half-acre lot backing to mature trees at the rear of the property in the sought-after Selma Estates community. Offering over 5,000 finished square feet on three impeccably designed levels, this stunning residence features 5 bedrooms, 4.5 bathrooms, and a 3-car garage, delivering the perfect ble
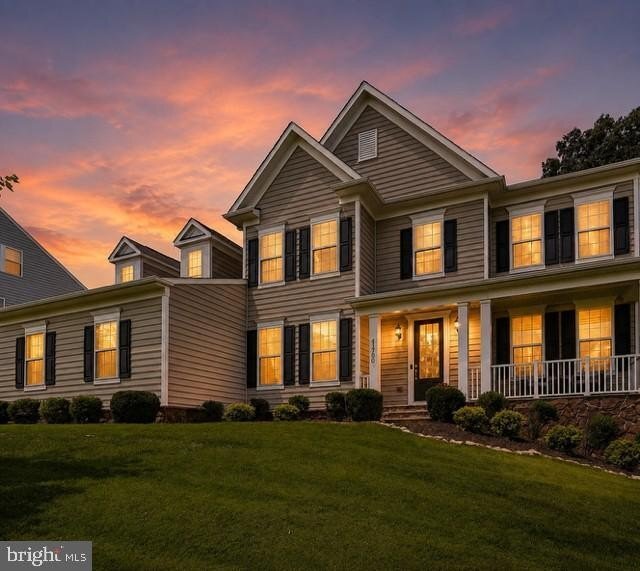
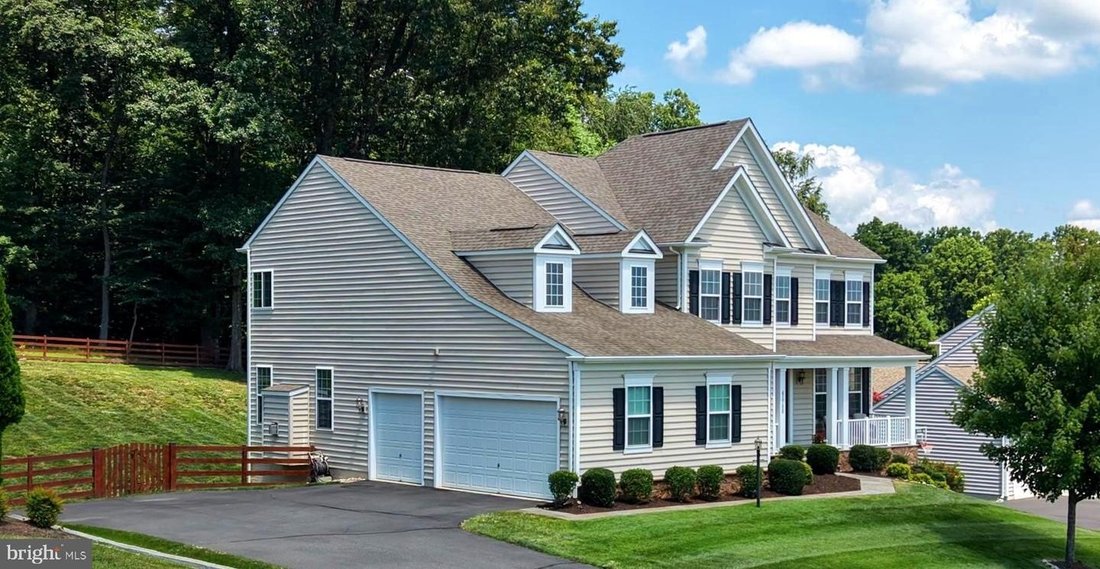
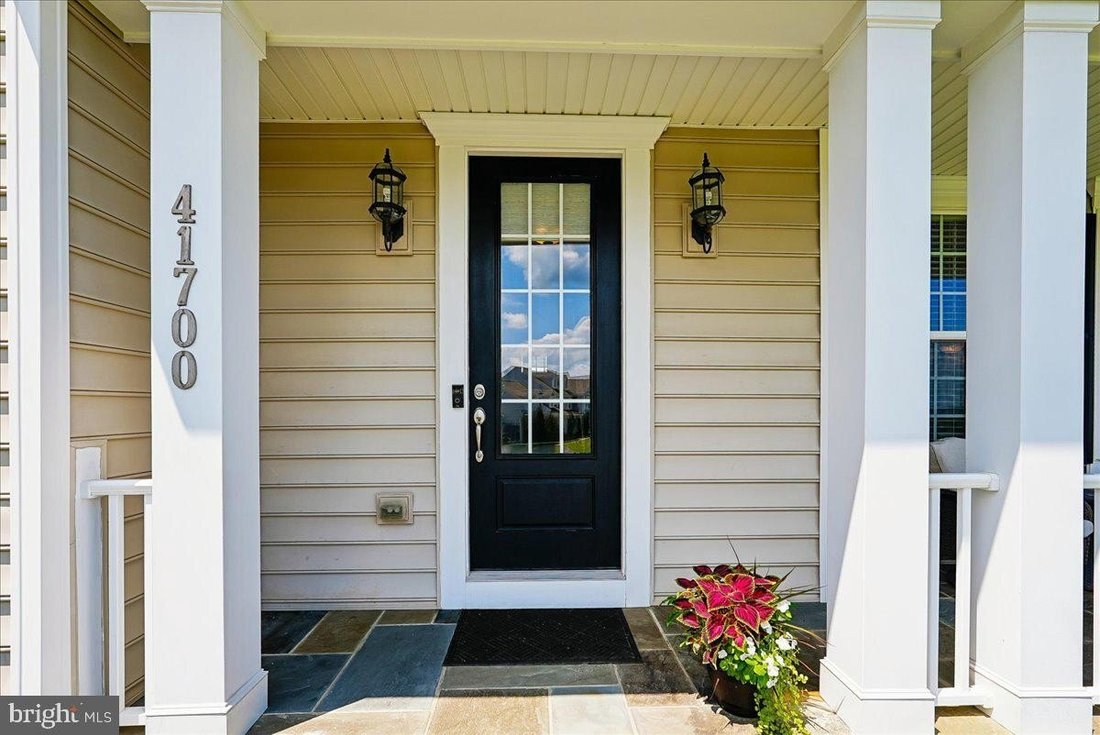
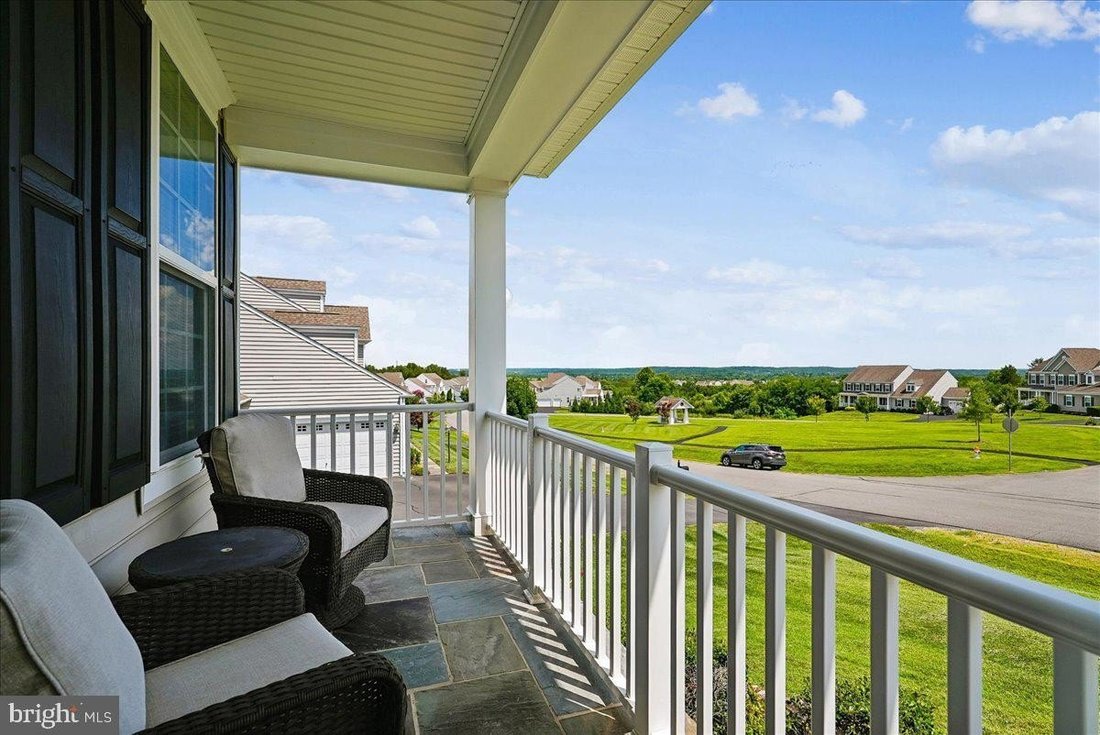
Improved PriceWelcome to this exceptional Sutton model by Stanley Martin, beautifully sited on a premium half-acre lot backing to mature trees at the rear of the property in the sought-after Selma Estates community. Offering over 5,000 finished square feet on three impeccably designed levels, this stunning residence features 5 bedrooms, 4.5 bathrooms, and a 3-car garage, delivering the perfect blend of elegance, comfort, and functionality. A welcoming stone front porch invites family and friends inside, where luxurious wood plank flooring, extensive crown molding, and timeless architectural details create an impressive first impression. Just off the foyer, French glass doors open to a private home office complete with crown molding and a ceiling fan, while a conveniently located powder room features a classic pedestal sink. Designed for both everyday living and gracious entertaining, the formal living and dining rooms showcase continued luxury flooring, expanded crown molding, chair rail, and picture molding, creating refined spaces for memorable gatherings. The gourmet kitchen is truly the heart of the home, featuring abundant cabinetry, gleaming granite countertops, a five-burner propane gas cooktop, double wall ovens, built-in microwave, custom tile backsplash, expansive center island with double-sided storage, walk-in pantry, recessed and pendant lighting, and an oversized breakfast area with sliding glass doors leading to an expansive maintenance-free composite tiered deck with low-voltage lighting, overlooking the peaceful fenced backyard framed by mature trees. Adjacent to the kitchen, the inviting family room offers plush carpeting, crown molding, a ceiling fan, and a cozy propane gas fireplace, providing the perfect place to relax at the end of the day. Upstairs, the luxurious primary suite serves as a private retreat with tray ceiling, crown molding, ceiling fan, and an adjoining sitting room ideal for reading, exercising, or unwinding. An impressive walk-in closet provides abundant storage, while the spa-inspired primary bath features dual granite-topped vanities including a dedicated makeup area, a corner soaking tub, and a beautifully customized walk-in shower with rain shower head, bench seating, and designer tile. Two spacious secondary bedrooms each feature walk-in closets and ceiling fans and are connected by a convenient buddy bath, while the fourth upper-level bedroom enjoys its own private en-suite bath, making it ideal for guests or family members seeking additional privacy. The fully finished walk-out lower level expands the home’s exceptional living space with a large recreation room featuring rough-in for future wet bar, recessed lighting, plush carpeting, and sliding glass doors opening to a custom stone patio with ceiling fans and built-in fire pit. A generously sized fifth bedroom with walk-in closet and an adjacent full bath creates the perfect guest suite, in-law quarters, or nanny accommodations. Additional features include: Ceiling speakers on all 3 levels providing additional enjoyment. Custom blinds throughout, including blinds with remote control on the sliding glass doors to deck and patio and over the front door. Outside, the beautifully landscaped half-acre homesite offers a fenced backyard backing to preservation space with mature trees, creating a peaceful and private setting ideal for entertaining, gardening, recreation, or simply enjoying nature. Residents of historic Selma Estates enjoy a desirable location with convenient access to major commuter routes, charming downtown Leesburg, and the quaint village of Lucketts. Boutique shopping, local dining, wineries, breweries, farmers markets, and countless outdoor recreation opportunities are all just minutes away, making this exceptional home the perfect combination of luxury living and an outstanding Loudoun County lifestyle. There truly is no place like home.
-
Tipo di proprietà
Casa
-
Anno di costruzione
2017
Caratteristiche
- Camino
- Garage
- Cabina armadio
- Giardino
- Cortile
- Focolare
- Vista sulle montagne
- Terrazza
- Piscina
Caratteristiche
Lot
- Vista sulle montagne
Interni
- Ufficio
- Camino
- Isola della cucina
- Piano cottura a gas
- Bar
- Seminterrato
- Controsoffitti in pietra
- Cabina armadio
Outdoor
- Terrazza
- Balcone
- Parcheggio
- Focolare
- Piscina
- Garage
- Cortile
- Spazio di vita all'aperto
- Giardino
Esplora la zona
41700 WAKEHURST PL LEESBURG VA 20176, Virginia, Stati Uniti
Visualizza su Google Maps
Prezzo per sqft
Basso
Alto
Iscritto da 5 mesi
Hai chiesto informazioni su questa proprietà
L'agente La contatterà al più presto
Pubblicato da
2
Annunci
2026
Iscritto
Prenota una visita con Kristine Condie
Scegli una data e indica se preferisci un tour virtuale o di persona con l’agente.
Data preferita
Tipo di tour

Long & Foster Real Estate Inc.
3975 Fair Ridge Drive, 22033, Fairfax, Virginia, United States
Visualizza profilo agenzia
Long & Foster Real Estate is part of The Long & Foster Companies, a subsidiary of HomeServices of America a
Long & Foster Real Estate is part of The Long & Foster Companies, a subsidiary of HomeServices of America and the industry pioneer of the all-inclusive approach to real estate. With Long & Foster, you have access to everything and everyone you need to buy, sell, rent, invest in and own a home. Real estate. Inspection. Mortgage. Insurance. Settlement. Moving. Property Management. It’s one company and one team with one goal - your real estate success.
Ultimo aggiornamento
Settembre 3
Prima pubblicazione
Sep 3
Riferimento annuncio
1f17f63d-a5fb-11f1-831f-6045bdd61ac4
Proprietà simili nelle vicinanze
Nuovi annunci a Leesburg






Esplora più immobili in vendita
tipi di proprietà Leesburg, VA, Stati Uniti
Leesburg, VA, Stati Uniti ricerche popolari
- Proprietà immobiliari con Piscina a Leesburg, VA, Stati Uniti
- Proprietà immobiliari con Vigneto / Azienda vinicola a Leesburg, VA, Stati Uniti
- Proprietà immobiliari Vista sulle montagne a Leesburg, VA, Stati Uniti
- Proprietà immobiliari Comunità recintata a Leesburg, VA, Stati Uniti
- Proprietà immobiliari Vista sul fiume a Leesburg, VA, Stati Uniti
- Proprietà immobiliari con Ascensore a Leesburg, VA, Stati Uniti
- Proprietà immobiliari Equestre a Leesburg, VA, Stati Uniti
- Proprietà immobiliari con Piscina coperta a Leesburg, VA, Stati Uniti
- Proprietà immobiliari con Sauna a Leesburg, VA, Stati Uniti
- Proprietà immobiliari Moderno a Leesburg, VA, Stati Uniti
- Proprietà immobiliari Residenza a Leesburg, VA, Stati Uniti
- Proprietà immobiliari Nuove costruzioni a Leesburg, VA, Stati Uniti
- Proprietà immobiliari con Bagno turco a Leesburg, VA, Stati Uniti
- Proprietà immobiliari con Libreria a Leesburg, VA, Stati Uniti
- Proprietà immobiliari Lungolago a Leesburg, VA, Stati Uniti
- Proprietà immobiliari Vista sul lago a Leesburg, VA, Stati Uniti
Guide e storie correlate
La fiducia dei migliori broker del mondo
Gli agenti dietro le proprietà più straordinarie del mondo pubblicano su JamesEdition.
- Annunci di Sotheby's, Christie's, BARNES ed Engel & Völkers
- Ogni annuncio è verificato prima della pubblicazione
- Si metta in contatto diretto con agenti verificati
Continuando, accetta i nostri Termini e la nostra Informativa sulla privacy.
brokerages we
partnered with
partnered with