
$1,995,000
Prezzo diminuito di $130,000 il Jul 14, 2026
Unifamiliare Indipendente Leesburg
- 7 Camere
- 7 Bagni
- 7,292 Sqft
- 4.25 Ac lot
- Aggiornato: Agosto 5
-
3
Visualizzazioni degli ultimi 30 giorni
- MLS#VALO2125798
Informazioni sulla proprietà
La descrizione è stata tradotta automaticamente.
La descrizione viene visualizzata nella lingua originale.
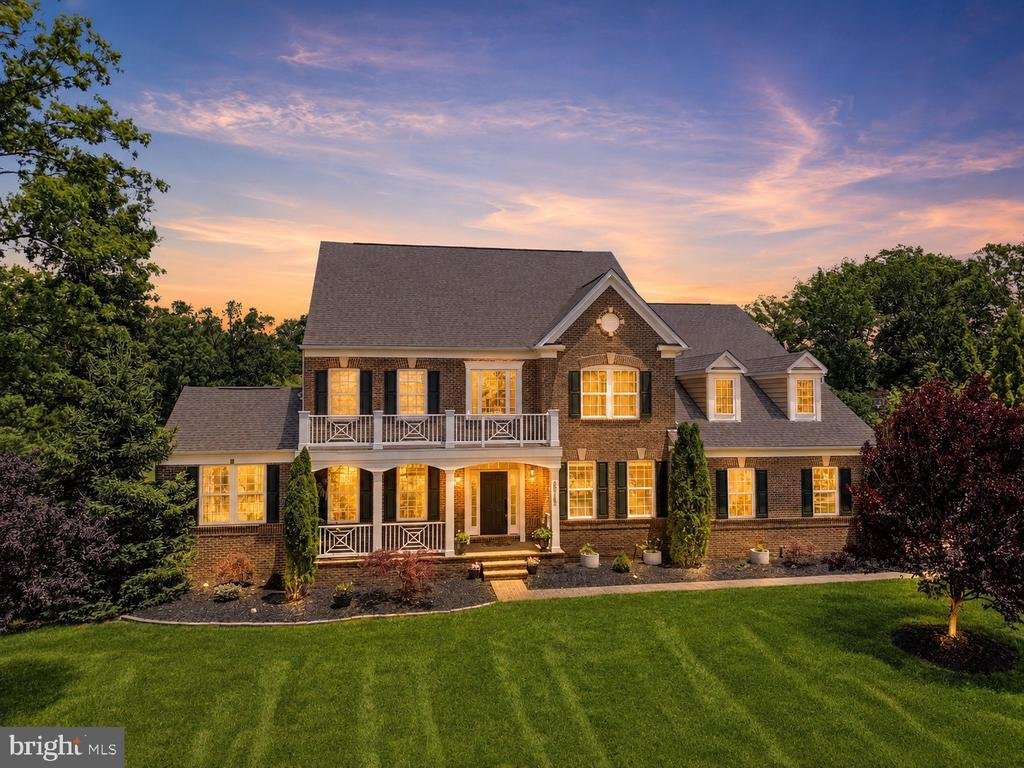
Welcome to this spectacular custom estate tucked within the prestigious Huntleigh at Creighton Farms community, where luxury, privacy, and modern functionality converge on over 4 breathtaking acres surrounded by mature trees and expansive green space. Offering more than 7,200 square feet across four beautifully finished levels, this exceptional residence has been extensively upgraded with over $25
Welcome to this spectacular custom estate tucked within the prestigious Huntleigh at Creighton Farms community, where luxury, privacy, and modern functionality converge on over 4 breathtaking acres surrounded by mature trees and expansive green space. Offering more than 7,200 square feet across four beautifully finished levels, this exceptional residence has been extensively upgraded with over $250,000 in recent improvements, creating a home that lives and feels like a newly customized luxury estate while offering the warmth, elegance, and flexibility today’s luxury buyers desire.
Featuring 7 spacious bedrooms and 6.5 baths thoughtfully distributed across all four finished levels, this extraordinary home was intentionally designed for multigenerational living, long-term guests, au pair accommodations, or evolving family needs. Highlights include a main-level in-law suite with handicap-accessible doorways and private comfort features, a private fourth-level bonus retreat with separate HVAC system, and expansive living areas that provide both privacy and connection throughout the home.
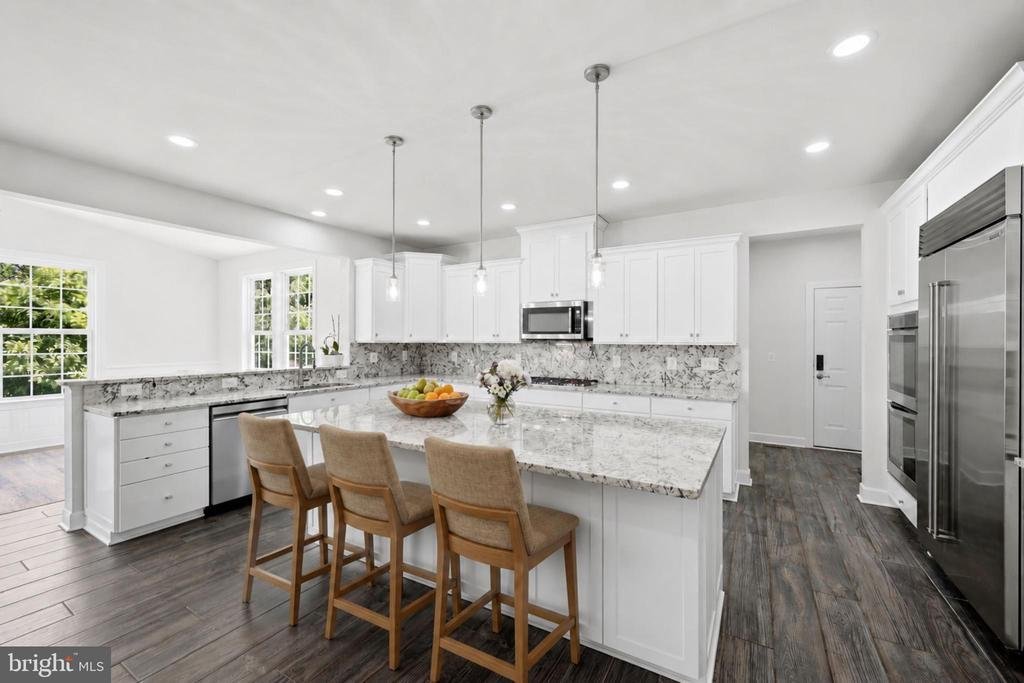
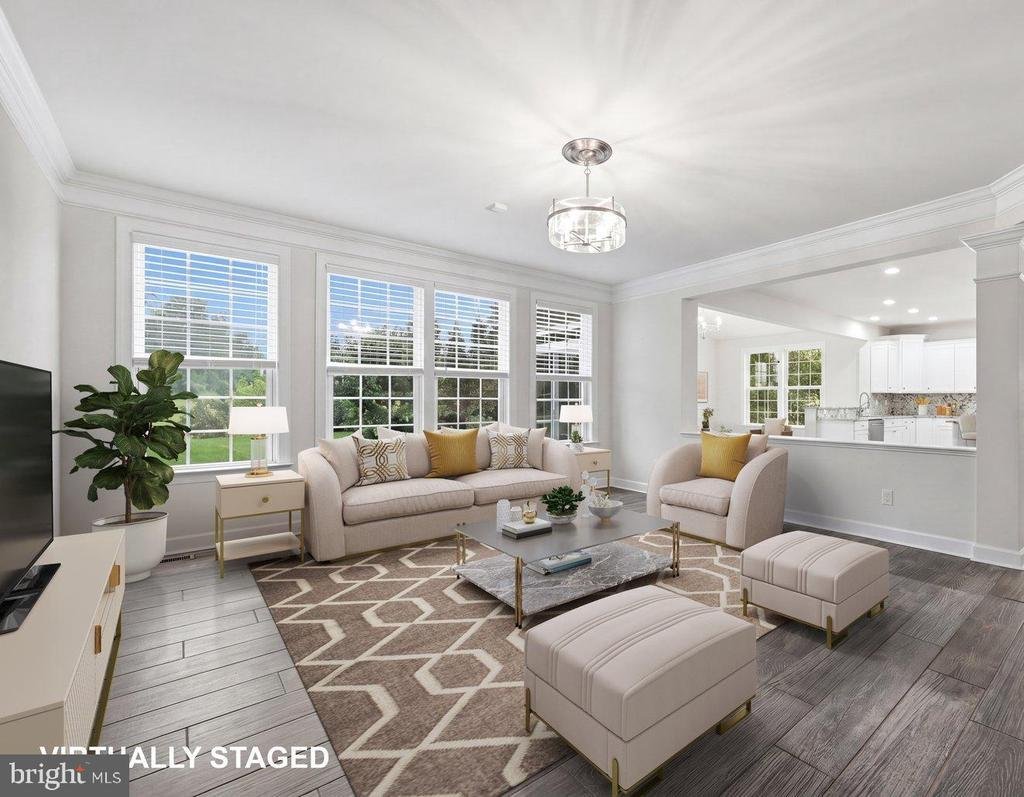
The beautifully remodeled 2025 gourmet kitchen serves as the heart of the home, showcasing stunning countertops and backsplashes, custom cabinetry, oversized center island, designer coffee bar, and newly installed luxury Sub-Zero refrigerator and Wolf gas cooktop. The sun-filled breakfast room overlooks the beautifully landscaped grounds, while elegant entertaining spaces include a formal dining room with butler’s pantry, expansive family and living areas, a striking stone gas fireplace, and walls of windows that flood the home with natural light and picturesque views.
The luxurious owner’s suite offers a true private retreat with a spa-inspired bath and dual walk-in closets, while the upper level also features generously sized secondary bedrooms and a spacious laundry room with additional storage. Bathrooms throughout the home have been tastefully upgraded with quartz-top vanities, modern fixtures and mirrors, beautiful new tile work, updated porcelain flooring, fresh paint, updated lighting and fixtures, and premium Karastan high-traffic carpet throughout.
The walk-up lower level offers exceptional flexibility for modern luxury living and features expansive recreation and media areas, exercise and hobby rooms, abundant storage, and a brand-new grand full second kitchen — ideal for multigenerational living, private guest quarters, extended stays, or elevated entertaining.
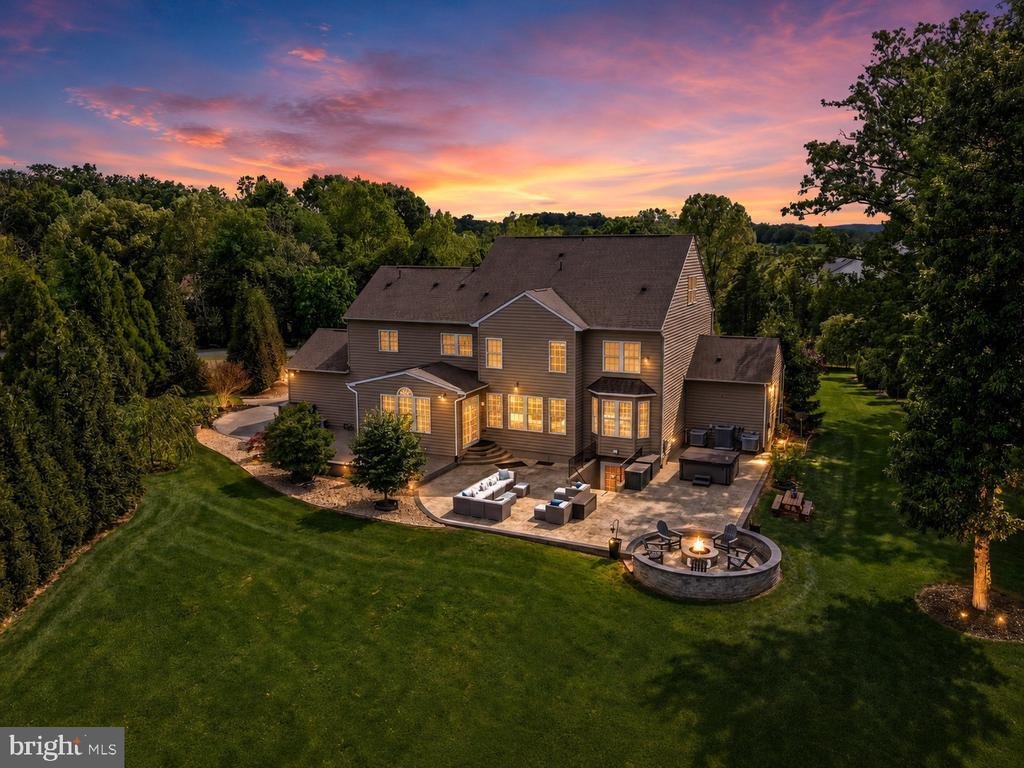
Step outside to your own private resort featuring over $150,000 in thoughtfully curated landscaping and hardscaping improvements, including more than 3,000 square feet of custom patio space, a fire pit lounge, oversized hot tub, sprinkler system with booster pump, permeable parking extension, newly sealed asphalt driveway, and beautifully designed outdoor gathering areas perfect for entertaining, relaxing evenings under the stars, or enjoying the peaceful natural surroundings.
Additional luxury and infrastructure improvements include full-home spray foam insulation, whole-house RainSoft water filtration and softener system, upgraded electrical power in the garage and basement, an owned 1,000-gallon propane tank, and a whole-house Generac generator for added peace of mind. The home also benefits from multiple HVAC systems, including separate climate control servicing the in-law suite and upper-level bonus retreat, providing enhanced comfort and efficiency throughout. The main HVAC servicing the basement, main level, and upper floor was upgraded to the Performance Series in 2021, while all HVAC systems and heat pumps were professionally serviced in 2025.
The oversized 3-car garage, extended parking areas, and extensive recent improvements further elevate this exceptional offering.
A rare opportunity to own an extensively upgraded luxury estate offering timeless elegance, modern infrastructure, multigenerational flexibility, and resort-style living just minutes from
Featuring 7 spacious bedrooms and 6.5 baths thoughtfully distributed across all four finished levels, this extraordinary home was intentionally designed for multigenerational living, long-term guests, au pair accommodations, or evolving family needs. Highlights include a main-level in-law suite with handicap-accessible doorways and private comfort features, a private fourth-level bonus retreat with separate HVAC system, and expansive living areas that provide both privacy and connection throughout the home.
The beautifully remodeled 2025 gourmet kitchen serves as the heart of the home, showcasing stunning countertops and backsplashes, custom cabinetry, oversized center island, designer coffee bar, and newly installed luxury Sub-Zero refrigerator and Wolf gas cooktop. The sun-filled breakfast room overlooks the beautifully landscaped grounds, while elegant entertaining spaces include a formal dining room with butler’s pantry, expansive family and living areas, a striking stone gas fireplace, and walls of windows that flood the home with natural light and picturesque views.
The luxurious owner’s suite offers a true private retreat with a spa-inspired bath and dual walk-in closets, while the upper level also features generously sized secondary bedrooms and a spacious laundry room with additional storage. Bathrooms throughout the home have been tastefully upgraded with quartz-top vanities, modern fixtures and mirrors, beautiful new tile work, updated porcelain flooring, fresh paint, updated lighting and fixtures, and premium Karastan high-traffic carpet throughout.
The walk-up lower level offers exceptional flexibility for modern luxury living and features expansive recreation and media areas, exercise and hobby rooms, abundant storage, and a brand-new grand full second kitchen — ideal for multigenerational living, private guest quarters, extended stays, or elevated entertaining.
Step outside to your own private resort featuring over $150,000 in thoughtfully curated landscaping and hardscaping improvements, including more than 3,000 square feet of custom patio space, a fire pit lounge, oversized hot tub, sprinkler system with booster pump, permeable parking extension, newly sealed asphalt driveway, and beautifully designed outdoor gathering areas perfect for entertaining, relaxing evenings under the stars, or enjoying the peaceful natural surroundings.
Additional luxury and infrastructure improvements include full-home spray foam insulation, whole-house RainSoft water filtration and softener system, upgraded electrical power in the garage and basement, an owned 1,000-gallon propane tank, and a whole-house Generac generator for added peace of mind. The home also benefits from multiple HVAC systems, including separate climate control servicing the in-law suite and upper-level bonus retreat, providing enhanced comfort and efficiency throughout. The main HVAC servicing the basement, main level, and upper floor was upgraded to the Performance Series in 2021, while all HVAC systems and heat pumps were professionally serviced in 2025.
The oversized 3-car garage, extended parking areas, and extensive recent improvements further elevate this exceptional offering.
A rare opportunity to own an extensively upgraded luxury estate offering timeless elegance, modern infrastructure, multigenerational flexibility, and resort-style living just minutes from
-
Tipo di proprietà
Casa
-
Anno di costruzione
2014
-
Prezzo/piede²
$273
Caratteristiche
- Camino
- Garage
- Giardino
- Focolare
- Idromassaggio
- Vista sulle montagne
- Spazio di vita all'aperto
- Parcheggio
- Balcone
Caratteristiche
Lot
- Vista sulle montagne
- Privacy
Interni
- Camino
- Isola della cucina
- Piano cottura a gas
- Idromassaggio
- Bar
- Lavanderia
- Seminterrato
- Controsoffitti in pietra
Outdoor
- Balcone
- Parcheggio
- Focolare
- Garage
- Spazio di vita all'aperto
- Giardino
Esplora la zona
40742 GREYHOUSE PLACE, LEESBURG, VA 20175, Virginia, Stati Uniti
Visualizza su Google Maps
Prezzo per sqft
Basso
Alto
Iscritto da 4 anni
Hai chiesto informazioni su questa proprietà
L'agente La contatterà al più presto
Pubblicato da
40
Annunci
2025
Iscritto
Prenota una visita con Sarah Reynolds
Scegli una data e indica se preferisci un tour virtuale o di persona con l’agente.
Data preferita
Tipo di tour

Reston/Herndon
11710 Plaza America, Suite 710, 20190, Reston, United States
Visualizza profilo agenzia
Ultimo aggiornamento
Agosto 5
Prima pubblicazione
May 27
Licenza agente
#0225174916
Riferimento annuncio
2120060459276634
Stato dell'annuncio
Active-bright
Proprietà simili nelle vicinanze
Nuovi annunci a Leesburg





Esplora più immobili in vendita
tipi di proprietà Leesburg, VA, Stati Uniti
Leesburg, VA, Stati Uniti ricerche popolari
- Proprietà immobiliari con Piscina a Leesburg, VA, Stati Uniti
- Proprietà immobiliari con Vigneto / Azienda vinicola a Leesburg, VA, Stati Uniti
- Proprietà immobiliari Vista sulle montagne a Leesburg, VA, Stati Uniti
- Proprietà immobiliari Comunità recintata a Leesburg, VA, Stati Uniti
- Proprietà immobiliari Moderno a Leesburg, VA, Stati Uniti
- Proprietà immobiliari Equestre a Leesburg, VA, Stati Uniti
- Proprietà immobiliari Vista sul fiume a Leesburg, VA, Stati Uniti
- Proprietà immobiliari con Ascensore a Leesburg, VA, Stati Uniti
- Proprietà immobiliari con Libreria a Leesburg, VA, Stati Uniti
- Proprietà immobiliari con Sauna a Leesburg, VA, Stati Uniti
- Proprietà immobiliari Investimento immobiliare a Leesburg, VA, Stati Uniti
- Proprietà immobiliari Lungolago a Leesburg, VA, Stati Uniti
- Proprietà immobiliari Vista sul lago a Leesburg, VA, Stati Uniti
- Proprietà immobiliari Residenza a Leesburg, VA, Stati Uniti
Guide e storie correlate
La fiducia dei migliori broker del mondo
Gli agenti dietro le proprietà più straordinarie del mondo pubblicano su JamesEdition.
- Annunci di Sotheby's, Christie's, BARNES ed Engel & Völkers
- Ogni annuncio è verificato prima della pubblicazione
- Si metta in contatto diretto con agenti verificati
Continuando, accetta i nostri Termini e la nostra Informativa sulla privacy.
brokerages we
partnered with
partnered with