$686,796
Casa DI Famiglia Presentata In Modo Molto Elegante Situata In Un Quartiere Molto Apprezzato E DI Fronte A Un Ciao
- 4 Camere
- 2 Bagni
- Aggiornato: Oggi
- 1
Informazioni sulla proprietà
La descrizione è stata tradotta automaticamente.
La descrizione viene visualizzata nella lingua originale.
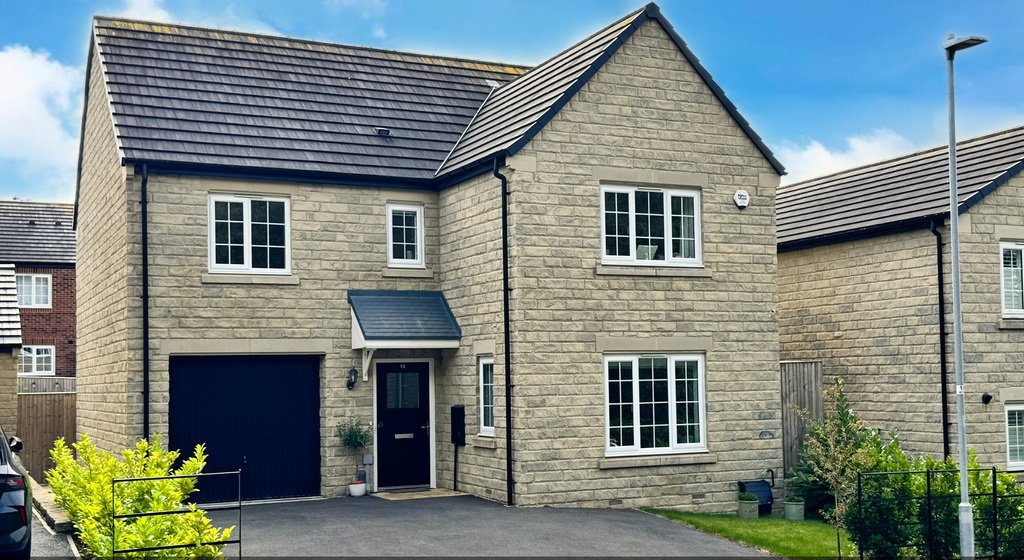
Benefitting from one of the most sought after positions, on the fringe of this recent development, looking onto the Historic and protected Gab Wood and, therefore, no other properties overlooking from opposite, this attractive, family style modern detached property is an excellent purchasing opportunity!
Very tastefully presented throughout in light modern decor and expressing our clients
Very tastefully presented throughout in light modern decor and expressing our clients
Benefitting from one of the most sought after positions, on the fringe of this recent development, looking onto the Historic and protected Gab Wood and, therefore, no other properties overlooking from opposite, this attractive, family style modern detached property is an excellent purchasing opportunity!
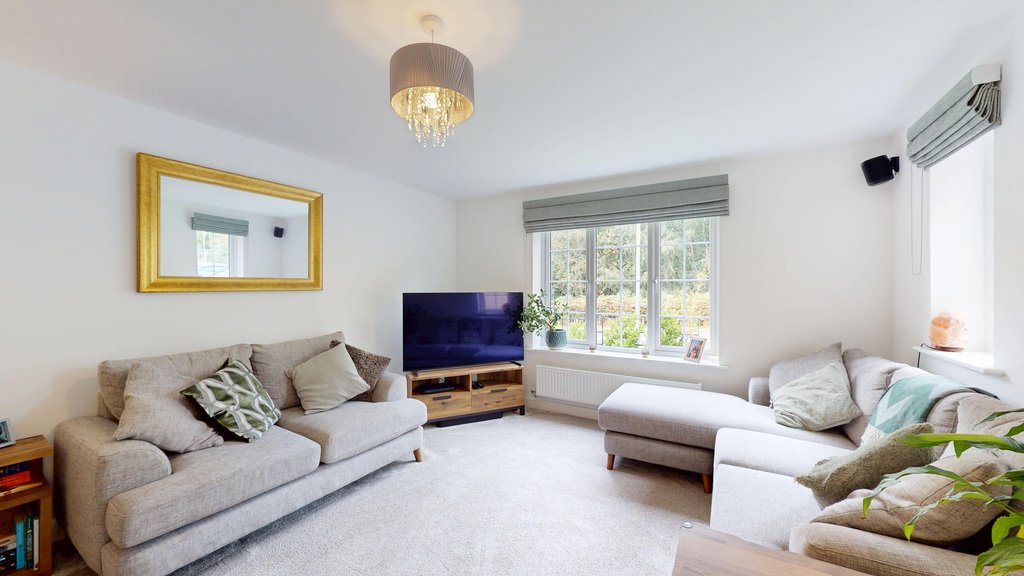
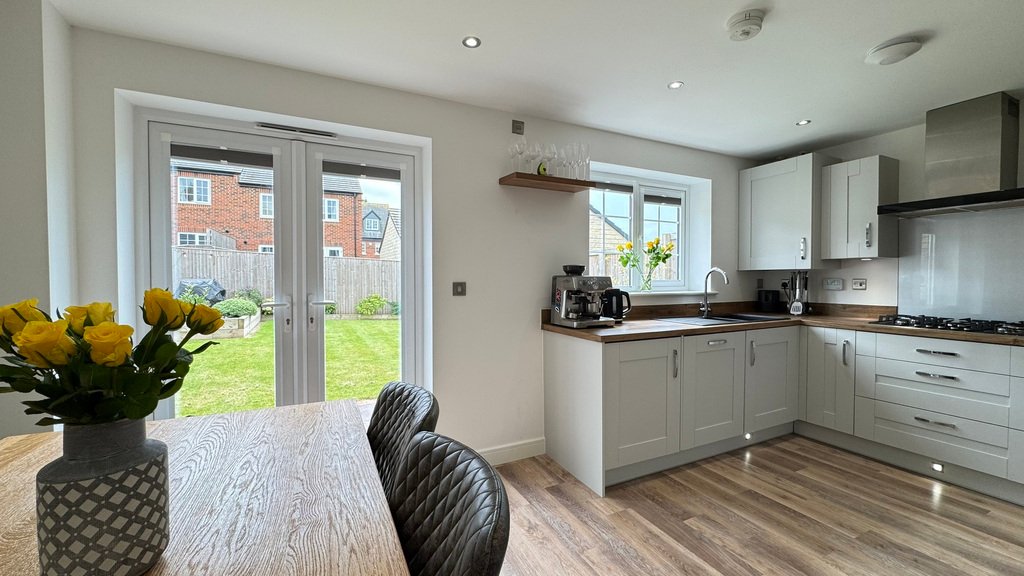
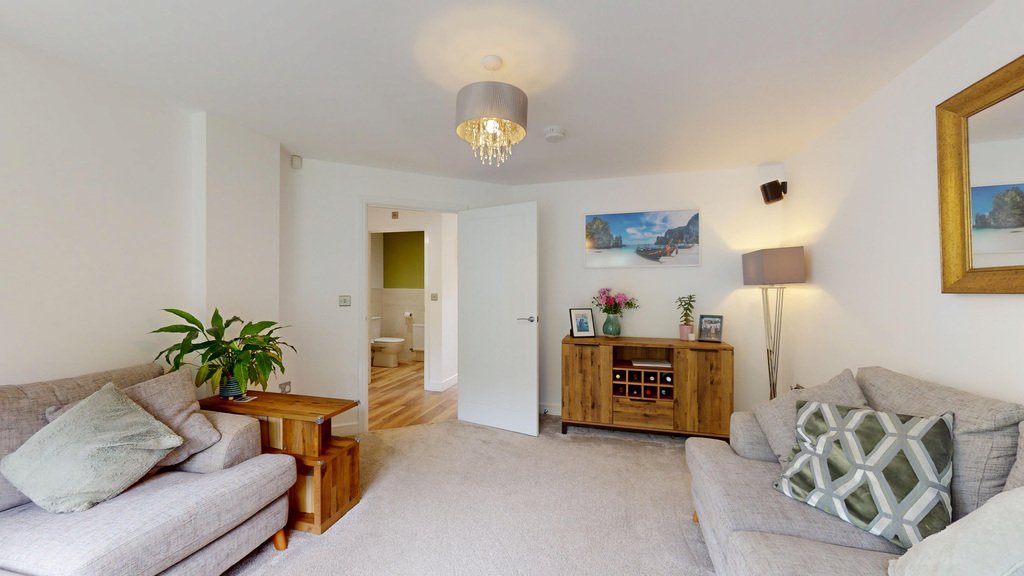
Very tastefully presented throughout in light modern decor and expressing our clients obvious pride in ownership, this ”ready to walk-into” home provides comfortable, well planned accommodation arranged over two floors. Immediately upon entering through the front door, the Reception Hall provides a welcoming space with smart oak effect flooring which runs through into the Dining Kitchen. To the front of the property the Lounge has the benefit of excellent window privacy with no other properties opposite, only Gab Wood, and is of good proportions creating a pleasant environment for every day relaxation. The well-appointed Dining Kitchen is positioned to the rear of the property and there is ample space for family dining as well as entertaining. Fitted with an attractive range of light, shaker style wall and base cabinets with contrasting oak effect working surfaces over with matching upstands, there is a sink and drainer beneath a window to the rear elevation and integrated appliances include a five burner AEG gas hob with and extractor filter hood above and glass splash back, AEG electric double oven, fridge/freezer and a dishwasher. The Dining Area is adjacent to patio doors which provide excellent natural light and access to the garden and patio area adjacent to the rear of the house. Also to the ground floor, the half tiled Cloakroom/WC is of good size and a practical feature for a family, fitted with a two-piece white suite comprising a pedestal wash basin and low-suite WC.
On the First Floor, there is the advantage of FOUR BEDROOMS with smallest being of ample size to accommodate a double bed if required. The Master Bedroom has the benefit of the outlook to the wood at the front and has a built-in cupboard and a Fully Tiled En-suite Shower Room with a tiled floor and fitted with a three-piece white suite comprising a large shower enclosure, vanity wash basin and low-suite WC, complemented by a chrome towel radiator and a window. The Family Bathroom is also fitted with a white three-piece suite comprising a panelled bath with a shower over and screen, vanity wash basin and low-suite WC, complemented by full height tiling, tiled floor, chrome towel radiator and a window.
OUTSIDE
There is small, neat lawn to the front behind a metal rail fence and ample space on the drive for two cars to park side by side. The drive also provides access to the Single Integral Garage which has light and power.
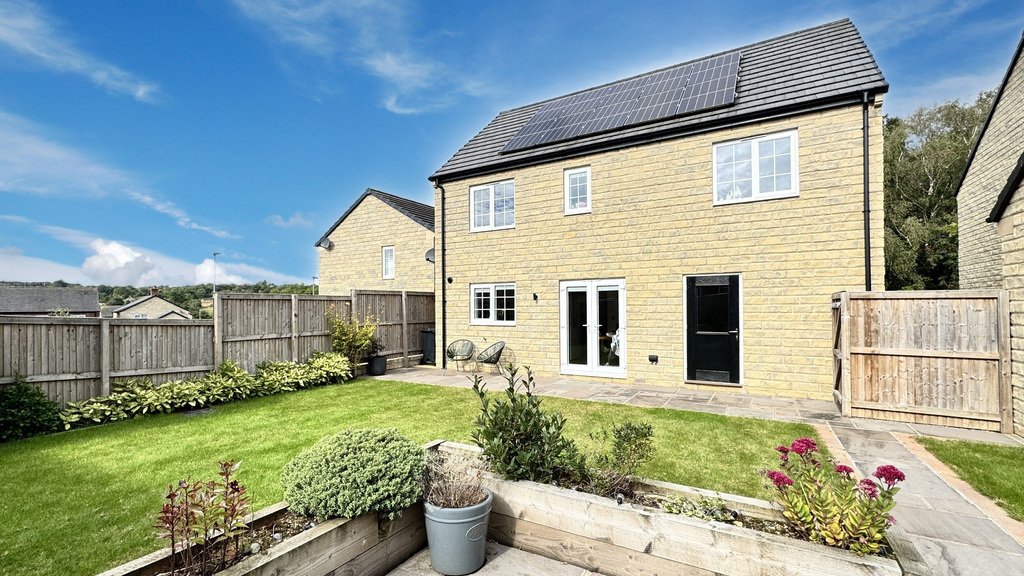
The rear garden has been thoughtfully landscaped by our clients to create a paved patio of good proportions adjacent to the rear of the house, with access from the Dining Kitchen and able to enjoy a southlery aspect. Opposite there is a further patio seating area at the rear boundary which has a pleasant outlook and with raised timber sleeper flower beds and a neat lawn of ample size for children to play, the garden is an attractive feature of this home.
AMENITIES
The property is very conveniently located barely a mile from Horsforth railway station which provides useful links, for the commuter, to Leeds and Harrogate. There are also public transport facilities on Green Lane, only a few minutes walking distance. A local golf course and health club are about a third of a mile away and the property is also within easy reach of open countryside. The famous Golden Acre Park is a short drive by car (or about 40 minutes walk via Pinfold Lane) and Leeds Bradford Airport about 10 minutes drive.
Primary schools of good reputation in the area include Cookridge Primary School and Holy Trinity Church of England Primary School (both of which are within relatively easy walking distance) and Ralph Thoresby Secondary School at Holt Park is also within relatively easy walking distance. A useful Tesco Express store is only several minutes walk and Holt Park Centre (barely five minutes drive) includes an Asda supermarket and ”Holt Park Active” sports and leisure centre with swimming pool and with an adjacent library.
3D VITUAL TOUR
Before arranging a full internal inspection of this home, we urge you to take a look at our state of the art 3D virtual tour of the property which gives you the opportunity to have an unrestricted viewing from a distance. There is even a tool which will allow you to take measurements!
ACCOMMODATION
The accommodation benefits from gas fired central heating radiators and uPVC double glazed windows. All room sizes and measurements quoted are approximate.
VIEWING ARRANGEMENTS
Strictly by appointment with sole selling agents Walker Smale. Please telephone [hidden information] (Option 1) and afford us as much notice as possible.
Very tastefully presented throughout in light modern decor and expressing our clients obvious pride in ownership, this ”ready to walk-into” home provides comfortable, well planned accommodation arranged over two floors. Immediately upon entering through the front door, the Reception Hall provides a welcoming space with smart oak effect flooring which runs through into the Dining Kitchen. To the front of the property the Lounge has the benefit of excellent window privacy with no other properties opposite, only Gab Wood, and is of good proportions creating a pleasant environment for every day relaxation. The well-appointed Dining Kitchen is positioned to the rear of the property and there is ample space for family dining as well as entertaining. Fitted with an attractive range of light, shaker style wall and base cabinets with contrasting oak effect working surfaces over with matching upstands, there is a sink and drainer beneath a window to the rear elevation and integrated appliances include a five burner AEG gas hob with and extractor filter hood above and glass splash back, AEG electric double oven, fridge/freezer and a dishwasher. The Dining Area is adjacent to patio doors which provide excellent natural light and access to the garden and patio area adjacent to the rear of the house. Also to the ground floor, the half tiled Cloakroom/WC is of good size and a practical feature for a family, fitted with a two-piece white suite comprising a pedestal wash basin and low-suite WC.
On the First Floor, there is the advantage of FOUR BEDROOMS with smallest being of ample size to accommodate a double bed if required. The Master Bedroom has the benefit of the outlook to the wood at the front and has a built-in cupboard and a Fully Tiled En-suite Shower Room with a tiled floor and fitted with a three-piece white suite comprising a large shower enclosure, vanity wash basin and low-suite WC, complemented by a chrome towel radiator and a window. The Family Bathroom is also fitted with a white three-piece suite comprising a panelled bath with a shower over and screen, vanity wash basin and low-suite WC, complemented by full height tiling, tiled floor, chrome towel radiator and a window.
OUTSIDE
There is small, neat lawn to the front behind a metal rail fence and ample space on the drive for two cars to park side by side. The drive also provides access to the Single Integral Garage which has light and power.
The rear garden has been thoughtfully landscaped by our clients to create a paved patio of good proportions adjacent to the rear of the house, with access from the Dining Kitchen and able to enjoy a southlery aspect. Opposite there is a further patio seating area at the rear boundary which has a pleasant outlook and with raised timber sleeper flower beds and a neat lawn of ample size for children to play, the garden is an attractive feature of this home.
AMENITIES
The property is very conveniently located barely a mile from Horsforth railway station which provides useful links, for the commuter, to Leeds and Harrogate. There are also public transport facilities on Green Lane, only a few minutes walking distance. A local golf course and health club are about a third of a mile away and the property is also within easy reach of open countryside. The famous Golden Acre Park is a short drive by car (or about 40 minutes walk via Pinfold Lane) and Leeds Bradford Airport about 10 minutes drive.
Primary schools of good reputation in the area include Cookridge Primary School and Holy Trinity Church of England Primary School (both of which are within relatively easy walking distance) and Ralph Thoresby Secondary School at Holt Park is also within relatively easy walking distance. A useful Tesco Express store is only several minutes walk and Holt Park Centre (barely five minutes drive) includes an Asda supermarket and ”Holt Park Active” sports and leisure centre with swimming pool and with an adjacent library.
3D VITUAL TOUR
Before arranging a full internal inspection of this home, we urge you to take a look at our state of the art 3D virtual tour of the property which gives you the opportunity to have an unrestricted viewing from a distance. There is even a tool which will allow you to take measurements!
ACCOMMODATION
The accommodation benefits from gas fired central heating radiators and uPVC double glazed windows. All room sizes and measurements quoted are approximate.
VIEWING ARRANGEMENTS
Strictly by appointment with sole selling agents Walker Smale. Please telephone [hidden information] (Option 1) and afford us as much notice as possible.
-
Tipo di proprietà
Casa
Caratteristiche
- Giardino
- Garage
- Moderno
- Planimetria 3D
- Cancello
- Piano cottura a gas
- Aria condizionata
- Parcheggio
Esplora la zona
Moseley Beck Lane, Cookridge, LS16, Holt Park, Leeds, Inghilterra
Visualizza su Google Maps
Prezzo per sqft
Basso
Alto
Iscritto da 1 anno
Hai chiesto informazioni su questa proprietà
L'agente La contatterà al più presto
Pubblicato da
10
Annunci
2025
Iscritto
Prenota una visita con the agent
Scegli una data e indica se preferisci un tour virtuale o di persona con l’agente.
Data preferita
Tipo di tour
Ultimo aggiornamento
Oggi
Prima pubblicazione
Settembre 10
Riferimento annuncio
381350_WBQ1035801
La fiducia dei migliori broker del mondo
Gli agenti dietro le proprietà più straordinarie del mondo pubblicano su JamesEdition.
- Annunci di Sotheby's, Christie's, BARNES ed Engel & Völkers
- Ogni annuncio è verificato prima della pubblicazione
- Si metta in contatto diretto con agenti verificati
Continuando, accetta i nostri Termini e la nostra Informativa sulla privacy.