Casa Indipendente Con 6 Camere Da Letto In Vendita A Leeds
- 6 Camere
- 7 Bagni
- 6,963 Sqft
- 21,780 Sqft lot
- Aggiornato: Giugno 26
-
68
Visualizzazioni degli ultimi 30 giorni
- 100
Informazioni sulla proprietà
Nestled on one of North Leeds’s most exclusive and sought-after lanes, this imposing and individually designed detached home presents an extraordinary opportunity to acquire a residence of exceptional scale, style, and craftsmanship. Set within approximately half an acre of private, landscaped grounds, this home enjoys a southerly aspect to the rear, allowing natural light to flood through its
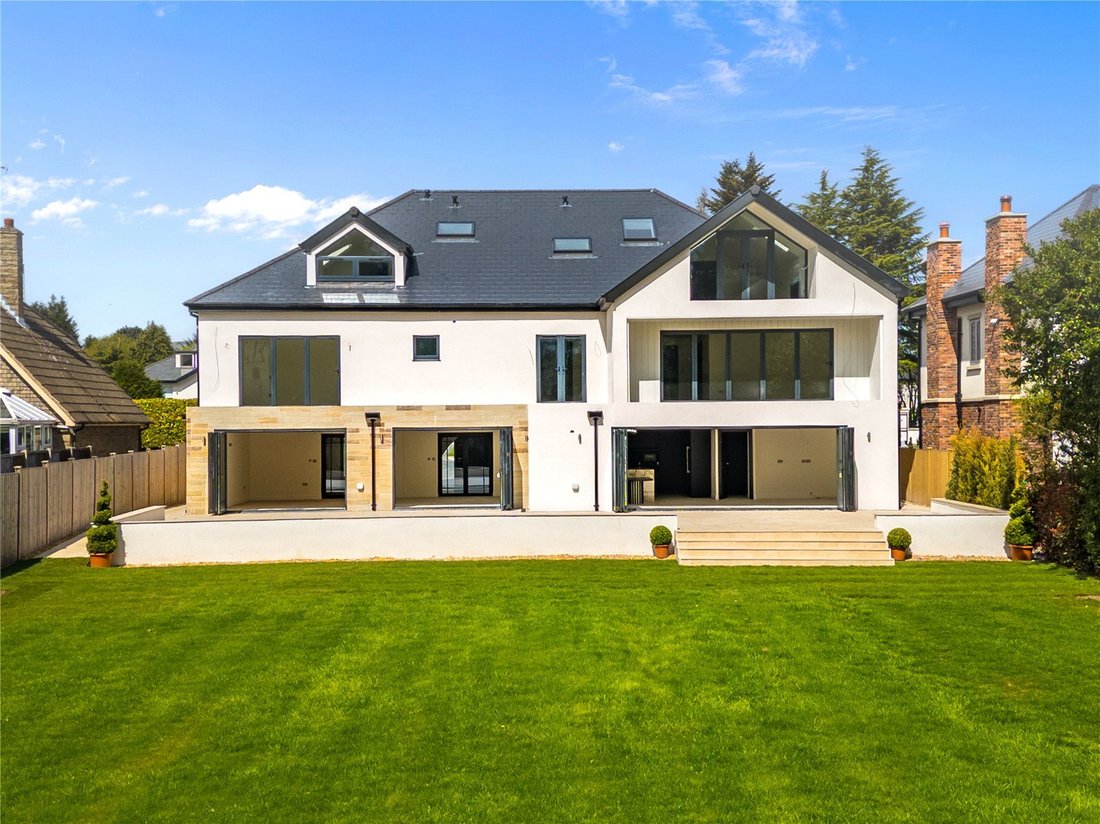
Nestled on one of North Leeds’s most exclusive and sought-after lanes, this imposing and individually designed detached home presents an extraordinary opportunity to acquire a residence of exceptional scale, style, and craftsmanship. Set within approximately half an acre of private, landscaped grounds, this home enjoys a southerly aspect to the rear, allowing natural light to flood through its elegant interiors and onto the expansive patio, perfectly designed for outdoor living and entertaining.
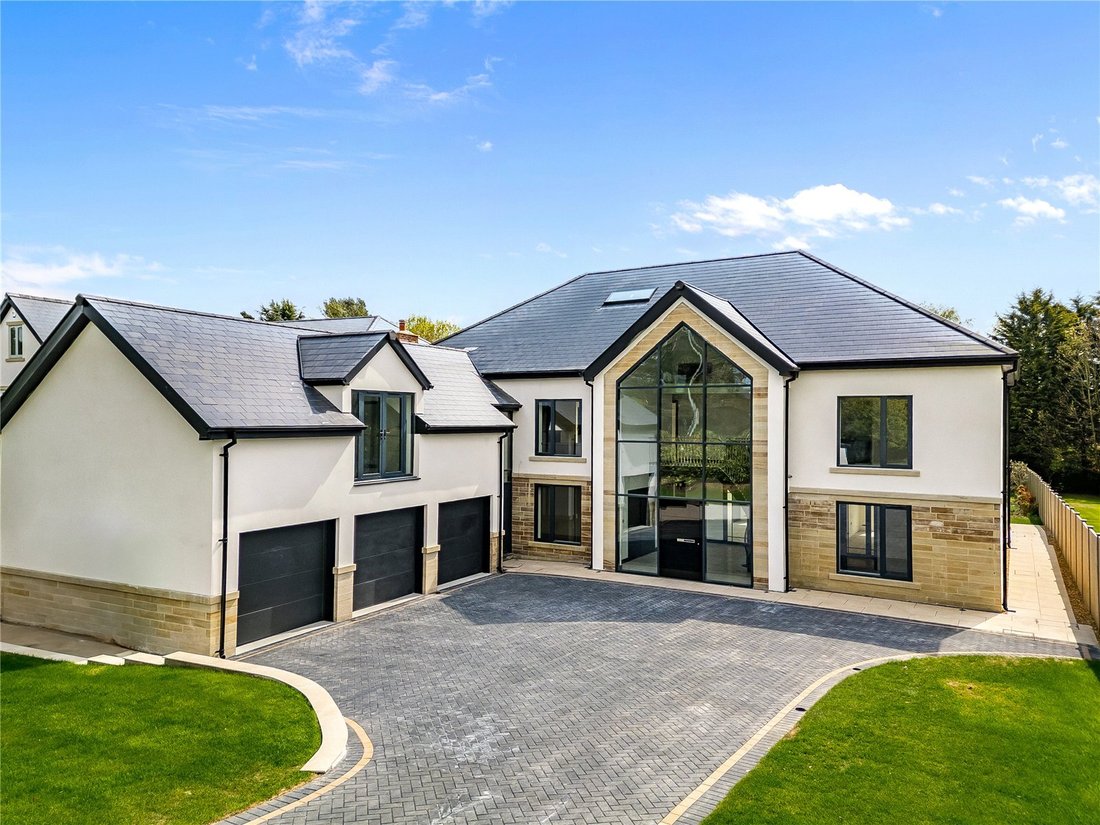
Beyond the electronically operated double gates lies a broad block-paved driveway offering ample parking for numerous vehicles, complemented by landscaped front and side gardens. The driveway leads to a spacious triple garage fitted with remote controlled electric doors and an EV charging point, ideal for modern, sustainable living.
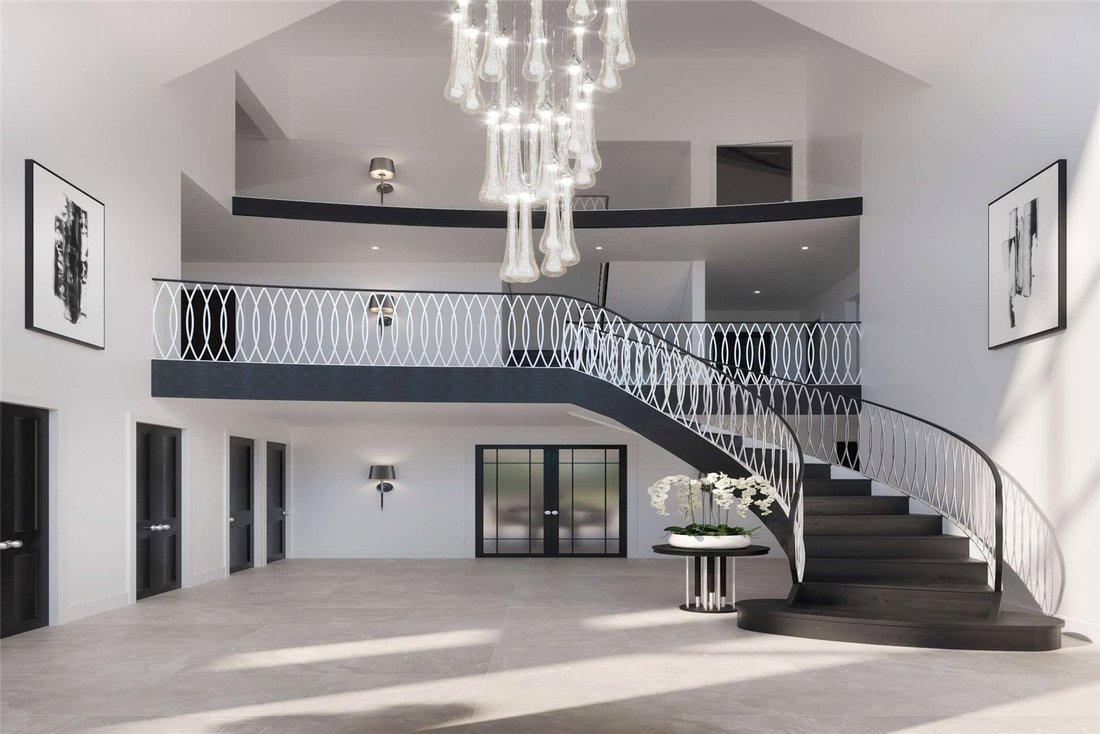
Upon entering, you are welcomed into a light-filled grand reception hall featuring stunning porcelain tiled floors and a dramatic cathedral-style ceiling. The space is anchored by a bespoke staircase with decorative balustrades that rise to a galleried first-floor landing. From the hall, all the principal reception rooms are accessible, including a formal lounge and dining room, both of which overlook the rear garden and open out onto the full-width patio via elegant bifold doors. Additional ground floor rooms include a study/home office, a cinema room for relaxed evenings, and a stylish guest w.c.
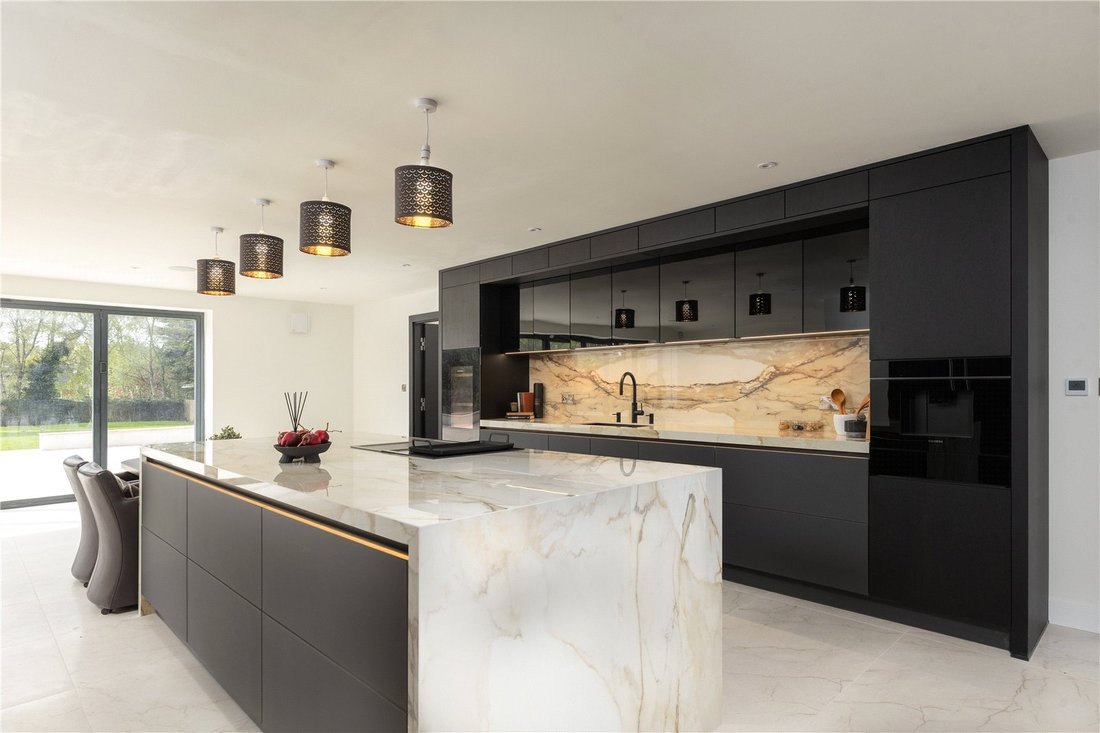
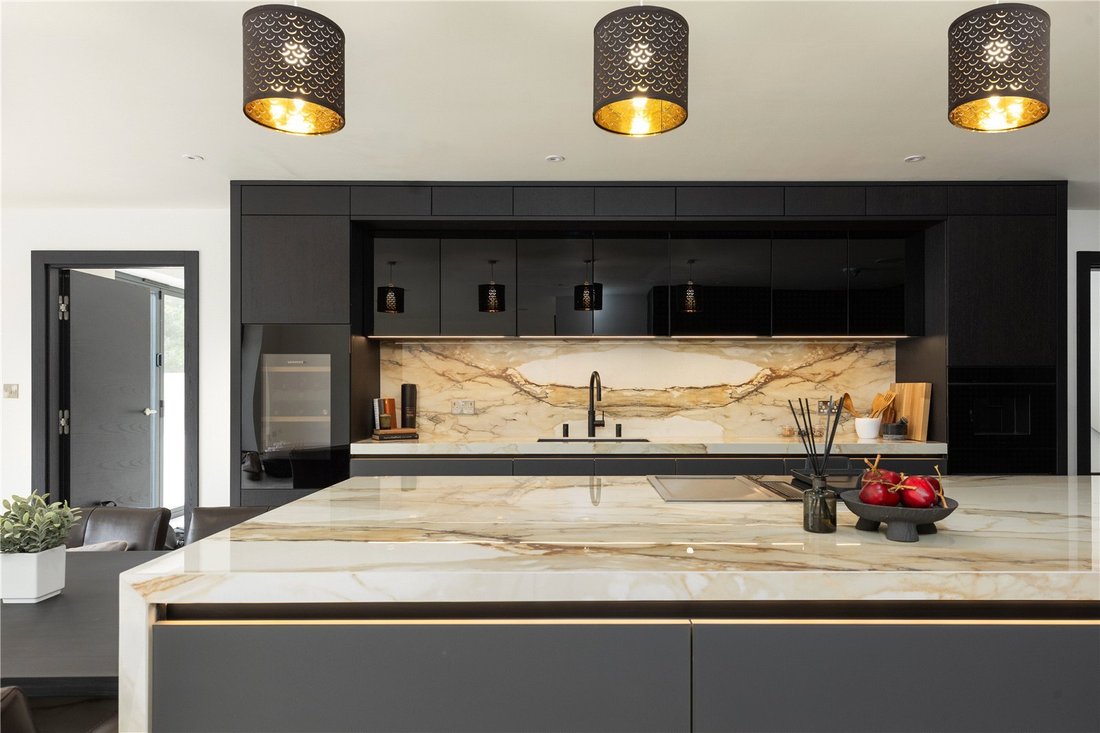
The heart of the home is undoubtedly the breathtaking open-plan kitchen and living area, custom-designed by Inspired Designs. This high-spec German kitchen features handleless lava black lacquered and knotty oak veneer units, integrated lighting, and lavish Antique Calacatta worktops. A large central island incorporates a bespoke dining table, bar seating, and an impressive media wall, creating the perfect hub for both family life and entertaining. Appliances are all top of the range and include a Bora Classic two-zone induction hob with Teppanyaki plate and integrated extractor, Studio Line ovens with warming drawers, a combi microwave with pulse steamer, a coffee machine, dishwasher, Liebherr Food Centre and the Liebherr wine cooler. This vast and versatile space is flooded with natural light via full-width bifold doors that seamlessly connect the interior with the rear patio and south-facing garden.
Adjoining the kitchen is a practical utility room fitted with contemporary base and wall units, tiled flooring, a built-in washing machine and tumble dryer, and access to a boot room with panelled walls, integrated storage, and bench seating. A hallway leads to a separate staircase rising to a self-contained area above the garage. This adaptable space, complete with Juliet balcony and fully tiled bathroom, is ideal as a home office, gym, or annex.
On the first floor, the main staircase opens to a galleried landing leading to four beautifully appointed bedrooms, three of which with en suite facilities. The principal suite is particularly impressive, featuring a generous bedroom with bifold doors opening onto a private south-facing balcony, a luxury en suite with freestanding bath, oversized walk-in shower, double vanity units, and heated towel rails. A spacious dressing room completes the suite with fitted wardrobes, a central island, display cabinets, dressing table and a full-length mirror. Two of the additional bedrooms share access to a south-facing balcony and have fully tiled en suite shower rooms, while the fourth bedroom, facing the front, also benefits from a luxurious en suite with walk-in shower and freestanding bath.
A second staircase leads to the top floor, where two further double bedrooms are located. One enjoys access to a private balcony overlooking the rear garden and features space for a walk-in wardrobe and a stylish en suite bathroom. The sixth bedroom, also generously proportioned, offers views across the garden and benefits from its own luxurious en suite, making this upper-level ideal for older children or guests.
Externally, the rear of the property is a true highlight, a stunning south-facing garden with manicured lawns and a full-width patio offering the perfect setting for al fresco dining, entertaining, or simply enjoying the peace and privacy of the surroundings.
This outstanding family home is ideally located for everyday convenience and lifestyle, with nearby amenities including a Marks & Spencer Food Hall and Sainsbury’s. Leisure opportunities abound with the David Lloyd Club just a short drive away and several championship golf courses in the area. Families will appreciate the proximity to some of Yorkshire’s most highly regarded schools, including the Grammar School at Leeds, which is within walking distance.
-
Tipo di proprietà
Casa
-
Prezzo/piede²
$575
Caratteristiche
Esplora la zona
L'agente La contatterà al più presto
Pubblicato da
Prenota una visita con the agent
Scegli una data e indica se preferisci un tour virtuale o di persona con l’agente.

Proprietà simili nelle vicinanze
Nuovi annunci a Slaid Hill


Esplora più immobili in vendita
tipi di proprietà Slaid Hill, Leeds, Inghilterra
Slaid Hill, Leeds, Inghilterra ricerche popolari
- Proprietà immobiliari con Terrazza a Slaid Hill, Leeds, Inghilterra
- Proprietà immobiliari con Bar a Slaid Hill, Leeds, Inghilterra
- Proprietà immobiliari con Sala giochi a Slaid Hill, Leeds, Inghilterra
- Proprietà immobiliari con Ufficio a Slaid Hill, Leeds, Inghilterra
- Proprietà immobiliari con Ascensore a Slaid Hill, Leeds, Inghilterra
- Proprietà immobiliari con Giardino a Slaid Hill, Leeds, Inghilterra
- Proprietà immobiliari Duplex a Slaid Hill, Leeds, Inghilterra
- Proprietà immobiliari Comunità recintata a Slaid Hill, Leeds, Inghilterra
- Proprietà immobiliari Privacy a Slaid Hill, Leeds, Inghilterra
- Proprietà immobiliari Moderno a Slaid Hill, Leeds, Inghilterra
- Proprietà immobiliari con Centro Fitness / Palestra a Slaid Hill, Leeds, Inghilterra
- Proprietà immobiliari con Camino a Slaid Hill, Leeds, Inghilterra
- Proprietà immobiliari con Garage a Slaid Hill, Leeds, Inghilterra
- Proprietà immobiliari con Balcone a Slaid Hill, Leeds, Inghilterra
- Proprietà immobiliari con Cucina aperta a Slaid Hill, Leeds, Inghilterra
- Proprietà immobiliari Rinnovato a Slaid Hill, Leeds, Inghilterra
- Proprietà immobiliari con Cinema a Slaid Hill, Leeds, Inghilterra
Guide e storie correlate
La fiducia dei migliori broker del mondo
Gli agenti dietro le proprietà più straordinarie del mondo pubblicano su JamesEdition.
- Annunci di Sotheby's, Christie's, BARNES ed Engel & Völkers
- Ogni annuncio è verificato prima della pubblicazione
- Si metta in contatto diretto con agenti verificati
Continuando, accetta i nostri Termini e la nostra Informativa sulla privacy.