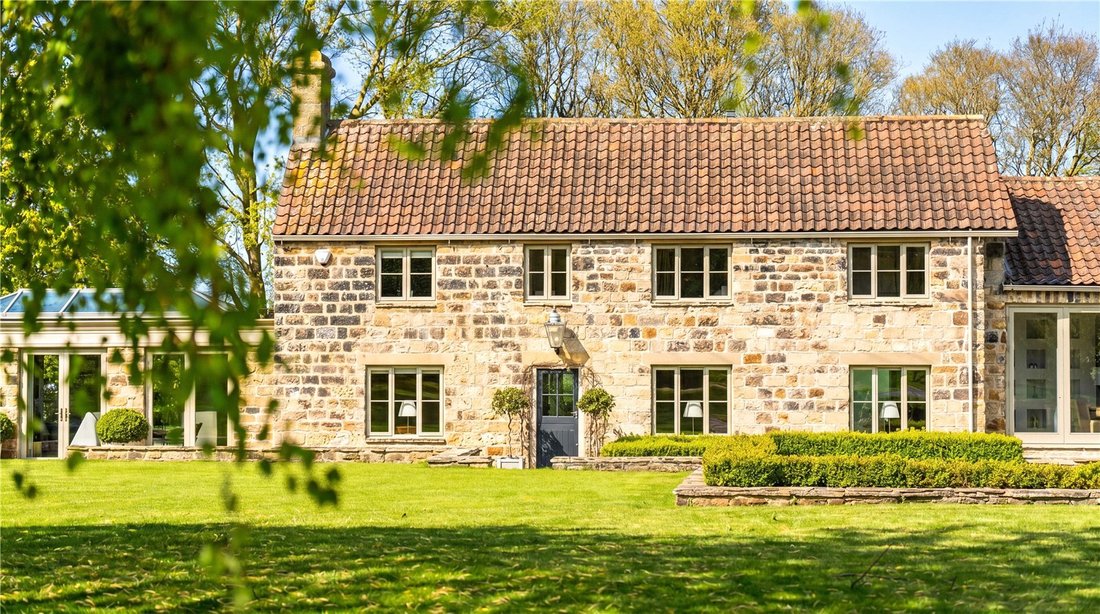
Casa Indipendente Con 4 Camere Da Letto In Vendita A Leeds
- 4 Camere
- 3 Bagni
- 4,026 Sqft
- 5.0 Ac lot
- Aggiornato: Luglio 16
- 6
Informazioni sulla proprietà
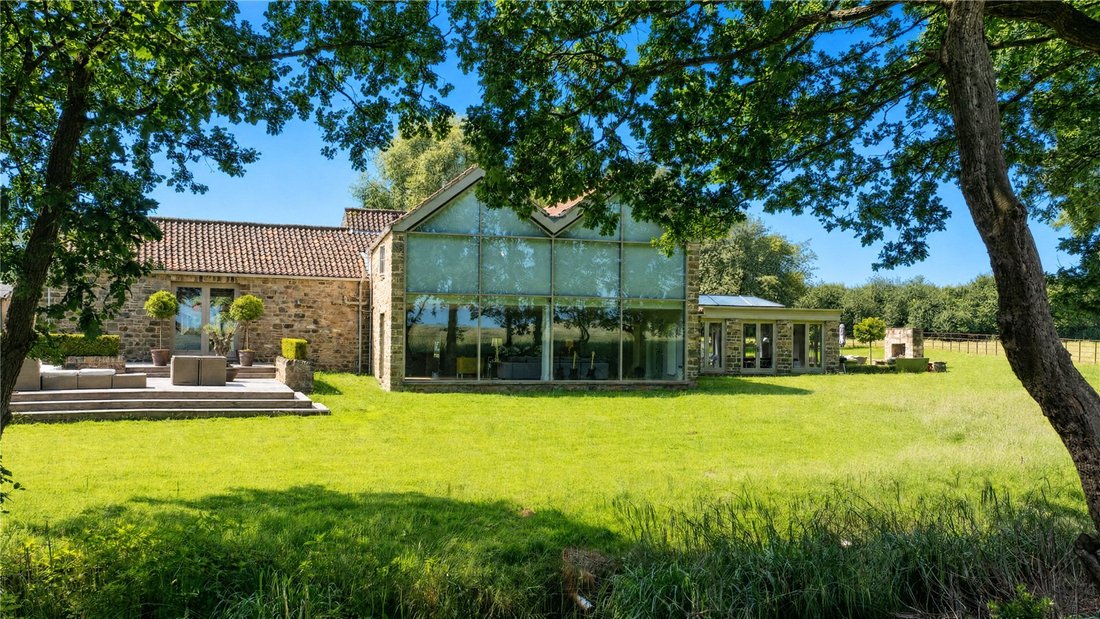
Fine & Country are delighted to present Moat Hall, a magnificent and substantial detached family residence of outstanding quality, occupying approximately five acres of private grounds in one of North Leeds’ most prestigious and highly sought-after villages.
Moat Hall occupies the site of a former 13th-century hall, once at the centre of the original medieval farming settlement of Sca
Fine & Country are delighted to present Moat Hall, a magnificent and substantial detached family residence of outstanding quality, occupying approximately five acres of private grounds in one of North Leeds’ most prestigious and highly sought-after villages.
Moat Hall occupies the site of a former 13th-century hall, once at the centre of the original medieval farming settlement of Scarcroft. The historic moat, visible on early maps, was filled in during the 18th century and local folklore suggests it may contain discarded swords from the Battle of Marston Moor. The original hall was later replaced by a row of cottages and barns, which have since been masterfully transformed into the substantial contemporary residence seen today, creating a rare blend of character, heritage and modern luxury.
Enviably tucked away in the highly regarded village of Scarcroft, this outstanding four-bedroom home enjoys a peaceful rural setting with magnificent far-reaching views across open countryside. Beautifully reimagined and impeccably finished throughout,
Moat Hall offers the finest example of contemporary family living, combining rich heritage with refined modern design.
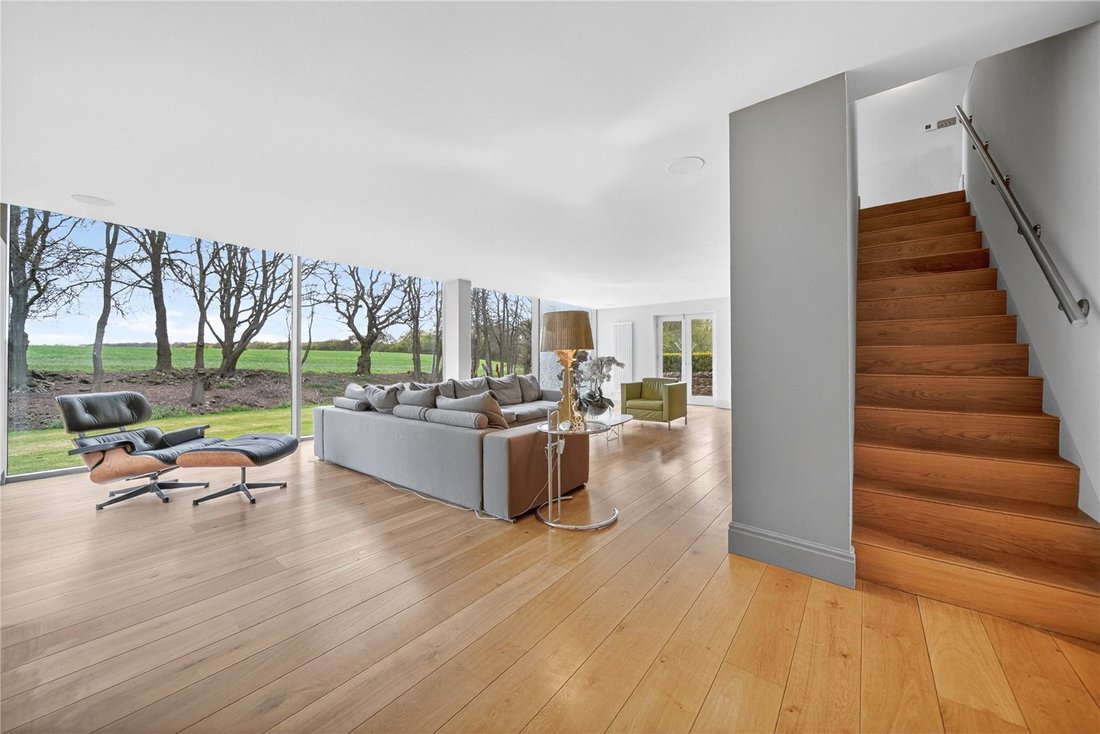
Upon entering the property, you are presented with a visual link to the vista of the uninterrupted views across the greenbelt. Elegant proportions, an abundance of natural light and carefully curated interiors create a home of sophistication, warmth and style.
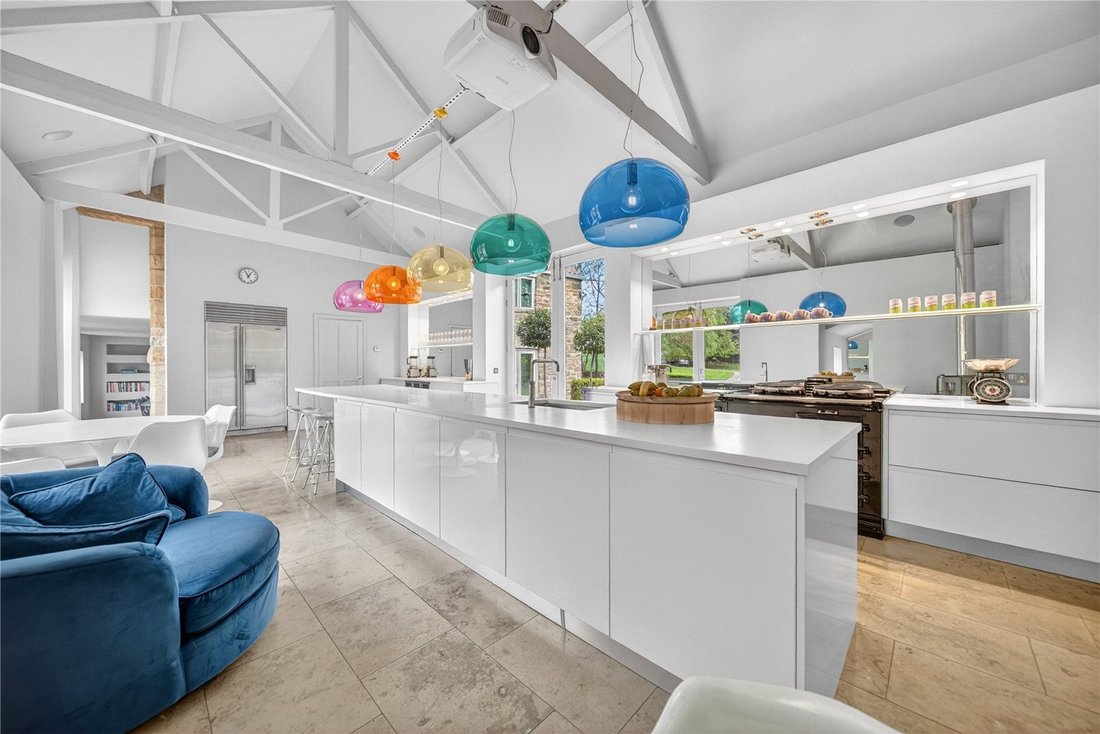
At the heart of the house lies a spectacular open-plan dining kitchen, designed for both everyday family life and entertaining on a grand scale. This outstanding space features bespoke fitted cabinetry, Corian work surfaces, a central island, limestone flooring with underfloor heating, a four-oven gas Aga, Miele dishwasher, Sub-Zero fridge/freezer, drinks fridges, Quooker boiling water tap and an integrated projector. A charming log burner adds warmth and character, while doors open directly onto the terrace, seamlessly connecting indoor and outdoor living. Adjoining the kitchen is a versatile room ideal as a home office, gym or studio, with direct access to the stable yard, together with a practical utility room.
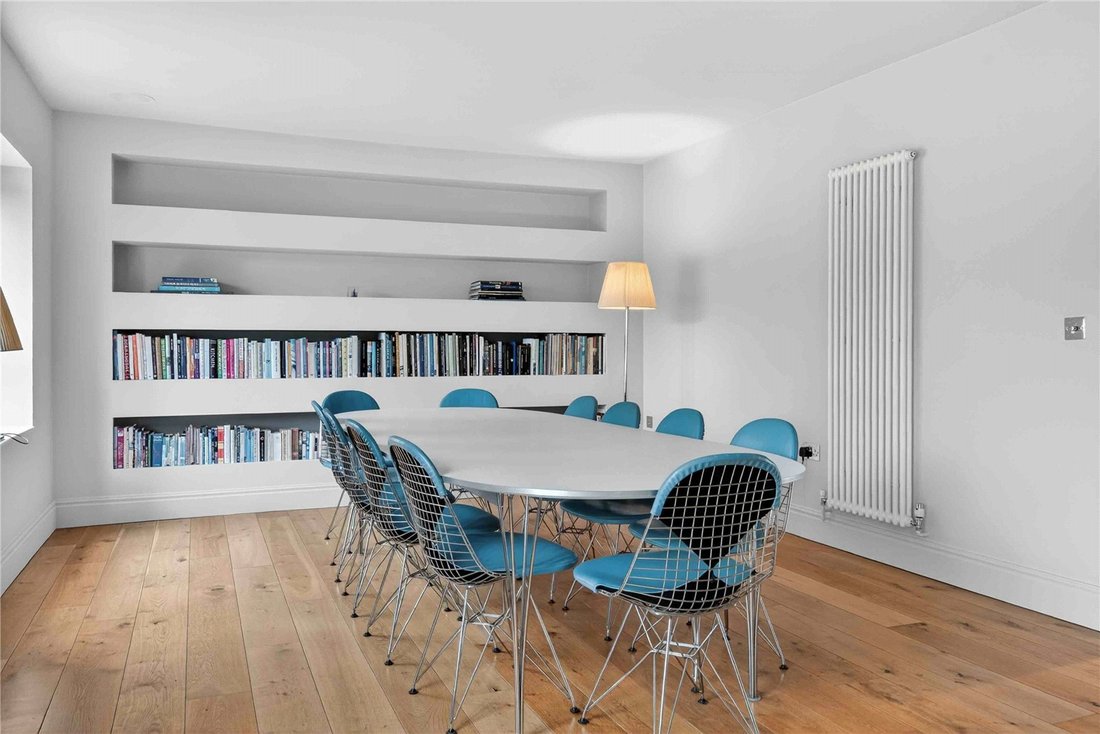
The formal dining room provides an elegant setting for entertaining, complete with oak flooring, bespoke shelving and views across the front gardens. Beyond lies a magnificent living room centred around a contemporary Fire Ribbon fireplace and framed by dramatic floor-to-ceiling glazing that captures breathtaking views across the surrounding countryside. Double doors open directly onto the gardens.
Further ground floor accommodation includes an additional office with fitted shelving, a guest cloakroom appointed with Philippe Starck sanitaryware, a welcoming snug, and a stunning orangery. Flooded with natural light from an impressive ceiling lantern and four sets of doors, this remarkable space also features reclaimed stone flooring, air conditioning and a dual-sided open fire, creating an exceptional room for entertaining throughout the seasons. A substantial terrace, accessed directly from the orangery, provides an idyllic setting for al fresco dining and entertaining, complete with an outdoor fire.
To the first floor are four generously proportioned bedrooms and beautifully appointed bathrooms. The principal suite is a luxurious private retreat, enjoying floor-to-ceiling windows with remote control blinds overlooking the grounds and countryside beyond. A bespoke dressing area with fitted wardrobes leads to an indulgent en-suite bathroom with Philippe Starck fittings.
Three further bedrooms provide superb family accommodation, one benefitting from its own en-suite bathroom with limestone flooring. The family bathroom is finished to an exceptional standard and features a striking circular freestanding bath together with premium Philippe Starck fittings.
There is also a charming stable block offering exciting potential for conversion, subject to the necessary planning permissions and regulations.
Moat Hall is approached via an extensive driveway providing generous parking and access to a double garage with electric doors, power and lighting. The grounds extend to approximately five acres and have been beautifully landscaped to create a private and tranquil setting. Mature trees, established hedging and carefully planted borders frame sweeping lawns and outdoor entertaining spaces.
Scarcroft is widely regarded as one of the most desirable residential addresses in North Leeds, ideally positioned for access to the renowned Golden Triangle of Leeds, York and Harrogate. Nearby Shadwell, Moortown and Alwoodley offer an excellent range of amenities, while Leeds city centre is within easy reach. The area is particularly well served by prestigious schools including The Grammar School at Leeds and Gateways School, together with several highly regarded golf courses. Leeds Bradford Airport is also approximately thirty minutes away.
Moat Hall represents a rare opportunity to acquire a landmark home of distinction, where architectural heritage, exceptional design and idyllic countryside living combine in perfect harmony.
Further land may be available subject to separate negotiation. Planning granted for additional bedrooms above kitchen if required.
-
Tipo di proprietà
Casa
-
Prezzo/piede²
$918
Caratteristiche
Lot
- Equestre
- Moderno
Interni
- Soffitto alto
- Ufficio
- Camino
- Aria condizionata
- Piano cottura a gas
- Bar
- Centro Fitness / Palestra
Outdoor
- Terrazza
- Parcheggio
- Garage
- Spazio di vita all'aperto
- Giardino
Esplora la zona
L'agente La contatterà al più presto
Pubblicato da
Prenota una visita con the agent
Scegli una data e indica se preferisci un tour virtuale o di persona con l’agente.

Proprietà simili nelle vicinanze
Nuovi annunci a Scarcroft



Esplora più immobili in vendita
tipi di proprietà Scarcroft, Inghilterra
Scarcroft, Inghilterra ricerche popolari
- Proprietà immobiliari con Sala giochi a Scarcroft, Inghilterra
- Proprietà immobiliari Equestre a Scarcroft, Inghilterra
- Proprietà immobiliari con Libreria a Scarcroft, Inghilterra
- Proprietà immobiliari con Aria condizionata a Scarcroft, Inghilterra
- Proprietà immobiliari con Cantina a Scarcroft, Inghilterra
- Proprietà immobiliari con Piscina a Scarcroft, Inghilterra
- Proprietà immobiliari con Campo da tennis a Scarcroft, Inghilterra
- Proprietà immobiliari con Cinema a Scarcroft, Inghilterra
- Proprietà immobiliari con Piscina coperta a Scarcroft, Inghilterra
- Proprietà immobiliari Vista sull'acqua a Scarcroft, Inghilterra
Guide e storie correlate
La fiducia dei migliori broker del mondo
Gli agenti dietro le proprietà più straordinarie del mondo pubblicano su JamesEdition.
- Annunci di Sotheby's, Christie's, BARNES ed Engel & Völkers
- Ogni annuncio è verificato prima della pubblicazione
- Si metta in contatto diretto con agenti verificati
Continuando, accetta i nostri Termini e la nostra Informativa sulla privacy.