$579,480
Una Ristrutturazione Contemporanea Per Due Case Affidate A Un Patio E Giardino Con Piscina
- 7 Camere
- 2 Bagni
- 3,904 Sqft
- 7,912 Sqft lot
- Aggiornato: Ottobre 23
Informazioni sulla proprietà
La descrizione è stata tradotta automaticamente.
La descrizione viene visualizzata nella lingua originale.
Where are we?
Today we are in Lectoure, one of the most sought-after towns in the Gers.
On the route to Saint Jacques de Compostelle, this spa town rich in Art and History hosts numerous cultural events every year.
Just 40 minutes by car from Agen and its TGV station, and 1 hour 20 minutes from Toulouse International Airport.
Shops, bars, restaurants, and a cinema in this smal
Where are we?
Today we are in Lectoure, one of the most sought-after towns in the Gers.
On the route to Saint Jacques de Compostelle, this spa town rich in Art and History hosts numerous cultural events every year.
Just 40 minutes by car from Agen and its TGV station, and 1 hour 20 minutes from Toulouse International Airport.
Shops, bars, restaurants, and a cinema in this small Gascon town are all within walking distance.
The property:
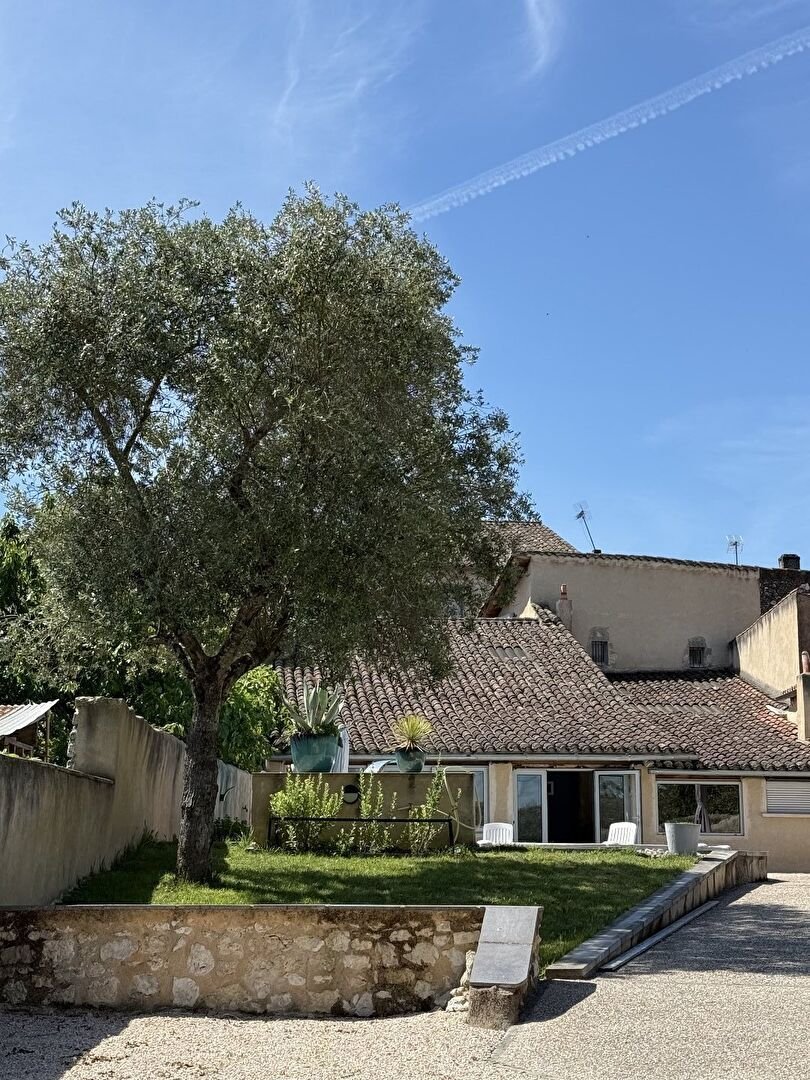
Behind a beautiful stone facade, we discover two houses connected by a huge patio that extends to the back with an unsuspected garden of about 500 m2!
A swimming pool enhances the whole, which is very rare and highly sought after in Lectoure.
Both houses have undergone a complete and high-quality renovation over three levels each.
The current owners live in the large house.
The smaller house is intended for rental with a classic 3/6/9 lease.
A tenant change is currently underway. There are many candidates; the house, equipped with an elevator serving all living areas like an American penthouse, is extremely popular! The top floor and its large balcony offer one of the best views of the countryside and the rooftops of Lectoure.
The large house:
A beautiful, secure front door opens onto the vestibule.
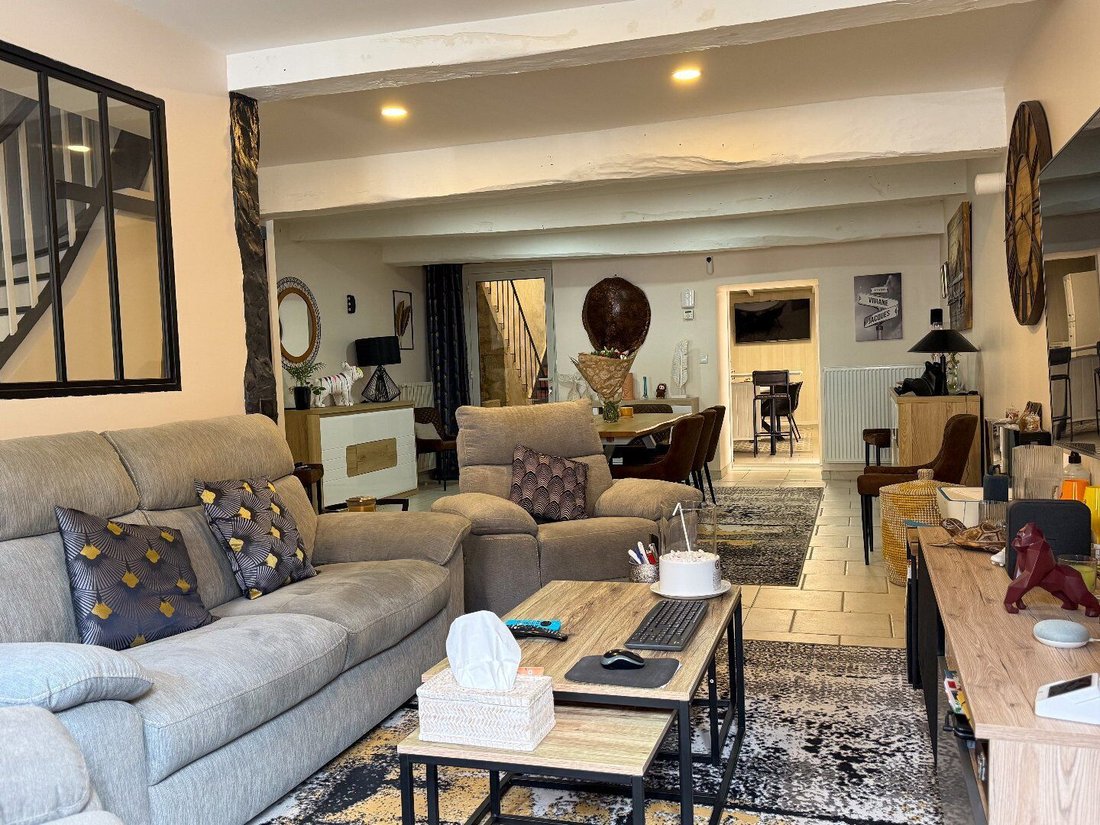
Immediately to the right, a cozy TV lounge welcomes us with its large sofas. It extends into an elegant dining room. The white floors and walls create a beautiful contemporary harmony in this space, perfect for convivial evenings.
Continuing from the dining room, we find the main kitchen.
It is a modern and functional space designed to meet all culinary desires.
Fully equipped, it offers a generous area to enjoy daily meals, whether around a long convivial breakfast bar or a classic round table for more formal moments.
When the weather is nice, a sliding door on our right invites us to enjoy meals in the patio.
A corridor parallel to the kitchen, also accessible from it, leads us to the technical rooms: a very practical laundry room, a room housing the filtration system for the well water used for washing machines if desired, guest toilets, and finally the room housing the gas boiler.
After three small steps and still in line, we enter a large room that serves as a kitchen, lounge, and games room. The owners reserve this space for their guests when they choose to host tourists. Let’s not forget that demand is high in this town during the high season.
At the end of this suite of rooms, we reach the last room that opens onto the garden and pool.
The glass doors let in the sun, creating a perfect harmony between inside and outside.
It is also the summer kitchen, thanks to its small fireplace, ideal for barbecues. This room also contains the well equipped with a pump for garden irrigation.
The first floor of the large house
Like piano keys, the black and white steps of this beautiful wooden staircase guide us to the first floor.
In this first sleeping area, served by a long corridor:
- A beautiful shower room with double sinks and marble gray floor toilets.
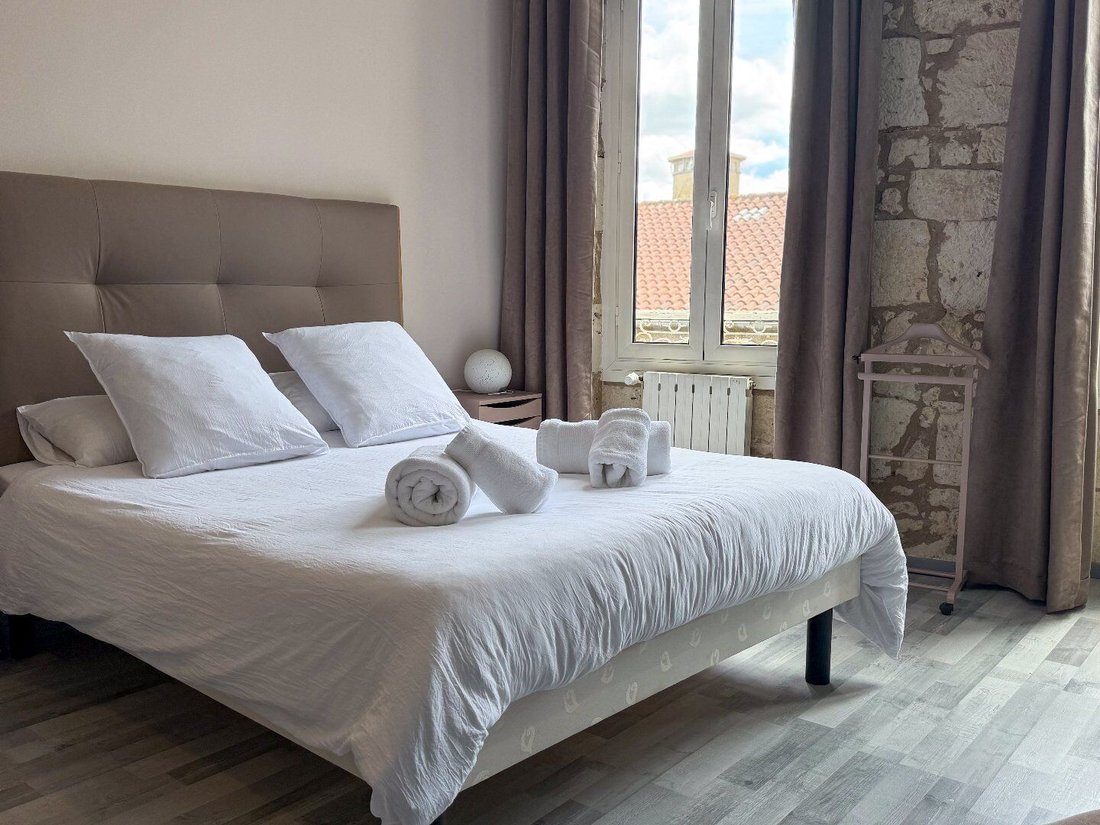
- A spacious yellow bedroom with a black marble fireplace and yellow moldings.
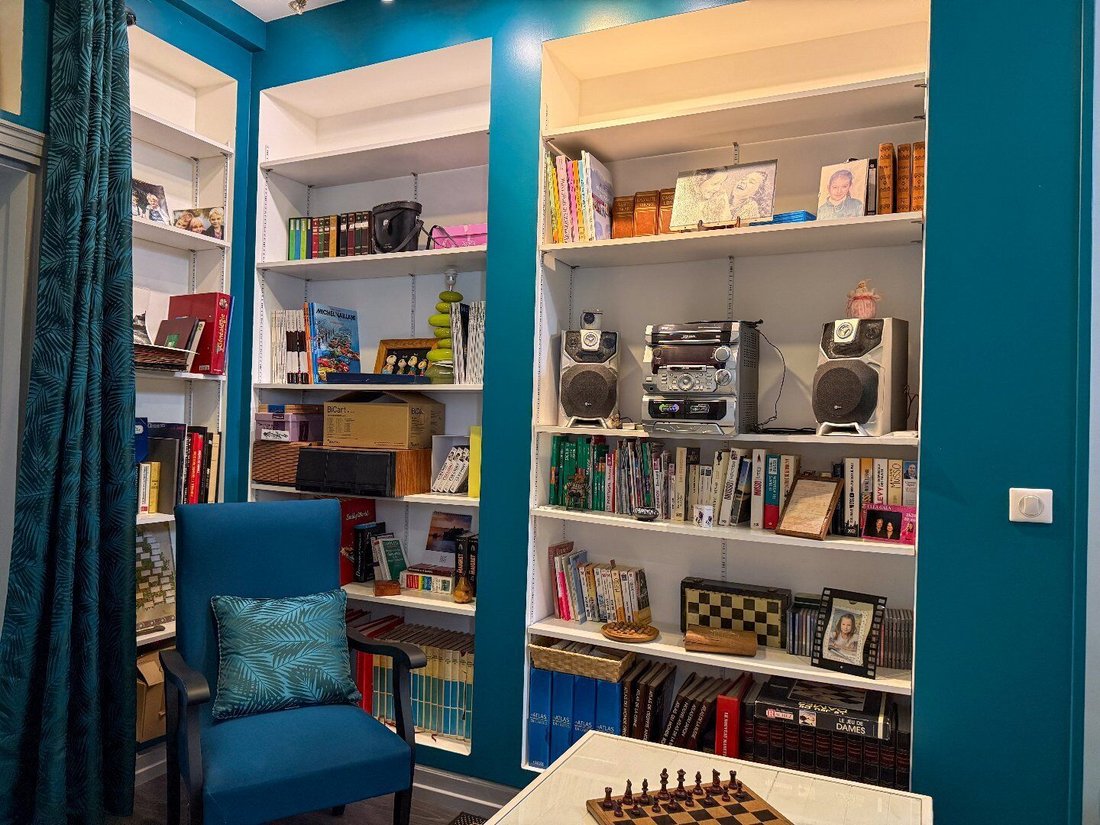
- A turquoise-walled library lounge.
- An office overlooking the rooftops at the back of the house.
Then, taking a very unique staircase that goes up and down like a roller coaster, we arrive at a more private area, currently the master suite of the owners, whose bathroom features a whirlpool bathtub.
We continue our ascent on this musical staircase, where the black and white keys dance like notes.
The second floor of the large house
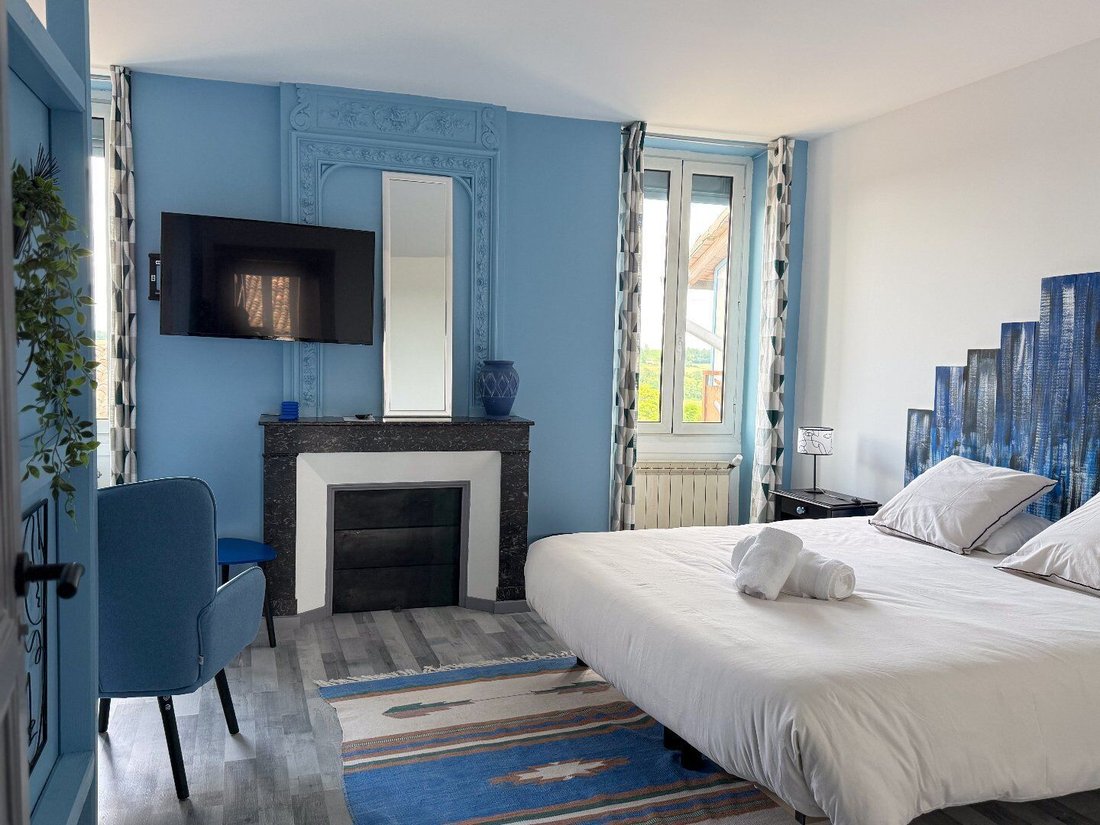
We discover a blue bedroom, where the fireplace is adorned with elegant moldings tinted the same blue. Let’s not forget that we are in the town famous for its pastel blue! Here rests a large bed and behind a screen, a second intimate space, like a small triple bedroom or an open lounge, depending on desires.
A second bedroom in soft beige tones completes this sleeping area. Both share a luxurious bathroom with an Italian shower and toilet, set on red and beige marble.
The patio
Accessible from the main kitchen as well as from the guest lounge, it offers a space to dine outdoors in complete tranquility while staying close to the house.
The workshop
A true luxury workshop on two levels. It offers an impressive space for all work tools and the cherry on top...
Le informazioni sui rischi a cui è esposta questa proprietà sono disponibili sul sito web di Géorisques: https://www.georisques.gouv.fr/
-
Tipo di proprietà
Villa
-
Anno di costruzione
1948
-
Prezzo/piede²
$148
Caratteristiche
Esplora la zona
Lectoure, Occitania, Francia
Visualizza su Google Maps
Prezzo per sqft
Basso
Alto
Iscritto da 6 mesi
Hai chiesto informazioni su questa proprietà
L'agente La contatterà al più presto
Pubblicato da
57
Annunci
2026
Iscritto
Prenota una visita con the agent
Scegli una data e indica se preferisci un tour virtuale o di persona con l’agente.
Data preferita
Tipo di tour
Ultimo aggiornamento
Ottobre 23
Prima pubblicazione
Ottobre 23
Riferimento annuncio
320091318
Proprietà simili nelle vicinanze
Nuovi annunci a Lectoure



Esplora più immobili in vendita
tipi di proprietà Lectoure, Occitania, Francia
Lectoure, Occitania, Francia ricerche popolari
- Proprietà immobiliari Vista sul lago a Lectoure, Occitania, Francia
- Proprietà immobiliari Vista sul fiume a Lectoure, Occitania, Francia
- Proprietà immobiliari con Ascensore a Lectoure, Occitania, Francia
- Proprietà immobiliari con Cucina esterna a Lectoure, Occitania, Francia
- Proprietà immobiliari Collina a Lectoure, Occitania, Francia
- Proprietà immobiliari con Cucina aperta a Lectoure, Occitania, Francia
- Proprietà immobiliari Lungolago a Lectoure, Occitania, Francia
- Proprietà immobiliari Lungofiume a Lectoure, Occitania, Francia
Guide e storie correlate
La fiducia dei migliori broker del mondo
Gli agenti dietro le proprietà più straordinarie del mondo pubblicano su JamesEdition.
- Annunci di Sotheby's, Christie's, BARNES ed Engel & Völkers
- Ogni annuncio è verificato prima della pubblicazione
- Si metta in contatto diretto con agenti verificati
Continuando, accetta i nostri Termini e la nostra Informativa sulla privacy.