$1,147,900
Villa Erem
- 4 Camere
- 4 Bagni
- 5,296 Sqft
- 25,834 Sqft lot
- Aggiornato: Giugno 12
- 3
Informazioni sulla proprietà
La descrizione è stata tradotta automaticamente.
La descrizione viene visualizzata nella lingua originale.
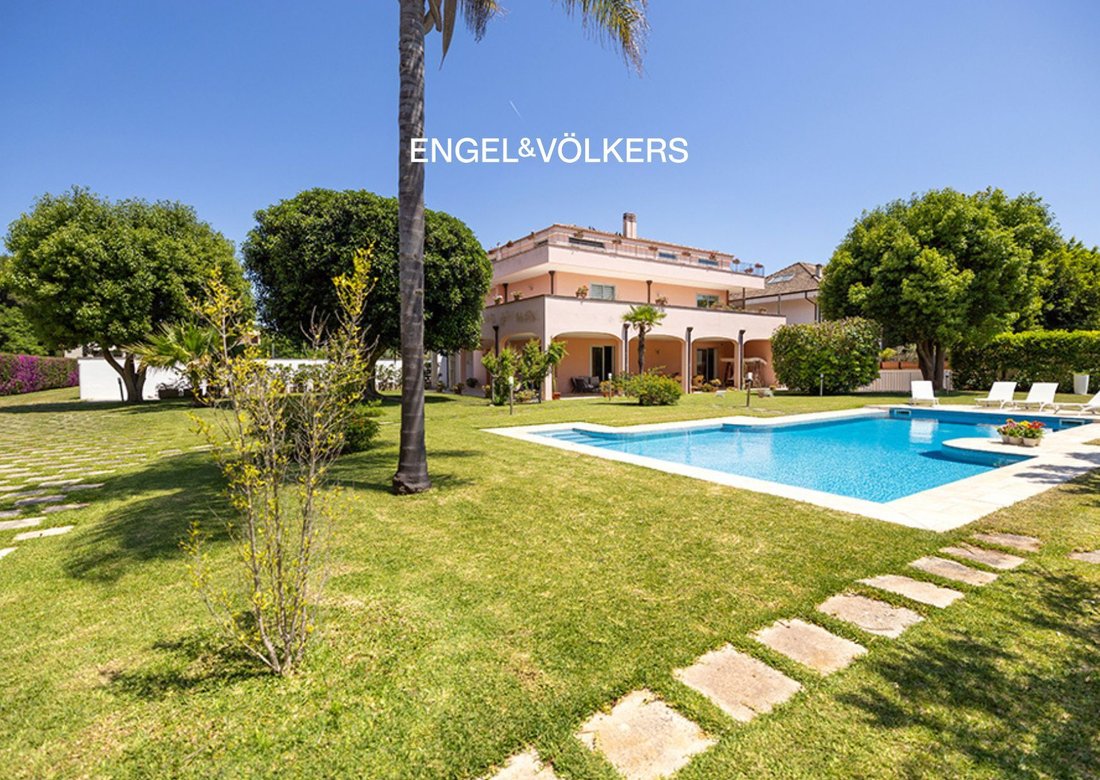
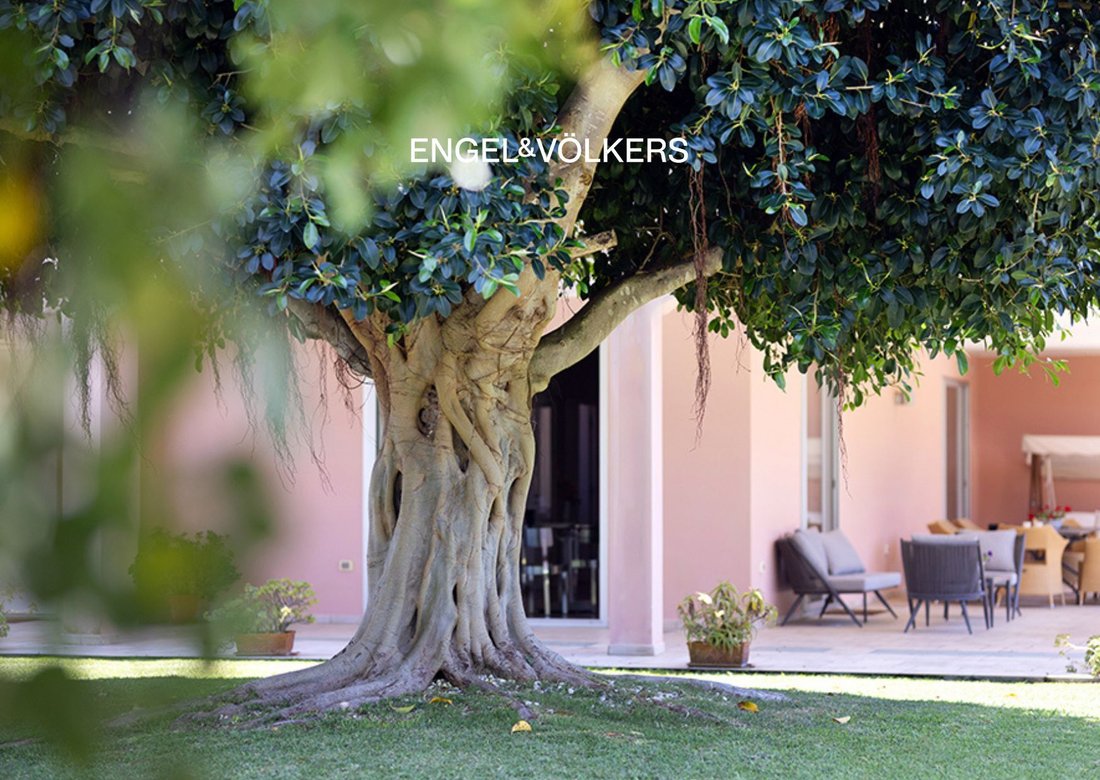
Prestigious villa located in the residential area also known as the “Street of Villas,” in a strategic position between the city center and the stadium. Built entirely with top-quality Fracagnano tuff stone, this residence is a synthesis of elegance, privacy, and comfort. The property is set within a large, beautifully landscaped garden that evokes tropical atmospheres. The outdoor area includes:
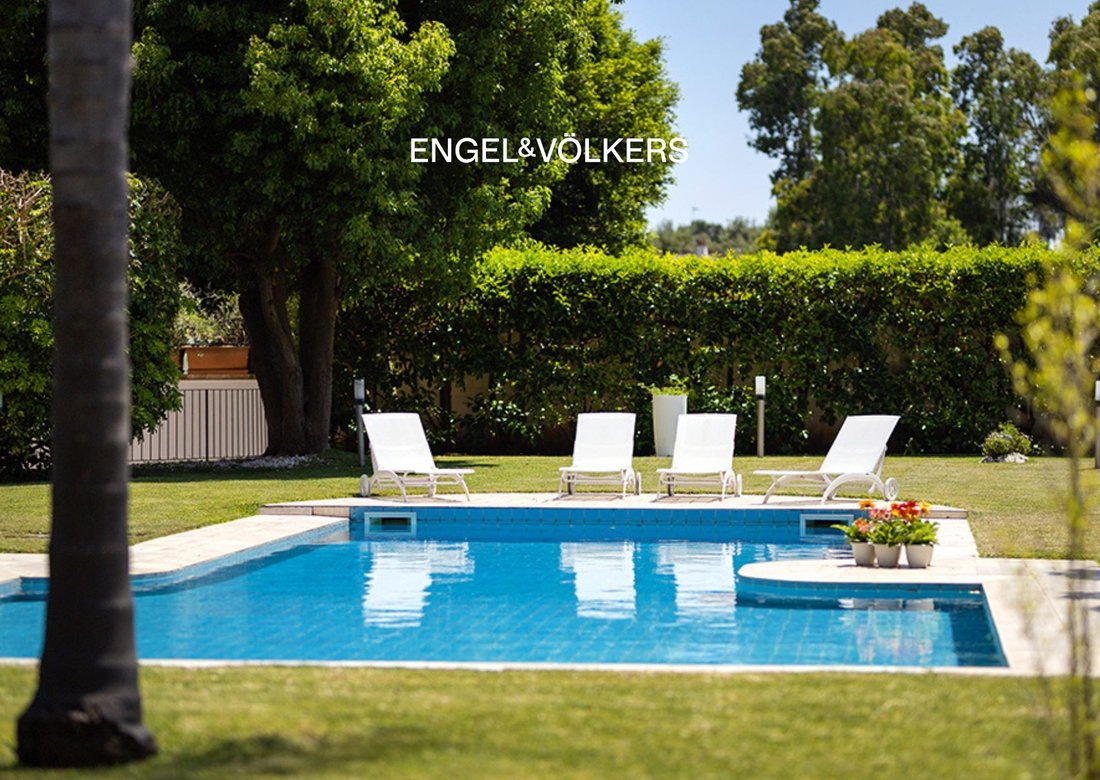
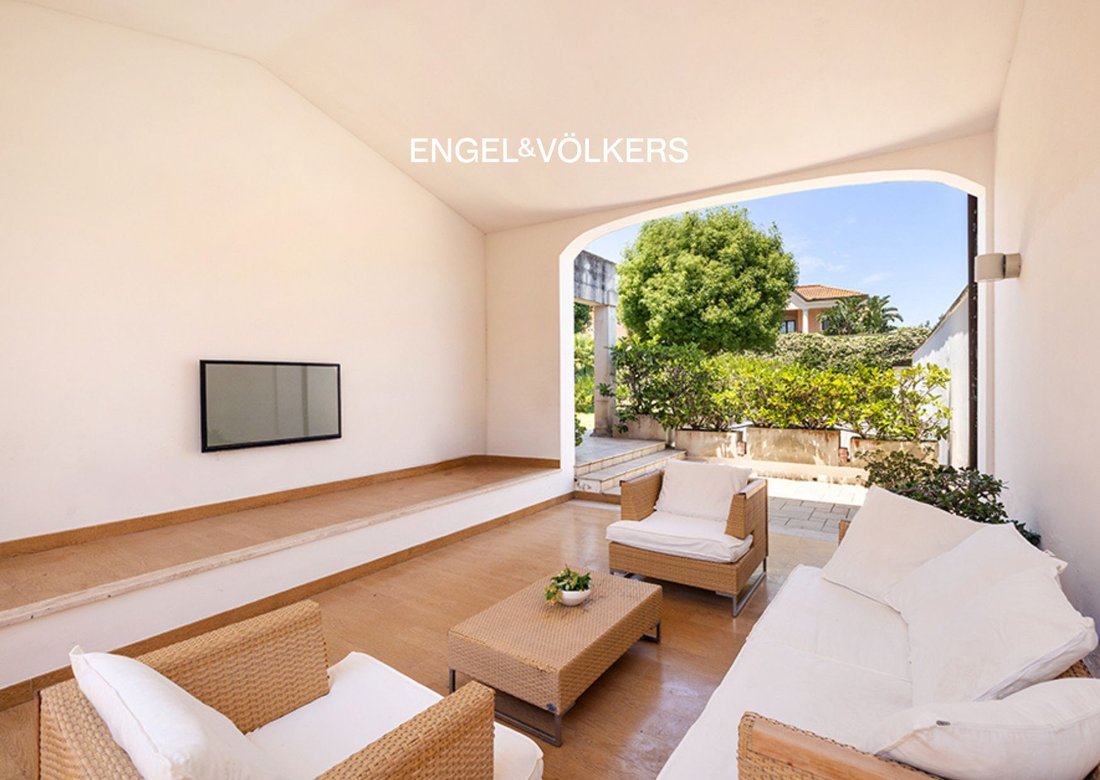
Prestigious villa located in the residential area also known as the “Street of Villas,” in a strategic position between the city center and the stadium. Built entirely with top-quality Fracagnano tuff stone, this residence is a synthesis of elegance, privacy, and comfort. The property is set within a large, beautifully landscaped garden that evokes tropical atmospheres. The outdoor area includes: a 12x5-meter swimming pool with changing area, dedicated bathroom and outdoor shower; an automatic irrigation system divided into 10 zones; a large external portico that wraps around the ground floor facing the garden; two additional porticos currently used as outdoor lounges; a large canopy reserved for car parking.
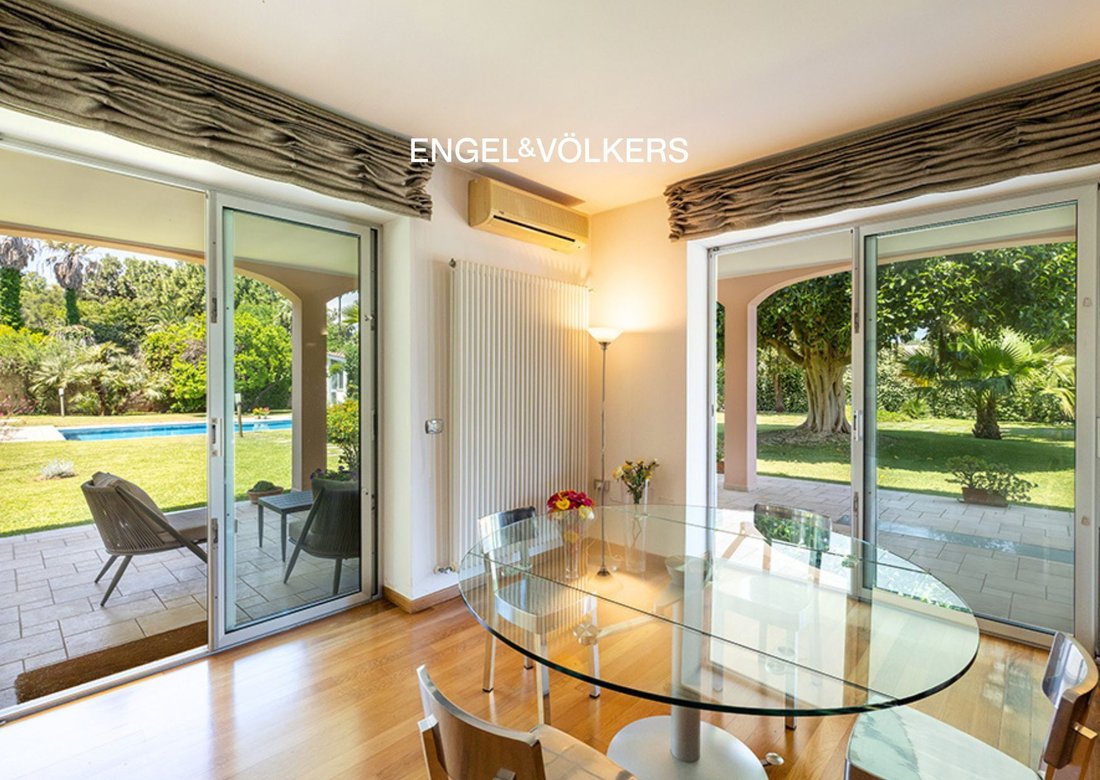
On the ground floor, all rooms enjoy views of the garden and the pool. Throughout the interiors, including the first and second floors, there is refined oak parquet flooring. The large living room with fireplace is an elegant, harmonious space, perfectly integrated with the outdoor scenery. The kitchen is adjacent to one of the covered outdoor lounges, which can be converted into a veranda; there is also a guest bathroom and a storage room.
The first floor, accessible by elevator or internal marble staircase, features a master bedroom complete with en-suite bathroom and walk-in closet; a second bedroom also with en-suite bathroom; and a large panoramic terrace onto which both bedrooms open, overlooking the garden.
On the second floor is the attic, accessible via the internal marble staircase: an open-plan space with kitchen and bathroom, ideal as a study or reading room and also as a sleeping area, opening onto a perimeter balcony that offers a splendid panoramic view.
On level -1, the tavern, also reachable by elevator or internal and external stairs, features porcelain stoneware flooring and is exceptionally bright thanks to large windows opening onto two paved courtyards. A space designed for conviviality and relaxation: an open-plan area with billiards, reading and cinema zones, a kitchen with adjoining laundry area, and a bathroom.
From a systems standpoint, the villa is designed for maximum autonomy and security, with: a regular connection to the sewer network and the public water supply, tanks with 5,000 liters of storage, a pressure-boosting system with 3 dedicated separate pumps for the villa and the garden, collection basins, air-conditioning in every room and 3 independent boilers, and a video-surveillance system throughout the property.
On the ground floor, all rooms enjoy views of the garden and the pool. Throughout the interiors, including the first and second floors, there is refined oak parquet flooring. The large living room with fireplace is an elegant, harmonious space, perfectly integrated with the outdoor scenery. The kitchen is adjacent to one of the covered outdoor lounges, which can be converted into a veranda; there is also a guest bathroom and a storage room.
The first floor, accessible by elevator or internal marble staircase, features a master bedroom complete with en-suite bathroom and walk-in closet; a second bedroom also with en-suite bathroom; and a large panoramic terrace onto which both bedrooms open, overlooking the garden.
On the second floor is the attic, accessible via the internal marble staircase: an open-plan space with kitchen and bathroom, ideal as a study or reading room and also as a sleeping area, opening onto a perimeter balcony that offers a splendid panoramic view.
On level -1, the tavern, also reachable by elevator or internal and external stairs, features porcelain stoneware flooring and is exceptionally bright thanks to large windows opening onto two paved courtyards. A space designed for conviviality and relaxation: an open-plan area with billiards, reading and cinema zones, a kitchen with adjoining laundry area, and a bathroom.
From a systems standpoint, the villa is designed for maximum autonomy and security, with: a regular connection to the sewer network and the public water supply, tanks with 5,000 liters of storage, a pressure-boosting system with 3 dedicated separate pumps for the villa and the garden, collection basins, air-conditioning in every room and 3 independent boilers, and a video-surveillance system throughout the property.
-
Tipo di proprietà
Villa
-
Piani
4
-
Anno di costruzione
2004
-
Prezzo/piede²
$216
-
Emissioni
D
-
Consumo
D
Caratteristiche
Esplora la zona
Via Rapolla, 90, 73100 Lecce LE, Italy, Salesiani-Partigiani, Puglia
Visualizza su Google Maps
Prezzo per sqft
Basso
Alto
Questa proprietà di lusso a Lecce offre facile accesso al centro storico, noto per l’architettura barocca e i siti culturali. La stazione ferroviaria di Lecce dista 15 minuti in auto, facilitando gli spostamenti regionali. Piazze, ristoranti di alta classe e boutique sono raggiungibili in 10 minuti di auto, mentre l’aeroporto di Brindisi è a 45 minuti. La posizione unisce il fascino storico al comfort moderno nella vivace capitale della Puglia.
Ottieni luoghi vicini
Attrazioni
Scuole
Aeroporto di Brindisi
Aeroporto
45 min
Stazione di Lecce
Stazione
15 min
Piazza del Duomo
Cultura & Patrimonio
10 min
Basilica di Santa Croce
Cultura & Patrimonio
10 min
Via XXV Luglio Via dello Shopping
Shopping & Lifestyle
10 min
Golf Club Masseria Li Foggi
Golf & Country Club
25 min
Scuola Internazionale di Lecce
Scuola Internazionale
12 min
Istituto Comprensivo Don Milani
Scuola Pubblica
8 min
Iscritto da 3 anni
Hai chiesto informazioni su questa proprietà
L'agente La contatterà al più presto
Pubblicato da
42
Annunci
2023
Iscritto
Prenota una visita con the agent
Scegli una data e indica se preferisci un tour virtuale o di persona con l’agente.
Data preferita
Tipo di tour
Ultimo aggiornamento
Giugno 12
Prima pubblicazione
Jun 12
Riferimento annuncio
W-049X6N
Proprietà simili nelle vicinanze
Nuovi annunci a Salesiani-Partigiani

Esplora più immobili in vendita
tipi di proprietà Salesiani-Partigiani, Lecce, Puglia
Salesiani-Partigiani, Lecce, Puglia ricerche popolari
- Proprietà immobiliari Vista panoramica / Scenica a Salesiani-Partigiani, Lecce, Puglia
- Proprietà immobiliari con Terrazza a Salesiani-Partigiani, Lecce, Puglia
- Proprietà immobiliari con Bar a Salesiani-Partigiani, Lecce, Puglia
- Proprietà immobiliari con Ufficio a Salesiani-Partigiani, Lecce, Puglia
- Proprietà immobiliari con Ascensore a Salesiani-Partigiani, Lecce, Puglia
- Proprietà immobiliari Vista Città a Salesiani-Partigiani, Lecce, Puglia
- Proprietà immobiliari con Giardino a Salesiani-Partigiani, Lecce, Puglia
- Proprietà immobiliari Privacy a Salesiani-Partigiani, Lecce, Puglia
- Proprietà immobiliari Investimento immobiliare a Salesiani-Partigiani, Lecce, Puglia
- Proprietà immobiliari Moderno a Salesiani-Partigiani, Lecce, Puglia
- Proprietà immobiliari Nuove costruzioni a Salesiani-Partigiani, Lecce, Puglia
- Proprietà immobiliari con Libreria a Salesiani-Partigiani, Lecce, Puglia
- Proprietà immobiliari con Aria condizionata a Salesiani-Partigiani, Lecce, Puglia
- Proprietà immobiliari con Idromassaggio a Salesiani-Partigiani, Lecce, Puglia
- Proprietà immobiliari con Camino a Salesiani-Partigiani, Lecce, Puglia
- Proprietà immobiliari con Piscina a Salesiani-Partigiani, Lecce, Puglia
- Proprietà immobiliari con Garage a Salesiani-Partigiani, Lecce, Puglia
- Proprietà immobiliari con Balcone a Salesiani-Partigiani, Lecce, Puglia
- Proprietà immobiliari Residenza a Salesiani-Partigiani, Lecce, Puglia
- Proprietà immobiliari con Cucina aperta a Salesiani-Partigiani, Lecce, Puglia
- Proprietà immobiliari Rinnovato a Salesiani-Partigiani, Lecce, Puglia
Guide e storie correlate
La fiducia dei migliori broker del mondo
Gli agenti dietro le proprietà più straordinarie del mondo pubblicano su JamesEdition.
- Annunci di Sotheby's, Christie's, BARNES ed Engel & Völkers
- Ogni annuncio è verificato prima della pubblicazione
- Si metta in contatto diretto con agenti verificati
Continuando, accetta i nostri Termini e la nostra Informativa sulla privacy.