Prezzo su richiesta
Villa Storica In Vendita A Lecce, Centro Storico
- 8 Camere
- 7 Bagni
- 12,056 Sqft
- Aggiornato: Settembre 15
- 2
Informazioni sulla proprietà
La descrizione è stata tradotta automaticamente.
La descrizione viene visualizzata nella lingua originale.
LECCE
Una residenza storica dove l’architettura si trasforma in emozione
Nel cuore della prestigiosa zona di San Lazzaro, tra raffinate proprietà storiche che riflettono lo status delle famiglie più illustri della città dalla fine del XIX secolo ai primi decenni del XX secolo, sorge una straordinaria proprietà di notevole valore storico, tra le più rappresentative della zona.
Un v
Una residenza storica dove l’architettura si trasforma in emozione
Nel cuore della prestigiosa zona di San Lazzaro, tra raffinate proprietà storiche che riflettono lo status delle famiglie più illustri della città dalla fine del XIX secolo ai primi decenni del XX secolo, sorge una straordinaria proprietà di notevole valore storico, tra le più rappresentative della zona.
Un v
LECCE
A historic residence where architecture turns into emotion
In the heart of the prestigious San Lazzaro area, among refined historic properties that reflect the status of the citys most distinguished families from the late 19th century through the early decades of the 20th century, stands a extraordinary property of remarkable historical value, among the most representative in the are
A historic residence where architecture turns into emotion
In the heart of the prestigious San Lazzaro area, among refined historic properties that reflect the status of the citys most distinguished families from the late 19th century through the early decades of the 20th century, stands a extraordinary property of remarkable historical value, among the most representative in the are
LECCE
Una residenza storica dove l’architettura si trasforma in emozione
Nel cuore della prestigiosa zona di San Lazzaro, tra raffinate proprietà storiche che riflettono lo status delle famiglie più illustri della città dalla fine del XIX secolo ai primi decenni del XX secolo, sorge una straordinaria proprietà di notevole valore storico, tra le più rappresentative della zona.
Un vero polmone verde per la città grazie al suo rigoglioso giardino, è stato progettato nel 1948 dall’architetto romano Francesco Furino. Impregnato dello stile tardo Art Nouveau (Liberty) che in seguito si è evoluto in razionalismo, il progetto ha riunito i migliori artigiani locali e abili artigiani.
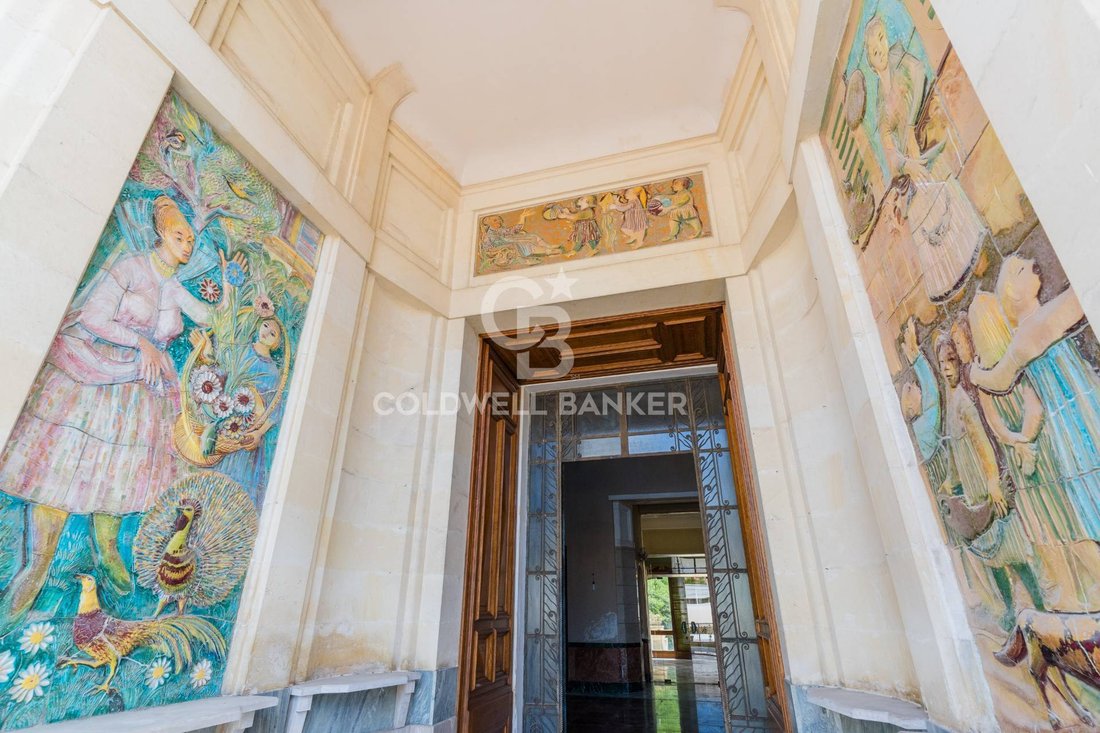
Il risultato è una residenza che unisce l’eleganza delle dimore romane degli inizi del XX secolo con l’autentica tradizione costruttiva del Salento, espressa attraverso la calda facciata in pietra calcarea leccese, i raffinati dettagli in ferro battuto e lo squisito marmo a grandi lastre.
Con una superficie di circa 1.000 mq su due livelli principali, la villa dispone di 14 camere spaziose, spazi ausiliari e 6 bagni, integrati da un piano seminterrato con una cantina composta da due ampie stanze.
Il primo piano è impreziosito da ampi balconi che offrono splendide viste sulla proprietà e sul giardino, oltre a una grande terrazza che aggiunge equilibrio ed equilibrio alla facciata.
L’intero design ruota attorno ai principi di simmetria e centralità.
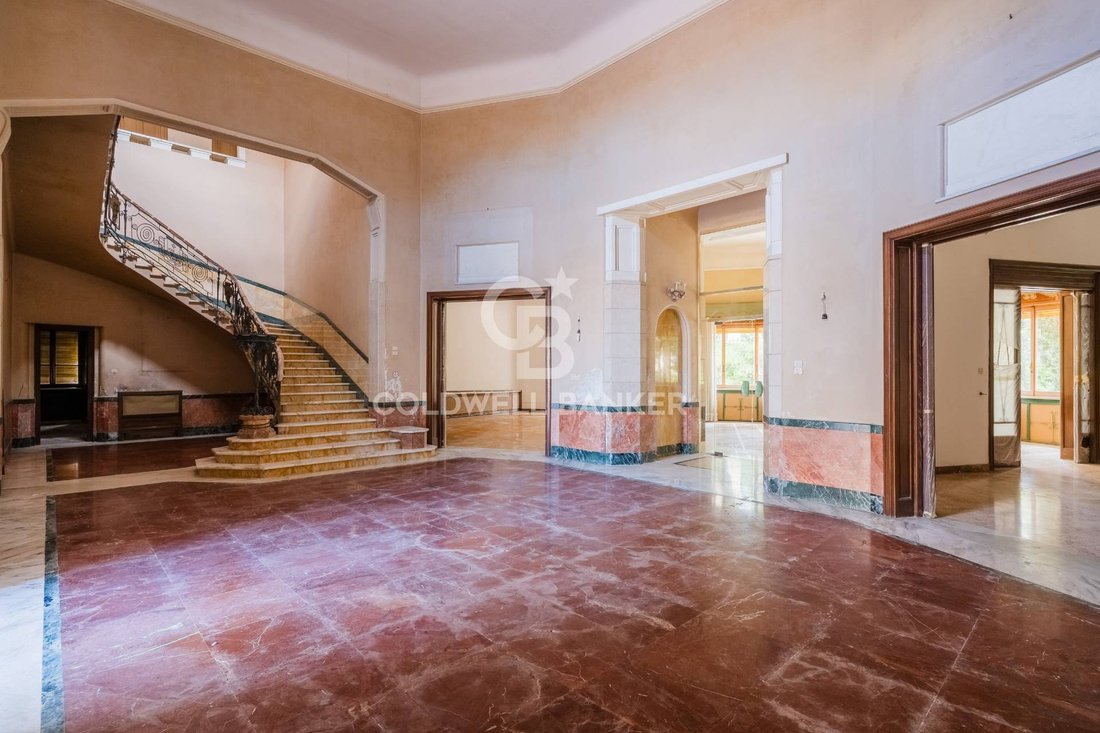
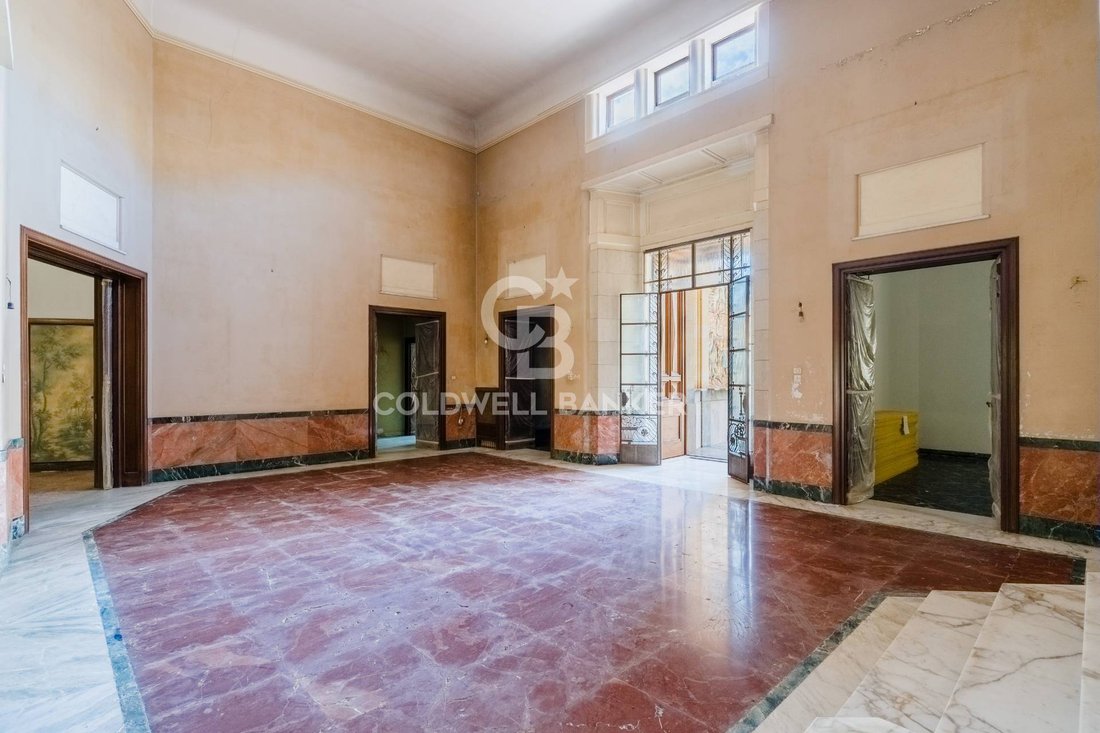
Ogni stanza, con soffitti che vanno dai 5 ai 6,80 metri di altezza, proviene da una magnifica sala principale pentagonale, il cuore pulsante della casa, da cui gli spazi si irradiano naturalmente per creare un layout scenografico e perfettamente equilibrato.
Sul lato sinistro, un’imponente scala a chiocciola collega i due livelli e funge da elegante elemento architettonico, attirando lo sguardo verso l’alto ed enfatizzando l’eccezionale volume degli interni.
La disposizione aperta consente una vista ininterrotta dall’ingresso principale fino al rigoglioso giardino sul retro, amplificando il senso di spazio e integrando il paesaggio direttamente nell’architettura.
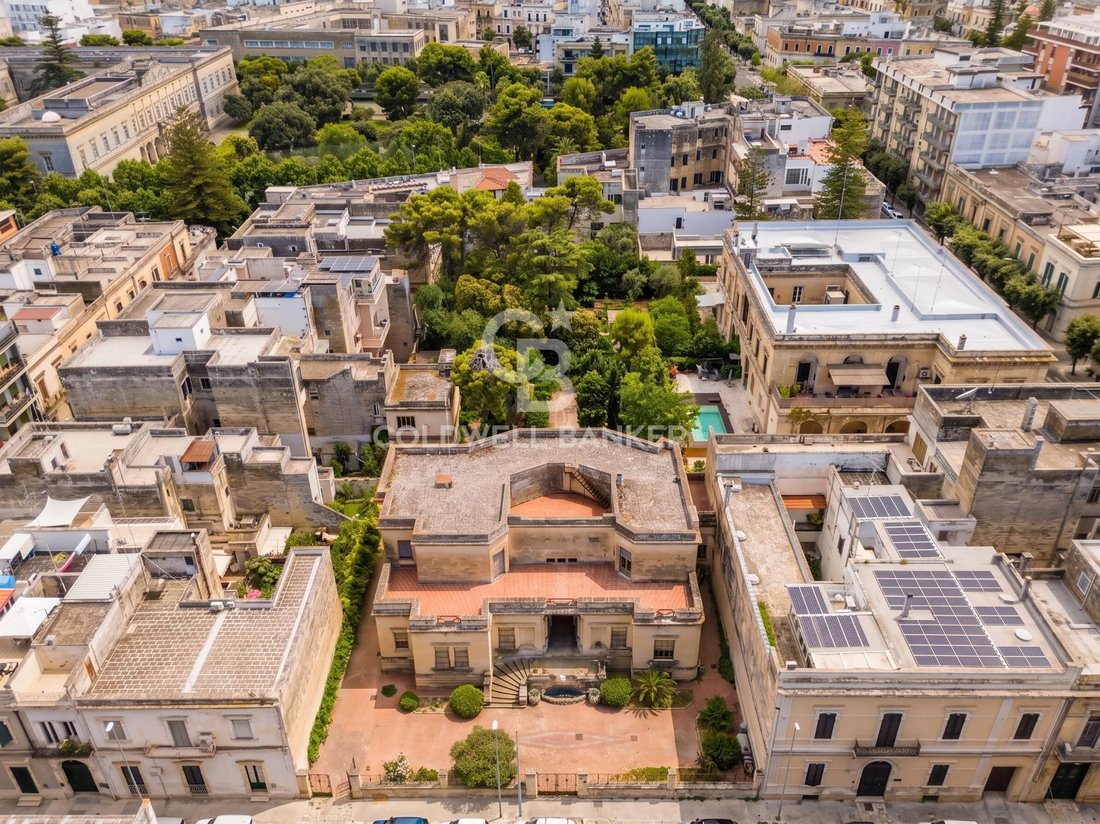
Il giardino di 1.500 mq circonda la villa su tutti e quattro i lati, offrendo un’oasi di privacy e verde.
L’area esterna è caratterizzata da intricati percorsi pavimentati in piastrelle di cemento, dettagli in maiolica e decorazioni policrome che adornano le passerelle e le aree formali.
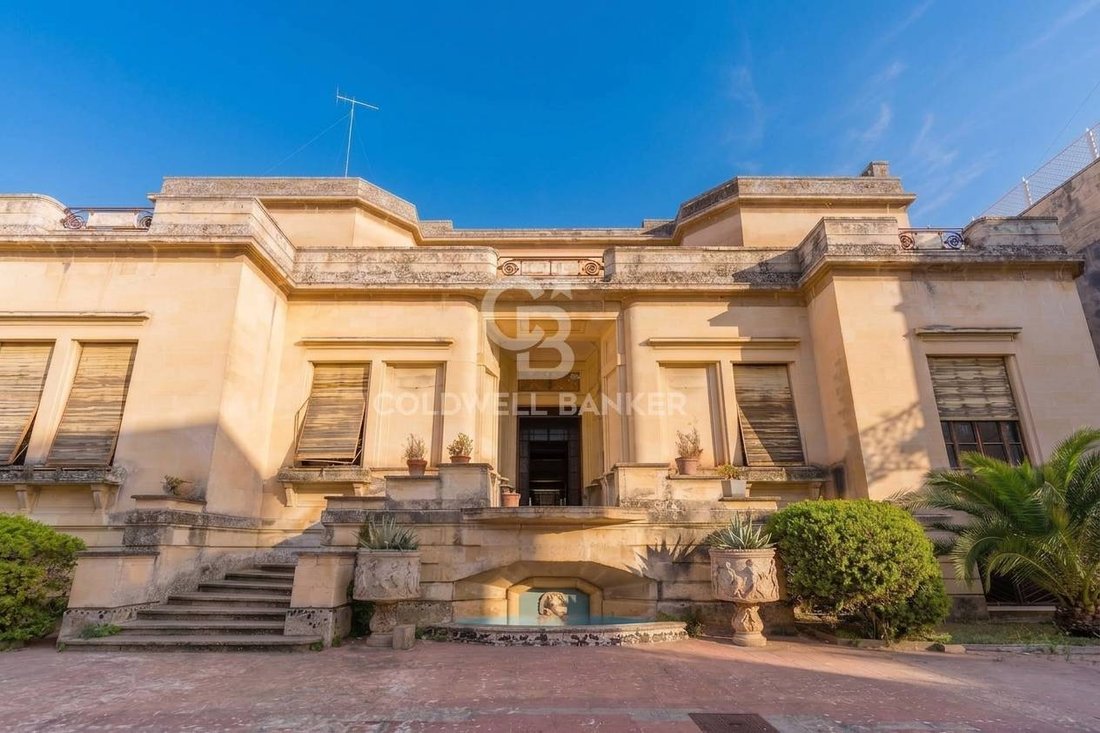
Il cortile anteriore, con la sua grande scalinata e la fontana decorativa, funge da elegante ambiente d’ingresso che guida naturalmente i visitatori verso la casa.
A completare la proprietà sul retro c’è una dependance indipendente a due piani con tre camere. Questo versatile spazio secondario può essere adattato come spazio abitativo aggiuntivo, ufficio privato, suite per gli ospiti o area di servizio.
Lo spazio al piano terra della dependance si collega direttamente all’accesso carraio dalla strada e attualmente funge da garage.
Questa è molto più di una residenza di prestigio: è una proprietà irripetibile ricca di storia, arte e memoria, ideale per gli acquirenti che cercano una casa unica capace di suscitare emozioni e preservarne il valore nel tempo. Una proprietà dal potenziale straordinario, perfetta come residenza privata esclusiva o come boutique di lusso con 10 camere da letto e 4 suite nel cuore della città.
Una residenza storica dove l’architettura si trasforma in emozione
Nel cuore della prestigiosa zona di San Lazzaro, tra raffinate proprietà storiche che riflettono lo status delle famiglie più illustri della città dalla fine del XIX secolo ai primi decenni del XX secolo, sorge una straordinaria proprietà di notevole valore storico, tra le più rappresentative della zona.
Un vero polmone verde per la città grazie al suo rigoglioso giardino, è stato progettato nel 1948 dall’architetto romano Francesco Furino. Impregnato dello stile tardo Art Nouveau (Liberty) che in seguito si è evoluto in razionalismo, il progetto ha riunito i migliori artigiani locali e abili artigiani.
Il risultato è una residenza che unisce l’eleganza delle dimore romane degli inizi del XX secolo con l’autentica tradizione costruttiva del Salento, espressa attraverso la calda facciata in pietra calcarea leccese, i raffinati dettagli in ferro battuto e lo squisito marmo a grandi lastre.
Con una superficie di circa 1.000 mq su due livelli principali, la villa dispone di 14 camere spaziose, spazi ausiliari e 6 bagni, integrati da un piano seminterrato con una cantina composta da due ampie stanze.
Il primo piano è impreziosito da ampi balconi che offrono splendide viste sulla proprietà e sul giardino, oltre a una grande terrazza che aggiunge equilibrio ed equilibrio alla facciata.
L’intero design ruota attorno ai principi di simmetria e centralità.
Ogni stanza, con soffitti che vanno dai 5 ai 6,80 metri di altezza, proviene da una magnifica sala principale pentagonale, il cuore pulsante della casa, da cui gli spazi si irradiano naturalmente per creare un layout scenografico e perfettamente equilibrato.
Sul lato sinistro, un’imponente scala a chiocciola collega i due livelli e funge da elegante elemento architettonico, attirando lo sguardo verso l’alto ed enfatizzando l’eccezionale volume degli interni.
La disposizione aperta consente una vista ininterrotta dall’ingresso principale fino al rigoglioso giardino sul retro, amplificando il senso di spazio e integrando il paesaggio direttamente nell’architettura.
Il giardino di 1.500 mq circonda la villa su tutti e quattro i lati, offrendo un’oasi di privacy e verde.
L’area esterna è caratterizzata da intricati percorsi pavimentati in piastrelle di cemento, dettagli in maiolica e decorazioni policrome che adornano le passerelle e le aree formali.
Il cortile anteriore, con la sua grande scalinata e la fontana decorativa, funge da elegante ambiente d’ingresso che guida naturalmente i visitatori verso la casa.
A completare la proprietà sul retro c’è una dependance indipendente a due piani con tre camere. Questo versatile spazio secondario può essere adattato come spazio abitativo aggiuntivo, ufficio privato, suite per gli ospiti o area di servizio.
Lo spazio al piano terra della dependance si collega direttamente all’accesso carraio dalla strada e attualmente funge da garage.
Questa è molto più di una residenza di prestigio: è una proprietà irripetibile ricca di storia, arte e memoria, ideale per gli acquirenti che cercano una casa unica capace di suscitare emozioni e preservarne il valore nel tempo. Una proprietà dal potenziale straordinario, perfetta come residenza privata esclusiva o come boutique di lusso con 10 camere da letto e 4 suite nel cuore della città.
LECCE
A historic residence where architecture turns into emotion
In the heart of the prestigious San Lazzaro area, among refined historic properties that reflect the status of the citys most distinguished families from the late 19th century through the early decades of the 20th century, stands a extraordinary property of remarkable historical value, among the most representative in the area.
A true green lung for the city thanks to its lush garden, it was designed in 1948 by the Roman architect Francesco Furino. Imbued with the late Art Nouveau (Liberty) style that later evolved into Rationalism, the project brought together the finest local craftsmen and skilled artisans.
The result is a residence that combines the elegance of an early 20th-century Roman mansions with the authentic construction tradition of Salento, expressed through the warm Lecce limestone facade, fine wrought-iron details, and exquisite large-slab marble.
Spanning approximately 1,000 sqm across two main levels, the villa features 14 spacious rooms, auxiliary spaces, and 6 bathrooms, complemented by a basement floor with a cellar consisting of two large rooms.
The first floor is enhanced by large balconies that offer beautiful views over the property and garden, alongside a large terrace which adds balance and poise to the facade.
The entire design revolves around principles of symmetry and centrality.
Every room, with ceilings ranging from 5 to 6.80 metres high, flows from a magnificent pentagonal main hall, the beating heart of the home, from which spaces radiate naturally to create a dramatic, perfectly balanced layout.
On the left side, an imposing winding staircase connects the two levels and serves as an elegant architectural feature, drawing the eye upward and emphasizing the exceptional volume of the interiors.
The open layout allows uninterrupted views from the main entrance straight through to the lush garden at the rear, amplifying the sense of space and integrating the landscape directly into the architecture.
The 1,500 sqm garden surrounds the villa on all four sides, offering an oasis of privacy and greenery.
The outside area features intricate paved pathways made of cement tiles, majolica accents, and polychrome decorations that adorn the walkways and formal areas.
The front courtyard, with its grand staircase and decorative fountain, serves as an elegant entrance setting that naturally guides visitors toward the home.
Completing the property at the rear is an independent two-story annex featuring three rooms. This versatile secondary space can be adapted as additional living space, a private office, guest suite, or service area.
The ground-floor space of the annex connects directly to the driveway access from the street and currently serves as a garage.
This is far more than a prestigious residence: it is an unrepeatable property steeped in history, art, and memory, ideal for buyers seeking a unique home capable of inspiring emotion and preserving its value over time. A property of extraordinary potential, perfect as an exclusive private residence or as a luxury boutique accomodation with 10 bedrooms and 4 suites in the heart of the city.
A historic residence where architecture turns into emotion
In the heart of the prestigious San Lazzaro area, among refined historic properties that reflect the status of the citys most distinguished families from the late 19th century through the early decades of the 20th century, stands a extraordinary property of remarkable historical value, among the most representative in the area.
A true green lung for the city thanks to its lush garden, it was designed in 1948 by the Roman architect Francesco Furino. Imbued with the late Art Nouveau (Liberty) style that later evolved into Rationalism, the project brought together the finest local craftsmen and skilled artisans.
The result is a residence that combines the elegance of an early 20th-century Roman mansions with the authentic construction tradition of Salento, expressed through the warm Lecce limestone facade, fine wrought-iron details, and exquisite large-slab marble.
Spanning approximately 1,000 sqm across two main levels, the villa features 14 spacious rooms, auxiliary spaces, and 6 bathrooms, complemented by a basement floor with a cellar consisting of two large rooms.
The first floor is enhanced by large balconies that offer beautiful views over the property and garden, alongside a large terrace which adds balance and poise to the facade.
The entire design revolves around principles of symmetry and centrality.
Every room, with ceilings ranging from 5 to 6.80 metres high, flows from a magnificent pentagonal main hall, the beating heart of the home, from which spaces radiate naturally to create a dramatic, perfectly balanced layout.
On the left side, an imposing winding staircase connects the two levels and serves as an elegant architectural feature, drawing the eye upward and emphasizing the exceptional volume of the interiors.
The open layout allows uninterrupted views from the main entrance straight through to the lush garden at the rear, amplifying the sense of space and integrating the landscape directly into the architecture.
The 1,500 sqm garden surrounds the villa on all four sides, offering an oasis of privacy and greenery.
The outside area features intricate paved pathways made of cement tiles, majolica accents, and polychrome decorations that adorn the walkways and formal areas.
The front courtyard, with its grand staircase and decorative fountain, serves as an elegant entrance setting that naturally guides visitors toward the home.
Completing the property at the rear is an independent two-story annex featuring three rooms. This versatile secondary space can be adapted as additional living space, a private office, guest suite, or service area.
The ground-floor space of the annex connects directly to the driveway access from the street and currently serves as a garage.
This is far more than a prestigious residence: it is an unrepeatable property steeped in history, art, and memory, ideal for buyers seeking a unique home capable of inspiring emotion and preserving its value over time. A property of extraordinary potential, perfect as an exclusive private residence or as a luxury boutique accomodation with 10 bedrooms and 4 suites in the heart of the city.
-
Tipo di proprietà
Villa
-
Piani
2
-
Anno di costruzione
1948
-
Emissioni
F
-
Consumo
F
Caratteristiche
Esplora la zona
Viale Otranto, Mazzini-San Lazzaro, Lecce, Puglia
Visualizza su Google Maps
Prezzo per sqft
Basso
Alto
Situata nel vivace quartiere Mazzini-San Lazzaro di Lecce, questa proprietà offre un eccellente accesso alla stazione ferroviaria di Lecce (5 min) e al centro città con la sua ricca architettura barocca e luoghi culturali. Nelle vicinanze ristoranti Michelin, club di golf d’élite e parchi naturali. L’area comprende scuole prestigiose, facilitando la vita familiare con collegamenti agevoli all’aeroporto di Brindisi (40 min).
Ottieni luoghi vicini
Attrazioni
Scuole
Stazione di Lecce
Stazione Ferroviaria
5 min
Aeroporto di Brindisi
Aeroporto
40 min
Masseria San Domenico Golf Club
Golf & Country Club
25 min
La Cucina di Mamma Elvira (ristorante Michelin)
Ristorazione & Vini
7 min
Parco Naturale Regionale Costa Otranto
Outdoor & Natura
40 min
Scuola Internazionale di Lecce
Scuola Internazionale
8 min
Liceo Classico Palmieri
Scuola Pubblica
4 min
Iscritto da 1 anno
Hai chiesto informazioni su questa proprietà
L'agente La contatterà al più presto
Pubblicato da
69
Annunci
2025
Iscritto
Prenota una visita con the agent
Scegli una data e indica se preferisci un tour virtuale o di persona con l’agente.
Data preferita
Tipo di tour
Ultimo aggiornamento
Settembre 15
Prima pubblicazione
Settembre 15
Riferimento annuncio
CBI069-553-133111
Proprietà simili nelle vicinanze
Nuovi annunci a Mazzini-San Lazzaro


Esplora più immobili in vendita
tipi di proprietà Mazzini-San Lazzaro, Lecce, Puglia
Mazzini-San Lazzaro, Lecce, Puglia ricerche popolari
- Proprietà immobiliari Vista panoramica / Scenica a Mazzini-San Lazzaro, Lecce, Puglia
- Proprietà immobiliari con Terrazza a Mazzini-San Lazzaro, Lecce, Puglia
- Proprietà immobiliari con Bar a Mazzini-San Lazzaro, Lecce, Puglia
- Proprietà immobiliari con Ufficio a Mazzini-San Lazzaro, Lecce, Puglia
- Proprietà immobiliari con Ascensore a Mazzini-San Lazzaro, Lecce, Puglia
- Proprietà immobiliari Vista Città a Mazzini-San Lazzaro, Lecce, Puglia
- Proprietà immobiliari con Giardino a Mazzini-San Lazzaro, Lecce, Puglia
- Proprietà immobiliari Privacy a Mazzini-San Lazzaro, Lecce, Puglia
- Proprietà immobiliari Investimento immobiliare a Mazzini-San Lazzaro, Lecce, Puglia
- Proprietà immobiliari con Centro Fitness / Palestra a Mazzini-San Lazzaro, Lecce, Puglia
- Proprietà immobiliari con Aria condizionata a Mazzini-San Lazzaro, Lecce, Puglia
- Proprietà immobiliari con Cantina a Mazzini-San Lazzaro, Lecce, Puglia
- Proprietà immobiliari con Camino a Mazzini-San Lazzaro, Lecce, Puglia
- Proprietà immobiliari con Piscina a Mazzini-San Lazzaro, Lecce, Puglia
- Proprietà immobiliari con Garage a Mazzini-San Lazzaro, Lecce, Puglia
- Proprietà immobiliari con Balcone a Mazzini-San Lazzaro, Lecce, Puglia
- Proprietà immobiliari Residenza a Mazzini-San Lazzaro, Lecce, Puglia
- Proprietà immobiliari con Cucina aperta a Mazzini-San Lazzaro, Lecce, Puglia
- Proprietà immobiliari Rinnovato a Mazzini-San Lazzaro, Lecce, Puglia
Guide e storie correlate
La fiducia dei migliori broker del mondo
Gli agenti dietro le proprietà più straordinarie del mondo pubblicano su JamesEdition.
- Annunci di Sotheby's, Christie's, BARNES ed Engel & Völkers
- Ogni annuncio è verificato prima della pubblicazione
- Si metta in contatto diretto con agenti verificati
Continuando, accetta i nostri Termini e la nostra Informativa sulla privacy.