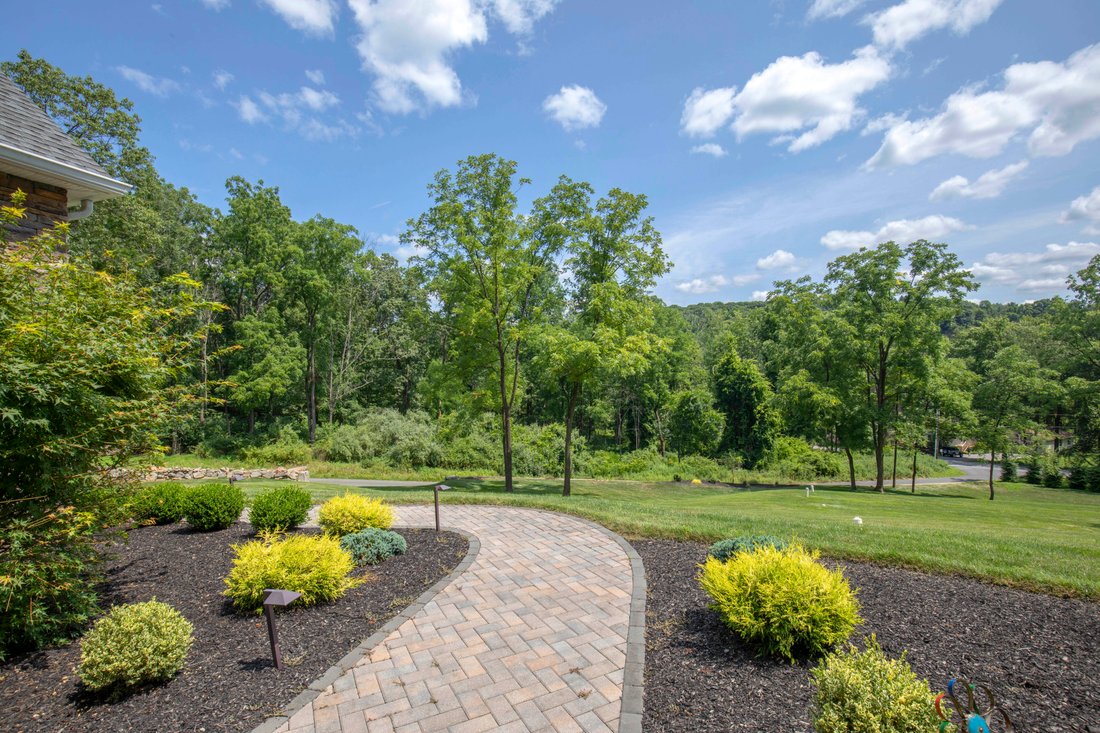
La Casa Costruita su Misura Unisce l'Eleganza Classica con I Comfort Moderni
- 4 Camere
- 3 Bagni
- 3.02 Ac lot
- MLS#4059109
Informazioni sulla proprietà
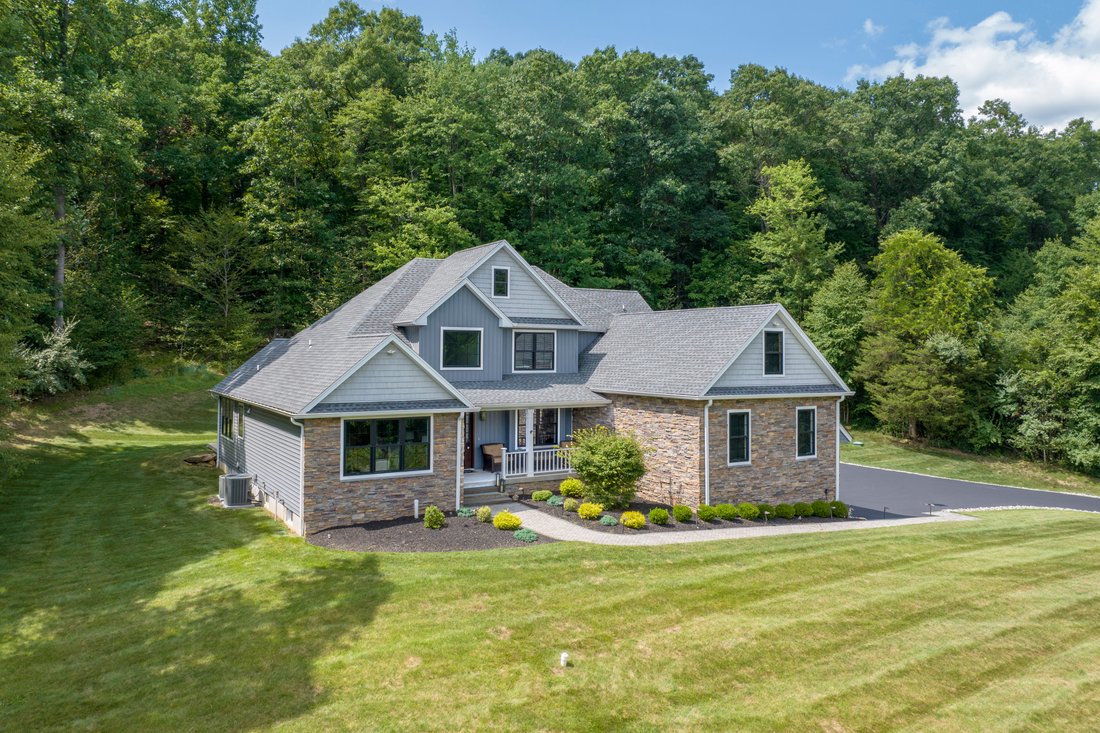
Custom built, 8 year young Colonial set on 3+ acres in a
Premier Cul-de-Sac location on a private road. Classic elegance blends with
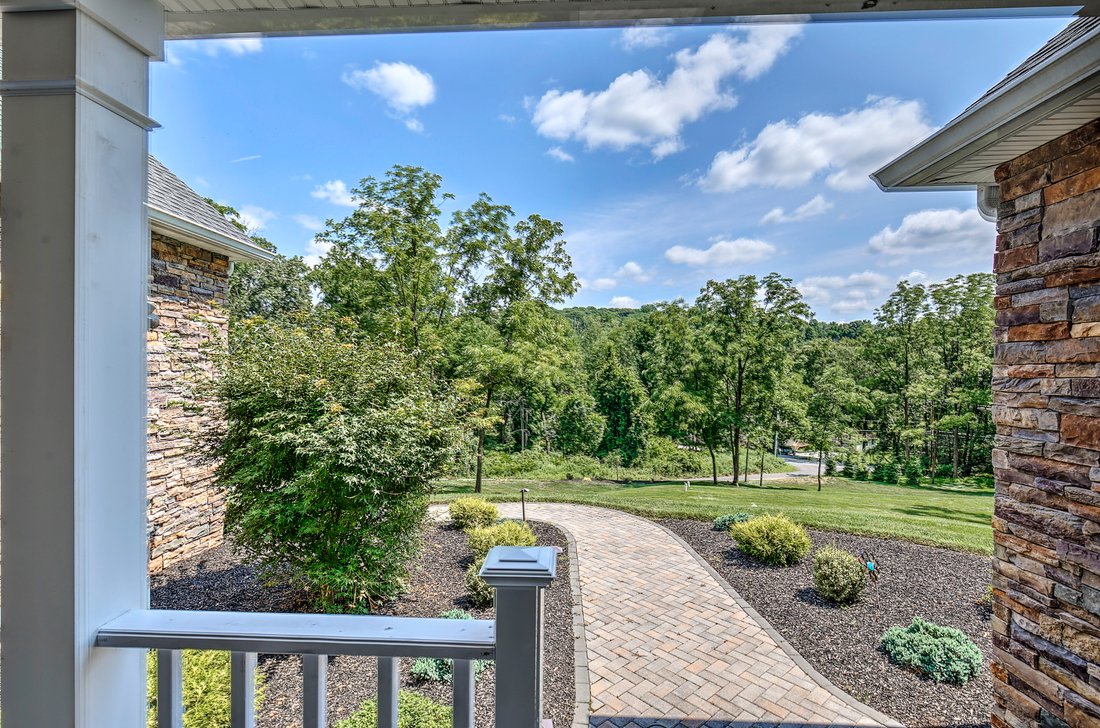
modern amenities including professional landscaping, 7-zone underground
sprinkler system with auto timers, a whole house generator, high efficiency
HVAC. The driveway is paved with additional parking for party events and a
front porch with moun
Custom built, 8 year young Colonial set on 3+ acres in a
Premier Cul-de-Sac location on a private road. Classic elegance blends with
modern amenities including professional landscaping, 7-zone underground
sprinkler system with auto timers, a whole house generator, high efficiency
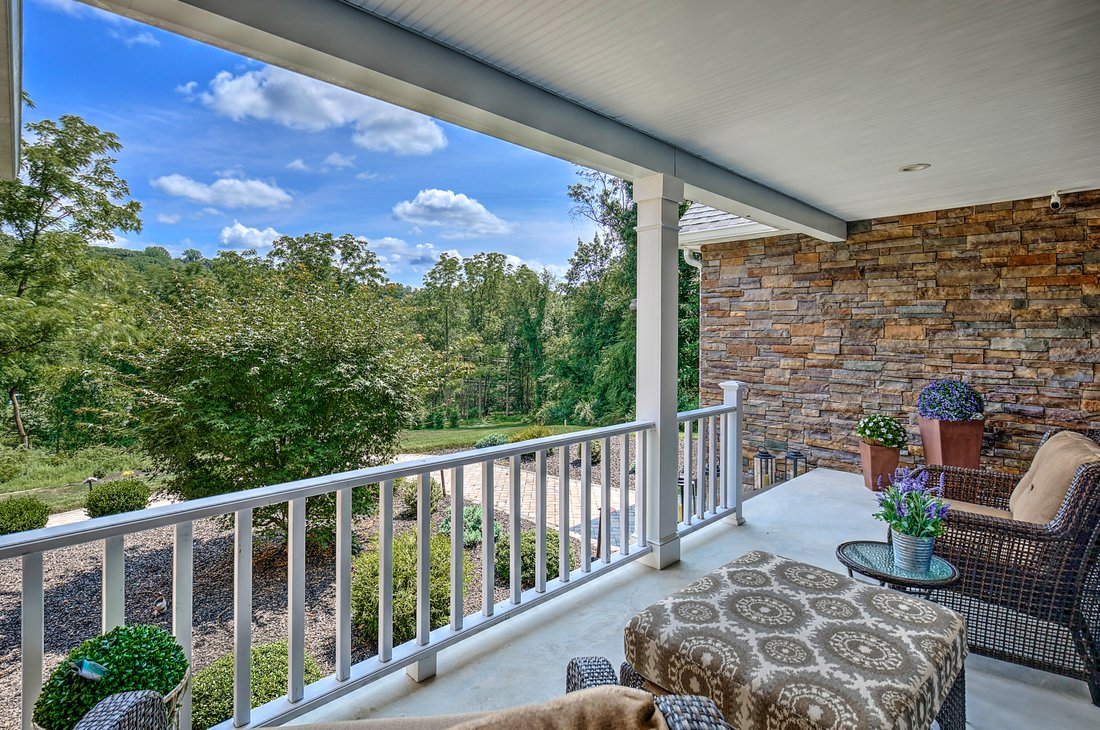
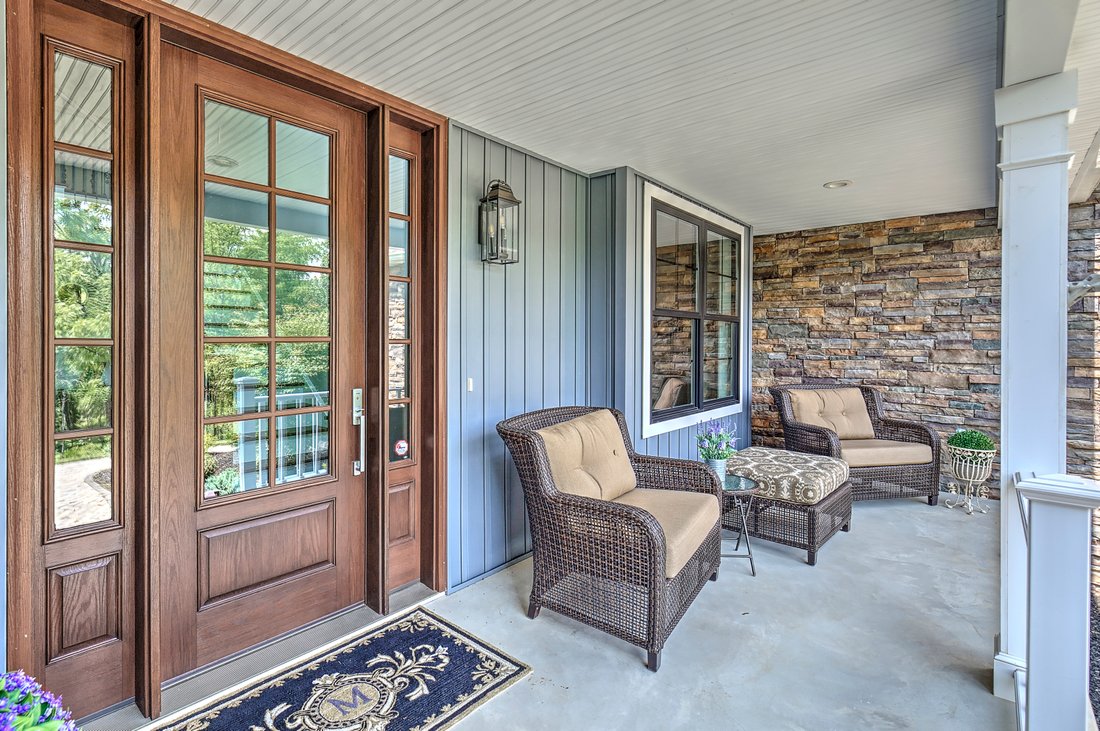
HVAC. The driveway is paved with additional parking for party events and a
front porch with mountain views. The sun-filled interior features, hardwood
floors, high ceilings and custom woods and millwork. The first floor primary
suite offers a 10’ tray ceiling, wall to wall windows overlooks the landscaped
backyard and 66 protected acres of woods, walk in closet and luxury bath with
4x6 tiled shower including rain head, dual sink custom vanity and quartz
countertop including polished nickel hardware and fixtures which are the
jewelry in the bathroom, spacious kitchen opens to a breakfast room with walls
of glass and including a wall oven, gas cooktop, grill and pot filler, separate
dining room off the kitchen with seating for 10 to 12. Great room is truly the
centerpiece of the home and features a vaulted ceiling, second floor balcony,
floor to ceiling fireplace and two 9’ sliders to a covered patio with exterior
ceiling fan and television hook-ups for entertaining large gatherings along
with views of the preserved woods. Second floor includes two bedrooms
with oversized closets, full bath and walk-in attic bonus area is fully
insulated, electrical panel, plywood flooring, HVAC duct available and is easy
to finish. This home was designed for entertaining and has an easy flow throughout
with its open floor plan. Tranquility and privacy await.
-
Tipo di proprietà
Casa
-
Anno di costruzione
2020
Caratteristiche
- Giardino
- Garage
- Cabina armadio
- Camino
- Terrazza
- Cucina aperta
- Vista sulle montagne
- Spazio di vita all'aperto
- Piano cottura a gas
Lot
- Vista sulle montagne
- Privacy
Interni
- Soffitto alto
- Camino
- Aria condizionata
- Isola della cucina
- Piano cottura a gas
- Bar
- Cucina aperta
- Seminterrato
- Controsoffitti in pietra
- Cabina armadio
Outdoor
Esplora la zona
L'agente La contatterà al più presto
Pubblicato da
Prenota una visita con the agent
Scegli una data e indica se preferisci un tour virtuale o di persona con l’agente.

Proprietà simili nelle vicinanze
Nuovi annunci a Glen Gardner

Esplora più immobili in vendita
Glen Gardner, NJ, Stati Uniti ricerche popolari
- Proprietà immobiliari con Giardino a Glen Gardner, NJ, Stati Uniti
- Proprietà immobiliari con Bar a Glen Gardner, NJ, Stati Uniti
- Proprietà immobiliari con Balcone a Glen Gardner, NJ, Stati Uniti
- Proprietà immobiliari Vista sulle montagne a Glen Gardner, NJ, Stati Uniti
- Proprietà immobiliari con Terrazza a Glen Gardner, NJ, Stati Uniti
- Proprietà immobiliari con Ascensore a Glen Gardner, NJ, Stati Uniti
- Proprietà immobiliari con Sauna a Glen Gardner, NJ, Stati Uniti
- Proprietà immobiliari con Piscina a Glen Gardner, NJ, Stati Uniti
- Proprietà immobiliari con Piscina coperta a Glen Gardner, NJ, Stati Uniti
- Proprietà immobiliari con Cantina a Glen Gardner, NJ, Stati Uniti
Guide e storie correlate
La fiducia dei migliori broker del mondo
Gli agenti dietro le proprietà più straordinarie del mondo pubblicano su JamesEdition.
- Annunci di Sotheby's, Christie's, BARNES ed Engel & Völkers
- Ogni annuncio è verificato prima della pubblicazione
- Si metta in contatto diretto con agenti verificati
Continuando, accetta i nostri Termini e la nostra Informativa sulla privacy.
partnered with