$1,399,900
Residenza Unifamiliare in Libano
- 5 Camere
- 4 Bagni
- 4,496 Sqft
- 5.38 Ac lot
- Aggiornato: Oggi
- Fonte: Realtracs MLS#3639312
Informazioni sulla proprietà
La descrizione è stata tradotta automaticamente.
La descrizione viene visualizzata nella lingua originale.
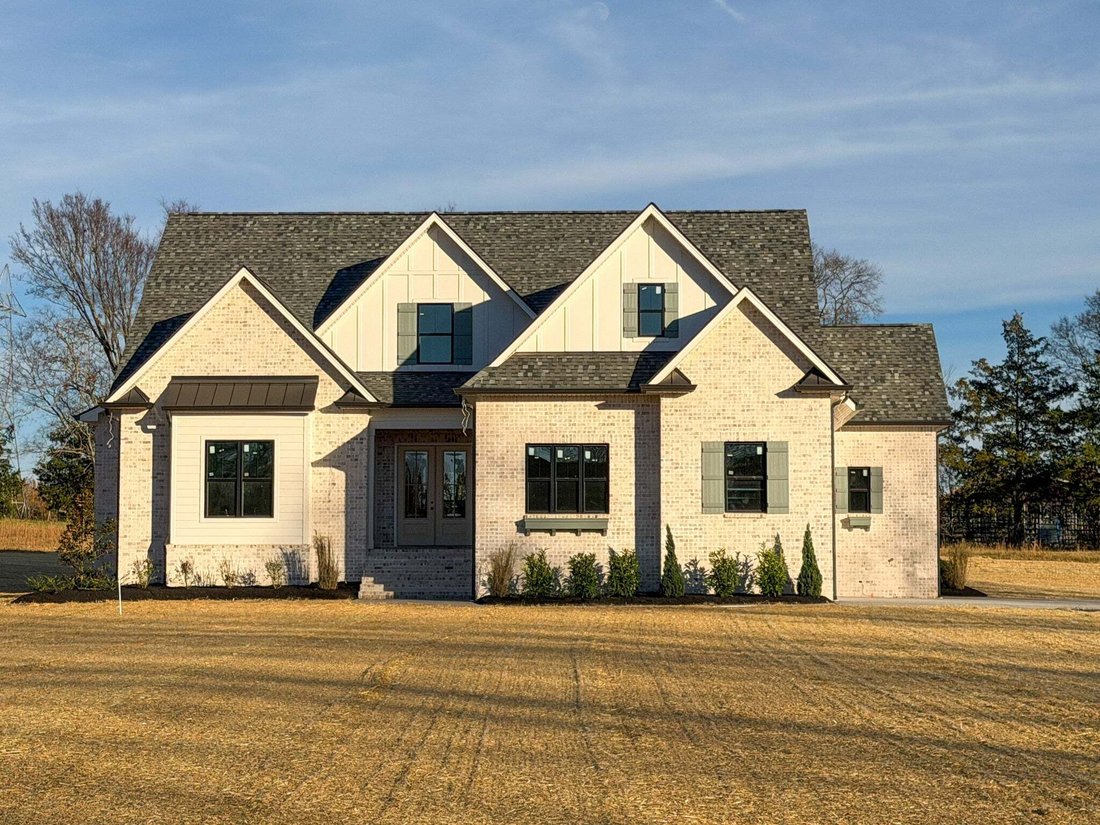
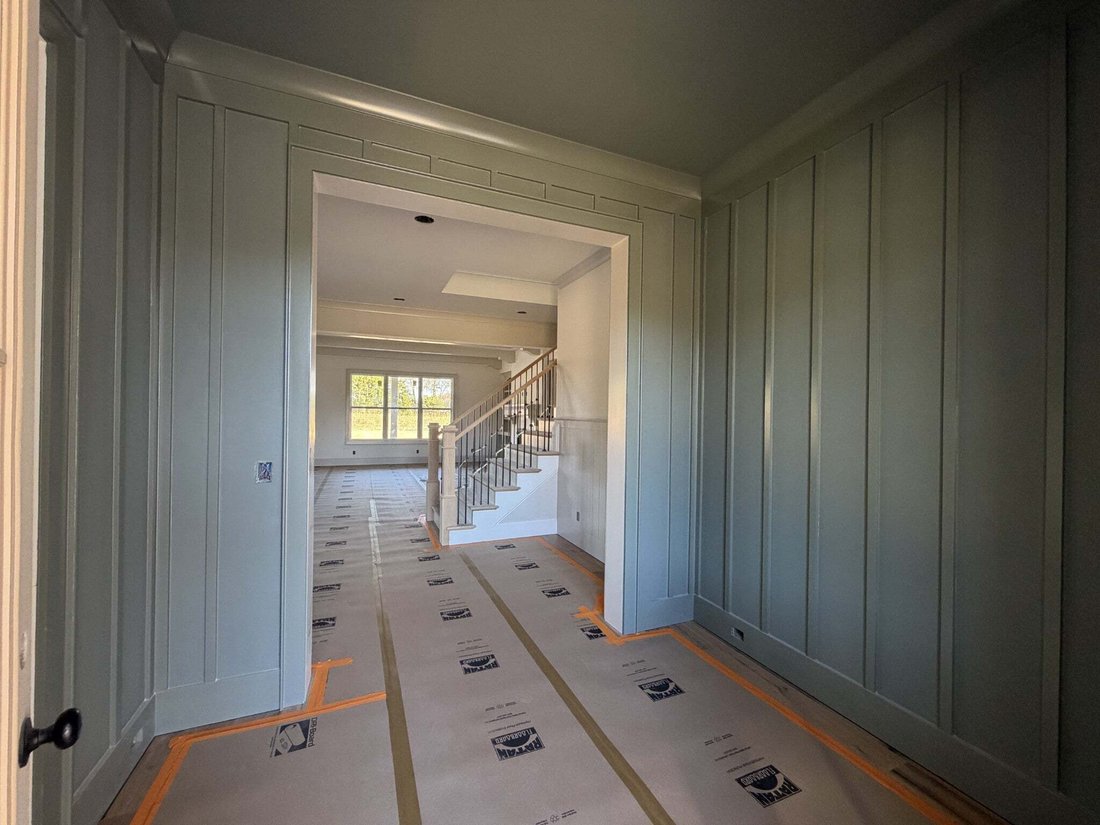
CHARMING barely begins to describe this nearly completed Tim Tomlinson Homes masterpiece! Offering 5 bedrooms, 4 full baths, a 3-car garage, 4,496 square feet, and an incredible 5.38 acres, this home beautifully blends thoughtful design, custom craftsmanship, and exceptional living spaces. The open floorplan showcases a stunning color-drenched foyer with floor to ceiling trim, leading into a fires
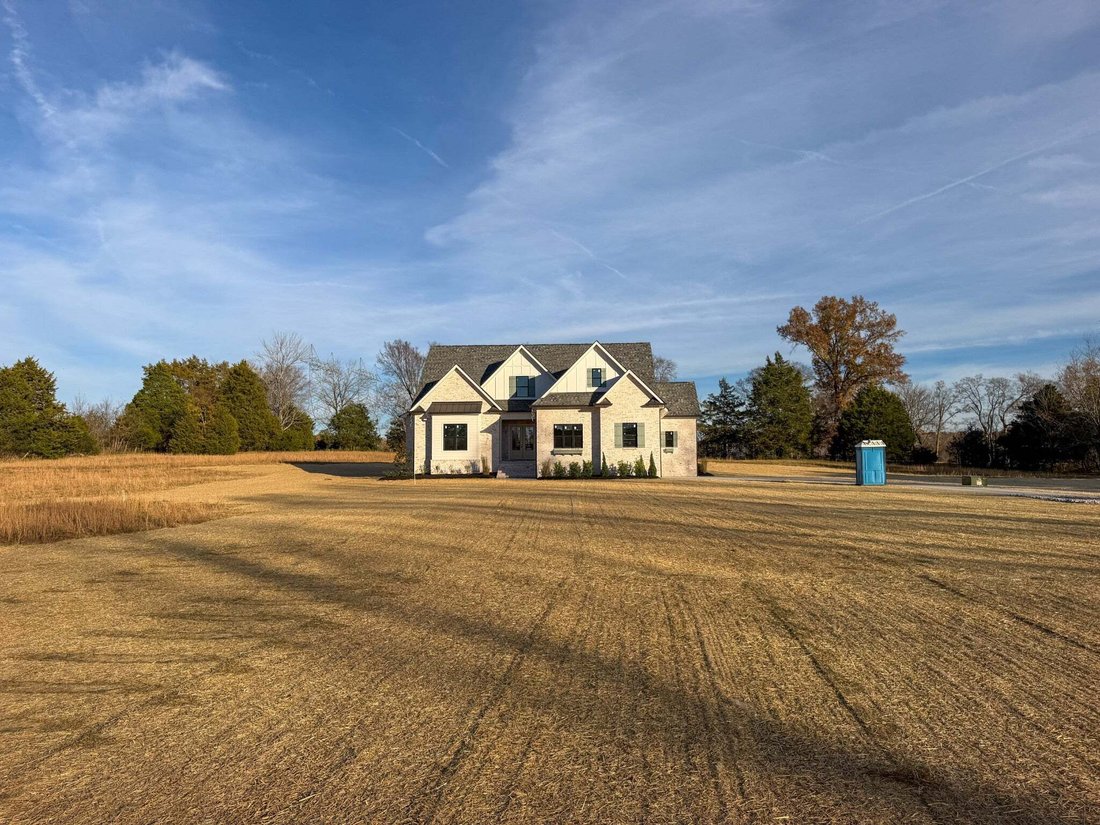
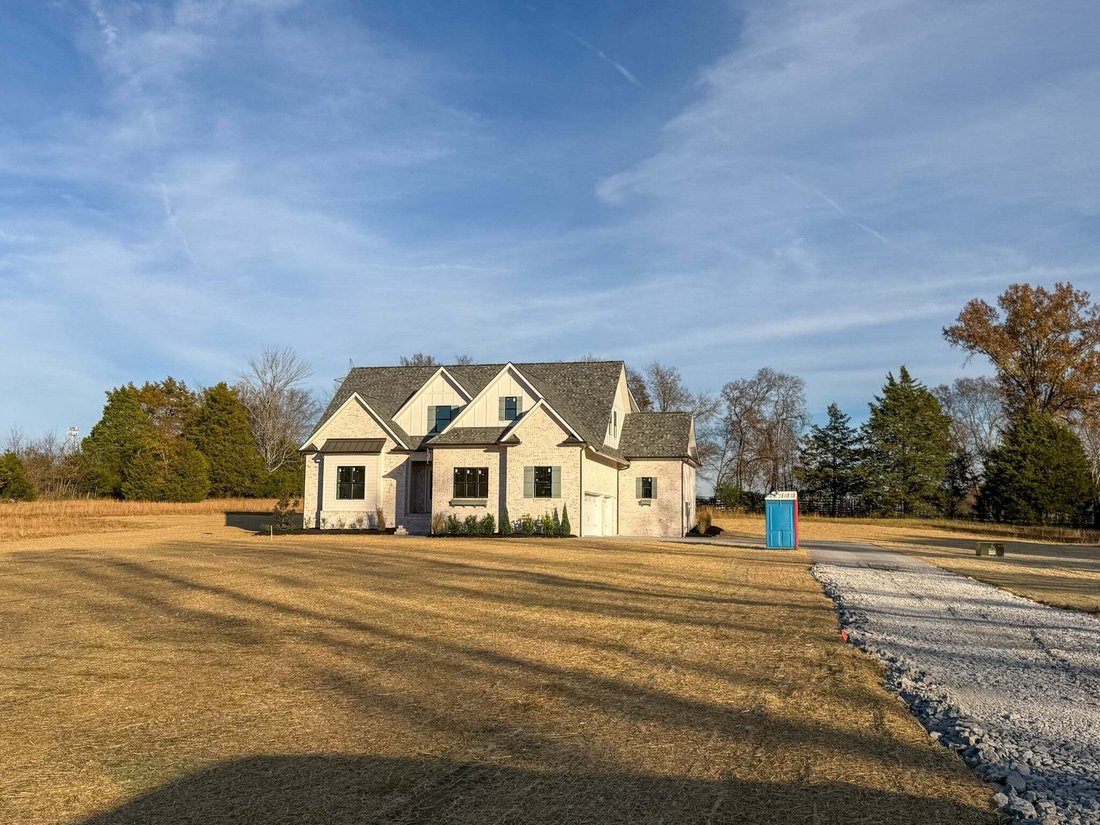
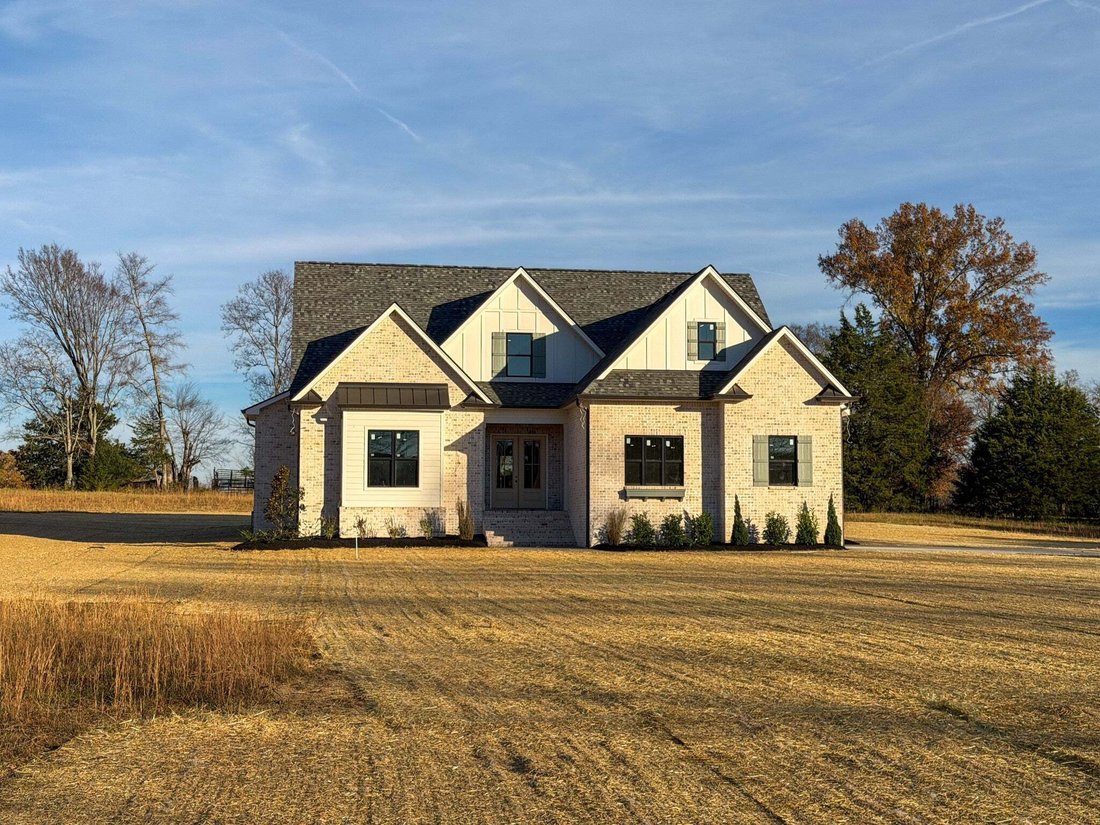
CHARMING barely begins to describe this nearly completed Tim Tomlinson Homes masterpiece! Offering 5 bedrooms, 4 full baths, a 3-car garage, 4,496 square feet, and an incredible 5.38 acres, this home beautifully blends thoughtful design, custom craftsmanship, and exceptional living spaces. The open floorplan showcases a stunning color-drenched foyer with floor to ceiling trim, leading into a fireside great room with abundant built-ins and additional beam-and-corbel details. The fabulous kitchen is designed to impress, featuring a furniture-quality island, Café appliances - double wall ovens, a drawer microwave, cooktop with pot filler and custom hood, and a luxurious walk-in pantry. Just off the kitchen, the light-filled dining area captures views of the covered back porch and its inviting outdoor fireplace. The main-level primary suite is a true retreat, featuring beautiful beams with corbels, a luxurious bath with separate his-and-her vanities, a soaking tub, and a walk-in tiled shower. The spacious walk-in closet conveniently connects to the beautiful and highly functional laundry room! Also on the main level, a color-drenched guest bedroom/office features custom built-ins flanking a double window seat. Upstairs, you’ll find three additional bedrooms, two full baths, a cozy loft, a dedicated color-drenched judges paneled media room, and an incredible bonus room complete with beautiful hardwood flooring and a wet bar! Two generous walk-in storage areas are conveniently located off bedroom four, providing exceptional storage options. Outside, enjoy the expansive covered back porch with its cozy fireplace, perfect for relaxing or entertaining. A drop zone as you enter from the 3-car side-entry garage and large concrete turnaround add convenience and functionality. With its exceptional craftsmanship, thoughtful details, abundant living spaces, and 5.38 acres, this is a truly special property!
-
Tipo di proprietà
Casa
-
Piani
2
-
Anno di costruzione
2026
-
Prezzo/piede²
$311
Caratteristiche
- Garage
- Cabina armadio
- Camino
- Cucina aperta
- Parcheggio
- Lavanderia
- Lavasciuga
- Nuove costruzioni
- Bar
Caratteristiche
Lot
Interni
- Soffitto alto
- Camino
- Isola della cucina
- Lavasciuga
- Bar
- Lavanderia
- Cucina aperta
- Cabina armadio
Outdoor
- Parcheggio
- Garage
Esplora la zona
169 Bellwood Rd, Lebanon, Tennessee, Stati Uniti
Visualizza su Google Maps
Prezzo per sqft
Basso
Alto
Iscritto da 11 mesi
Hai chiesto informazioni su questa proprietà
L'agente La contatterà al più presto
Pubblicato da
17
Annunci
2025
Iscritto
Prenota una visita con the agent
Scegli una data e indica se preferisci un tour virtuale o di persona con l’agente.
Data preferita
Tipo di tour
Ultimo aggiornamento
Oggi
Prima pubblicazione
Novembre 21
Riferimento annuncio
3639312
Stato dell'annuncio
Based on information submitted to the MLS GRID as of 2026. All data is obtained from various sources and may not have been verified by broker or MLS GRID. Supplied Open House Information is subject to change without notice. All information should be independently reviewed and verified for accuracy. Properties may or may not be listed by the office/agent presenting the information.
Proprietà simili nelle vicinanze
Nuovi annunci a Lebanon

Esplora più immobili in vendita
tipi di proprietà Lebanon, TN, Stati Uniti
Lebanon, TN, Stati Uniti ricerche popolari
- Proprietà immobiliari con Cucina aperta a Lebanon, TN, Stati Uniti
- Proprietà immobiliari Nuove costruzioni a Lebanon, TN, Stati Uniti
- Proprietà immobiliari con Terrazza a Lebanon, TN, Stati Uniti
- Proprietà immobiliari Vista sull'acqua a Lebanon, TN, Stati Uniti
- Proprietà immobiliari con Balcone a Lebanon, TN, Stati Uniti
- Proprietà immobiliari Vista panoramica / Scenica a Lebanon, TN, Stati Uniti
- Proprietà immobiliari Vista sulle montagne a Lebanon, TN, Stati Uniti
- Proprietà immobiliari Lungomare a Lebanon, TN, Stati Uniti
- Proprietà immobiliari Comunità recintata a Lebanon, TN, Stati Uniti
- Proprietà immobiliari Moderno a Lebanon, TN, Stati Uniti
- Proprietà immobiliari con Idromassaggio a Lebanon, TN, Stati Uniti
- Proprietà immobiliari con Sala giochi a Lebanon, TN, Stati Uniti
- Proprietà immobiliari con Cinema a Lebanon, TN, Stati Uniti
- Proprietà immobiliari Equestre a Lebanon, TN, Stati Uniti
- Proprietà immobiliari Lungolago a Lebanon, TN, Stati Uniti
- Proprietà immobiliari con Cucina esterna a Lebanon, TN, Stati Uniti
- Proprietà immobiliari Lungofiume a Lebanon, TN, Stati Uniti
- Proprietà immobiliari con Campo da tennis a Lebanon, TN, Stati Uniti
- Proprietà immobiliari con Ascensore a Lebanon, TN, Stati Uniti
- Proprietà immobiliari con Libreria a Lebanon, TN, Stati Uniti
- Proprietà immobiliari Vista sul fiume a Lebanon, TN, Stati Uniti
- Proprietà immobiliari con Sauna a Lebanon, TN, Stati Uniti
- Proprietà immobiliari Vista Golf a Lebanon, TN, Stati Uniti
- Proprietà immobiliari con Piscina coperta a Lebanon, TN, Stati Uniti
Guide e storie correlate
La fiducia dei migliori broker del mondo
Gli agenti dietro le proprietà più straordinarie del mondo pubblicano su JamesEdition.
- Annunci di Sotheby's, Christie's, BARNES ed Engel & Völkers
- Ogni annuncio è verificato prima della pubblicazione
- Si metta in contatto diretto con agenti verificati
Continuando, accetta i nostri Termini e la nostra Informativa sulla privacy.
Brokerages we
partnered with
partnered with