$2,990,000
Residenza Unifamiliare in Libano
- 4 Camere
- 9 Bagni
- 8,951 Sqft
- 10.0 Ac lot
- Aggiornato: Ottobre 4
- 1
- Fonte: Realtracs MLS#3610100
Informazioni sulla proprietà
La descrizione è stata tradotta automaticamente.
La descrizione viene visualizzata nella lingua originale.
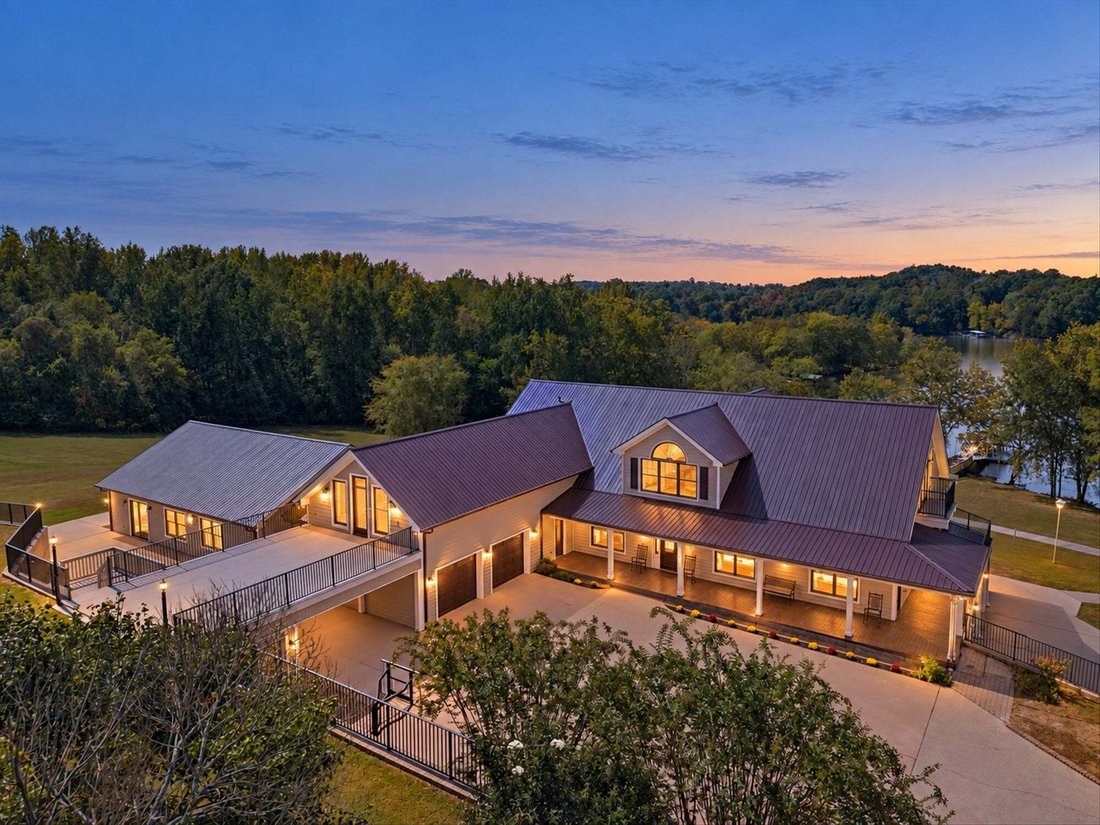
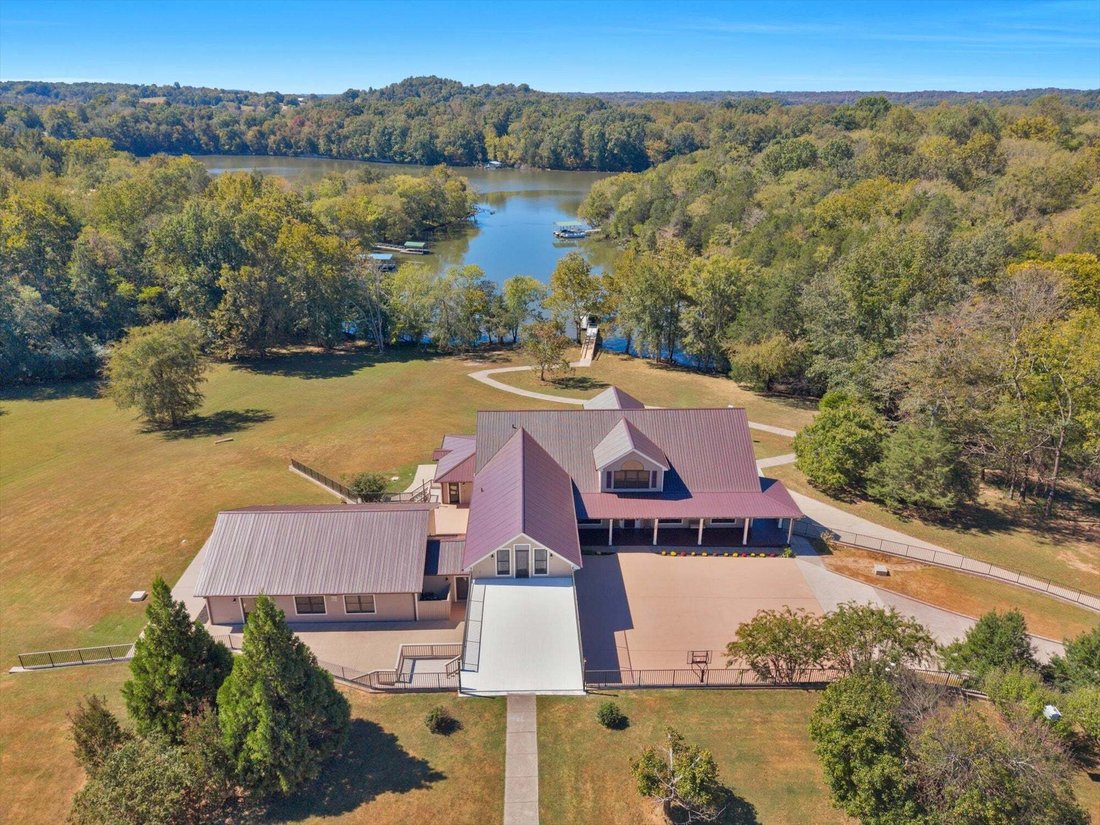
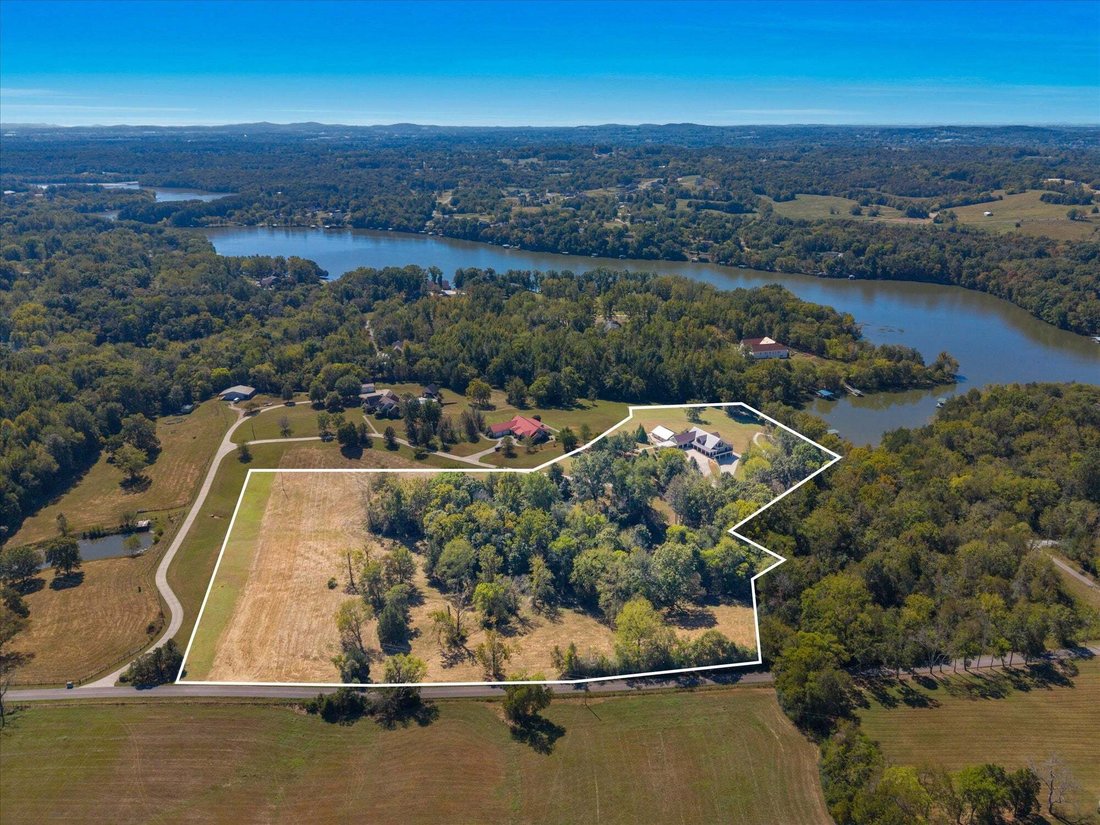
An EXCEPTIONAL Lake Estate - Premium Acreage, Panoramic Water Views & an Impressive Custom-Built Home. Situated on 10 acres along Old Hickory Lake, this One-of-a-Kind Property Offers an Ideal Combination of Pasture & Mature Woods, 680ft of Road Frontage & 330ft of Lake Frontage. Thoughtfully Designed Around Recreational Enjoyment & Multi-Generational Living, the Home Offers 3 Expan
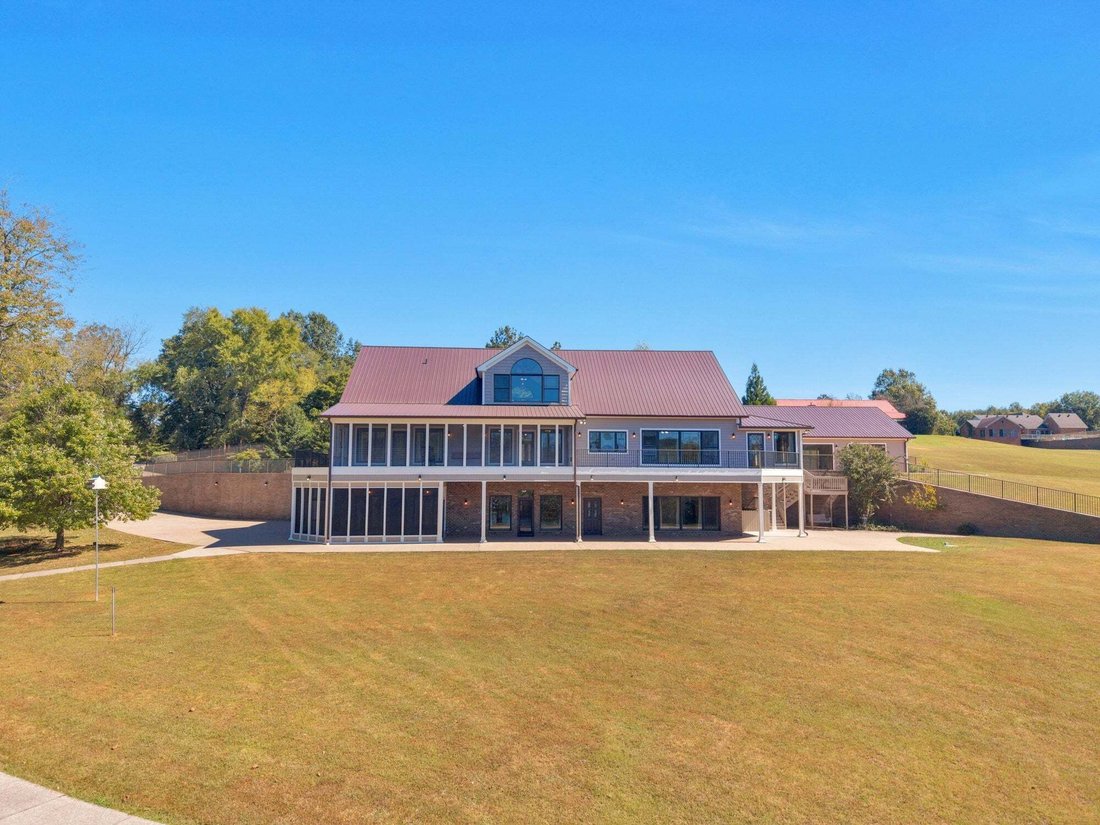
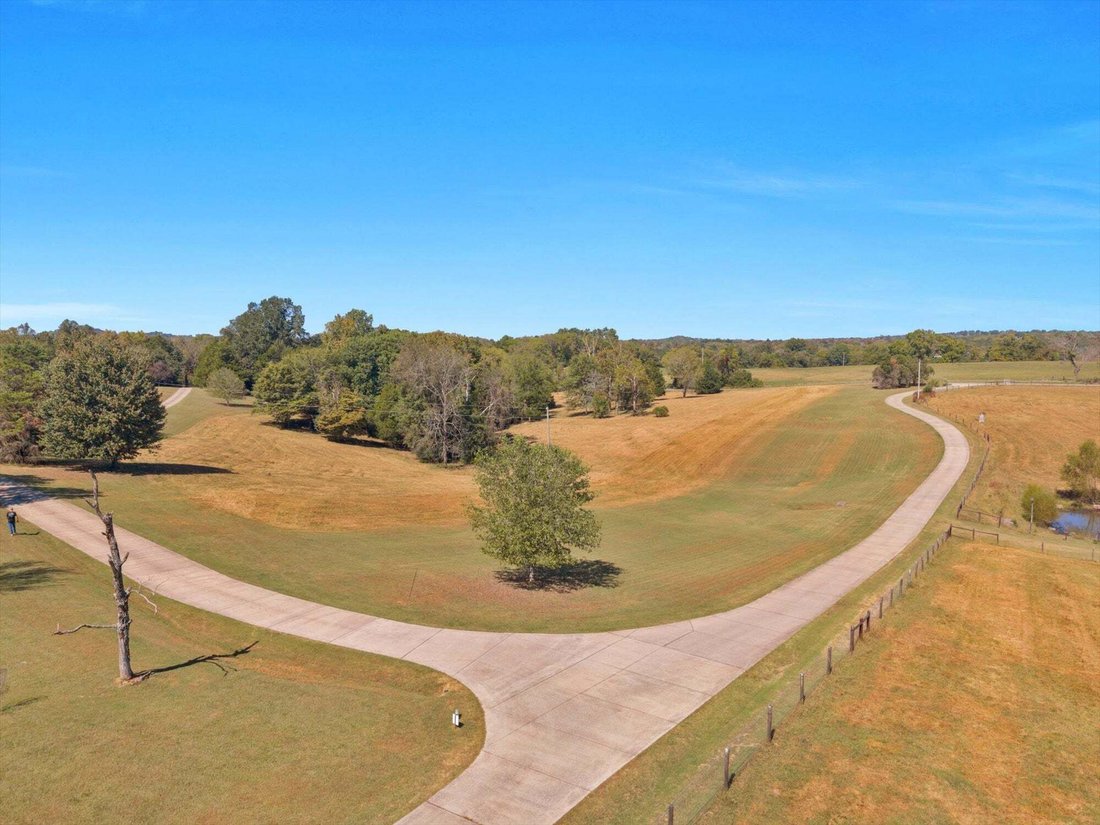
An EXCEPTIONAL Lake Estate - Premium Acreage, Panoramic Water Views & an Impressive Custom-Built Home. Situated on 10 acres along Old Hickory Lake, this One-of-a-Kind Property Offers an Ideal Combination of Pasture & Mature Woods, 680ft of Road Frontage & 330ft of Lake Frontage. Thoughtfully Designed Around Recreational Enjoyment & Multi-Generational Living, the Home Offers 3 Expansive Levels of Living Space, Each Featuring a Full Kitchen, Laundry Connections, and all Accessible by Elevator. Just off the Garage on the Main Floor, Inside an Impressive 1,400SF Room with an Abundance of Natural Light, Lies a Meticulously-Maintained, Heated Indoor Pool for Year-Round Enjoyment. Enjoy Sweeping Lake Views From Every Level of the Home. Multiple Covered and Screened Outdoor Areas, Providing the Perfect Places to Sit Back, Swing, and Take In the Scenery. The Main Level Offers Beautifully Refinished Hardwood Flooring, Renovated Eat-In Kitchen w/ Elegant Pocket-Doors, Formal Dining, Sun Room w/ Built-In Book Shelves & Gas Fireplace, Owner’s Suite with Laundry-Chute Door & Private Egress to a Spacious Screened in Porch, Additional Bedroom w/ Ensuite Bath & Walk-In Closet, and Numerous Office/Flex Spaces. On the Second Floor, Experience an Enchanting Dual-Aspect Great Room w/ Vaulted Ceilings, Picture Windows with Built-In Benches, Showcasing the Best View in the Home. A Generously-Sized Bonus Room, Complete with a Full Kitchen, Provides Endless Versatility for Entertaining or Guest Accommodations. Additional Features on this Floor include a Bedroom with Balcony Access and a Multi-Use Studio Suite, Capable of Anything Considering its Unique Architecture, Private Bath & Egress. Take the Elevator Down to Your Walk-Out Basement that Encompasses a Home of its Own - Providing Multiple Living Spaces, Common Area, Kitchen, Tuck-Under Garage, Plenty of Storage, and Covered Patio w/ Sidewalk Leading to Your Private Boat Slip. Your Chance at Lakefront Living is RIGHT HERE. Don’t Wait!
-
Tipo di proprietà
Casa
-
Piani
2
-
Anno di costruzione
2005
-
Prezzo/piede²
$334
Caratteristiche
- Garage
- Cabina armadio
- Camino
- Giardino
- Piscina coperta
- Ascensore
- Lungolago
- Vista sull'acqua
- Terrazza
Caratteristiche
Lot
Interni
- Soffitto alto
- Camino
- Aria condizionata
- Piano cottura a gas
- Ascensore
- Seminterrato
- Piscina coperta
- Controsoffitti in pietra
- Cabina armadio
Outdoor
Esplora la zona
3522 Belotes Ferry Rd, Lebanon, Tennessee, Stati Uniti
Visualizza su Google Maps
Prezzo per sqft
Basso
Alto
Iscritto da 11 mesi
Hai chiesto informazioni su questa proprietà
L'agente La contatterà al più presto
Pubblicato da
69
Annunci
2025
Iscritto
Prenota una visita con the agent
Scegli una data e indica se preferisci un tour virtuale o di persona con l’agente.
Data preferita
Tipo di tour
Ultimo aggiornamento
Ottobre 4
Prima pubblicazione
Ottobre 4
Riferimento annuncio
3610100
Stato dell'annuncio
Based on information submitted to the MLS GRID as of 2026. All data is obtained from various sources and may not have been verified by broker or MLS GRID. Supplied Open House Information is subject to change without notice. All information should be independently reviewed and verified for accuracy. Properties may or may not be listed by the office/agent presenting the information.
Proprietà simili nelle vicinanze
Nuovi annunci a Lebanon


Esplora più immobili in vendita
tipi di proprietà Lebanon, TN, Stati Uniti
Lebanon, TN, Stati Uniti ricerche popolari
- Proprietà immobiliari con Cucina aperta a Lebanon, TN, Stati Uniti
- Proprietà immobiliari Nuove costruzioni a Lebanon, TN, Stati Uniti
- Proprietà immobiliari con Terrazza a Lebanon, TN, Stati Uniti
- Proprietà immobiliari Vista sull'acqua a Lebanon, TN, Stati Uniti
- Proprietà immobiliari con Balcone a Lebanon, TN, Stati Uniti
- Proprietà immobiliari Vista panoramica / Scenica a Lebanon, TN, Stati Uniti
- Proprietà immobiliari Vista sulle montagne a Lebanon, TN, Stati Uniti
- Proprietà immobiliari Comunità recintata a Lebanon, TN, Stati Uniti
- Proprietà immobiliari con Idromassaggio a Lebanon, TN, Stati Uniti
- Proprietà immobiliari Lungomare a Lebanon, TN, Stati Uniti
- Proprietà immobiliari con Sala giochi a Lebanon, TN, Stati Uniti
- Proprietà immobiliari Equestre a Lebanon, TN, Stati Uniti
- Proprietà immobiliari Moderno a Lebanon, TN, Stati Uniti
- Proprietà immobiliari con Cinema a Lebanon, TN, Stati Uniti
- Proprietà immobiliari Lungolago a Lebanon, TN, Stati Uniti
- Proprietà immobiliari con Cucina esterna a Lebanon, TN, Stati Uniti
- Proprietà immobiliari Lungofiume a Lebanon, TN, Stati Uniti
- Proprietà immobiliari con Ascensore a Lebanon, TN, Stati Uniti
- Proprietà immobiliari con Campo da tennis a Lebanon, TN, Stati Uniti
- Proprietà immobiliari con Libreria a Lebanon, TN, Stati Uniti
- Proprietà immobiliari Vista sul fiume a Lebanon, TN, Stati Uniti
- Proprietà immobiliari con Vigneto / Azienda vinicola a Lebanon, TN, Stati Uniti
- Proprietà immobiliari con Sauna a Lebanon, TN, Stati Uniti
- Proprietà immobiliari con Piscina coperta a Lebanon, TN, Stati Uniti
- Proprietà immobiliari Vista Golf a Lebanon, TN, Stati Uniti
Guide e storie correlate
La fiducia dei migliori broker del mondo
Gli agenti dietro le proprietà più straordinarie del mondo pubblicano su JamesEdition.
- Annunci di Sotheby's, Christie's, BARNES ed Engel & Völkers
- Ogni annuncio è verificato prima della pubblicazione
- Si metta in contatto diretto con agenti verificati
Continuando, accetta i nostri Termini e la nostra Informativa sulla privacy.
Brokerages we
partnered with
partnered with