$722,900
Residenza Unifamiliare In Libano
- 4 Camere
- 4 Bagni
- 3,196 Sqft
- 20,038 Sqft lot
- Aggiornato: Oggi
- Fonte: Realtracs MLS#3529102
Informazioni sulla proprietà
La descrizione è stata tradotta automaticamente.
La descrizione viene visualizzata nella lingua originale.
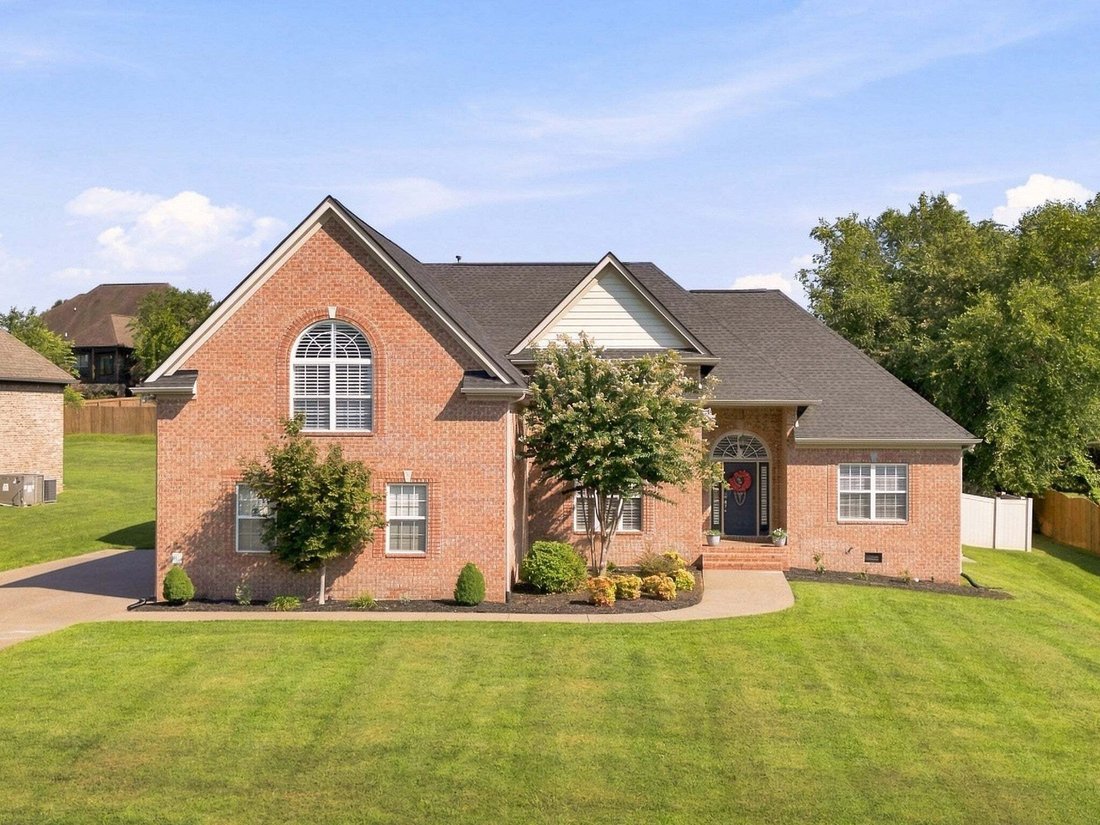
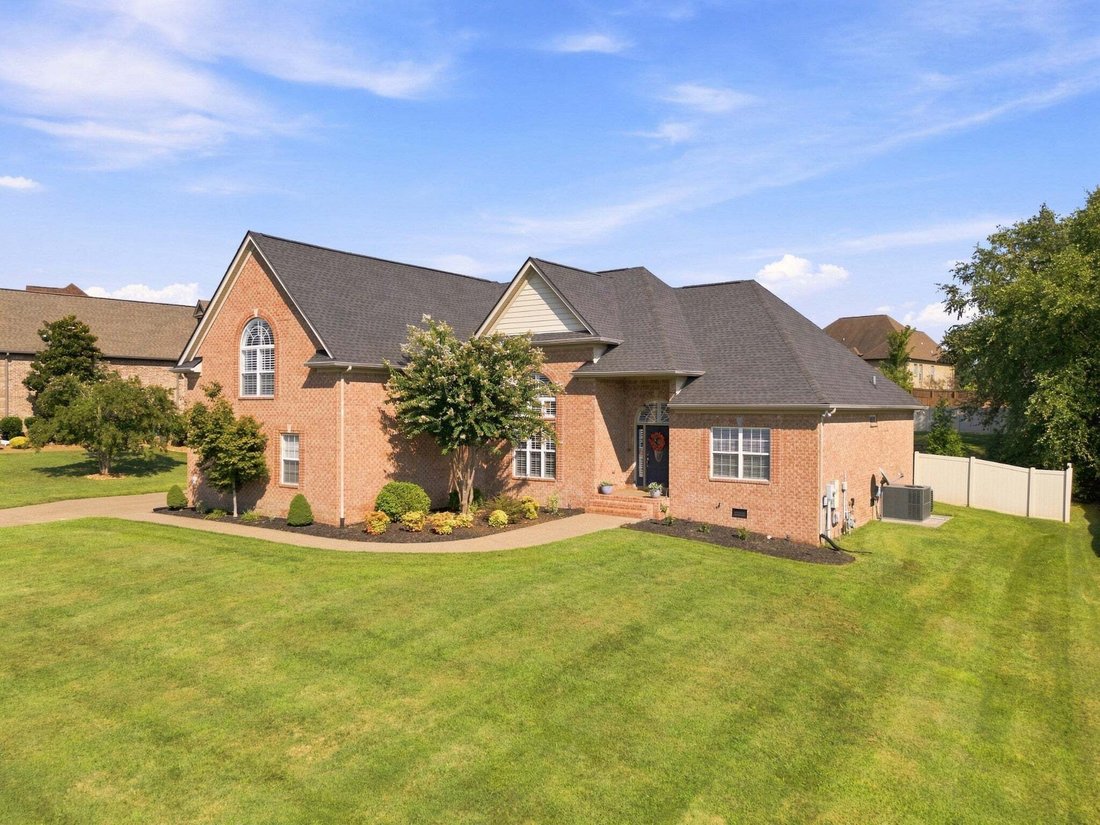
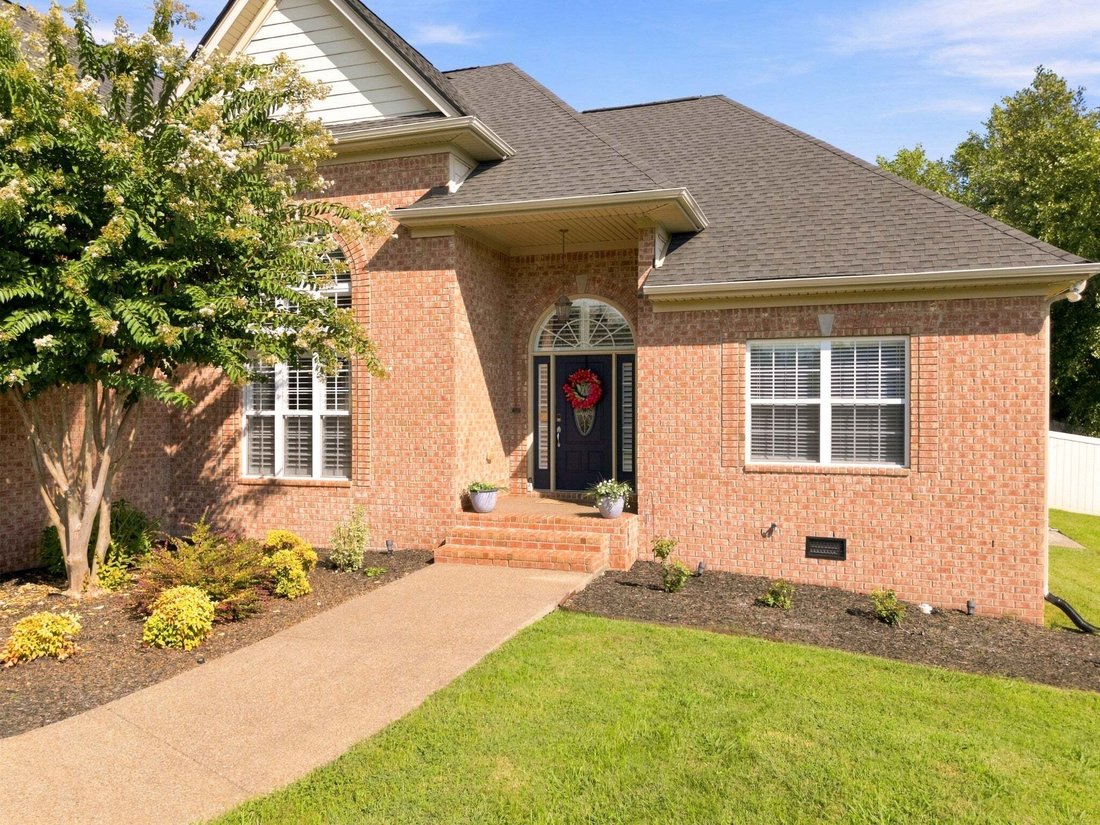
Welcome to this beautifully crafted custom brick home in Forest of Lebanon! Offering 3196SF, 4 bedrooms, 3.5 baths, an attached 3-car garage, and an almost half-acre lot, this exceptional home combines timeless style with thoughtful updates. The welcoming covered front porch opens to a gracious foyer with extensive trim and crown molding throughout. The formal dining room features elegant wainscot
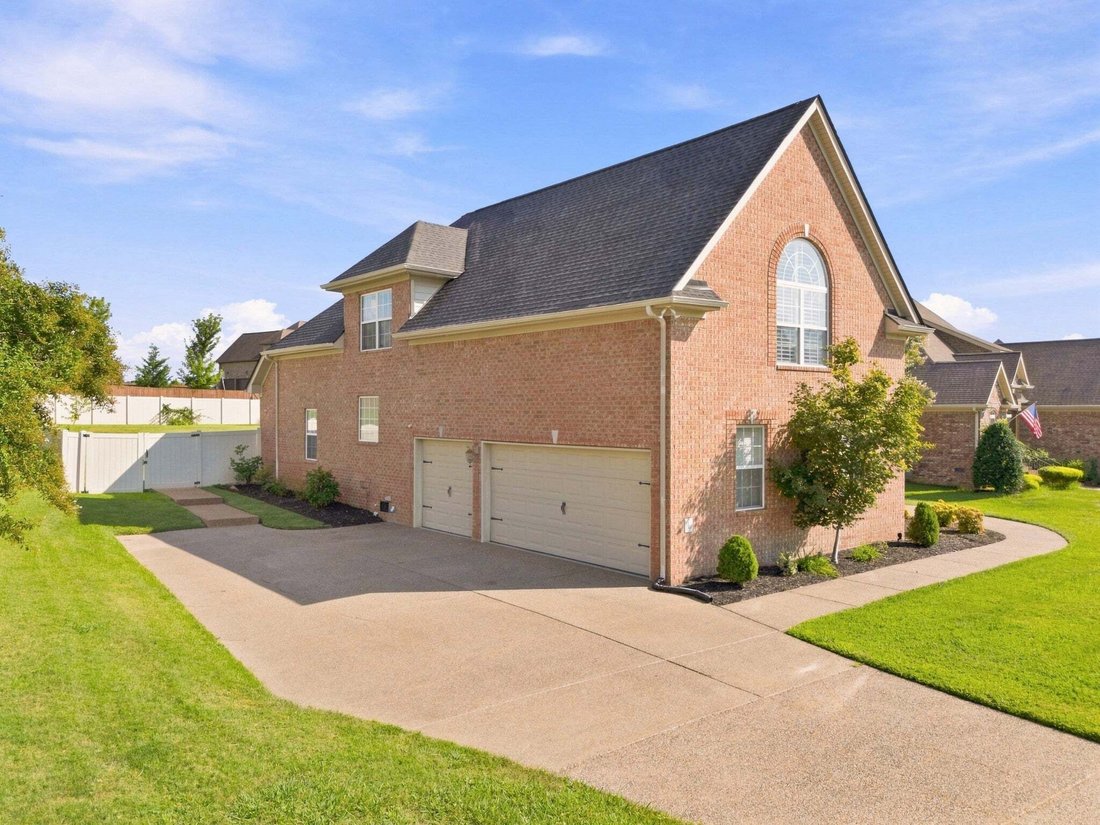
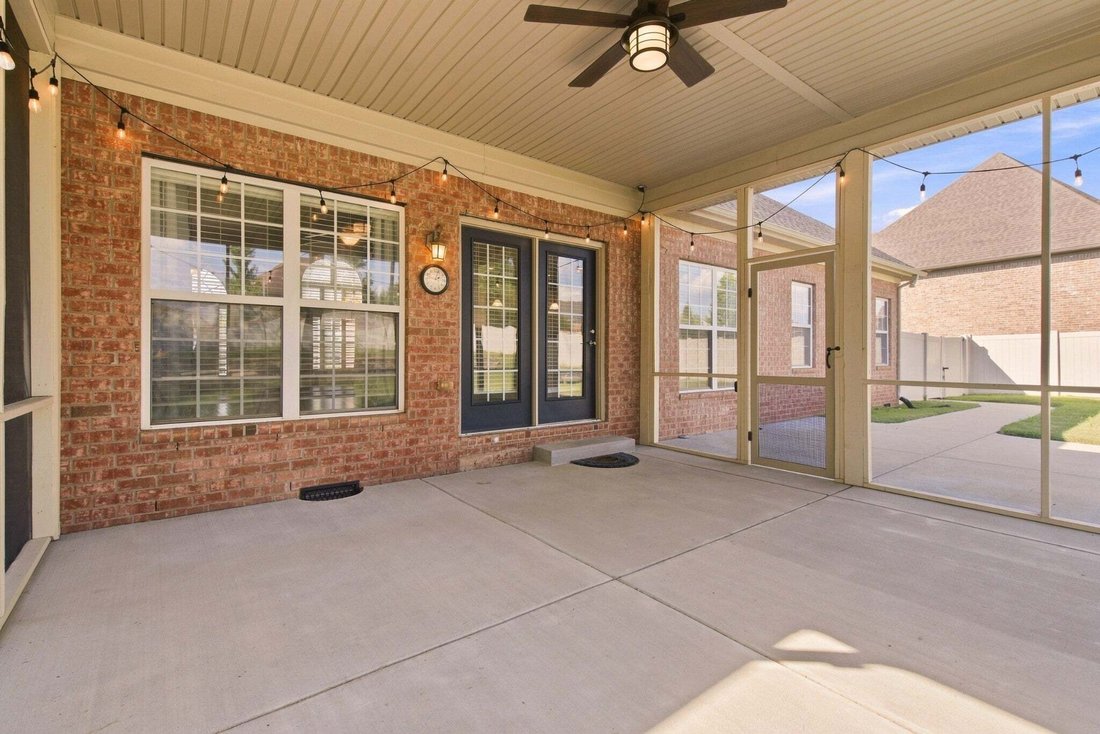
Welcome to this beautifully crafted custom brick home in Forest of Lebanon! Offering 3196SF, 4 bedrooms, 3.5 baths, an attached 3-car garage, and an almost half-acre lot, this exceptional home combines timeless style with thoughtful updates. The welcoming covered front porch opens to a gracious foyer with extensive trim and crown molding throughout. The formal dining room features elegant wainscoting and plantation shutters. The spacious living room offers a gas fireplace with a white mantle, flanked by custom built-in bookcases and cabinetry. The upgraded kitchen features recessed lighting, custom cabinets, granite countertops, a tile backsplash, additional cabinetry and counter space, SS double ovens, a dishwasher, a microwave above the cooktop, and a refrigerator. A large eat-in area overlooks the backyard, while the bar top is perfect for casual meals. The kitchen and living room open to the screened porch, creating an ideal space for entertaining and enjoying the fenced backyard. The main-level primary suite features a triple-tray ceiling and recessed lighting. Two additional main-level bedrooms share a Jack-and-Jill bath. Upstairs offers a large bonus room with high walls and a vaulted ceiling, plus a 4th bedroom with a full bath, large closet, and excellent attic storage. Hardwood, tile, and carpet flooring throughout. Plantation shutters also adorn the front door-side windows and radius window above the entry. Updates include an encapsulated crawl space, roof in 2021, 2 HVAC units in 2023 & 2025, and a water heater in 2024. The 3-car garage provides excellent space for vehicles and storage. The large fenced backyard features a brick retaining wall creating multiple usable areas for entertaining, gardening, or recreation. Front & side yard irrigation completes this impressive property! Close to I40, I840, Hwy 109, and approximately 20 min to Nashville International Airport (BNA)
-
Tipo di proprietà
Casa
-
Piani
2
-
Anno di costruzione
2008
-
Prezzo/piede²
$226
Caratteristiche
- Garage
- Cabina armadio
- Camino
- Controsoffitti in pietra
- Bar
- Soffitto alto
Esplora la zona
119 Tirzah St, Lebanon, Tennessee, Stati Uniti
Visualizza su Google Maps
Prezzo per sqft
Basso
Alto
Iscritto da 10 mesi
Hai chiesto informazioni su questa proprietà
L'agente La contatterà al più presto
Pubblicato da
8
Annunci
2025
Iscritto
Prenota una visita con the agent
Scegli una data e indica se preferisci un tour virtuale o di persona con l’agente.
Data preferita
Tipo di tour
Ultimo aggiornamento
Oggi
Prima pubblicazione
Agosto 30
Riferimento annuncio
3529102
Stato dell'annuncio
Based on information submitted to the MLS GRID as of 2026. All data is obtained from various sources and may not have been verified by broker or MLS GRID. Supplied Open House Information is subject to change without notice. All information should be independently reviewed and verified for accuracy. Properties may or may not be listed by the office/agent presenting the information.
La fiducia dei migliori broker del mondo
Gli agenti dietro le proprietà più straordinarie del mondo pubblicano su JamesEdition.
- Annunci di Sotheby's, Christie's, BARNES ed Engel & Völkers
- Ogni annuncio è verificato prima della pubblicazione
- Si metta in contatto diretto con agenti verificati
Continuando, accetta i nostri Termini e la nostra Informativa sulla privacy.
brokerages we
partnered with
partnered with