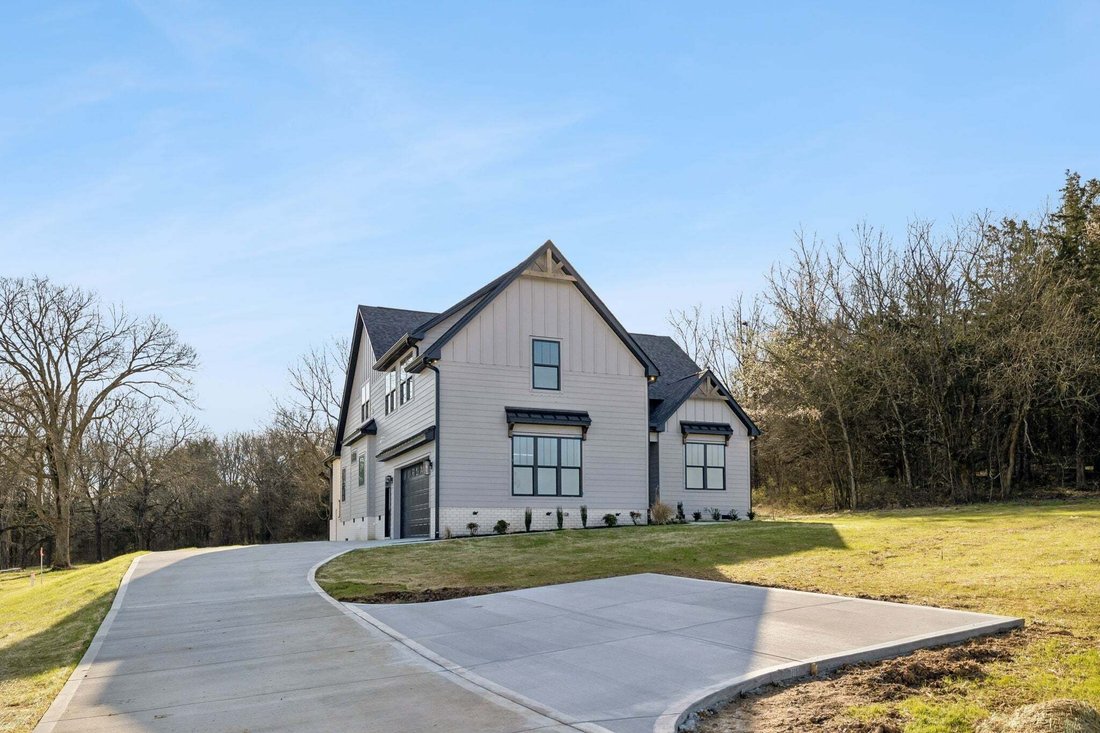
$1,025,900
Residenza Unifamiliare In Libano
- 3 Camere
- 4 Bagni
- 3,081 Sqft
- 5.05 Ac lot
- Aggiornato: Ieri
- Fonte: Realtracs MLS#3516005
Informazioni sulla proprietà
La descrizione è stata tradotta automaticamente.
La descrizione viene visualizzata nella lingua originale.
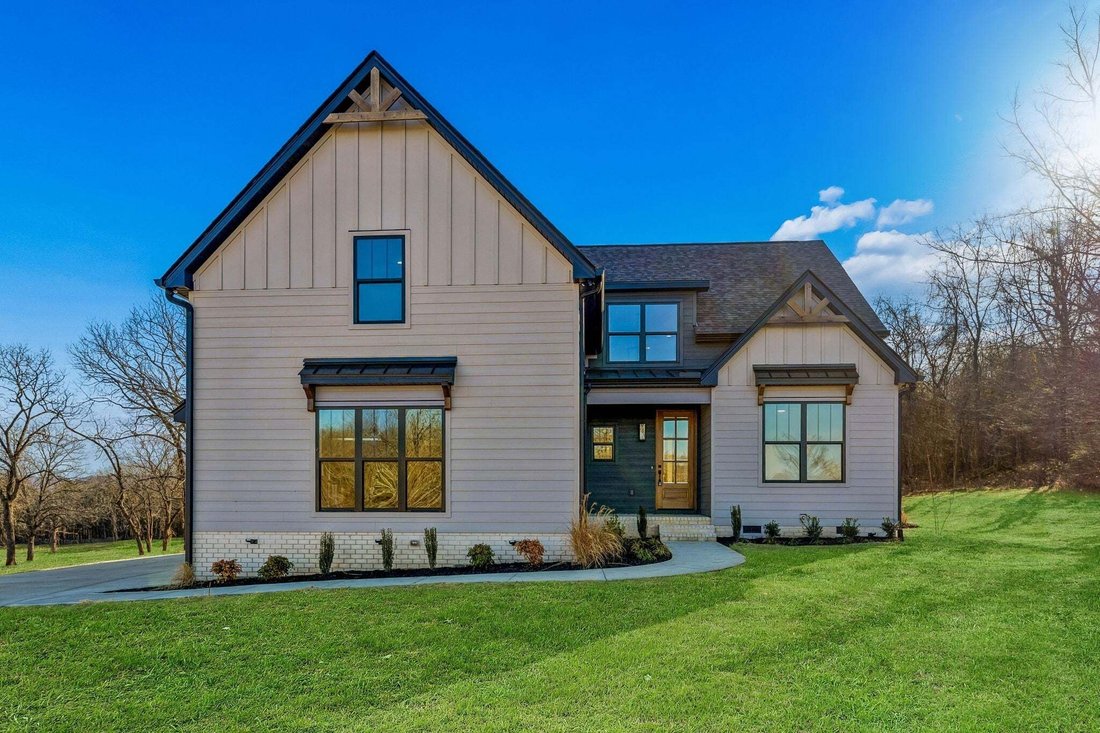
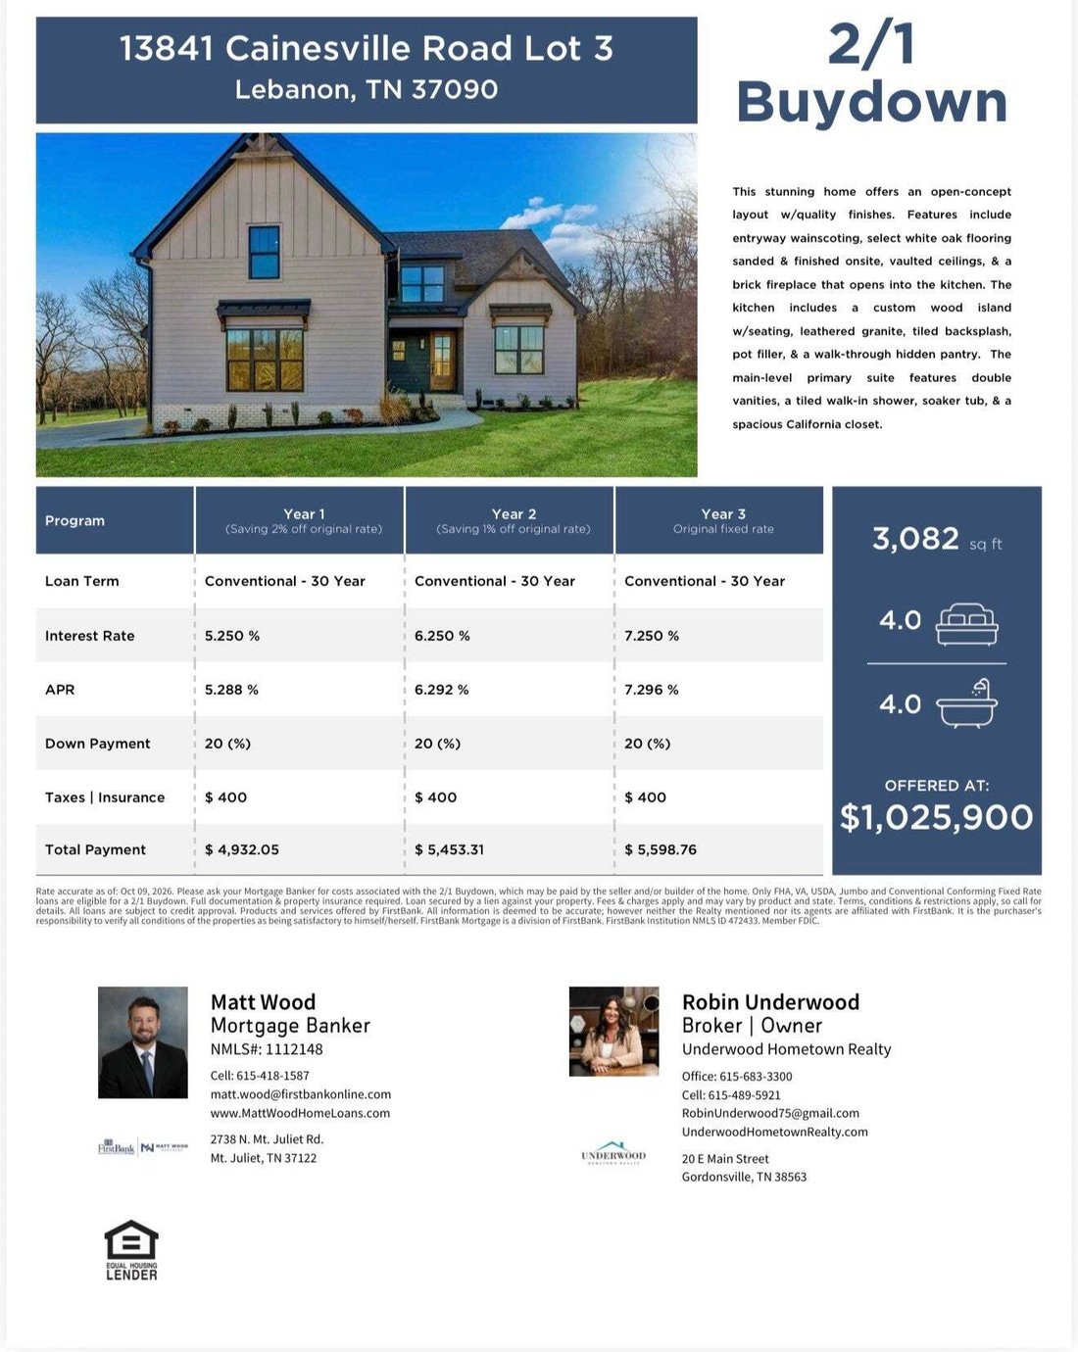
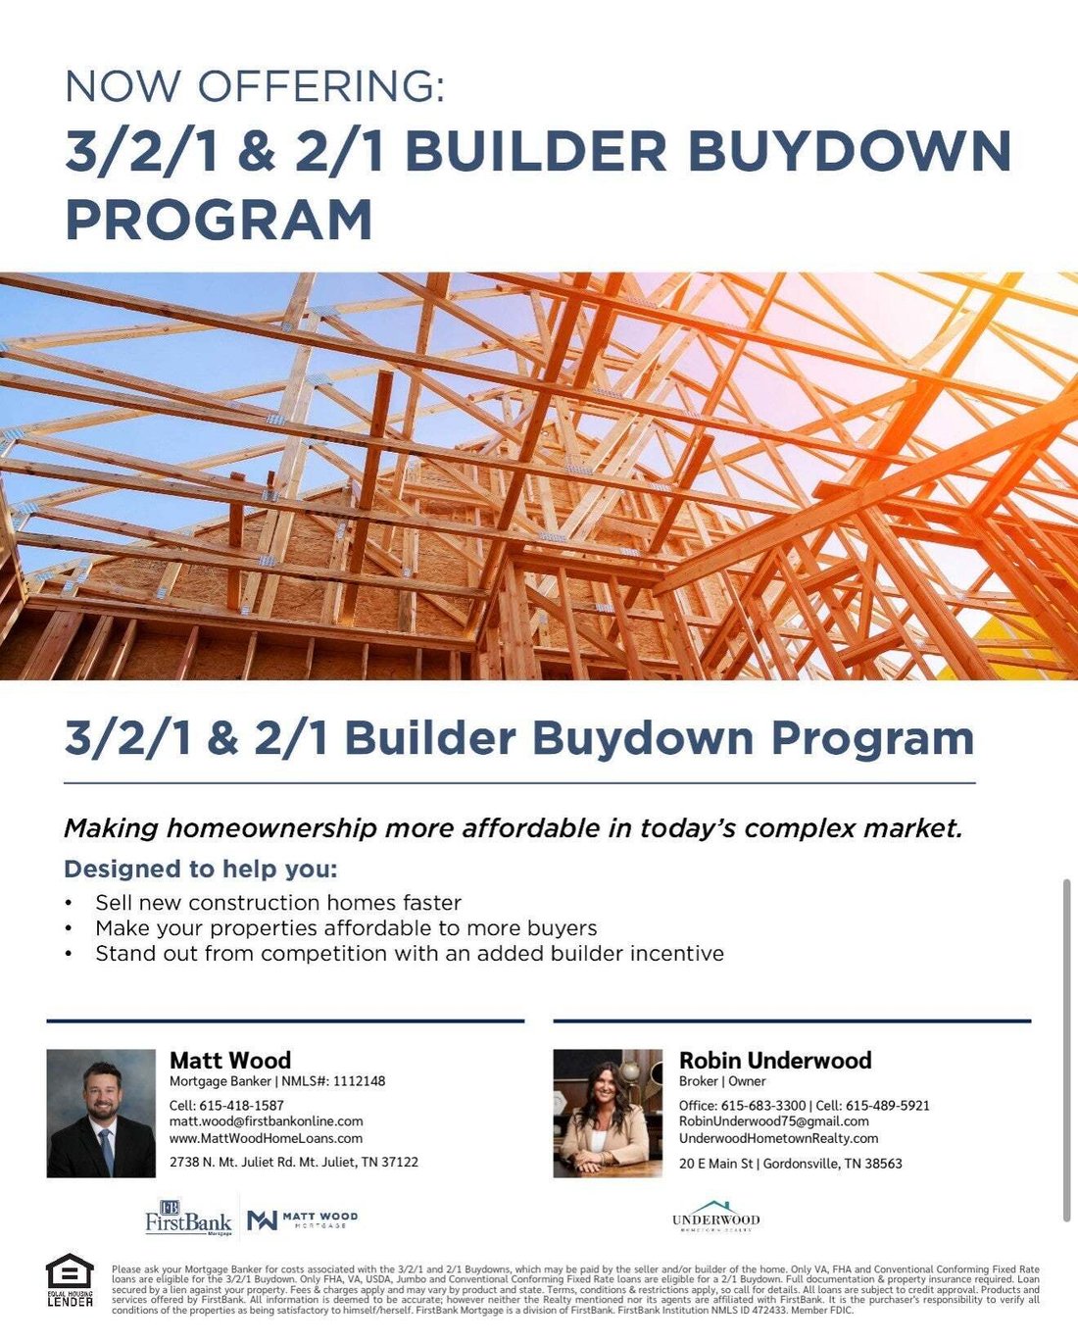
WOW! Seller paid RATE BUY DOWN (See flier in photos) **OPEN HOUSE SATURDAY 10/9 11AM-1PM -up to 7 year fixed rate buy down options!! From the moment you walk through the door you will feel the warmth & craftsmanship of this thoughtfully designed home. The owners have added beautiful personal touches throughout the open-concept layout, from entryway wainscoting to the solid select white oak flo
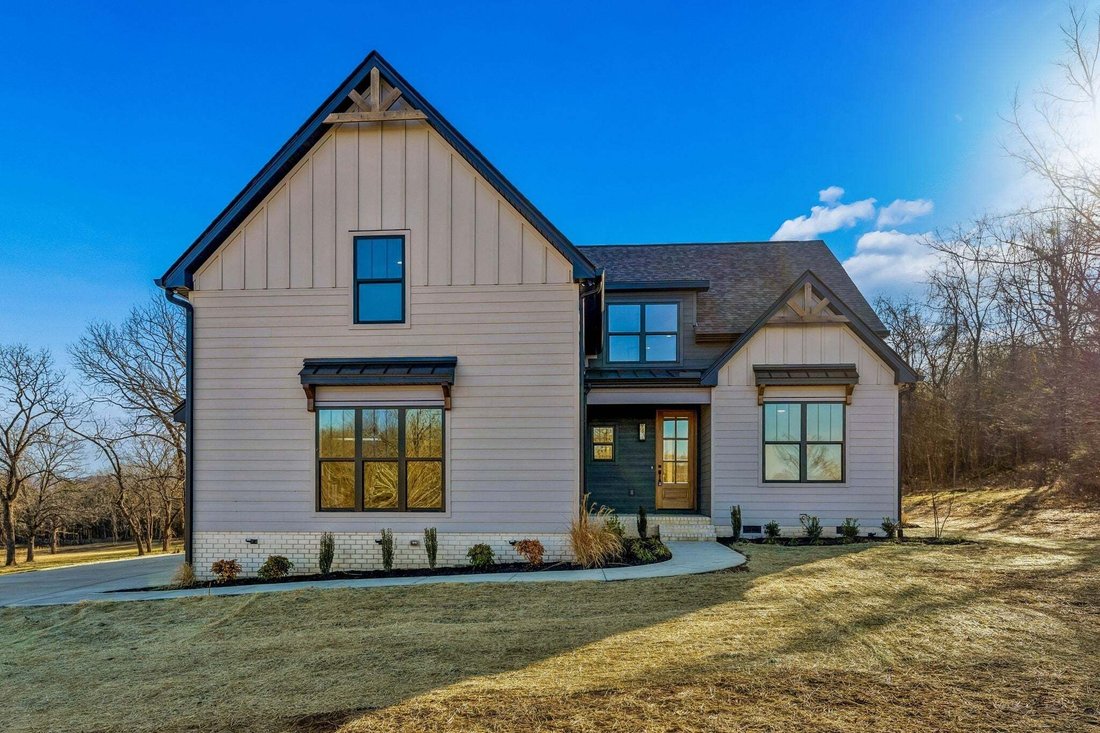
WOW! Seller paid RATE BUY DOWN (See flier in photos) **OPEN HOUSE SATURDAY 10/9 11AM-1PM -up to 7 year fixed rate buy down options!! From the moment you walk through the door you will feel the warmth & craftsmanship of this thoughtfully designed home. The owners have added beautiful personal touches throughout the open-concept layout, from entryway wainscoting to the solid select white oak flooring—sanded & finished onsite—to the striking brick fireplace & meticulously detailed kitchen. The living room features vaulted ceilings & a brick fireplace that flows seamlessly into the kitchen, making it ideal for everyday living & entertaining. The kitchen is a chef’s dream w/ a custom-built wood island, leathered granite countertops, tiled backsplash, pot filler, & a walk-through hidden pantry. A sun-filled breakfast nook offers an abundance of natural light. The main-level primary suite is a true retreat, complete with double vanities, a walk-in tiled shower, a relaxing soaker tub, & a spacious walk-in California closet. Also on the main level is a second bedroom that can easily be used as a home office or flex space, offering added convenience & versatility. Upstairs, you’ll find a large bonus room along w/ additional bedrooms—each featuring its own private bathroom. Outside, enjoy privacy with a wooded back and side tree line, & an oversized covered back porch w/ stained wood ceiling & gas log fireplace—perfect for enjoying yr-round. Back yard offers space for a future pool & shop building. A concrete driveway leads to the home’s 2 car garage. Includes a tankless water heater. 18x24 Concrete Pad for additional parking & turnaround. Convenient access to Lebanon, commuter corridors for Nashville & surrounding communities like Murfreesboro/MTSU campus. Preferred Lender is offering up to 1% of loan amount towards closing cost!
-
Tipo di proprietà
Casa
-
Piani
2
-
Anno di costruzione
2026
-
Prezzo/piede²
$332
Caratteristiche
- Garage
- Cabina armadio
- Camino
- Giardino
- Vista sulle montagne
- Piscina
- Parcheggio
- Piano cottura a gas
- Controsoffitti in pietra
Caratteristiche
Lot
- Vista sulle montagne
- Privacy
Interni
- Soffitto alto
- Ufficio
- Camino
- Isola della cucina
- Piano cottura a gas
- Lavasciuga
- Bar
- Controsoffitti in pietra
- Cabina armadio
Outdoor
- Parcheggio
- Piscina
- Garage
- Giardino
Esplora la zona
13841 Cainsville Rd, Lebanon, Tennessee, Stati Uniti
Visualizza su Google Maps
Prezzo per sqft
Basso
Alto
Iscritto da 10 mesi
Hai chiesto informazioni su questa proprietà
L'agente La contatterà al più presto
Pubblicato da
5
Annunci
2025
Iscritto
Prenota una visita con the agent
Scegli una data e indica se preferisci un tour virtuale o di persona con l’agente.
Data preferita
Tipo di tour
Underwood Hometown Realty, LLC - Gordonsville
Gordonsville, Tennessee, United States
Visualizza profilo agenzia
Ultimo aggiornamento
Ieri
Prima pubblicazione
Agosto 20
Riferimento annuncio
3516005
Stato dell'annuncio
Based on information submitted to the MLS GRID as of 2026. All data is obtained from various sources and may not have been verified by broker or MLS GRID. Supplied Open House Information is subject to change without notice. All information should be independently reviewed and verified for accuracy. Properties may or may not be listed by the office/agent presenting the information.
Proprietà simili nelle vicinanze
Nuovi annunci a Lebanon

Esplora più immobili in vendita
tipi di proprietà Lebanon, TN, Stati Uniti
Lebanon, TN, Stati Uniti ricerche popolari
- Proprietà immobiliari con Cucina aperta a Lebanon, TN, Stati Uniti
- Proprietà immobiliari Nuove costruzioni a Lebanon, TN, Stati Uniti
- Proprietà immobiliari con Terrazza a Lebanon, TN, Stati Uniti
- Proprietà immobiliari Vista sull'acqua a Lebanon, TN, Stati Uniti
- Proprietà immobiliari con Balcone a Lebanon, TN, Stati Uniti
- Proprietà immobiliari Vista panoramica / Scenica a Lebanon, TN, Stati Uniti
- Proprietà immobiliari con Idromassaggio a Lebanon, TN, Stati Uniti
- Proprietà immobiliari Equestre a Lebanon, TN, Stati Uniti
- Proprietà immobiliari Comunità recintata a Lebanon, TN, Stati Uniti
- Proprietà immobiliari Lungomare a Lebanon, TN, Stati Uniti
- Proprietà immobiliari Vista sulle montagne a Lebanon, TN, Stati Uniti
- Proprietà immobiliari Moderno a Lebanon, TN, Stati Uniti
- Proprietà immobiliari Lungolago a Lebanon, TN, Stati Uniti
- Proprietà immobiliari con Sala giochi a Lebanon, TN, Stati Uniti
- Proprietà immobiliari con Ascensore a Lebanon, TN, Stati Uniti
- Proprietà immobiliari con Cinema a Lebanon, TN, Stati Uniti
- Proprietà immobiliari con Libreria a Lebanon, TN, Stati Uniti
- Proprietà immobiliari Vista sul fiume a Lebanon, TN, Stati Uniti
- Proprietà immobiliari Collina a Lebanon, TN, Stati Uniti
- Proprietà immobiliari con Campo da tennis a Lebanon, TN, Stati Uniti
- Proprietà immobiliari con Cucina esterna a Lebanon, TN, Stati Uniti
- Proprietà immobiliari con Sauna a Lebanon, TN, Stati Uniti
- Proprietà immobiliari Vista Golf a Lebanon, TN, Stati Uniti
- Proprietà immobiliari Lungofiume a Lebanon, TN, Stati Uniti
- Proprietà immobiliari con Vigneto / Azienda vinicola a Lebanon, TN, Stati Uniti
- Proprietà immobiliari con Piscina coperta a Lebanon, TN, Stati Uniti
Guide e storie correlate
La fiducia dei migliori broker del mondo
Gli agenti dietro le proprietà più straordinarie del mondo pubblicano su JamesEdition.
- Annunci di Sotheby's, Christie's, BARNES ed Engel & Völkers
- Ogni annuncio è verificato prima della pubblicazione
- Si metta in contatto diretto con agenti verificati
Continuando, accetta i nostri Termini e la nostra Informativa sulla privacy.
brokerages we
partnered with
partnered with