$675,000
Prezzo diminuito di $100,000 il Sep 10, 2026
Residenza Unifamiliare In Libano
- 3 Camere
- 2 Bagni
- 2,666 Sqft
- 1.19 Ac lot
- Aggiornato: Settembre 10
- Fonte: Realtracs MLS#3319241
Informazioni sulla proprietà
La descrizione è stata tradotta automaticamente.
La descrizione viene visualizzata nella lingua originale.
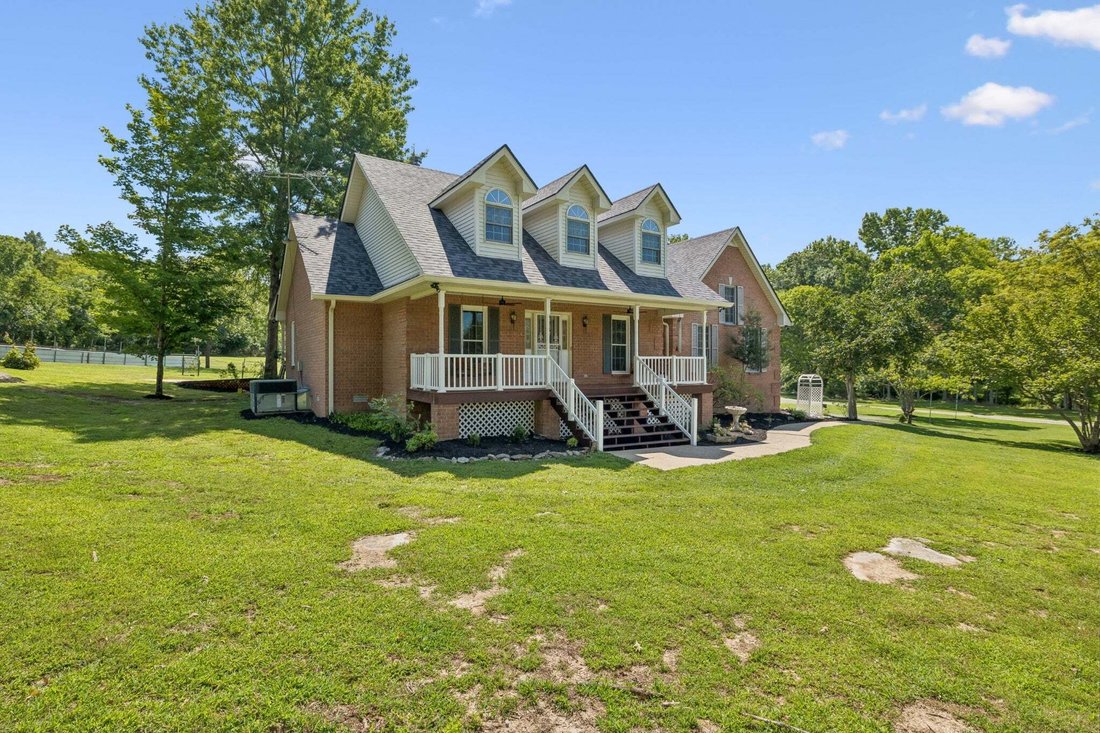
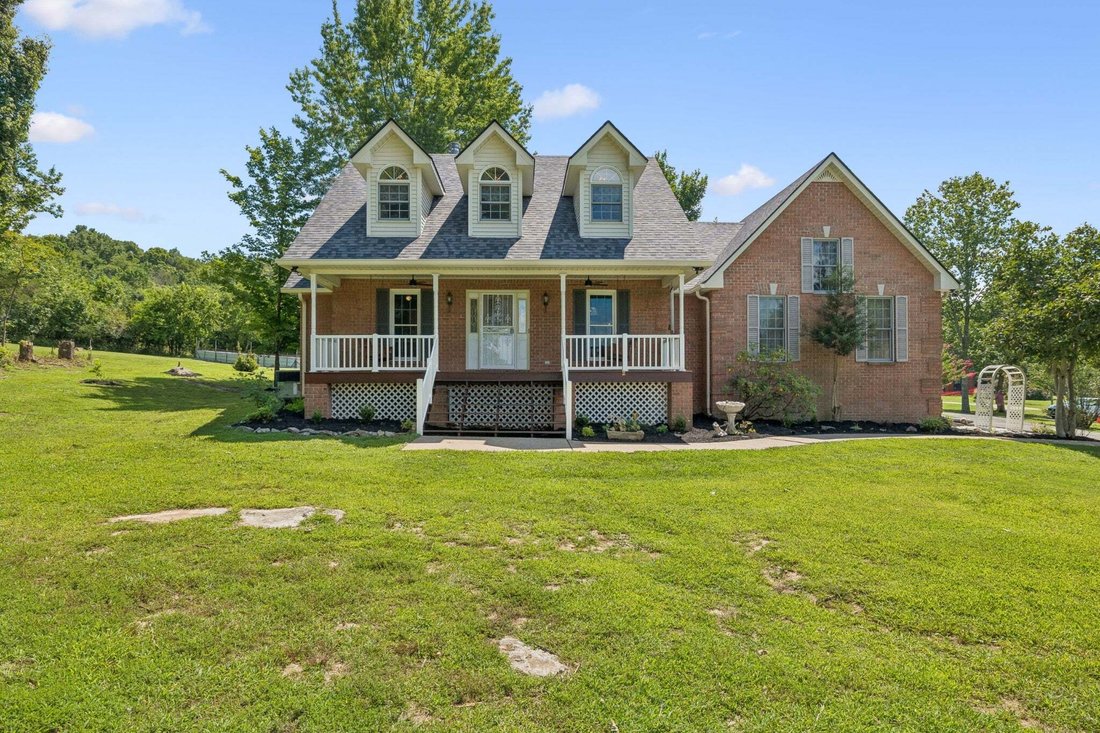
Now offered at an even more compelling value, this all-brick home sits on 1.19 acres with NO HOA and offers 2,666 square feet with a split-bedroom floor plan designed for comfortable everyday living. Hardwood floors extend through the main living areas and bedrooms, with tile in wet areas. A covered front porch stretches across the home, while the large rear deck overlooks a level backyard shaded
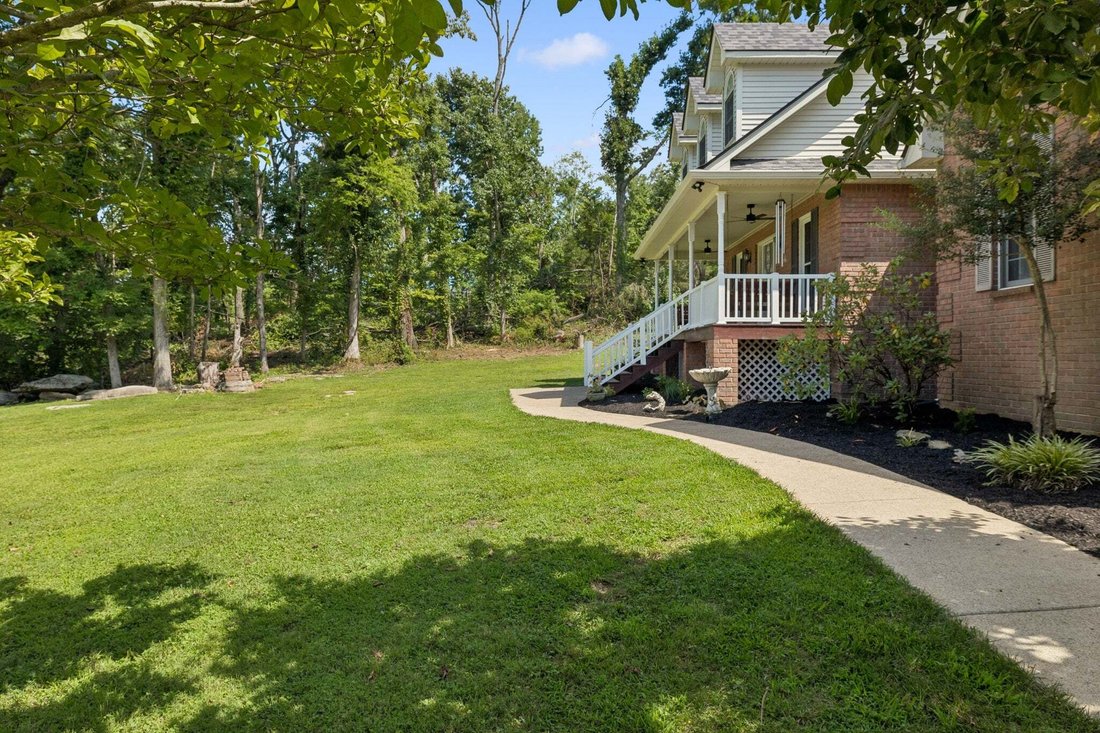
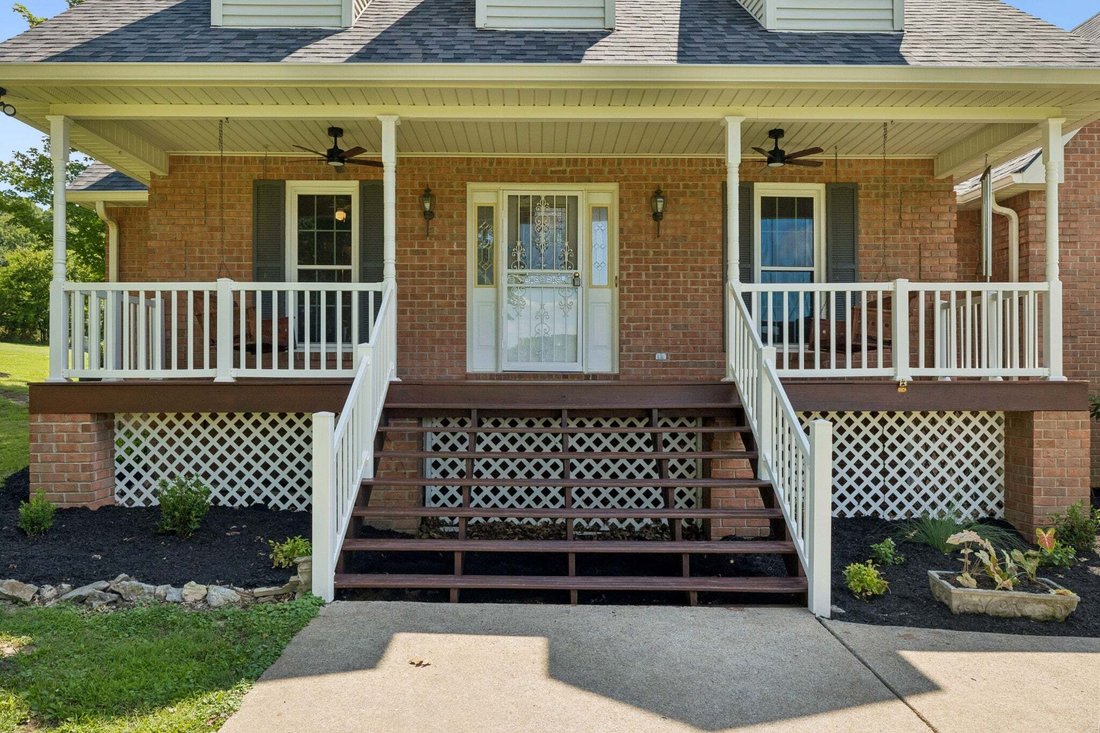
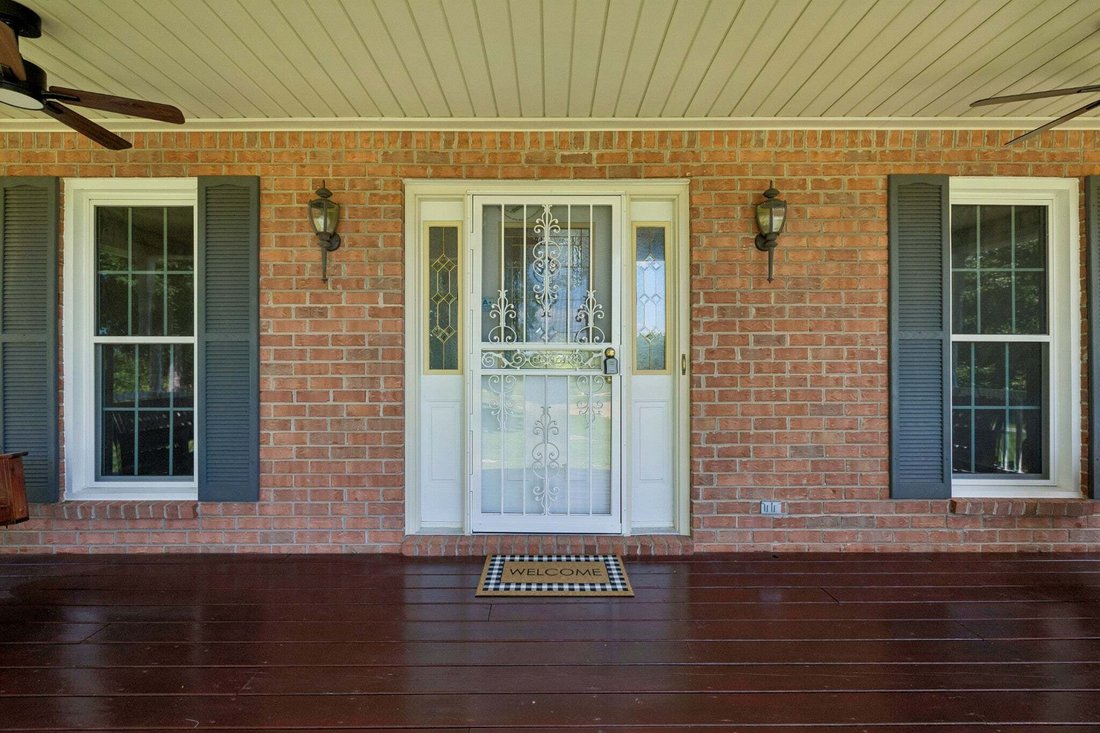
Now offered at an even more compelling value, this all-brick home sits on 1.19 acres with NO HOA and offers 2,666 square feet with a split-bedroom floor plan designed for comfortable everyday living. Hardwood floors extend through the main living areas and bedrooms, with tile in wet areas. A covered front porch stretches across the home, while the large rear deck overlooks a level backyard shaded by mature hardwood trees. Inside, the primary suite is positioned away from the secondary bedrooms for added privacy and includes a double vanity, soaking tub, separate shower, and walk-in closet. The kitchen features solid oak cabinetry, abundant storage, and a center island providing additional workspace. Open to the breakfast area, living room, and sunroom, the kitchen keeps the main living spaces connected while maintaining defined areas throughout the home. A separate dining room provides additional space for holidays and entertaining. Natural light fills the sunroom overlooking the backyard, creating an inviting space for morning coffee, reading, working from home, or enjoying the view. The living room is anchored by a fireplace, while the separate laundry room includes built-in cabinetry and a utility sink. Upstairs, more than 400 square feet of open loft space offers flexibility for a home office, exercise area, library, creative space, or second living area. An oversized bonus room above the garage provides additional options for recreation, hobbies, or guests. Outside, the acreage, mature trees, level yard, covered front porch, and rear deck provide plenty of room for gardening, play, pets, entertaining, or simply enjoying more space between neighbors. Located in a peaceful country setting with convenient access to Lebanon amenities, this property brings together an all-brick home, usable acreage, flexible living spaces, mature surroundings, and the freedom of NO HOA.
-
Tipo di proprietà
Casa
-
Piani
2
-
Anno di costruzione
1997
-
Prezzo/piede²
$253
Caratteristiche
Esplora la zona
6284 SE Tater Peeler Rd, Lebanon, Tennessee, Stati Uniti
Visualizza su Google Maps
Prezzo per sqft
Basso
Alto
Iscritto da 7 mesi
Hai chiesto informazioni su questa proprietà
L'agente La contatterà al più presto
Pubblicato da
2
Annunci
2026
Iscritto
Prenota una visita con the agent
Scegli una data e indica se preferisci un tour virtuale o di persona con l’agente.
Data preferita
Tipo di tour
Ultimo aggiornamento
Settembre 10
Prima pubblicazione
Agosto 3
Riferimento annuncio
3319241
Stato dell'annuncio
Based on information submitted to the MLS GRID as of 2026. All data is obtained from various sources and may not have been verified by broker or MLS GRID. Supplied Open House Information is subject to change without notice. All information should be independently reviewed and verified for accuracy. Properties may or may not be listed by the office/agent presenting the information.
La fiducia dei migliori broker del mondo
Gli agenti dietro le proprietà più straordinarie del mondo pubblicano su JamesEdition.
- Annunci di Sotheby's, Christie's, BARNES ed Engel & Völkers
- Ogni annuncio è verificato prima della pubblicazione
- Si metta in contatto diretto con agenti verificati
Continuando, accetta i nostri Termini e la nostra Informativa sulla privacy.
brokerages we
partnered with
partnered with