



$985,000
Residenza Unifamiliare In Libano
- 3 Camere
- 4 Bagni
- 4,502 Sqft
- 1.06 Ac lot
- Aggiornato: Agosto 17
- Fonte: Realtracs MLS#3245435
Informazioni sulla proprietà
La descrizione è stata tradotta automaticamente.
La descrizione viene visualizzata nella lingua originale.
Wheelchair/handicap accessible! A rare blend of craftsmanship, elegance, and thoughtful design, this custom estate rises on a full acre with no HOA—an extraordinary residence created by a premier builder for his own family. Every inch reflects intention. Every space feels grand. And the home’s seamless flow, wide transitions, and carefully planned layout offer exceptional ease for those seeking wh
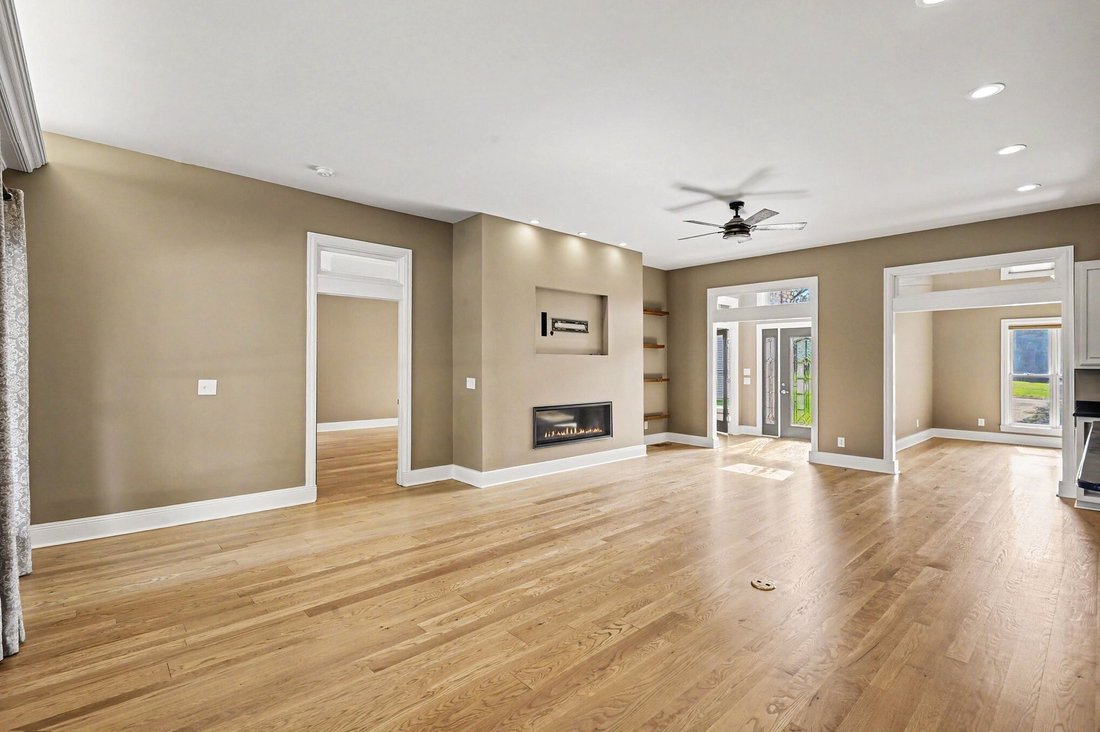
Wheelchair/handicap accessible! A rare blend of craftsmanship, elegance, and thoughtful design, this custom estate rises on a full acre with no HOA—an extraordinary residence created by a premier builder for his own family. Every inch reflects intention. Every space feels grand. And the home’s seamless flow, wide transitions, and carefully planned layout offer exceptional ease for those seeking wheelchair accessibility or enhanced handicap‑friendly design without sacrificing luxury. Soaring ceilings crown 4,329 sq ft of refined living, wrapped in rich white pine hardwoods that stretch through expansive gathering spaces. Gourmet kitchen with stainless appliances including gas stove, abundant solid maple cabinets, and spacious bar top. A stately office with custom built‑ins anchors the front of the home, while two private primary suites—each with its own laundry hookups—create unmatched flexibility for multigenerational living or long‑term guests. One suite features a whirlpool tub, double vanities, and abundant storage. Two impressive bonus areas elevate the home’s versatility, including a large bonus room with a full kitchenette and pantry—ideal for extended stays, creative studios, or entertainment spaces. A 3‑car garage, generous parking of 4000 psi concrete, and room for an RV ensure effortless accommodation for all lifestyles. The property is also prepped for an additional garage, and the attic is ready to be finished for even more future living space. 200 amp service is plenty for expansion. Step outside to an extraordinary covered composite deck overlooking peaceful, open grounds—your private retreat for morning coffee or evening gatherings. Nearly everything has been beautifully updated. Owner financing adds a rare layer of opportunity. A home of this caliber—luxurious, expansive, and thoughtfully accessible—doesn’t come along often.
-
Tipo di proprietà
Casa
-
Piani
2
-
Anno di costruzione
2004
-
Prezzo/piede²
$218
Caratteristiche
- Garage
- Cabina armadio
- Parcheggio
- Piano cottura a gas
- Bar
- Ufficio
- Soffitto alto
Esplora la zona
2005 Alan John Way, Lebanon, Tennessee, Stati Uniti
Visualizza su Google Maps
Prezzo per sqft
Basso
Alto
Iscritto da 10 mesi
Hai chiesto informazioni su questa proprietà
L'agente La contatterà al più presto
Pubblicato da
63
Annunci
2025
Iscritto
Prenota una visita con the agent
Scegli una data e indica se preferisci un tour virtuale o di persona con l’agente.
Data preferita
Tipo di tour
Ultimo aggiornamento
Agosto 17
Prima pubblicazione
Giugno 19
Riferimento annuncio
3245435
Stato dell'annuncio
Based on information submitted to the MLS GRID as of 2026. All data is obtained from various sources and may not have been verified by broker or MLS GRID. Supplied Open House Information is subject to change without notice. All information should be independently reviewed and verified for accuracy. Properties may or may not be listed by the office/agent presenting the information.
Proprietà simili nelle vicinanze
Nuovi annunci a Lebanon

Esplora più immobili in vendita
tipi di proprietà Lebanon, TN, Stati Uniti
Lebanon, TN, Stati Uniti ricerche popolari
- Proprietà immobiliari con Cucina aperta a Lebanon, TN, Stati Uniti
- Proprietà immobiliari Nuove costruzioni a Lebanon, TN, Stati Uniti
- Proprietà immobiliari con Terrazza a Lebanon, TN, Stati Uniti
- Proprietà immobiliari Vista sull'acqua a Lebanon, TN, Stati Uniti
- Proprietà immobiliari con Balcone a Lebanon, TN, Stati Uniti
- Proprietà immobiliari Vista panoramica / Scenica a Lebanon, TN, Stati Uniti
- Proprietà immobiliari Comunità recintata a Lebanon, TN, Stati Uniti
- Proprietà immobiliari con Idromassaggio a Lebanon, TN, Stati Uniti
- Proprietà immobiliari Lungomare a Lebanon, TN, Stati Uniti
- Proprietà immobiliari Equestre a Lebanon, TN, Stati Uniti
- Proprietà immobiliari Moderno a Lebanon, TN, Stati Uniti
- Proprietà immobiliari Vista sulle montagne a Lebanon, TN, Stati Uniti
- Proprietà immobiliari con Sala giochi a Lebanon, TN, Stati Uniti
- Proprietà immobiliari Lungolago a Lebanon, TN, Stati Uniti
- Proprietà immobiliari con Cinema a Lebanon, TN, Stati Uniti
- Proprietà immobiliari Lungofiume a Lebanon, TN, Stati Uniti
- Proprietà immobiliari con Ascensore a Lebanon, TN, Stati Uniti
- Proprietà immobiliari con Libreria a Lebanon, TN, Stati Uniti
- Proprietà immobiliari con Campo da tennis a Lebanon, TN, Stati Uniti
- Proprietà immobiliari con Vigneto / Azienda vinicola a Lebanon, TN, Stati Uniti
- Proprietà immobiliari Vista Golf a Lebanon, TN, Stati Uniti
- Proprietà immobiliari con Sauna a Lebanon, TN, Stati Uniti
- Proprietà immobiliari Vista sul fiume a Lebanon, TN, Stati Uniti
- Proprietà immobiliari Collina a Lebanon, TN, Stati Uniti
Guide e storie correlate
La fiducia dei migliori broker del mondo
Gli agenti dietro le proprietà più straordinarie del mondo pubblicano su JamesEdition.
- Annunci di Sotheby's, Christie's, BARNES ed Engel & Völkers
- Ogni annuncio è verificato prima della pubblicazione
- Si metta in contatto diretto con agenti verificati
Continuando, accetta i nostri Termini e la nostra Informativa sulla privacy.
brokerages we
partnered with
partnered with