$999,000
Libano Unifamiliare Indipendente
- 4 Camere
- 4 Bagni
- 3,465 Sqft
- 20,474 Sqft lot
- Aggiornato: Agosto 6
- MLS#3246628
Informazioni sulla proprietà
La descrizione è stata tradotta automaticamente.
La descrizione viene visualizzata nella lingua originale.
If you’ve been searching for a home that truly lives on one level without giving up the extra space that makes everyday life easier, your search may be over.
Situated on a private half-acre cul-de-sac lot, this custom Cornerstone Homes residence built by Tim Tomlinson offers nearly 3,500 square feet designed to give you the flexibility to live primarily on the main level while still havin
Situated on a private half-acre cul-de-sac lot, this custom Cornerstone Homes residence built by Tim Tomlinson offers nearly 3,500 square feet designed to give you the flexibility to live primarily on the main level while still havin
If you’ve been searching for a home that truly lives on one level without giving up the extra space that makes everyday life easier, your search may be over.
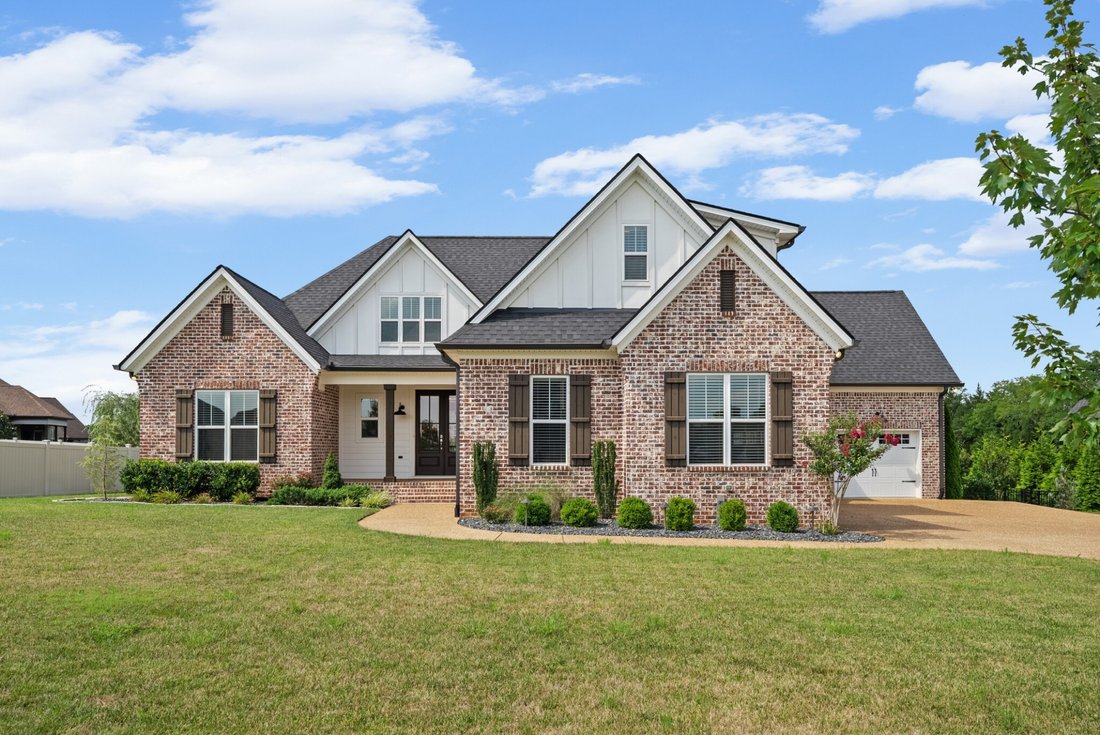
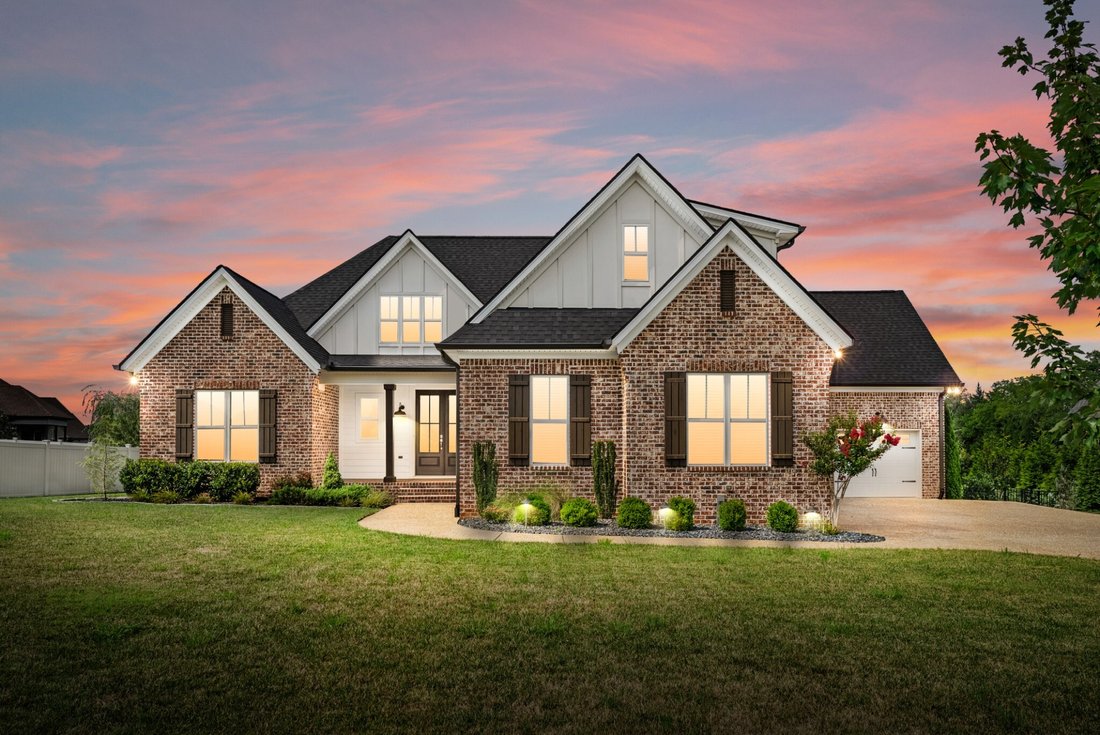
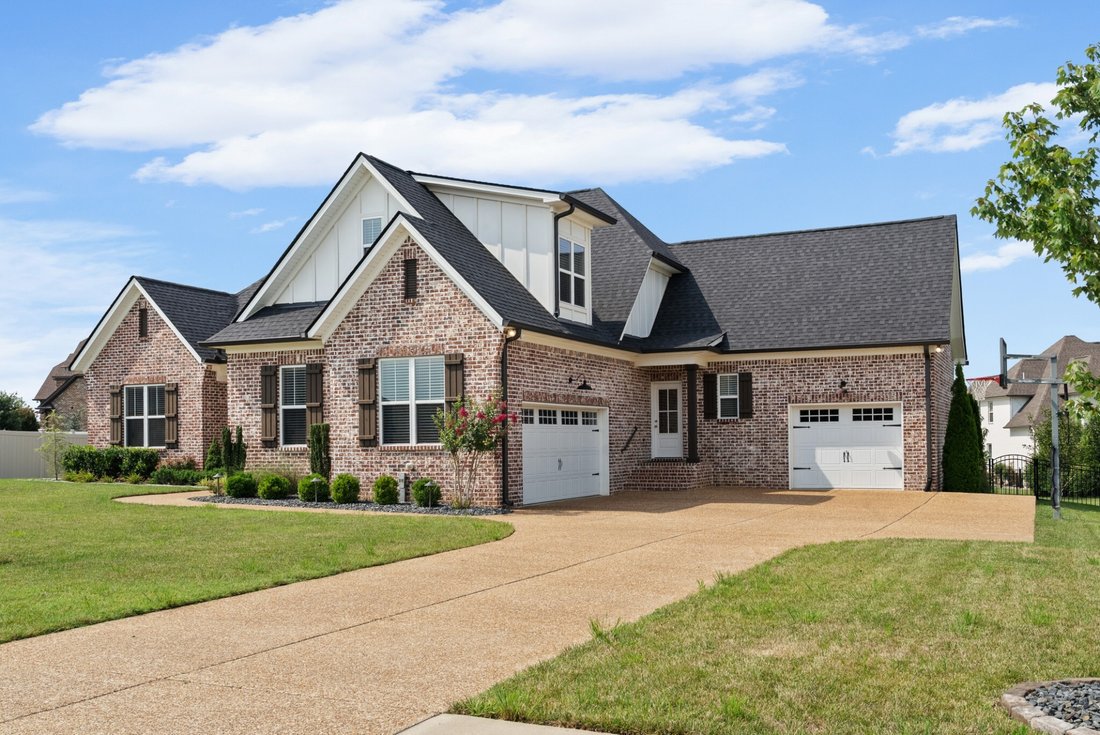
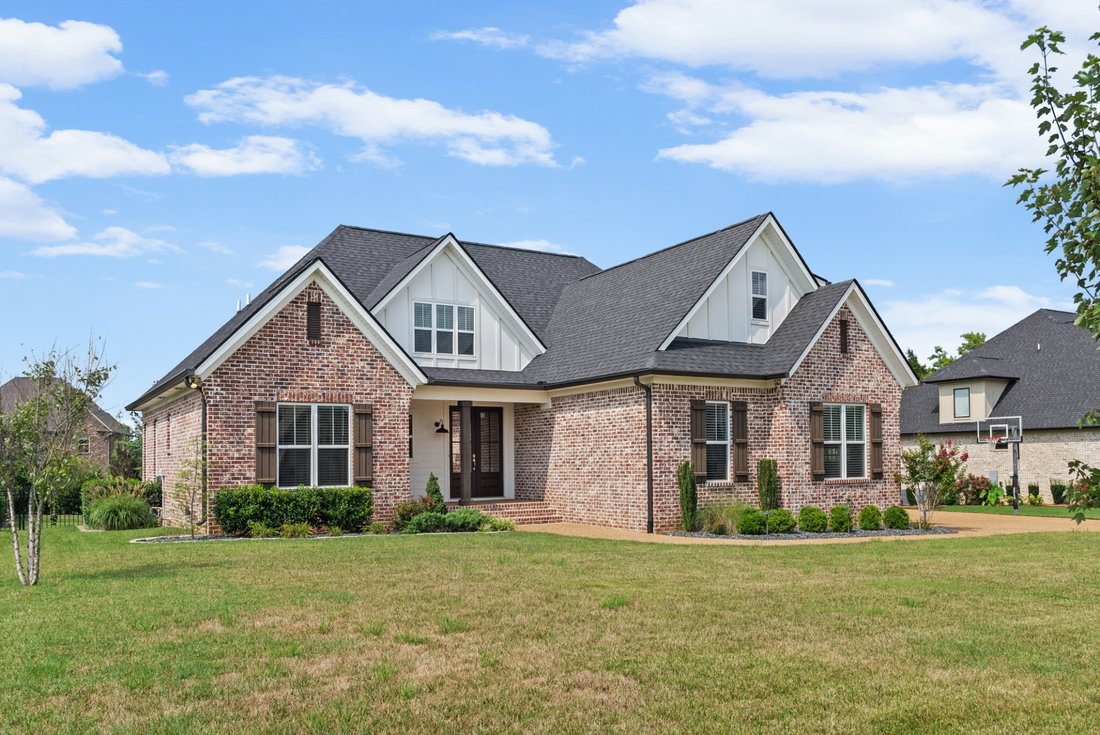
Situated on a private half-acre cul-de-sac lot, this custom Cornerstone Homes residence built by Tim Tomlinson offers nearly 3,500 square feet designed to give you the flexibility to live primarily on the main level while still having dedicated space for guests, work, recreation, and entertaining.
The main level features a spacious primary suite plus two additional bedrooms, creating a layout that is increasingly difficult to find. Upstairs, you’ll find a fourth bedroom, dedicated office, bonus room, and separate media room—providing the flexibility to adapt as your needs change over time.
At the center of the home, a vaulted and beamed living room with custom built-ins and a gas fireplace opens seamlessly to an oversized kitchen featuring a massive island, walk-in pantry, abundant cabinetry, and an expansive dining area designed for gathering. Beautiful sand-and-finish hardwood floors elevate the main living spaces, while the owner’s retreat offers a soaking tub, separate shower, and oversized walk-in closet.
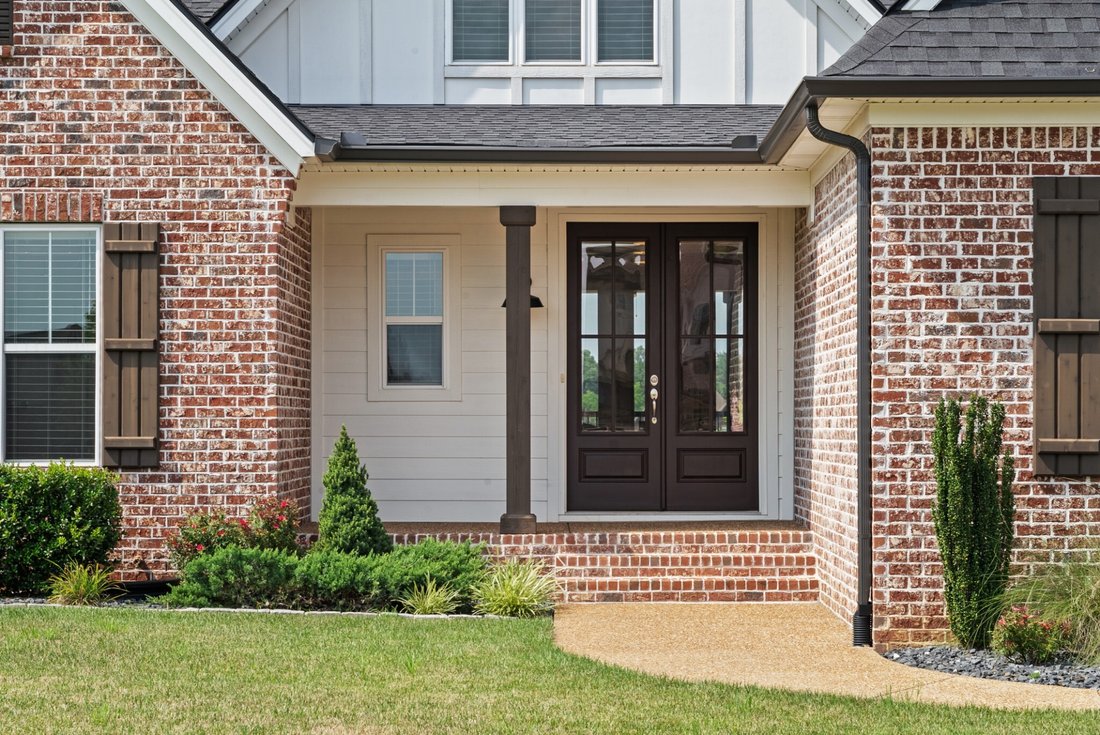
Outside, mature landscaping, a fenced backyard, established peach, apple, and pear trees, a large covered porch, and a dedicated irrigation system on a separate water meter create an outdoor environment that would take years to replicate in a new construction home.
Additional features include three full baths, a powder room, side-entry two-car garage plus attached carriage garage, and ample storage throughout. All of this for under $1 million—offering a rare combination of thoughtful design, everyday functionality, and move-in-ready outdoor living.
Situated on a private half-acre cul-de-sac lot, this custom Cornerstone Homes residence built by Tim Tomlinson offers nearly 3,500 square feet designed to give you the flexibility to live primarily on the main level while still having dedicated space for guests, work, recreation, and entertaining.
The main level features a spacious primary suite plus two additional bedrooms, creating a layout that is increasingly difficult to find. Upstairs, you’ll find a fourth bedroom, dedicated office, bonus room, and separate media room—providing the flexibility to adapt as your needs change over time.
At the center of the home, a vaulted and beamed living room with custom built-ins and a gas fireplace opens seamlessly to an oversized kitchen featuring a massive island, walk-in pantry, abundant cabinetry, and an expansive dining area designed for gathering. Beautiful sand-and-finish hardwood floors elevate the main living spaces, while the owner’s retreat offers a soaking tub, separate shower, and oversized walk-in closet.
Outside, mature landscaping, a fenced backyard, established peach, apple, and pear trees, a large covered porch, and a dedicated irrigation system on a separate water meter create an outdoor environment that would take years to replicate in a new construction home.
Additional features include three full baths, a powder room, side-entry two-car garage plus attached carriage garage, and ample storage throughout. All of this for under $1 million—offering a rare combination of thoughtful design, everyday functionality, and move-in-ready outdoor living.
-
Tipo di proprietà
Casa
-
Anno di costruzione
2021
-
Prezzo/piede²
$288
Caratteristiche
- Garage
- Cabina armadio
- Camino
- Giardino
- Nuove costruzioni
- Controsoffitti in pietra
- Piano cottura a gas
- Bar
- Isola della cucina
Caratteristiche
Lot
Interni
- Soffitto alto
- Ufficio
- Camino
- Isola della cucina
- Piano cottura a gas
- Bar
- Controsoffitti in pietra
- Cabina armadio
Outdoor
- Garage
- Giardino
Esplora la zona
731 Farmington Dr, Lebanon, TN 37087, Tennessee, Stati Uniti
Visualizza su Google Maps
Prezzo per sqft
Basso
Alto
Iscritto da 4 anni
Hai chiesto informazioni su questa proprietà
L'agente La contatterà al più presto
Pubblicato da
3
Annunci
2026
Iscritto
Prenota una visita con Sarah Wiley
Scegli una data e indica se preferisci un tour virtuale o di persona con l’agente.
Data preferita
Tipo di tour

Nashville-Franklin
9175 Carothers Parkway, Suite 110, 37067, Franklin, United States
Visualizza profilo agenzia
Ultimo aggiornamento
Agosto 6
Prima pubblicazione
Jul 25
Licenza agente
#381789
Riferimento annuncio
2129027992091984
Stato dell'annuncio
Proprietà simili nelle vicinanze
Nuovi annunci a Lebanon


Esplora più immobili in vendita
tipi di proprietà Lebanon, TN, Stati Uniti
Lebanon, TN, Stati Uniti ricerche popolari
- Proprietà immobiliari con Cucina aperta a Lebanon, TN, Stati Uniti
- Proprietà immobiliari Nuove costruzioni a Lebanon, TN, Stati Uniti
- Proprietà immobiliari Vista panoramica / Scenica a Lebanon, TN, Stati Uniti
- Proprietà immobiliari con Idromassaggio a Lebanon, TN, Stati Uniti
- Proprietà immobiliari con Sala giochi a Lebanon, TN, Stati Uniti
- Proprietà immobiliari con Balcone a Lebanon, TN, Stati Uniti
- Proprietà immobiliari con Terrazza a Lebanon, TN, Stati Uniti
- Proprietà immobiliari Moderno a Lebanon, TN, Stati Uniti
- Proprietà immobiliari Lungomare a Lebanon, TN, Stati Uniti
- Proprietà immobiliari Vista sull'acqua a Lebanon, TN, Stati Uniti
- Proprietà immobiliari con Campo da tennis a Lebanon, TN, Stati Uniti
- Proprietà immobiliari Comunità recintata a Lebanon, TN, Stati Uniti
- Proprietà immobiliari Equestre a Lebanon, TN, Stati Uniti
- Proprietà immobiliari Vista Golf a Lebanon, TN, Stati Uniti
- Proprietà immobiliari Lungolago a Lebanon, TN, Stati Uniti
- Proprietà immobiliari con Libreria a Lebanon, TN, Stati Uniti
- Proprietà immobiliari con Cucina esterna a Lebanon, TN, Stati Uniti
- Proprietà immobiliari Vista sulle montagne a Lebanon, TN, Stati Uniti
- Proprietà immobiliari con Cinema a Lebanon, TN, Stati Uniti
- Proprietà immobiliari Lungofiume a Lebanon, TN, Stati Uniti
- Proprietà immobiliari con Sauna a Lebanon, TN, Stati Uniti
- Proprietà immobiliari con Vigneto / Azienda vinicola a Lebanon, TN, Stati Uniti
- Proprietà immobiliari Vista sul fiume a Lebanon, TN, Stati Uniti
- Proprietà immobiliari con Bagno turco a Lebanon, TN, Stati Uniti
- Proprietà immobiliari Duplex a Lebanon, TN, Stati Uniti
- Proprietà immobiliari con Cantina a Lebanon, TN, Stati Uniti
- Proprietà immobiliari con Ascensore a Lebanon, TN, Stati Uniti
- Proprietà immobiliari Costiera a Lebanon, TN, Stati Uniti
Guide e storie correlate
La fiducia dei migliori broker del mondo
Gli agenti dietro le proprietà più straordinarie del mondo pubblicano su JamesEdition.
- Annunci di Sotheby's, Christie's, BARNES ed Engel & Völkers
- Ogni annuncio è verificato prima della pubblicazione
- Si metta in contatto diretto con agenti verificati
Continuando, accetta i nostri Termini e la nostra Informativa sulla privacy.
brokerages we
partnered with
partnered with