$1,075,000
Libano Unifamiliare Indipendente
- 5 Camere
- 5 Bagni
- 4,900 Sqft
- 10,455 Sqft lot
- Aggiornato: Agosto 5
-
2
Visualizzazioni degli ultimi 30 giorni
- 1
- MLS#3221826
Informazioni sulla proprietà
La descrizione è stata tradotta automaticamente.
La descrizione viene visualizzata nella lingua originale.
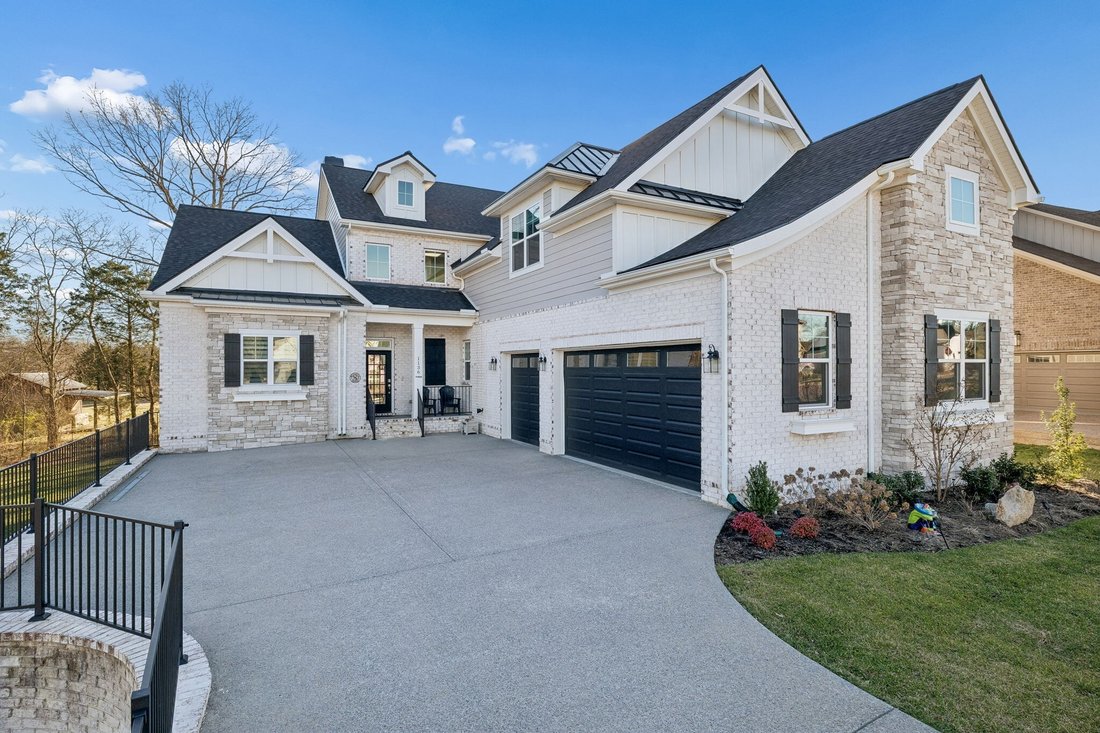
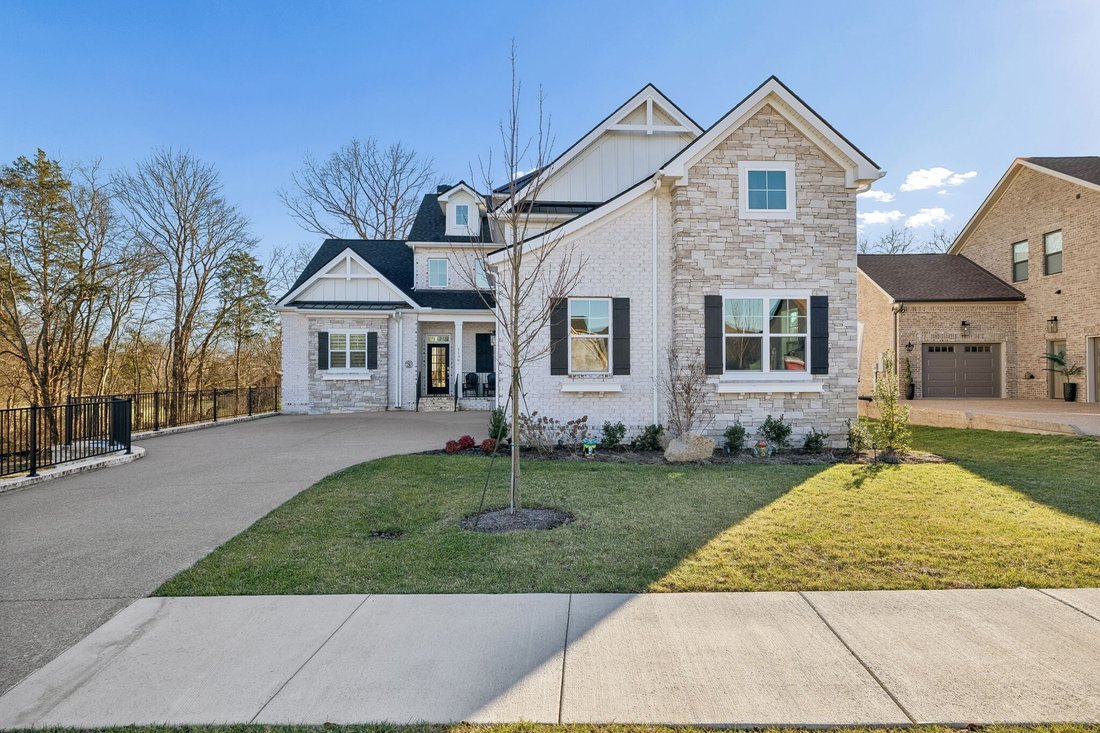
This is the kind of home that quietly takes your breath away. Thoughtfully designed and effortlessly striking, this five-bedroom, four-and-a-half-bath residence blends modern architecture with the warmth of a place meant to be lived in—and lingered in.
At the heart of the home, the soaring living room features a dramatic wall of windows rising to the vaulted ceiling, flooding the space with n
At the heart of the home, the soaring living room features a dramatic wall of windows rising to the vaulted ceiling, flooding the space with n
This is the kind of home that quietly takes your breath away. Thoughtfully designed and effortlessly striking, this five-bedroom, four-and-a-half-bath residence blends modern architecture with the warmth of a place meant to be lived in—and lingered in.
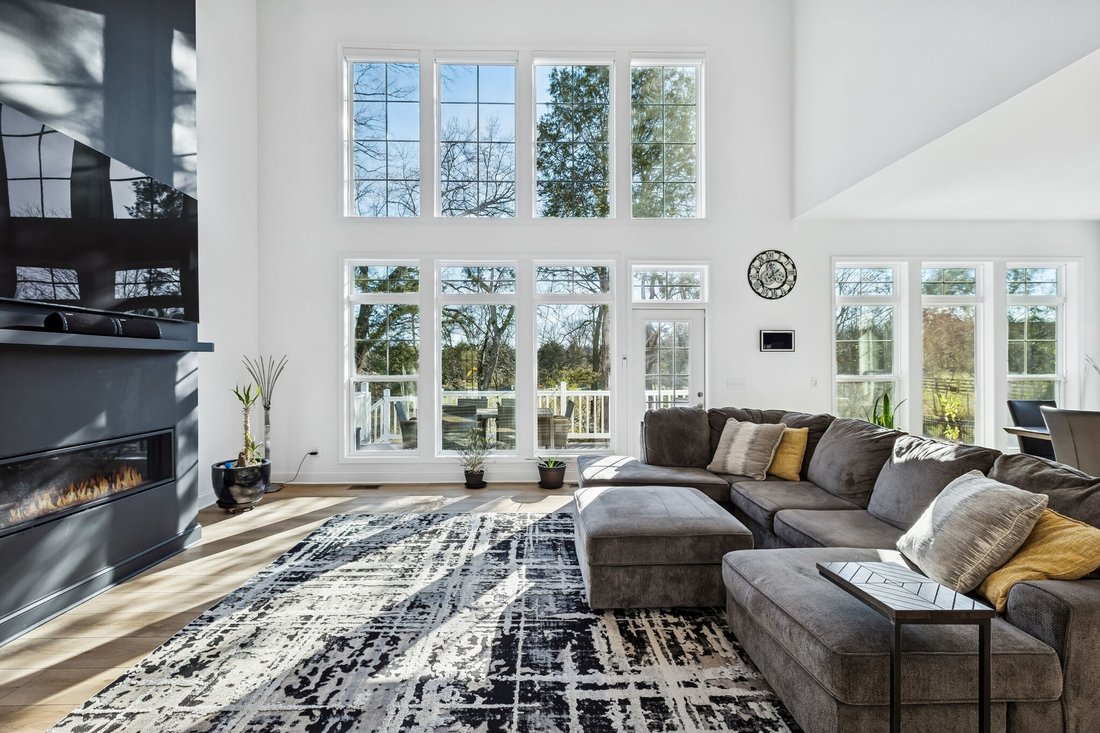
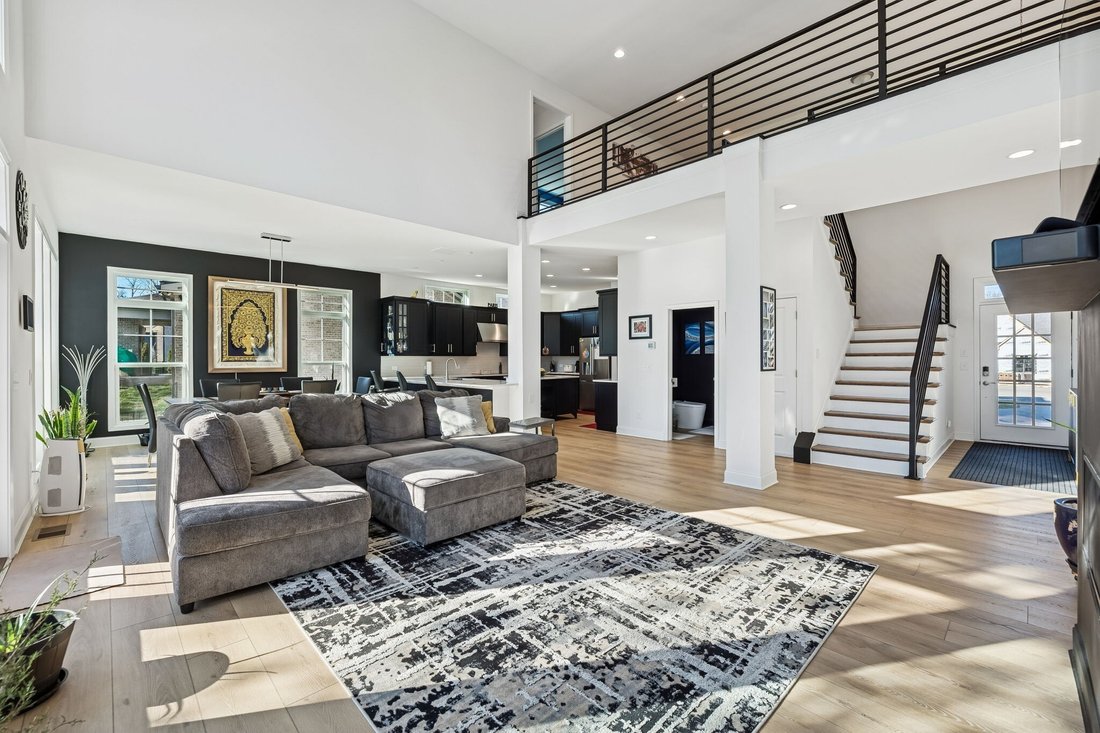
At the heart of the home, the soaring living room features a dramatic wall of windows rising to the vaulted ceiling, flooding the space with natural light and anchoring it with a sleek black fireplace. The sunlit dining area flows seamlessly into the wraparound kitchen, where bold black cabinetry and expansive white quartz countertops create a refined balance of style and function—perfect for both everyday living and memorable gatherings.
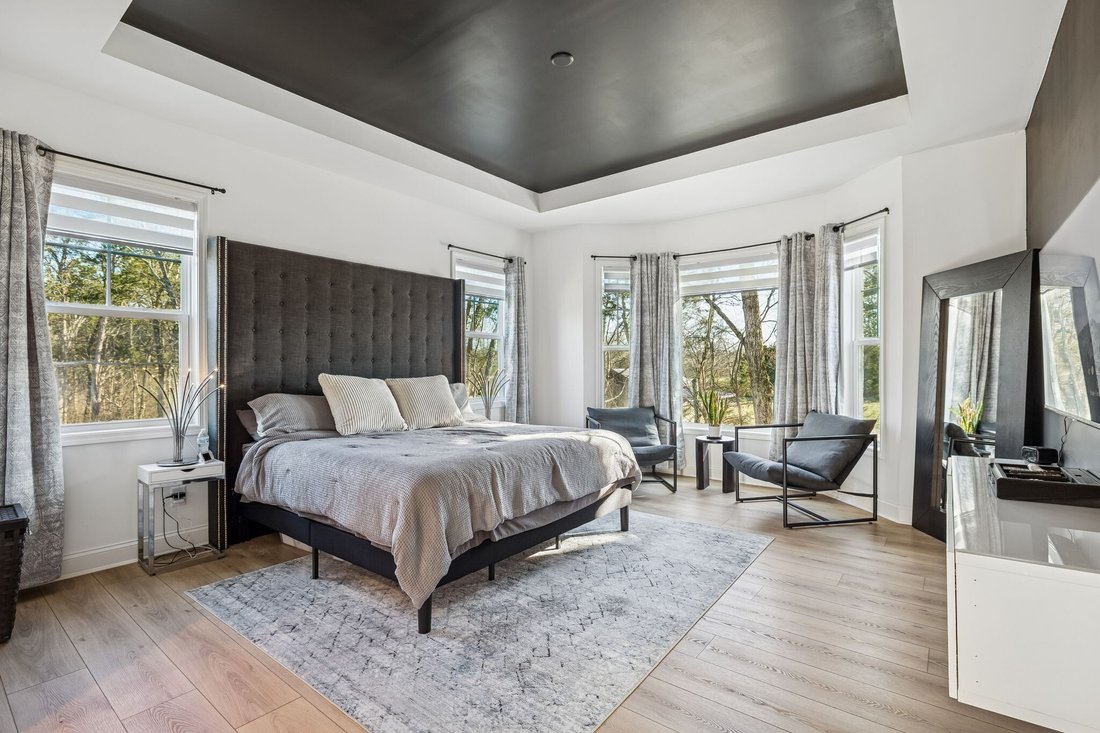
The main-level primary suite is a private retreat, framed by generous bay windows and designed for rest and renewal. The spa-inspired bath offers a deep soaking tub, tiled walk-in shower, and dual vanities. The main floor also includes a pantry with wine cooler, a designer laundry room with oversized stainless-steel sink, and a chic powder bath featuring an electronic mirror and smart bidet.
Upstairs, black iron railings line an open balcony overlooking the living room below, continuing the home’s modern aesthetic. Three additional bedrooms, two full baths, and a versatile bonus room above the garage provide space to adapt as life evolves.
The finished basement expands the living experience with a full kitchen and living area, fifth bedroom, full bath, large dedicated storage room, and a second laundry space—ideal for guests, multigenerational living, or private entertaining.
Outside, a spacious deck overlooks a peaceful, tree-lined backyard that extends to the fence line, offering privacy and calm. A three-car garage ensures convenience, while the gated setting in northern Wilson County delivers a sense of retreat—just minutes from Friendship Christian School and situated between Lebanon, Mt. Juliet, and Gallatin for effortless access to shopping, dining, and daily life.
At the heart of the home, the soaring living room features a dramatic wall of windows rising to the vaulted ceiling, flooding the space with natural light and anchoring it with a sleek black fireplace. The sunlit dining area flows seamlessly into the wraparound kitchen, where bold black cabinetry and expansive white quartz countertops create a refined balance of style and function—perfect for both everyday living and memorable gatherings.
The main-level primary suite is a private retreat, framed by generous bay windows and designed for rest and renewal. The spa-inspired bath offers a deep soaking tub, tiled walk-in shower, and dual vanities. The main floor also includes a pantry with wine cooler, a designer laundry room with oversized stainless-steel sink, and a chic powder bath featuring an electronic mirror and smart bidet.
Upstairs, black iron railings line an open balcony overlooking the living room below, continuing the home’s modern aesthetic. Three additional bedrooms, two full baths, and a versatile bonus room above the garage provide space to adapt as life evolves.
The finished basement expands the living experience with a full kitchen and living area, fifth bedroom, full bath, large dedicated storage room, and a second laundry space—ideal for guests, multigenerational living, or private entertaining.
Outside, a spacious deck overlooks a peaceful, tree-lined backyard that extends to the fence line, offering privacy and calm. A three-car garage ensures convenience, while the gated setting in northern Wilson County delivers a sense of retreat—just minutes from Friendship Christian School and situated between Lebanon, Mt. Juliet, and Gallatin for effortless access to shopping, dining, and daily life.
-
Tipo di proprietà
Casa
-
Anno di costruzione
2025
-
Prezzo/piede²
$219
Caratteristiche
- Garage
- Camino
- Balcone
- Seminterrato
- Lavanderia
- Privacy
Esplora la zona
1136 Willow Springs Dr, Lebanon, TN 37087, Tennessee, Stati Uniti
Visualizza su Google Maps
Prezzo per sqft
Basso
Alto

Iscritto da 4 anni
Hai chiesto informazioni su questa proprietà
L'agente La contatterà al più presto
Pubblicato da
4
Annunci
2024
Iscritto
Prenota una visita con Josh Anderson
Scegli una data e indica se preferisci un tour virtuale o di persona con l’agente.
Data preferita
Tipo di tour

Nashville-Music City
4101 Charlotte Ave., Suite D160, 37209, Nashville, United States
Visualizza profilo agenzia
Ultimo aggiornamento
Agosto 5
Prima pubblicazione
May 28
Licenza agente
#304262
Riferimento annuncio
2120077445675494
Stato dell'annuncio
Proprietà simili nelle vicinanze
Nuovi annunci a Lebanon


Esplora più immobili in vendita
tipi di proprietà Lebanon, TN, Stati Uniti
Lebanon, TN, Stati Uniti ricerche popolari
- Proprietà immobiliari con Cucina aperta a Lebanon, TN, Stati Uniti
- Proprietà immobiliari Nuove costruzioni a Lebanon, TN, Stati Uniti
- Proprietà immobiliari Vista panoramica / Scenica a Lebanon, TN, Stati Uniti
- Proprietà immobiliari con Idromassaggio a Lebanon, TN, Stati Uniti
- Proprietà immobiliari con Sala giochi a Lebanon, TN, Stati Uniti
- Proprietà immobiliari con Balcone a Lebanon, TN, Stati Uniti
- Proprietà immobiliari con Terrazza a Lebanon, TN, Stati Uniti
- Proprietà immobiliari Moderno a Lebanon, TN, Stati Uniti
- Proprietà immobiliari Lungomare a Lebanon, TN, Stati Uniti
- Proprietà immobiliari Vista sull'acqua a Lebanon, TN, Stati Uniti
- Proprietà immobiliari con Campo da tennis a Lebanon, TN, Stati Uniti
- Proprietà immobiliari Comunità recintata a Lebanon, TN, Stati Uniti
- Proprietà immobiliari Equestre a Lebanon, TN, Stati Uniti
- Proprietà immobiliari Vista Golf a Lebanon, TN, Stati Uniti
- Proprietà immobiliari Lungolago a Lebanon, TN, Stati Uniti
- Proprietà immobiliari con Libreria a Lebanon, TN, Stati Uniti
- Proprietà immobiliari con Cucina esterna a Lebanon, TN, Stati Uniti
- Proprietà immobiliari Vista sulle montagne a Lebanon, TN, Stati Uniti
- Proprietà immobiliari con Cinema a Lebanon, TN, Stati Uniti
- Proprietà immobiliari Lungofiume a Lebanon, TN, Stati Uniti
- Proprietà immobiliari con Sauna a Lebanon, TN, Stati Uniti
- Proprietà immobiliari con Vigneto / Azienda vinicola a Lebanon, TN, Stati Uniti
- Proprietà immobiliari Vista sul fiume a Lebanon, TN, Stati Uniti
- Proprietà immobiliari con Bagno turco a Lebanon, TN, Stati Uniti
- Proprietà immobiliari Duplex a Lebanon, TN, Stati Uniti
- Proprietà immobiliari con Cantina a Lebanon, TN, Stati Uniti
- Proprietà immobiliari con Ascensore a Lebanon, TN, Stati Uniti
- Proprietà immobiliari Costiera a Lebanon, TN, Stati Uniti
Guide e storie correlate
La fiducia dei migliori broker del mondo
Gli agenti dietro le proprietà più straordinarie del mondo pubblicano su JamesEdition.
- Annunci di Sotheby's, Christie's, BARNES ed Engel & Völkers
- Ogni annuncio è verificato prima della pubblicazione
- Si metta in contatto diretto con agenti verificati
Continuando, accetta i nostri Termini e la nostra Informativa sulla privacy.
brokerages we
partnered with
partnered with