


$499,000
Residenza Unifamiliare a Leander
- 4 Camere
- 3 Bagni
- 2,041 Sqft
- 10,995 Sqft lot
- Aggiornato: Novembre 19
- 1
- Fonte: Unlock MLS (Austin Board of REALTORS) MLS#8545211
Informazioni sulla proprietà
La descrizione è stata tradotta automaticamente.
La descrizione viene visualizzata nella lingua originale.
Discover modern living just minutes from the lake, with access to all the parks Lago Vista POA has to offer. This beautifully designed, custom-built home stands out with its striking architecture, seamless finishes, and incredible curb appeal. This spacious 4-bedroom, 3-bathroom home offers a versatile layout—ideal for guests, a home office, or multi-generational living. Sleek, modern tile floorin
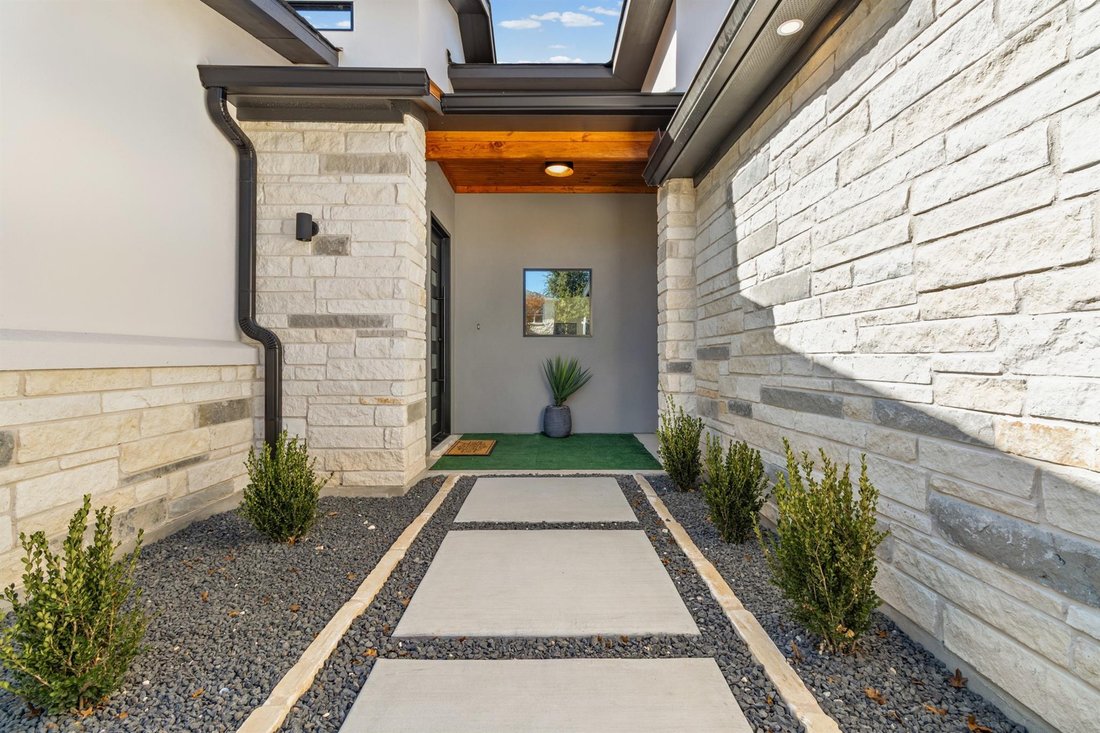
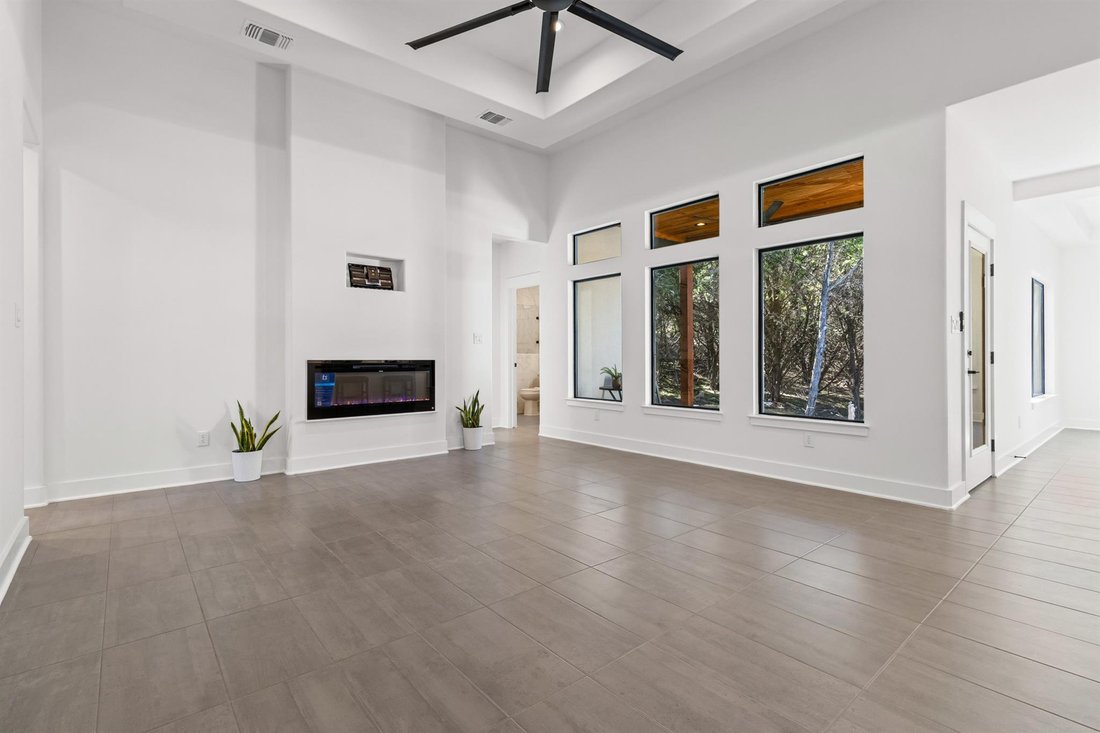
Discover modern living just minutes from the lake, with access to all the parks Lago Vista POA has to offer. This beautifully designed, custom-built home stands out with its striking architecture, seamless finishes, and incredible curb appeal. This spacious 4-bedroom, 3-bathroom home offers a versatile layout—ideal for guests, a home office, or multi-generational living. Sleek, modern tile flooring runs throughout, and the garage is EV-ready with space for two cars. The open-concept living room features a dramatic tray ceiling, contemporary electric fireplace with heat function, and TV mount ready with connections. The kitchen impresses with ceiling-height custom cabinetry, quartz countertops, a large island with bar seating, and expansive storage—all with views from the front porch to the back patio. Entertain in style in the formal dining room, complete with high tray ceiling, a designer light fixture, and oversized windows showcasing peaceful views of the backyard and surrounding trees. The luxurious primary suite offers tray ceiling, large backyard-facing windows, a large modern ceiling fan, and a sliding barn door leading to a spa-like bathroom. The ensuite includes a double vanity with vessel sinks, a glowing LED mirror, a freestanding soaker tub with waterfall faucet, and a frameless walk-in shower with stones flooring and three shower features. The large custom walk-in closet completes the suite. Outdoors, enjoy a beautifully landscaped front yard with a tiered stone wall and a modern walkway leading to a beautiful covered porch. The backyard is equally impressive, with a spacious covered patio, large fan and modern lighting. The backyard backs to dry creek but its was uniquely featured with a garden bridge that crosses to another piece of yard that could be use for gardening or a sitting area. This is a truly exceptional home that must be seen in person to be fully appreciated. Schedule your tour today!
-
Tipo di proprietà
Casa
-
Anno di costruzione
2025
-
Prezzo/piede²
$244
Caratteristiche
- Garage
- Cabina armadio
- Giardino
- Camino
- Campo da tennis
- Cucina aperta
- Bar
- Soffitto alto
- Lavanderia
Caratteristiche
Interni
- Soffitto alto
- Camino
- Isola della cucina
- Bar
- Lavanderia
- Cucina aperta
- Cabina armadio
Outdoor
- Garage
- Campo da tennis
- Giardino
Esplora la zona
4400 Lindberg LN, Jonestown, Texas, Stati Uniti
Visualizza su Google Maps
Prezzo per sqft
Basso
Alto
Iscritto da 9 mesi
Hai chiesto informazioni su questa proprietà
L'agente La contatterà al più presto
Pubblicato da
2
Annunci
2026
Iscritto
Prenota una visita con the agent
Scegli una data e indica se preferisci un tour virtuale o di persona con l’agente.
Data preferita
Tipo di tour
Ultimo aggiornamento
Novembre 19
Prima pubblicazione
Novembre 19
Riferimento annuncio
8545211
Stato dell'annuncio
Based on information submitted to the MLS GRID as of 2026. All data is obtained from various sources and may not have been verified by broker or MLS GRID. Supplied Open House Information is subject to change without notice. All information should be independently reviewed and verified for accuracy. Properties may or may not be listed by the office/agent presenting the information.
Proprietà simili nelle vicinanze
Nuovi annunci a Jonestown


Esplora più immobili in vendita
tipi di proprietà Jonestown, TX, Stati Uniti
Jonestown, TX, Stati Uniti ricerche popolari
- Proprietà immobiliari Lungomare a Jonestown, TX, Stati Uniti
- Proprietà immobiliari Vista Golf a Jonestown, TX, Stati Uniti
- Proprietà immobiliari con Aeroporto Privato a Jonestown, TX, Stati Uniti
- Proprietà immobiliari con Sauna a Jonestown, TX, Stati Uniti
- Proprietà immobiliari con Bagno turco a Jonestown, TX, Stati Uniti
- Proprietà immobiliari Equestre a Jonestown, TX, Stati Uniti
- Proprietà immobiliari Vista sul fiume a Jonestown, TX, Stati Uniti
- Proprietà immobiliari Vista mare a Jonestown, TX, Stati Uniti
- Proprietà immobiliari Duplex a Jonestown, TX, Stati Uniti
- Proprietà immobiliari Vista Città a Jonestown, TX, Stati Uniti
- Proprietà immobiliari con Eliporto a Jonestown, TX, Stati Uniti
- Proprietà immobiliari con Spiaggia Privata a Jonestown, TX, Stati Uniti
Guide e storie correlate
La fiducia dei migliori broker del mondo
Gli agenti dietro le proprietà più straordinarie del mondo pubblicano su JamesEdition.
- Annunci di Sotheby's, Christie's, BARNES ed Engel & Völkers
- Ogni annuncio è verificato prima della pubblicazione
- Si metta in contatto diretto con agenti verificati
Continuando, accetta i nostri Termini e la nostra Informativa sulla privacy.
Brokerages we
partnered with
partnered with