$1,100,000
Residenza Unifamiliare A Leander
- 5 Camere
- 6 Bagni
- 4,395 Sqft
- 9,170 Sqft lot
- Aggiornato: Ieri
- 1
- Fonte: Unlock MLS (Austin Board of REALTORS) MLS#2358123
Informazioni sulla proprietà
La descrizione è stata tradotta automaticamente.
La descrizione viene visualizzata nella lingua originale.
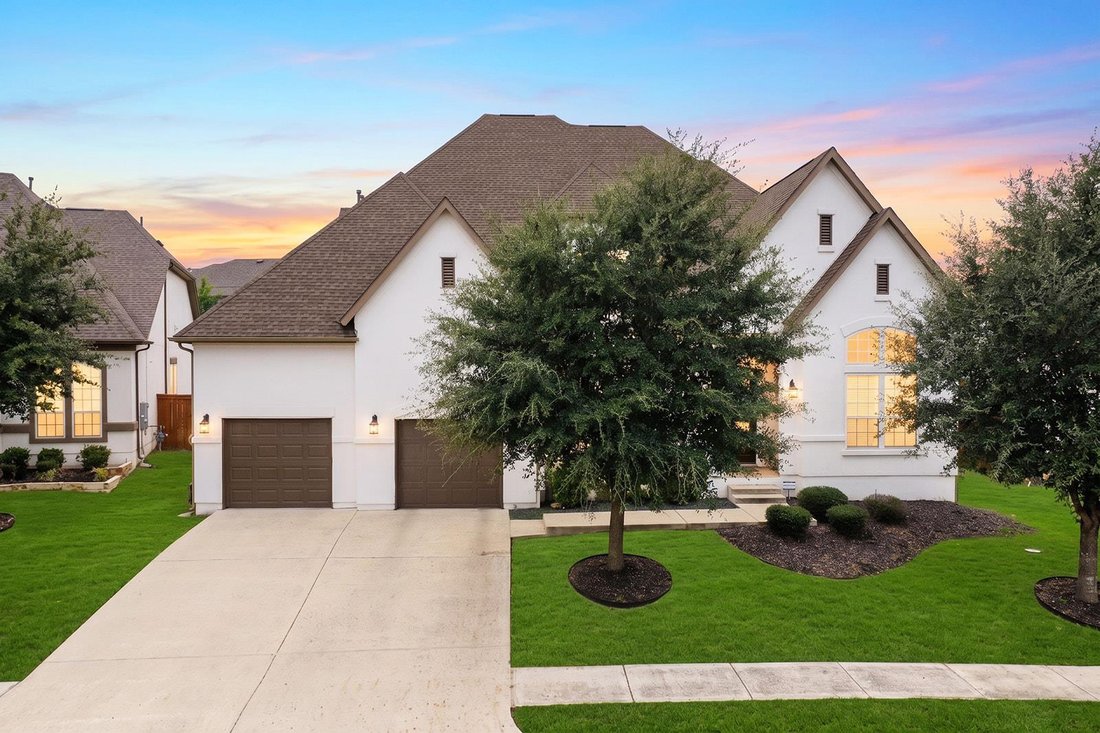
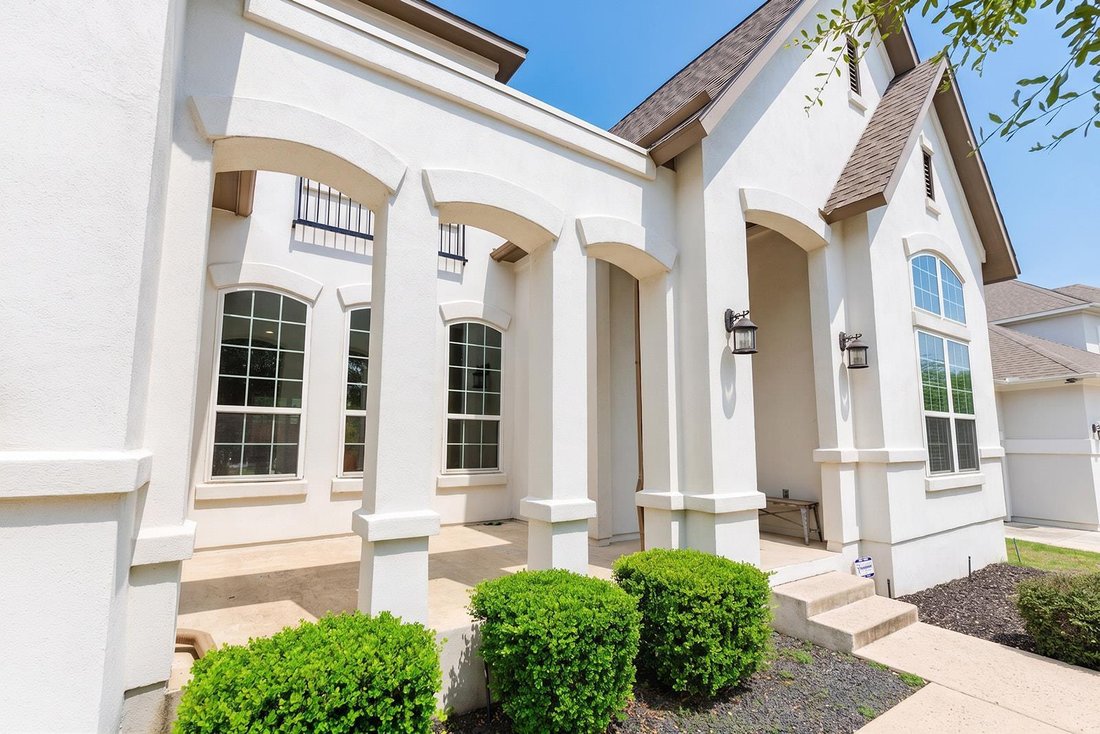
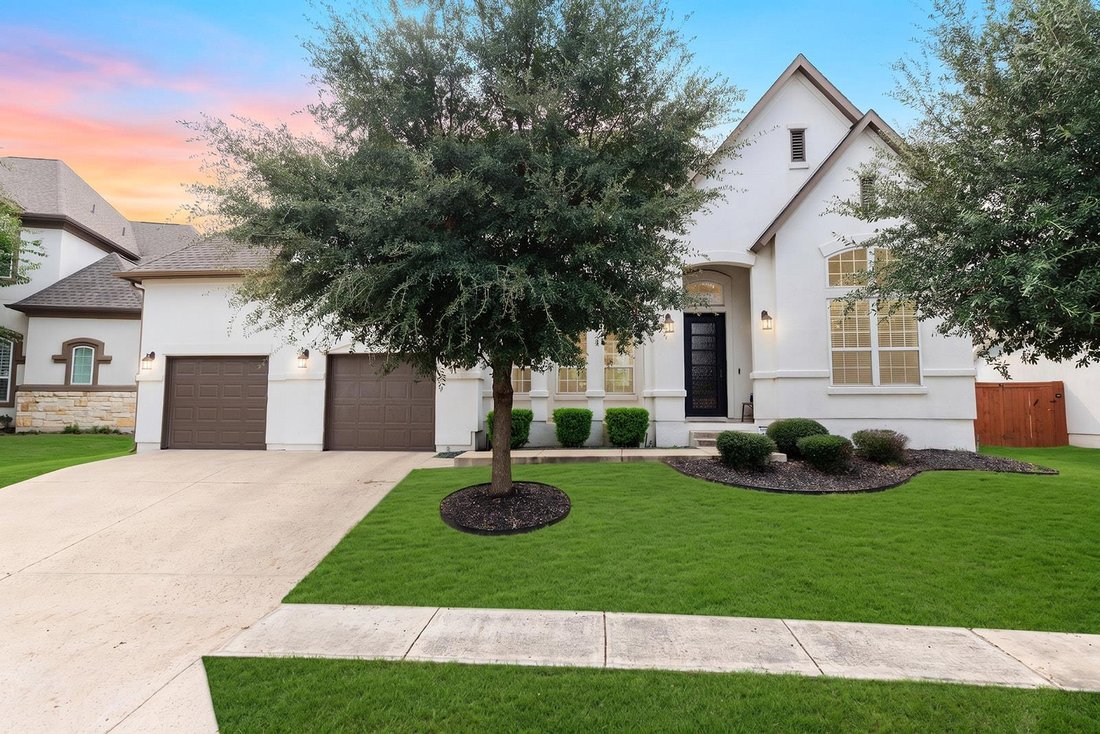
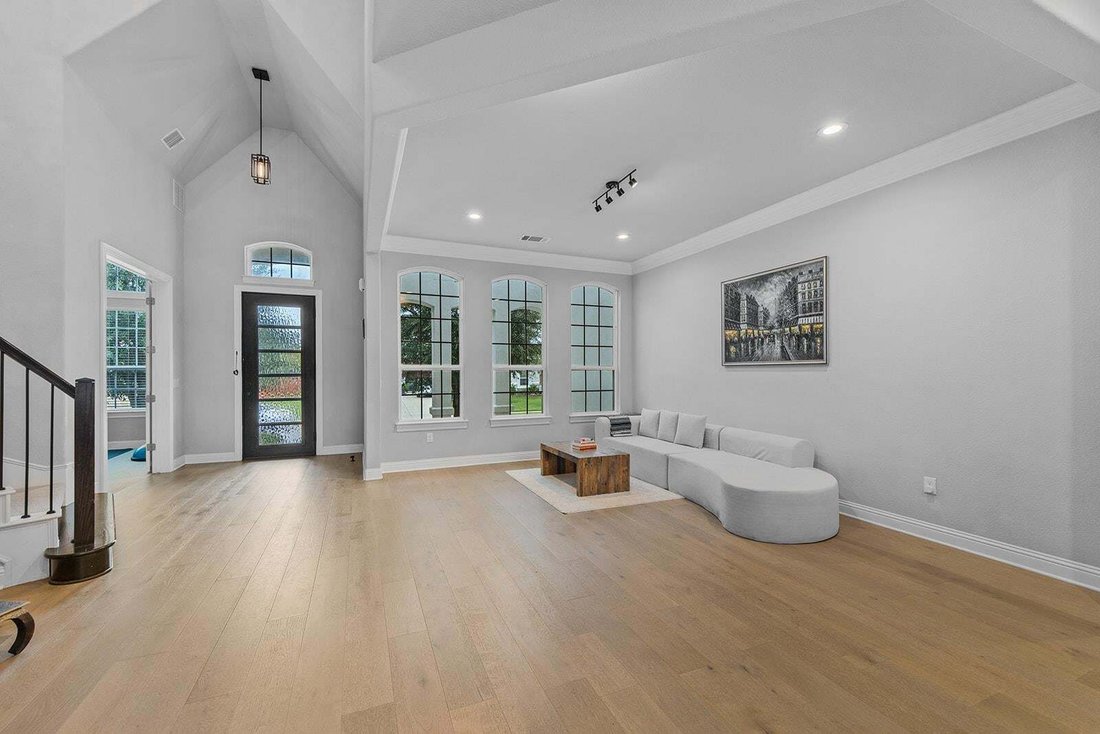
Architectural drama unfolds throughout this newly listed Toll Brothers San Augustine plan in South Leander, where five bedrooms, five-and-a-half bathrooms, and 4,395 square feet create an impressive setting for everyday living and entertaining. Built in 2016 on a 9,169-square-foot lot, the northeast-facing home rises behind a striking stucco facade with arched columns and a covered entry.
Architectural drama unfolds throughout this newly listed Toll Brothers San Augustine plan in South Leander, where five bedrooms, five-and-a-half bathrooms, and 4,395 square feet create an impressive setting for everyday living and entertaining. Built in 2016 on a 9,169-square-foot lot, the northeast-facing home rises behind a striking stucco facade with arched columns and a covered entry.
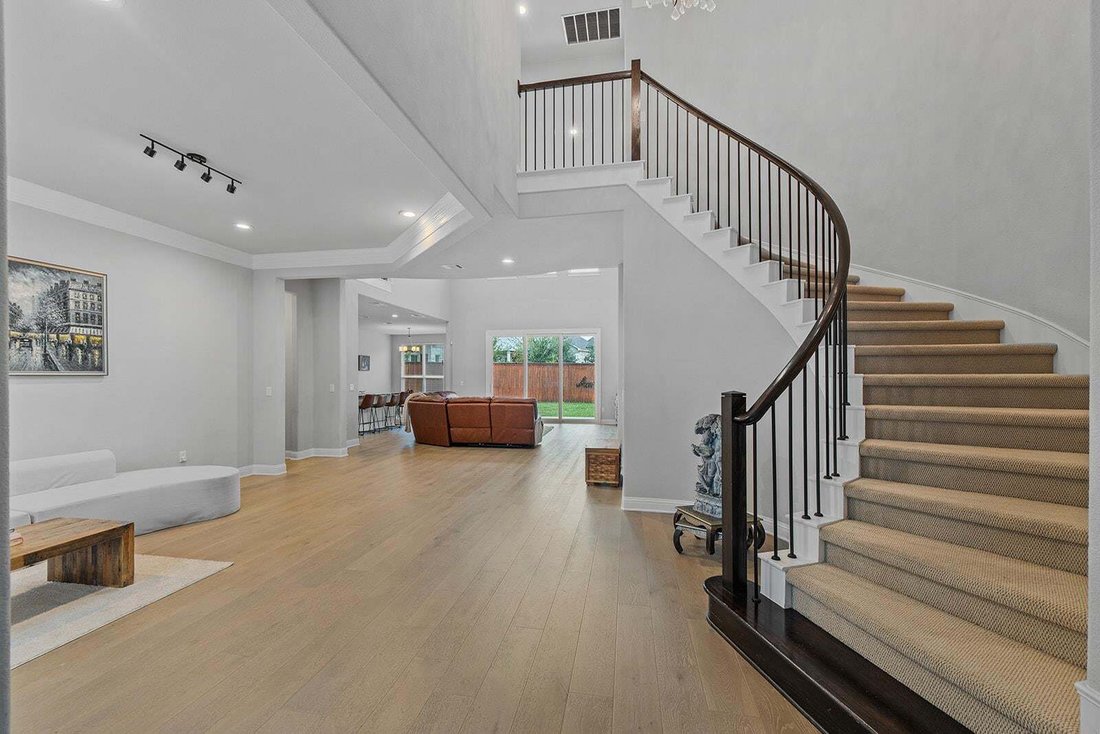
A grand foyer makes an unforgettable first impression with soaring vaulted ceilings, a chandelier, and a rounded staircase. Wide-plank flooring extends toward backyard views, while oversized windows bring abundant natural light indoors. The kitchen showcases crisp cabinetry, a designer tile backsplash, sleek vent hood, and walk-in pantry with wraparound shelving. A sunlit breakfast nook provides direct backyard access.
The primary bedroom and an ensuite bedroom are both located on the main floor. The spa-like primary bathroom features a soaking tub, glass-enclosed shower, and arched window shutters. A dedicated study with soaring ceilings and arched windows supports focused workdays. Upstairs, a loft, game room, and media room with in-wall speakers offer multiple destinations for recreation and relaxation.
Outside, the covered patio opens to a wide, level lawn enclosed by full privacy fencing. A three-car tandem garage adds epoxy flooring, high ceilings, and an electric-vehicle charging station.
Located near Whitestone Boulevard, the home is about 1.1 miles from Rouse High School, 1.2 miles from Stiles Middle School, and 1.7 miles from Crystal Crossing Neighborhood Park. Schedule your private tour today and experience the scale and striking design firsthand.
A grand foyer makes an unforgettable first impression with soaring vaulted ceilings, a chandelier, and a rounded staircase. Wide-plank flooring extends toward backyard views, while oversized windows bring abundant natural light indoors. The kitchen showcases crisp cabinetry, a designer tile backsplash, sleek vent hood, and walk-in pantry with wraparound shelving. A sunlit breakfast nook provides direct backyard access.
The primary bedroom and an ensuite bedroom are both located on the main floor. The spa-like primary bathroom features a soaking tub, glass-enclosed shower, and arched window shutters. A dedicated study with soaring ceilings and arched windows supports focused workdays. Upstairs, a loft, game room, and media room with in-wall speakers offer multiple destinations for recreation and relaxation.
Outside, the covered patio opens to a wide, level lawn enclosed by full privacy fencing. A three-car tandem garage adds epoxy flooring, high ceilings, and an electric-vehicle charging station.
Located near Whitestone Boulevard, the home is about 1.1 miles from Rouse High School, 1.2 miles from Stiles Middle School, and 1.7 miles from Crystal Crossing Neighborhood Park. Schedule your private tour today and experience the scale and striking design firsthand.
-
Tipo di proprietà
Casa
-
Anno di costruzione
2016
-
Prezzo/piede²
$250
Caratteristiche
- Cabina armadio
- Garage
- Giardino
- Piscina
- Cinema
- Sala giochi
- Cucina aperta
- Cortile
- Aria condizionata
Caratteristiche
Interni
- Soffitto alto
- Ufficio
- Aria condizionata
- Isola della cucina
- Piano cottura a gas
- Bar
- Sala giochi
- Cinema
- Cucina aperta
- Controsoffitti in pietra
- Cabina armadio
Outdoor
- Piscina
- Garage
- Cortile
- Giardino
Esplora la zona
1329 Brome DR, Leander, Texas, Stati Uniti
Visualizza su Google Maps
Prezzo per sqft
Basso
Alto
Iscritto da 8 mesi
Hai chiesto informazioni su questa proprietà
L'agente La contatterà al più presto
Pubblicato da
314
Annunci
2026
Iscritto
Prenota una visita con the agent
Scegli una data e indica se preferisci un tour virtuale o di persona con l’agente.
Data preferita
Tipo di tour
Ultimo aggiornamento
Ieri
Prima pubblicazione
Novembre 10
Riferimento annuncio
2358123
Stato dell'annuncio
Based on information submitted to the MLS GRID as of 2026. All data is obtained from various sources and may not have been verified by broker or MLS GRID. Supplied Open House Information is subject to change without notice. All information should be independently reviewed and verified for accuracy. Properties may or may not be listed by the office/agent presenting the information.
La fiducia dei migliori broker del mondo
Gli agenti dietro le proprietà più straordinarie del mondo pubblicano su JamesEdition.
- Annunci di Sotheby's, Christie's, BARNES ed Engel & Völkers
- Ogni annuncio è verificato prima della pubblicazione
- Si metta in contatto diretto con agenti verificati
Continuando, accetta i nostri Termini e la nostra Informativa sulla privacy.
Brokerages we
partnered with
partnered with