$925,000
Residenza Unifamiliare A Leander
- 4 Camere
- 4 Bagni
- 4,587 Sqft
- 13,055 Sqft lot
- Aggiornato: Oggi
- Fonte: Unlock MLS (Austin Board of REALTORS) MLS#2381796
Informazioni sulla proprietà
La descrizione è stata tradotta automaticamente.
La descrizione viene visualizzata nella lingua originale.
White stone masonry and stucco construction establish the exterior presence of this two-story contemporary home. A
concrete driveway climbs past the manicured lawn toward the attached garage, while stone pillars frame the covered
front porch and private entrance. This property offers four bedrooms and 3 full bathrooms across 4,587 square feet
of living space on a 0.3-acre lot. High cei
concrete driveway climbs past the manicured lawn toward the attached garage, while stone pillars frame the covered
front porch and private entrance. This property offers four bedrooms and 3 full bathrooms across 4,587 square feet
of living space on a 0.3-acre lot. High cei
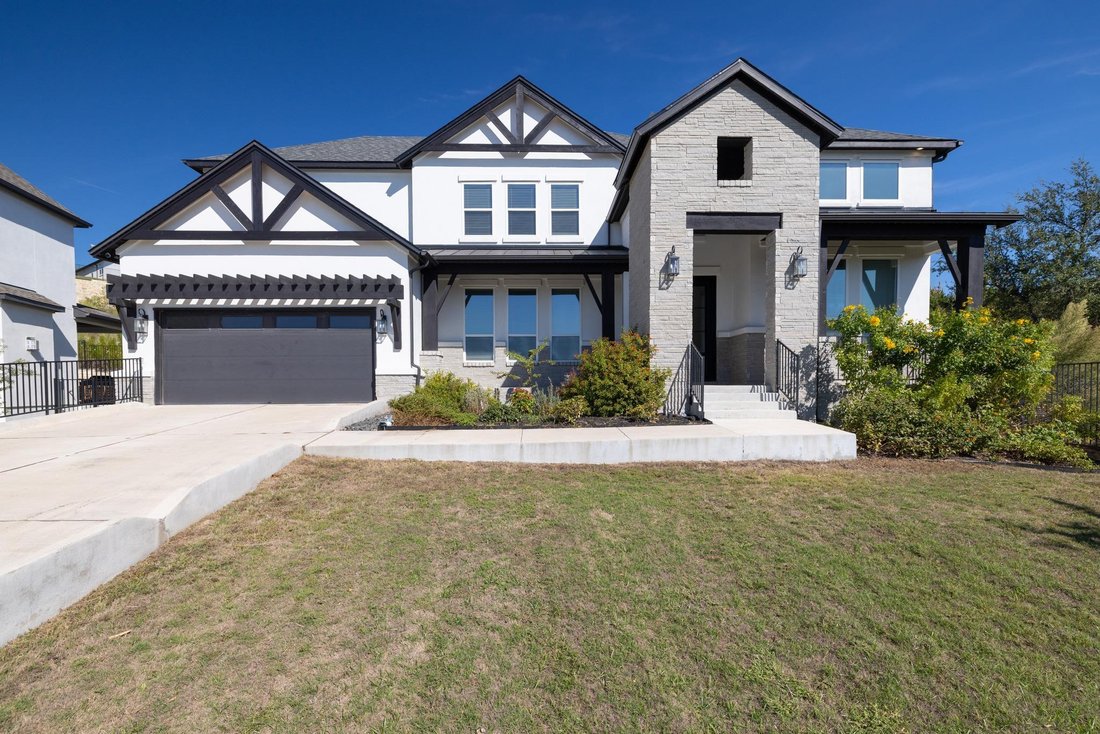
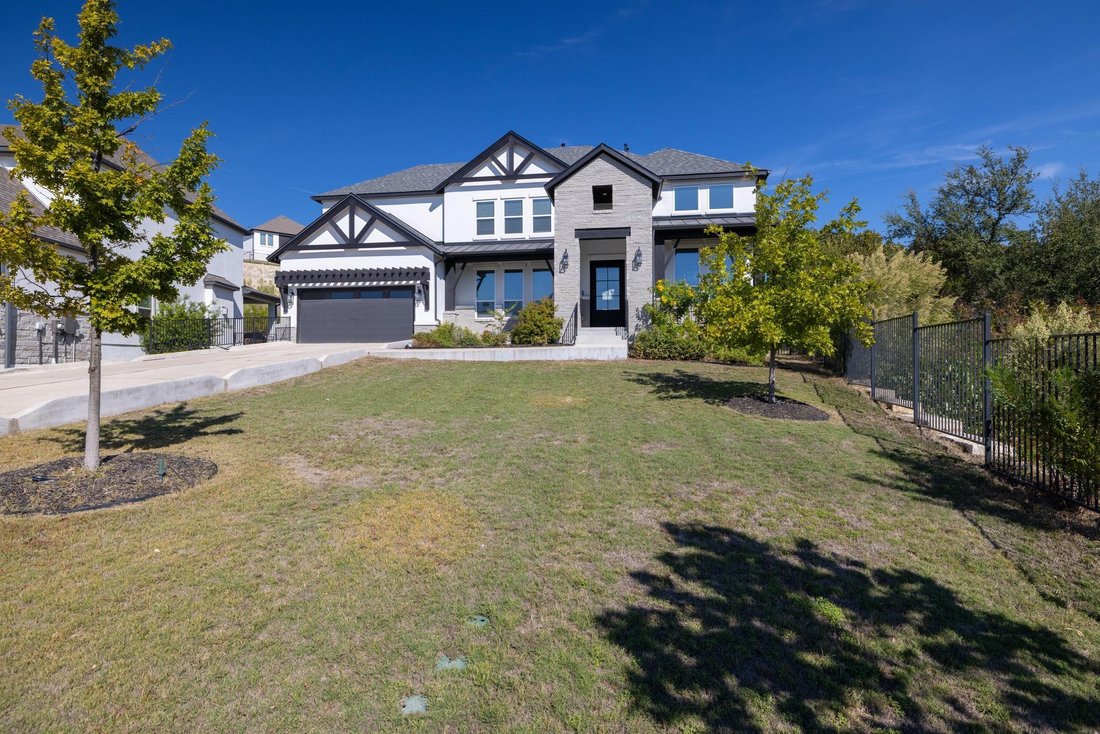
White stone masonry and stucco construction establish the exterior presence of this two-story contemporary home. A
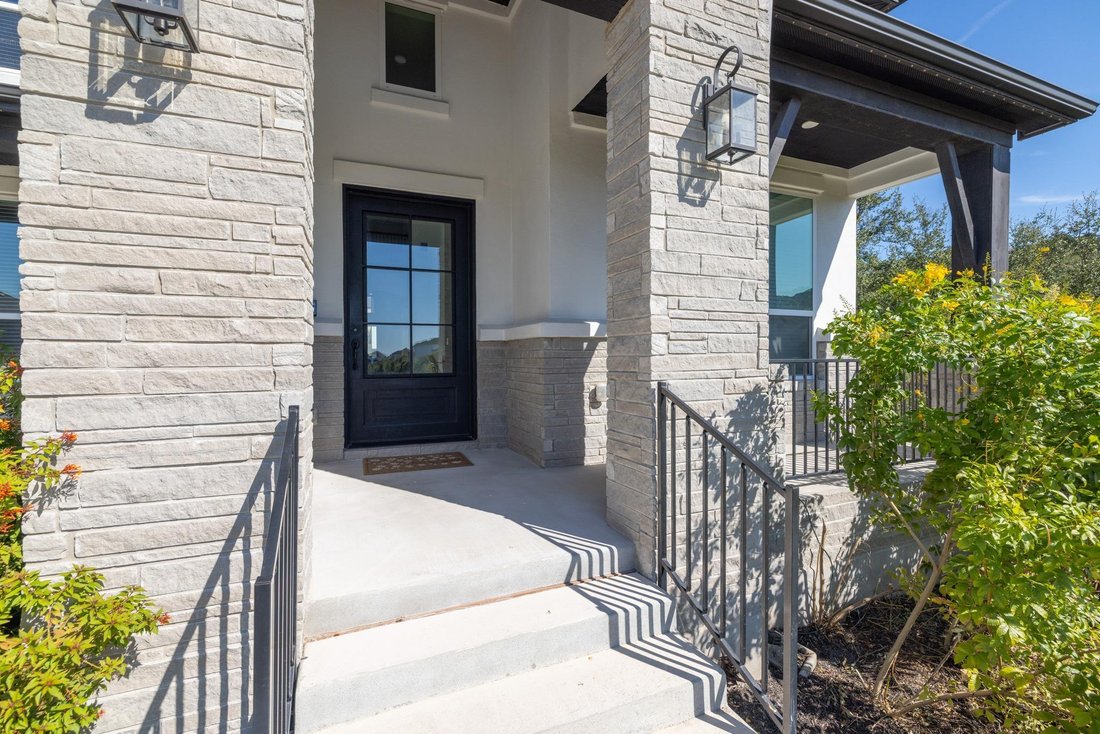
concrete driveway climbs past the manicured lawn toward the attached garage, while stone pillars frame the covered
front porch and private entrance. This property offers four bedrooms and 3 full bathrooms across 4,587 square feet
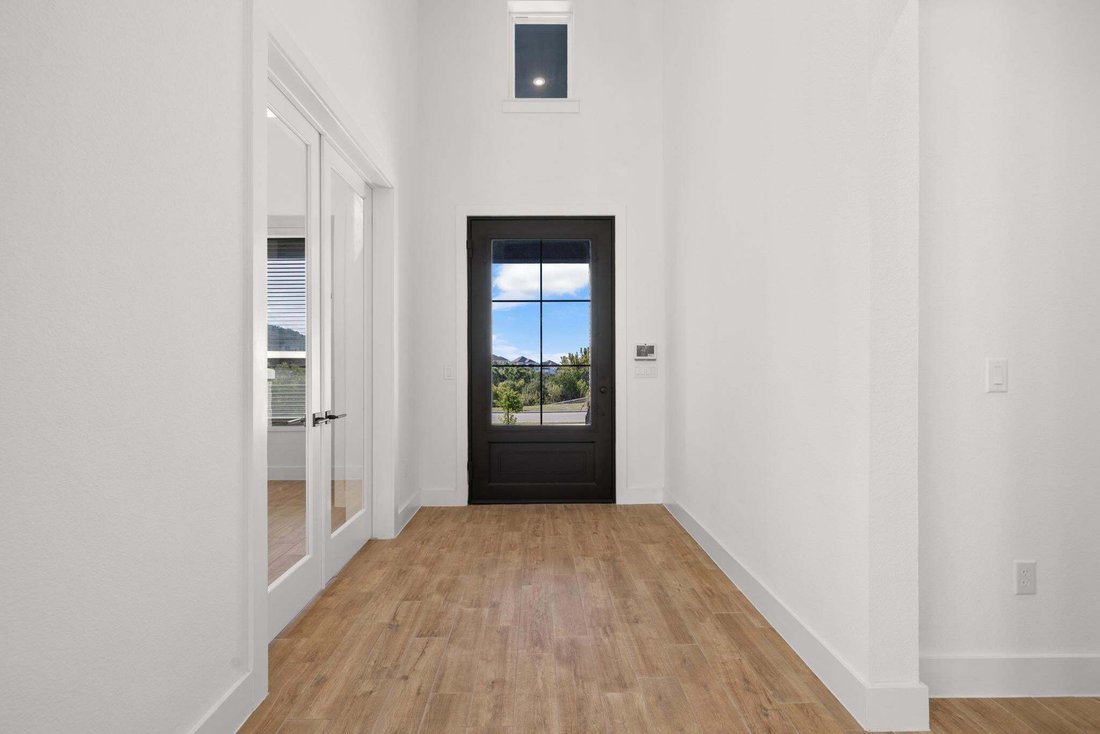
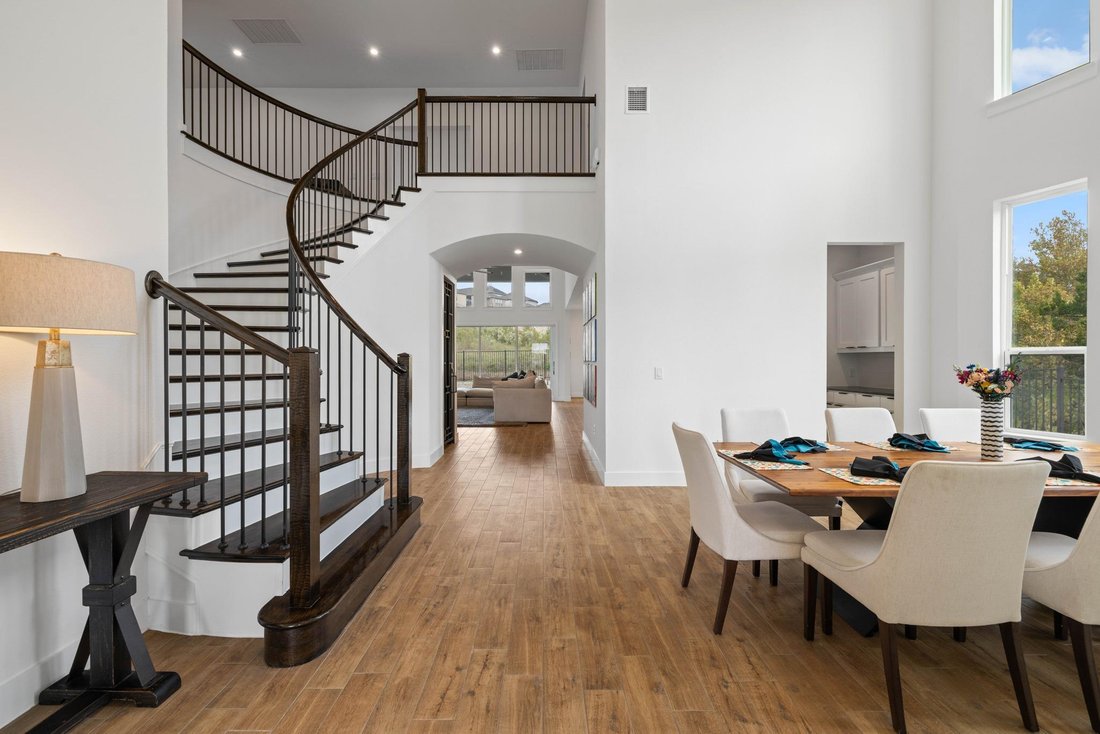
of living space on a 0.3-acre lot. High ceilings and wood flooring define the entrance foyer, which features French doors
and window blinds. The open floorplan transitions to a kitchen containing a kitchen island, breakfast bar, stone
counters, and stainless steel appliances, including a double oven, cooktop, range hood, and microwave. A nearby
pantry and a dry bar equipped with a wine refrigerator add dedicated storage. The dining area offers high ceilings and
wood flooring alongside a window overlooking the trees and woods. Inside, French doors lead into a home office with
high ceilings. The bedrooms feature ceiling fans and carpet, tile, or wood flooring, with one bedroom showcasing a tray
ceiling and recessed lighting. In the master bathroom, dual vanities sit adjacent to a soaking tub, a walk-in closet, and
a walk-in shower. A laundry room with tile flooring contains a washer and dryer, while the dedicated home theater
room offers plush carpeting and a ceiling fan. The covered patio with concrete flooring overlooks a grassy back yard
enclosed by wrought iron fencing. Rain gutters trim the shingle roofline, and the private yard borders a terraced stone
retaining wall. This outdoor setting offers views of the surrounding hills, neighborhood, and woods. This Leander
property combines extensive square footage with a functional layout. Schedule a tour to experience this spacious
contemporary home on Apollonia Way.
concrete driveway climbs past the manicured lawn toward the attached garage, while stone pillars frame the covered
front porch and private entrance. This property offers four bedrooms and 3 full bathrooms across 4,587 square feet
of living space on a 0.3-acre lot. High ceilings and wood flooring define the entrance foyer, which features French doors
and window blinds. The open floorplan transitions to a kitchen containing a kitchen island, breakfast bar, stone
counters, and stainless steel appliances, including a double oven, cooktop, range hood, and microwave. A nearby
pantry and a dry bar equipped with a wine refrigerator add dedicated storage. The dining area offers high ceilings and
wood flooring alongside a window overlooking the trees and woods. Inside, French doors lead into a home office with
high ceilings. The bedrooms feature ceiling fans and carpet, tile, or wood flooring, with one bedroom showcasing a tray
ceiling and recessed lighting. In the master bathroom, dual vanities sit adjacent to a soaking tub, a walk-in closet, and
a walk-in shower. A laundry room with tile flooring contains a washer and dryer, while the dedicated home theater
room offers plush carpeting and a ceiling fan. The covered patio with concrete flooring overlooks a grassy back yard
enclosed by wrought iron fencing. Rain gutters trim the shingle roofline, and the private yard borders a terraced stone
retaining wall. This outdoor setting offers views of the surrounding hills, neighborhood, and woods. This Leander
property combines extensive square footage with a functional layout. Schedule a tour to experience this spacious
contemporary home on Apollonia Way.
-
Tipo di proprietà
Casa
-
Anno di costruzione
2021
-
Prezzo/piede²
$201
Caratteristiche
- Cabina armadio
- Garage
- Giardino
- Piscina
- Vista sulle montagne
- Terrazza
- Cinema
- Cucina aperta
- Lavasciuga
Caratteristiche
Lot
Interni
- Soffitto alto
- Ufficio
- Isola della cucina
- Lavasciuga
- Bar
- Lavanderia
- Cinema
- Cucina aperta
- Cabina armadio
Outdoor
- Terrazza
- Piscina
- Garage
- Giardino
Esplora la zona
4517 Apollonia WAY, Leander, Texas, Stati Uniti
Visualizza su Google Maps
Prezzo per sqft
Basso
Alto
Iscritto da 12 mesi
Hai chiesto informazioni su questa proprietà
L'agente La contatterà al più presto
Pubblicato da
44
Annunci
2025
Iscritto
Prenota una visita con the agent
Scegli una data e indica se preferisci un tour virtuale o di persona con l’agente.
Data preferita
Tipo di tour
Ultimo aggiornamento
Oggi
Prima pubblicazione
Novembre 6
Riferimento annuncio
2381796
Stato dell'annuncio
Based on information submitted to the MLS GRID as of 2026. All data is obtained from various sources and may not have been verified by broker or MLS GRID. Supplied Open House Information is subject to change without notice. All information should be independently reviewed and verified for accuracy. Properties may or may not be listed by the office/agent presenting the information.
La fiducia dei migliori broker del mondo
Gli agenti dietro le proprietà più straordinarie del mondo pubblicano su JamesEdition.
- Annunci di Sotheby's, Christie's, BARNES ed Engel & Völkers
- Ogni annuncio è verificato prima della pubblicazione
- Si metta in contatto diretto con agenti verificati
Continuando, accetta i nostri Termini e la nostra Informativa sulla privacy.
brokerages we
partnered with
partnered with