$950,000
Prezzo diminuito di $50,000 il Sep 12, 2026
Residenza Unifamiliare A Leander
- 4 Camere
- 3 Bagni
- 3,804 Sqft
- 3.2 Ac lot
- Aggiornato: Settembre 12
- Fonte: Unlock MLS (Austin Board of REALTORS) MLS#9122323
Informazioni sulla proprietà
La descrizione è stata tradotta automaticamente.
La descrizione viene visualizzata nella lingua originale.
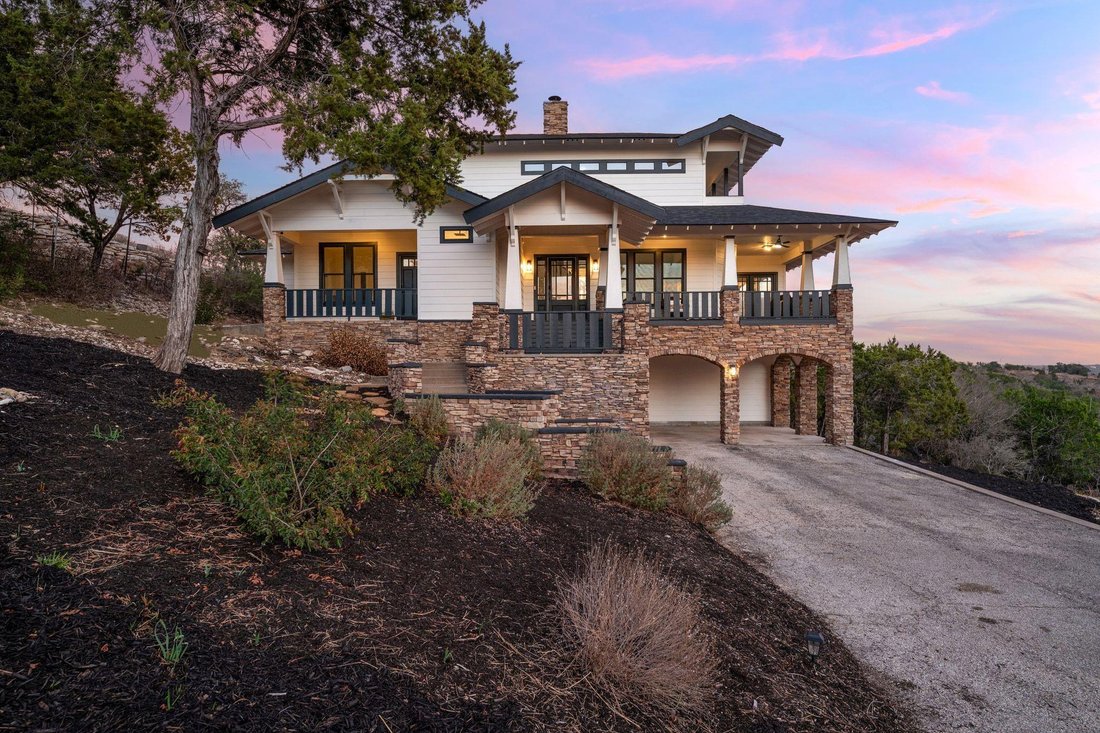
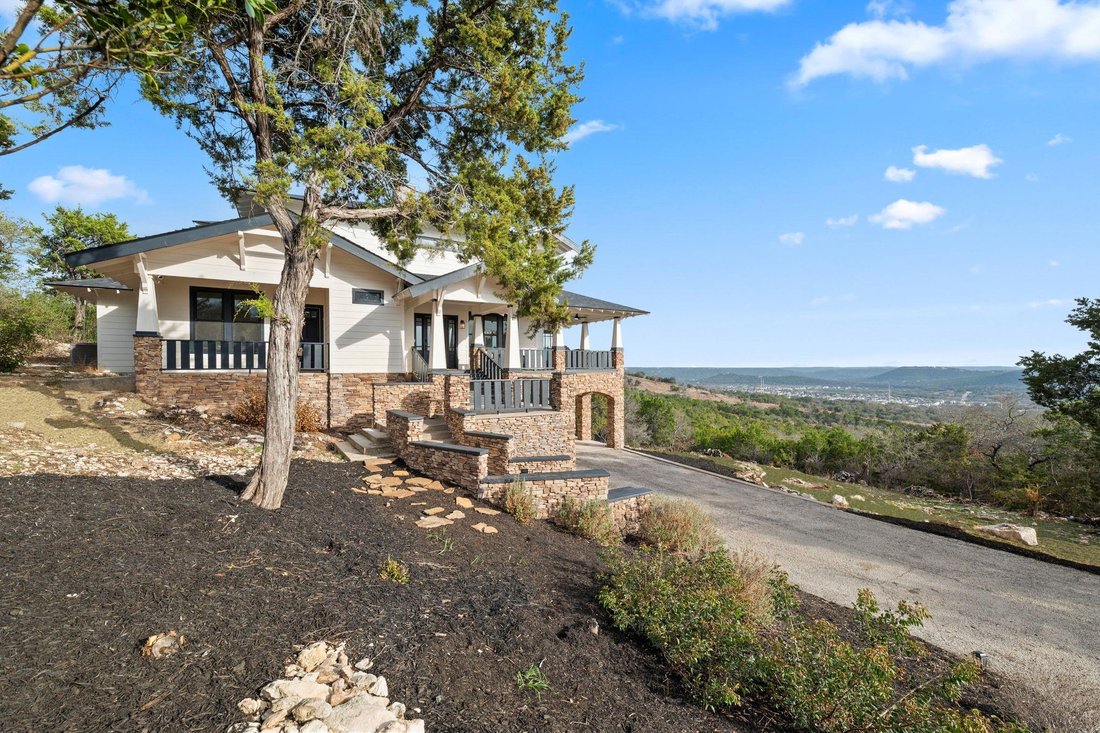
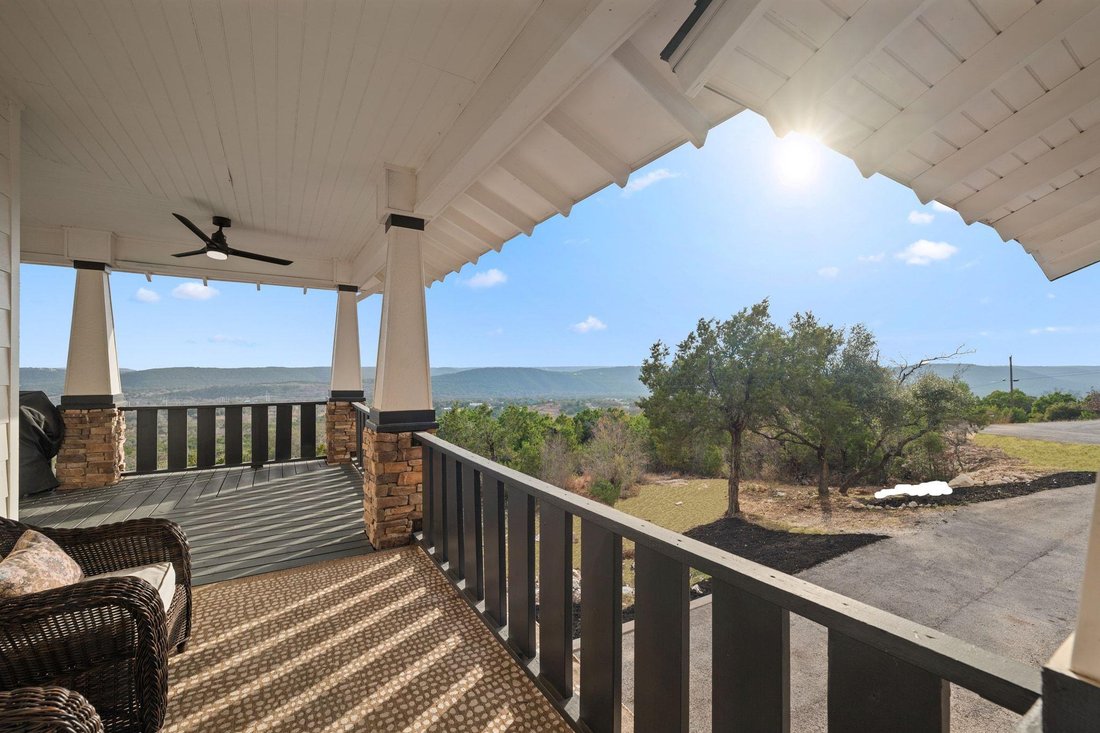
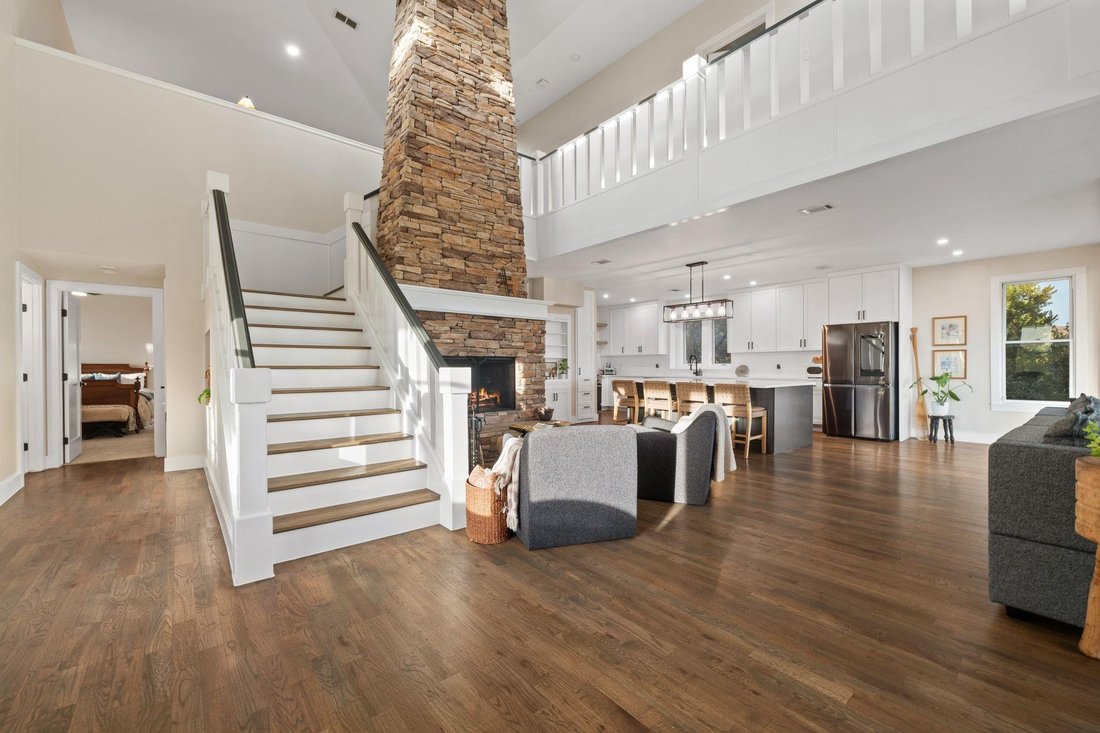
If “the view” is on your must-have list, this one doesn’t just deliver, it puts on a full-on daily show. Perched high on 3.2 acres of rolling Hill Country land, this remodeled home is wrapped in porches and lined with huge windows so you’re catching the skyline and the treetops from sunup to sunset. It honestly feels like living in a treehouse… if that treehouse came with designer finishes and roo
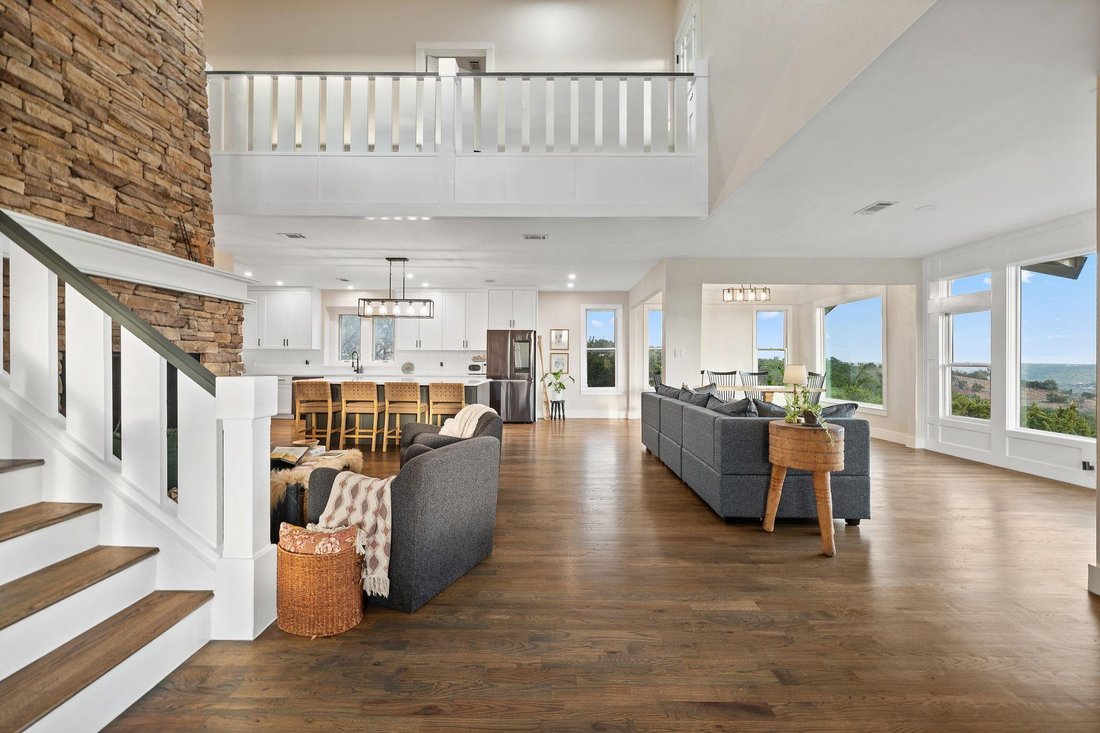
If “the view” is on your must-have list, this one doesn’t just deliver, it puts on a full-on daily show. Perched high on 3.2 acres of rolling Hill Country land, this remodeled home is wrapped in porches and lined with huge windows so you’re catching the skyline and the treetops from sunup to sunset. It honestly feels like living in a treehouse… if that treehouse came with designer finishes and room to breathe. Inside, the main level is one big, open, gathering space anchored by a striking stone fireplace that makes an immediate statement. The flow is easy, the ceilings are tall, and the view is basically part of the decor in every direction. The kitchen is made for people who actually like to cook (or at least like to look like they do): a massive quartz island, a Janska 8-burner range, and a walk-in pantry hidden behind a Murphy-style bookcase because it’s cool to say and tidy to have. The primary suite is on the main level along with another bedroom and an additional full bath, so you’ve got a layout that works for everyday life and guests. Bathrooms keep the vibe modern and clean with quartz counters, back-lit LED mirrors, and oversized walk-in showers that feel more spa than standard. Upstairs, a loft landing gives you flexible bonus space for a reading nook, game spot, or second living area, plus two more bedrooms and a full bath. And then there’s the wildcard: the lower level converted garage space with direct outdoor access. It’s almost an additional thousand square feet of flex space that could be a killer game room, creative studio, home gym, workshop, or all of the above. This is the kind of space that makes the house feel bigger, more useful, and way more fun. Views, acreage, and a remodel that actually matches the setting. This one’s not trying to be subtle; it’s meant to be enjoyed. Buyer to verify all info.
-
Tipo di proprietà
Casa
-
Anno di costruzione
2001
-
Prezzo/piede²
$249
Caratteristiche
- Giardino
- Camino
- Cucina aperta
- Vista sulle montagne
- Moderno
- Rinnovato
- Aria condizionata
- Vista panoramica / Scenica
- Balcone
Caratteristiche
Lot
- Vista panoramica / Scenica
- Vista sulle montagne
- Privacy
- Rinnovato
- Moderno
Interni
- Soffitto alto
- Camino
- Aria condizionata
- Isola della cucina
- Bar
- Cucina aperta
- Controsoffitti in pietra
Outdoor
- Balcone
- Parcheggio
- Giardino
Esplora la zona
13107 Shady Mountain RD, Leander, Texas, Stati Uniti
Visualizza su Google Maps
Prezzo per sqft
Basso
Alto
Iscritto da 7 mesi
Hai chiesto informazioni su questa proprietà
L'agente La contatterà al più presto
Pubblicato da
327
Annunci
2026
Iscritto
Prenota una visita con the agent
Scegli una data e indica se preferisci un tour virtuale o di persona con l’agente.
Data preferita
Tipo di tour
Ultimo aggiornamento
Settembre 12
Prima pubblicazione
Aug 4
Riferimento annuncio
9122323
Stato dell'annuncio
Based on information submitted to the MLS GRID as of 2026. All data is obtained from various sources and may not have been verified by broker or MLS GRID. Supplied Open House Information is subject to change without notice. All information should be independently reviewed and verified for accuracy. Properties may or may not be listed by the office/agent presenting the information.
Proprietà simili nelle vicinanze
Nuovi annunci a Leander



Esplora più immobili in vendita
tipi di proprietà Leander, TX, Stati Uniti
Leander, TX, Stati Uniti ricerche popolari
- Proprietà immobiliari con Piscina a Leander, TX, Stati Uniti
- Proprietà immobiliari Nuove costruzioni a Leander, TX, Stati Uniti
- Proprietà immobiliari Vista panoramica / Scenica a Leander, TX, Stati Uniti
- Proprietà immobiliari Vista sulle montagne a Leander, TX, Stati Uniti
- Proprietà immobiliari Comunità recintata a Leander, TX, Stati Uniti
- Proprietà immobiliari Moderno a Leander, TX, Stati Uniti
- Proprietà immobiliari Equestre a Leander, TX, Stati Uniti
- Proprietà immobiliari Collina a Leander, TX, Stati Uniti
- Proprietà immobiliari Rinnovato a Leander, TX, Stati Uniti
- Proprietà immobiliari Duplex a Leander, TX, Stati Uniti
- Proprietà immobiliari con Ascensore a Leander, TX, Stati Uniti
- Proprietà immobiliari con Libreria a Leander, TX, Stati Uniti
- Proprietà immobiliari Lungofiume a Leander, TX, Stati Uniti
- Proprietà immobiliari Vista sul fiume a Leander, TX, Stati Uniti
- Proprietà immobiliari con Vigneto / Azienda vinicola a Leander, TX, Stati Uniti
- Proprietà immobiliari Vista Golf a Leander, TX, Stati Uniti
Guide e storie correlate
La fiducia dei migliori broker del mondo
Gli agenti dietro le proprietà più straordinarie del mondo pubblicano su JamesEdition.
- Annunci di Sotheby's, Christie's, BARNES ed Engel & Völkers
- Ogni annuncio è verificato prima della pubblicazione
- Si metta in contatto diretto con agenti verificati
Continuando, accetta i nostri Termini e la nostra Informativa sulla privacy.
brokerages we
partnered with
partnered with