

$1,049,500
Residenza Unifamiliare A Leander
- 4 Camere
- 4 Bagni
- 3,106 Sqft
- 1.86 Ac lot
- Aggiornato: Agosto 27
- 1
- Fonte: Unlock MLS (Austin Board of REALTORS) MLS#5571571
Informazioni sulla proprietà
La descrizione è stata tradotta automaticamente.
La descrizione viene visualizzata nella lingua originale.
There is not another home like this in Grand Mesa at Crystal Falls, literally. Designed by award-winning Austin architect Jiri Hajek, the residence was created specifically for this property rather than adapted from a builder plan. The owners hold the original floorplan, making this the only home of its kind in the neighborhood. Set on 1.8 acres with more than 200’ between the home and the road, t
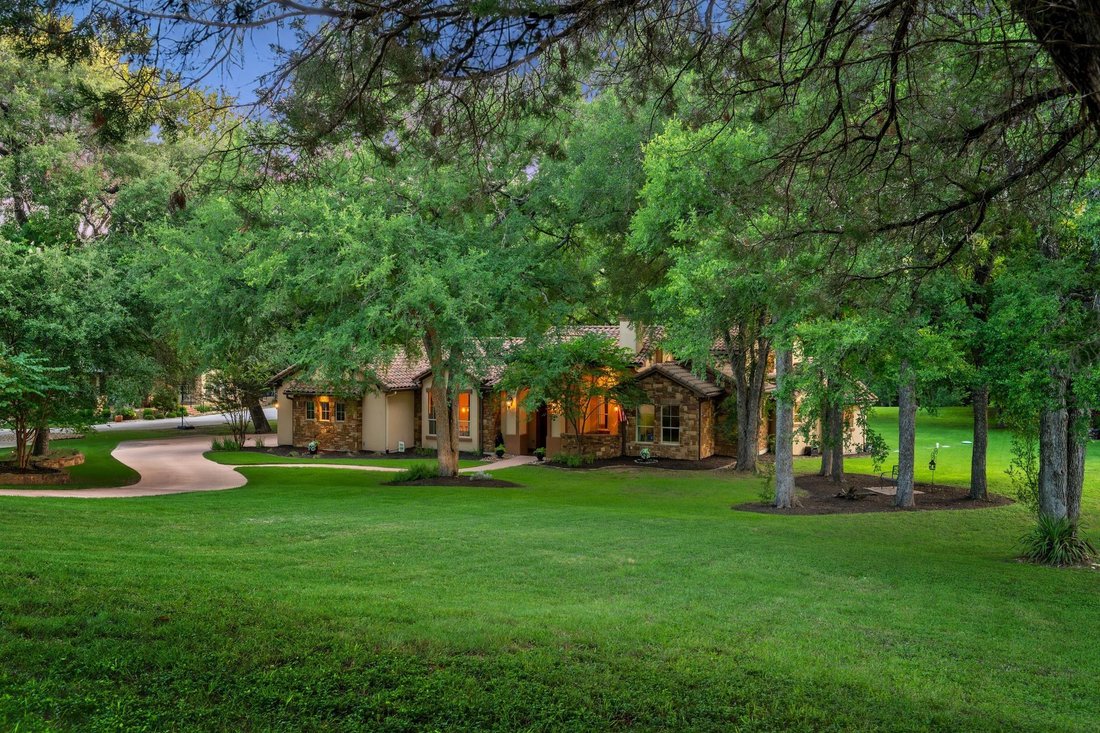
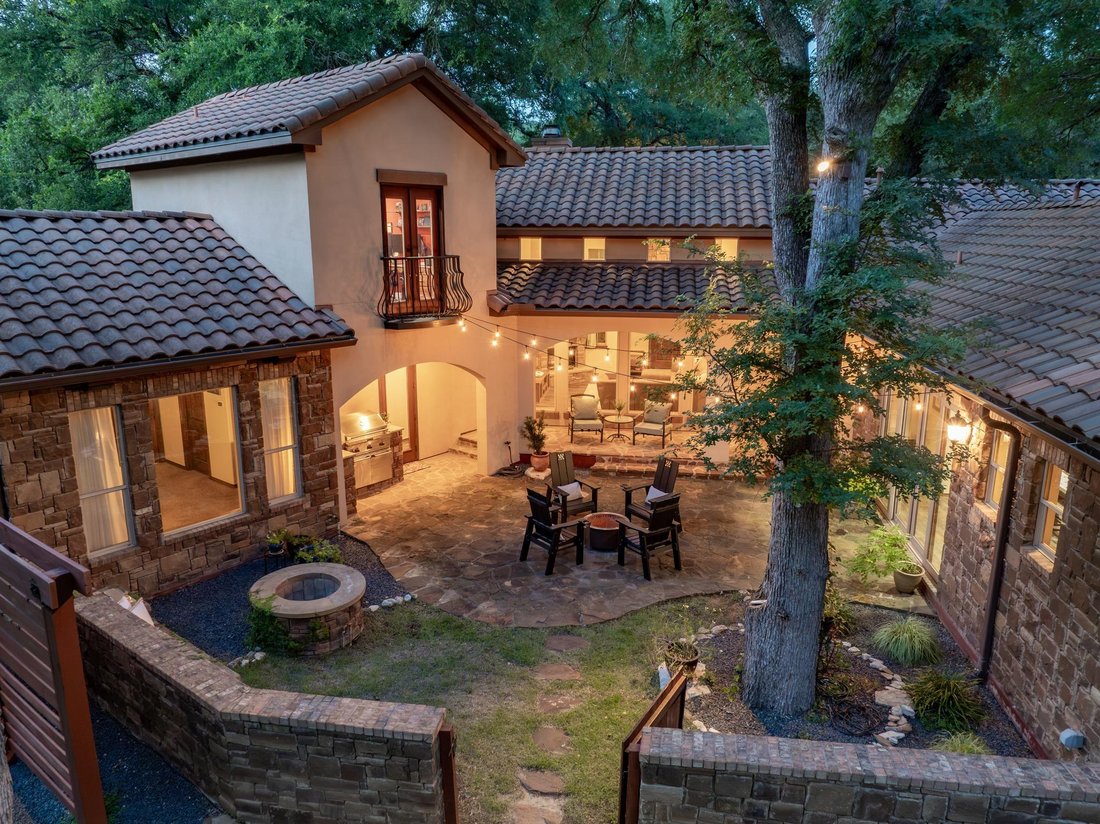
There is not another home like this in Grand Mesa at Crystal Falls, literally. Designed by award-winning Austin architect Jiri Hajek, the residence was created specifically for this property rather than adapted from a builder plan. The owners hold the original floorplan, making this the only home of its kind in the neighborhood. Set on 1.8 acres with more than 200’ between the home and the road, the setting feels private from the moment you turn onto the driveway. Mature live oaks, cedar elms, and black walnut trees surround the property, while stucco, stacked stone, arched openings, a tile roof, and a Juliet balcony give the home the look of a Mediterranean villa hidden beneath the canopy. It was intentionally positioned to benefit from the shade, supporting its energy-efficient design while preserving the natural beauty. At the center is a private, tree-shaded courtyard that functions as a true outdoor living space. The home wraps around it, with expansive windows and multiple access points keeping the courtyard visually connected to the interior. Stone paving, cafe lights, mature trees, and stacked stone walls create an intimate setting. The property opens into a broad lawn framed by mature trees and continues to the center of Bloody Hollow Creek, giving the home a private gathering space and room to enjoy the acreage. Inside, the home lives primarily as a single story, with the main living areas and bedrooms downstairs and an upstairs office or flex space with a Juliet balcony. A soaring living room with views, arched openings, stone and brick accents, and rich wood details carries the architecture indoors, while the kitchen brings custom cabinetry, a generous island, and plenty of storage. More than anything, this home was designed around its setting, from the secluded approach and private courtyard to the expansive lawn and creek beyond. Its architecture, acreage, and seamless indoor-outdoor connection make it truly unlike anything else in the community.
-
Tipo di proprietà
Casa
-
Anno di costruzione
2010
-
Prezzo/piede²
$337
Caratteristiche
- Cabina armadio
- Garage
- Giardino
- Piscina
- Comunità recintata
- Cucina esterna
- Focolare
- Campo da tennis
- Camino
Caratteristiche
Lot
- Comunità recintata
- Vista panoramica / Scenica
- Privacy
Interni
- Soffitto alto
- Ufficio
- Camino
- Isola della cucina
- Piano cottura a gas
- Bar
- Lavanderia
- Controsoffitti in pietra
- Cabina armadio
Outdoor
- Balcone
- Parcheggio
- Focolare
- Piscina
- Garage
- Cucina esterna
- Campo da tennis
- Spazio di vita all'aperto
- Cancello
- Giardino
Esplora la zona
1612 High Lonesome, Leander, Texas, Stati Uniti
Visualizza su Google Maps
Prezzo per sqft
Basso
Alto
Iscritto da 7 mesi
Hai chiesto informazioni su questa proprietà
L'agente La contatterà al più presto
Pubblicato da
327
Annunci
2026
Iscritto
Prenota una visita con the agent
Scegli una data e indica se preferisci un tour virtuale o di persona con l’agente.
Data preferita
Tipo di tour
Ultimo aggiornamento
Agosto 27
Prima pubblicazione
Luglio 15
Riferimento annuncio
5571571
Stato dell'annuncio
Based on information submitted to the MLS GRID as of 2026. All data is obtained from various sources and may not have been verified by broker or MLS GRID. Supplied Open House Information is subject to change without notice. All information should be independently reviewed and verified for accuracy. Properties may or may not be listed by the office/agent presenting the information.
Proprietà simili nelle vicinanze
Nuovi annunci a Leander



Esplora più immobili in vendita
tipi di proprietà Leander, TX, Stati Uniti
Leander, TX, Stati Uniti ricerche popolari
- Proprietà immobiliari con Piscina a Leander, TX, Stati Uniti
- Proprietà immobiliari Nuove costruzioni a Leander, TX, Stati Uniti
- Proprietà immobiliari Vista panoramica / Scenica a Leander, TX, Stati Uniti
- Proprietà immobiliari Vista sulle montagne a Leander, TX, Stati Uniti
- Proprietà immobiliari Comunità recintata a Leander, TX, Stati Uniti
- Proprietà immobiliari Moderno a Leander, TX, Stati Uniti
- Proprietà immobiliari Collina a Leander, TX, Stati Uniti
- Proprietà immobiliari Rinnovato a Leander, TX, Stati Uniti
- Proprietà immobiliari Duplex a Leander, TX, Stati Uniti
- Proprietà immobiliari con Libreria a Leander, TX, Stati Uniti
- Proprietà immobiliari con Ascensore a Leander, TX, Stati Uniti
- Proprietà immobiliari Equestre a Leander, TX, Stati Uniti
- Proprietà immobiliari Lungofiume a Leander, TX, Stati Uniti
- Proprietà immobiliari Vista sul fiume a Leander, TX, Stati Uniti
- Proprietà immobiliari con Vigneto / Azienda vinicola a Leander, TX, Stati Uniti
- Proprietà immobiliari Vista Golf a Leander, TX, Stati Uniti
Guide e storie correlate
La fiducia dei migliori broker del mondo
Gli agenti dietro le proprietà più straordinarie del mondo pubblicano su JamesEdition.
- Annunci di Sotheby's, Christie's, BARNES ed Engel & Völkers
- Ogni annuncio è verificato prima della pubblicazione
- Si metta in contatto diretto con agenti verificati
Continuando, accetta i nostri Termini e la nostra Informativa sulla privacy.
brokerages we
partnered with
partnered with