$1,169,900
Residenza Unifamiliare A Leander
- 5 Camere
- 6 Bagni
- 4,982 Sqft
- 1.08 Ac lot
- Aggiornato: Agosto 31
- 1
- Fonte: Unlock MLS (Austin Board of REALTORS) MLS#8638965
Informazioni sulla proprietà
La descrizione è stata tradotta automaticamente.
La descrizione viene visualizzata nella lingua originale.
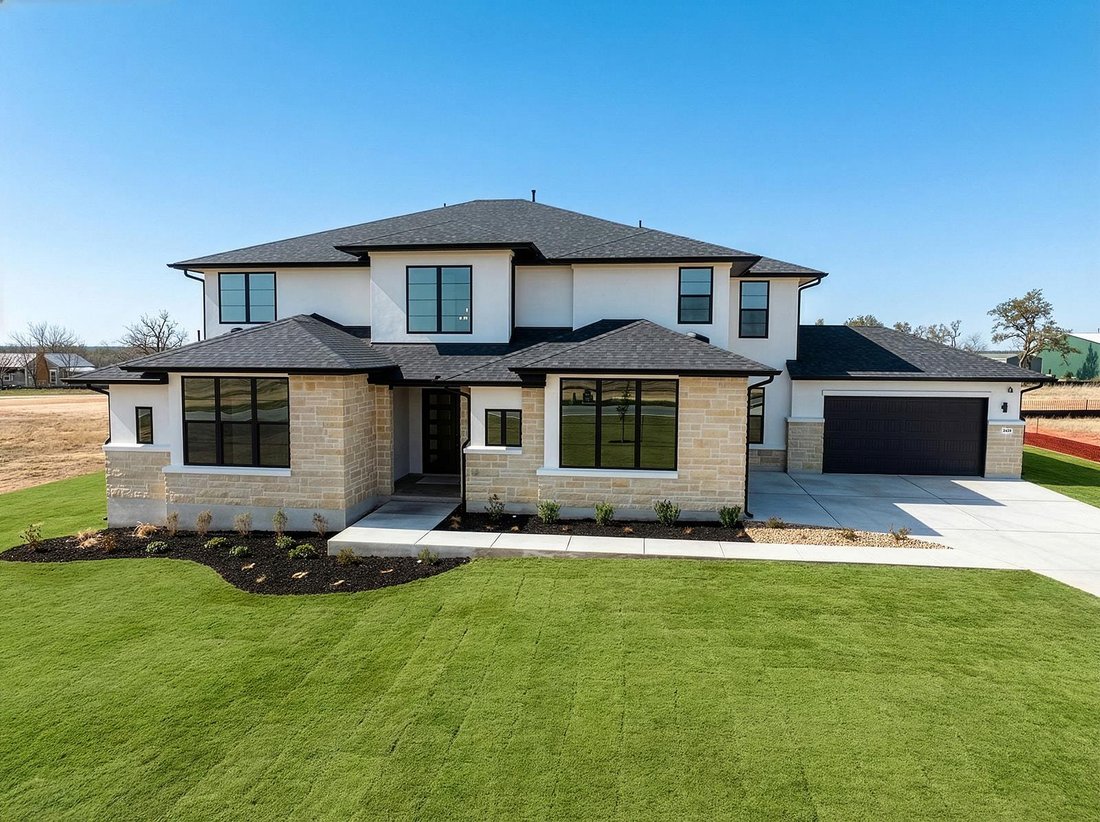
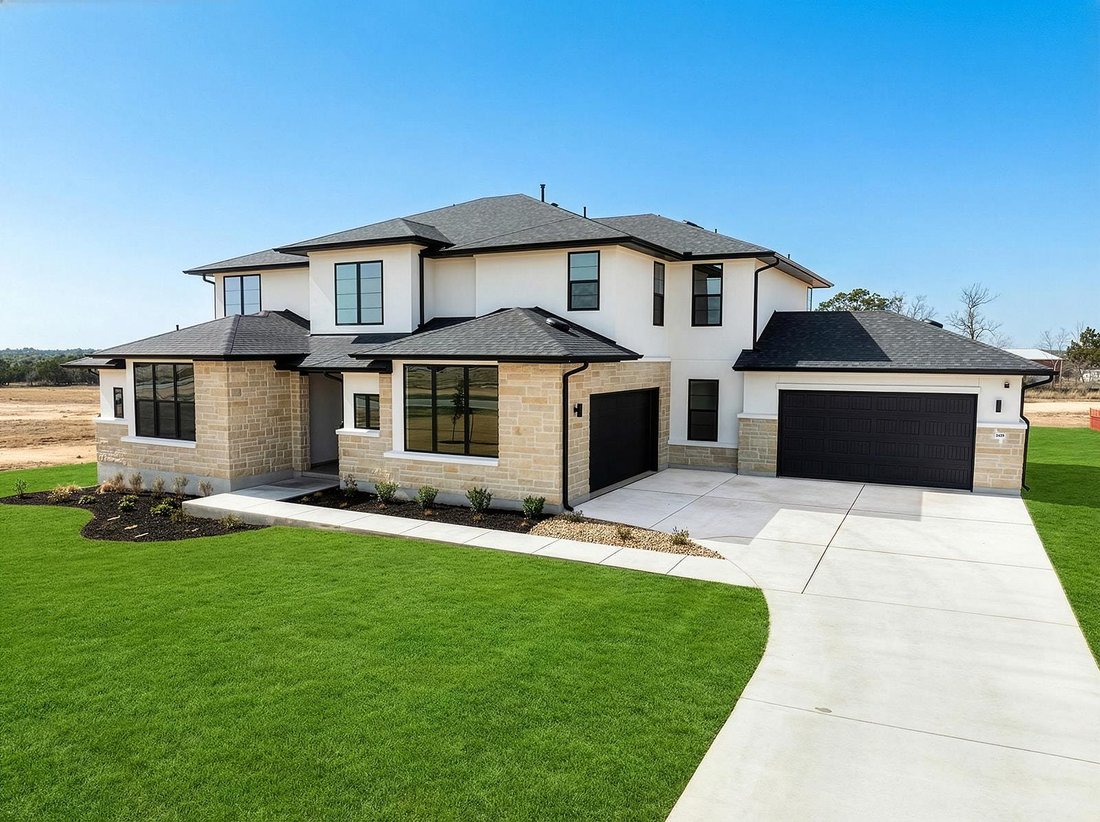
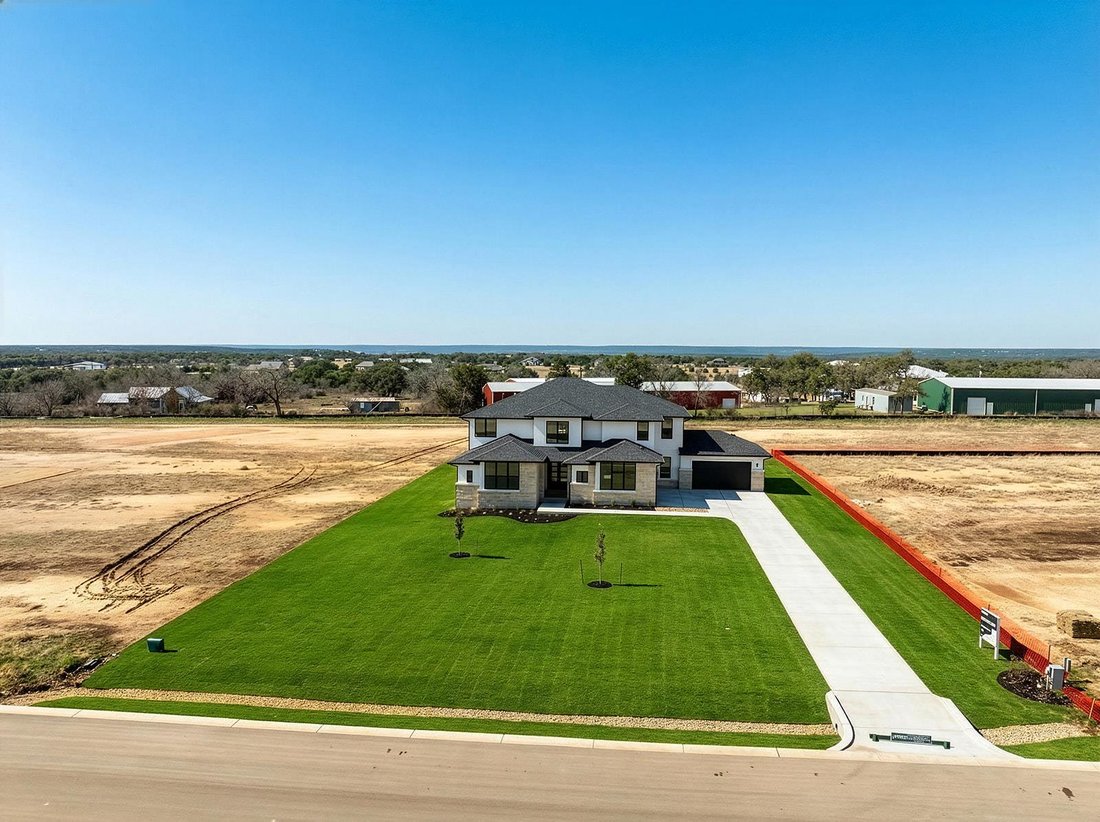
Designed for both everyday living and effortless entertaining, this nearly 5,000 sf Drees, Grantley II floor plan sits on just over an acre with a northeast facing orientation and offers a warm, modern take on luxury living in Leander.
Step through the double front doors into the foyer that immediately showcases the home’s elevated design. To the left, a private en suite bedroom provides the p
Step through the double front doors into the foyer that immediately showcases the home’s elevated design. To the left, a private en suite bedroom provides the p
Designed for both everyday living and effortless entertaining, this nearly 5,000 sf Drees, Grantley II floor plan sits on just over an acre with a northeast facing orientation and offers a warm, modern take on luxury living in Leander.
Step through the double front doors into the foyer that immediately showcases the home’s elevated design. To the left, a private en suite bedroom provides the perfect space for guests, alongside a dedicated home office and a conveniently located powder room. Continuing down the hall, the mudroom and utility room are positioned to the right, offering everyday functionality and organization.
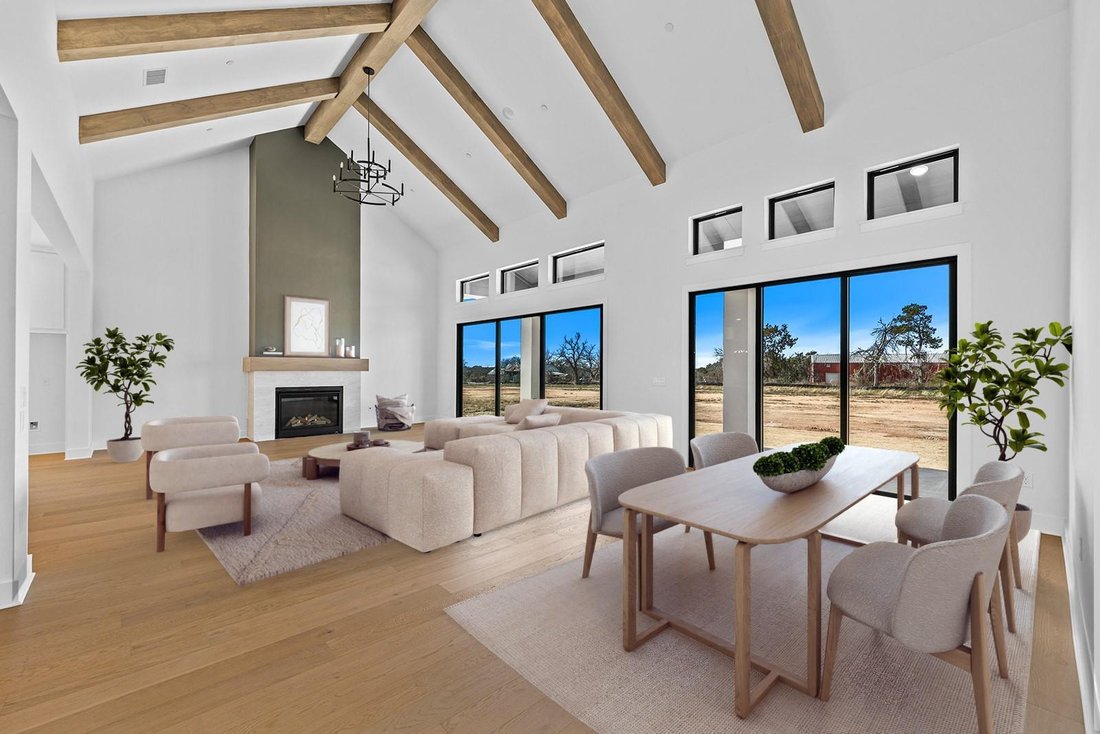
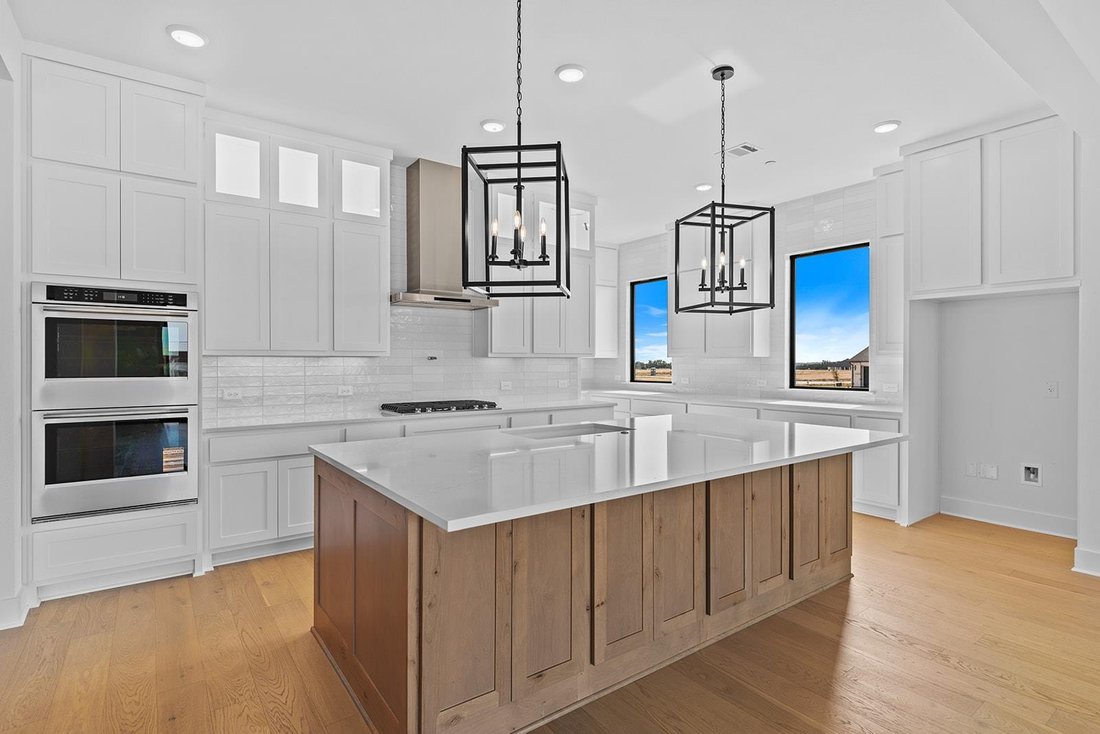
The home opens into a beautifully designed kitchen on the left, complete with a gas cooktop, large center island, and abundant cabinetry, all seamlessly flowing into a grand family and dining room. This expansive space is anchored by a fireplace and highlighted by a wall of sliding glass doors that open wide to create a true indoor outdoor living experience, filling the home with natural light and extending your living space to the covered patio and backyard beyond.
Privately situated on the right side of the home, the primary suite offers a luxurious retreat featuring an oversized walk in shower with two showerheads, a freestanding soaking tub, dual vanities, and a linen closet. The primary closet includes direct access to the utility room, adding an extra level of convenience to daily living.
Upstairs, a spacious loft welcomes you as a central gathering area, accompanied by bedrooms three and four, two full bathrooms, and an additional flex living space with a separate media room featuring a barn door.
With five bedrooms, five and a half bathrooms, expansive living spaces, and a layout designed for both comfort and entertaining, this home offers the perfect combination of luxury and livability. This is a rare opportunity to own a beautifully crafted home by Drees Custom Homes in one of Leander’s most desirable communities.
Step through the double front doors into the foyer that immediately showcases the home’s elevated design. To the left, a private en suite bedroom provides the perfect space for guests, alongside a dedicated home office and a conveniently located powder room. Continuing down the hall, the mudroom and utility room are positioned to the right, offering everyday functionality and organization.
The home opens into a beautifully designed kitchen on the left, complete with a gas cooktop, large center island, and abundant cabinetry, all seamlessly flowing into a grand family and dining room. This expansive space is anchored by a fireplace and highlighted by a wall of sliding glass doors that open wide to create a true indoor outdoor living experience, filling the home with natural light and extending your living space to the covered patio and backyard beyond.
Privately situated on the right side of the home, the primary suite offers a luxurious retreat featuring an oversized walk in shower with two showerheads, a freestanding soaking tub, dual vanities, and a linen closet. The primary closet includes direct access to the utility room, adding an extra level of convenience to daily living.
Upstairs, a spacious loft welcomes you as a central gathering area, accompanied by bedrooms three and four, two full bathrooms, and an additional flex living space with a separate media room featuring a barn door.
With five bedrooms, five and a half bathrooms, expansive living spaces, and a layout designed for both comfort and entertaining, this home offers the perfect combination of luxury and livability. This is a rare opportunity to own a beautifully crafted home by Drees Custom Homes in one of Leander’s most desirable communities.
-
Tipo di proprietà
Casa
-
Anno di costruzione
2025
-
Prezzo/piede²
$234
Caratteristiche
- Cabina armadio
- Garage
- Giardino
- Camino
- Spazio di vita all'aperto
- Piano cottura a gas
- Bar
- Lavanderia
- Isola della cucina
Esplora la zona
2429 Lineage LN, Leander, Texas, Stati Uniti
Visualizza su Google Maps
Prezzo per sqft
Basso
Alto
Iscritto da 7 mesi
Hai chiesto informazioni su questa proprietà
L'agente La contatterà al più presto
Pubblicato da
332
Annunci
2026
Iscritto
Prenota una visita con the agent
Scegli una data e indica se preferisci un tour virtuale o di persona con l’agente.
Data preferita
Tipo di tour
Ultimo aggiornamento
Agosto 31
Prima pubblicazione
Aprile 7
Riferimento annuncio
8638965
Stato dell'annuncio
Based on information submitted to the MLS GRID as of 2026. All data is obtained from various sources and may not have been verified by broker or MLS GRID. Supplied Open House Information is subject to change without notice. All information should be independently reviewed and verified for accuracy. Properties may or may not be listed by the office/agent presenting the information.
La fiducia dei migliori broker del mondo
Gli agenti dietro le proprietà più straordinarie del mondo pubblicano su JamesEdition.
- Annunci di Sotheby's, Christie's, BARNES ed Engel & Völkers
- Ogni annuncio è verificato prima della pubblicazione
- Si metta in contatto diretto con agenti verificati
Continuando, accetta i nostri Termini e la nostra Informativa sulla privacy.
brokerages we
partnered with
partnered with