Casa A Schiera Con 5 Camere Da Letto In Vendita A Leamington Spa
- 5 Camere
- 3 Bagni
- 3,447 Sqft
- Aggiornato: Ottobre 9
Informazioni sulla proprietà
Occupying a prime position on one of Royal Leamington Spa’s most prestigious tree-lined avenues, this elegant period townhouse offers an exceptional combination of scale, character and town-centre convenience. Arranged over four floors, the main residence provides approximately 3,447 sq. ft of beautifully proportioned accommodation, with high ceilings, decorative cornicing, sash windows and str
Occupying a prime position on one of Royal Leamington Spa’s most prestigious tree-lined avenues, this elegant period townhouse offers an exceptional combination of scale, character and town-centre convenience. Arranged over four floors, the main residence provides approximately 3,447 sq. ft of beautifully proportioned accommodation, with high ceilings, decorative cornicing, sash windows and striking fireplaces sitting comfortably alongside thoughtfully updated spaces for modern life.
The layout is wonderfully versatile, combining a choice of refined reception rooms with an impressive kitchen and dining area, a substantial lower-ground-floor games room and five generous bedrooms.
Ground Floor
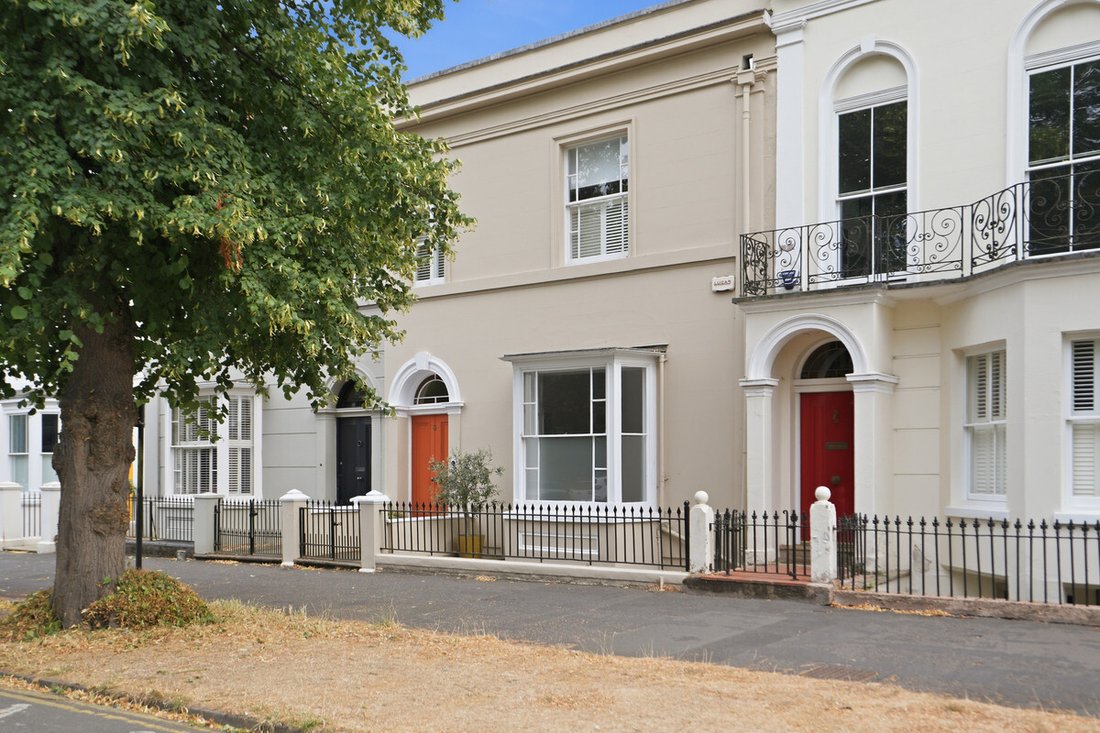
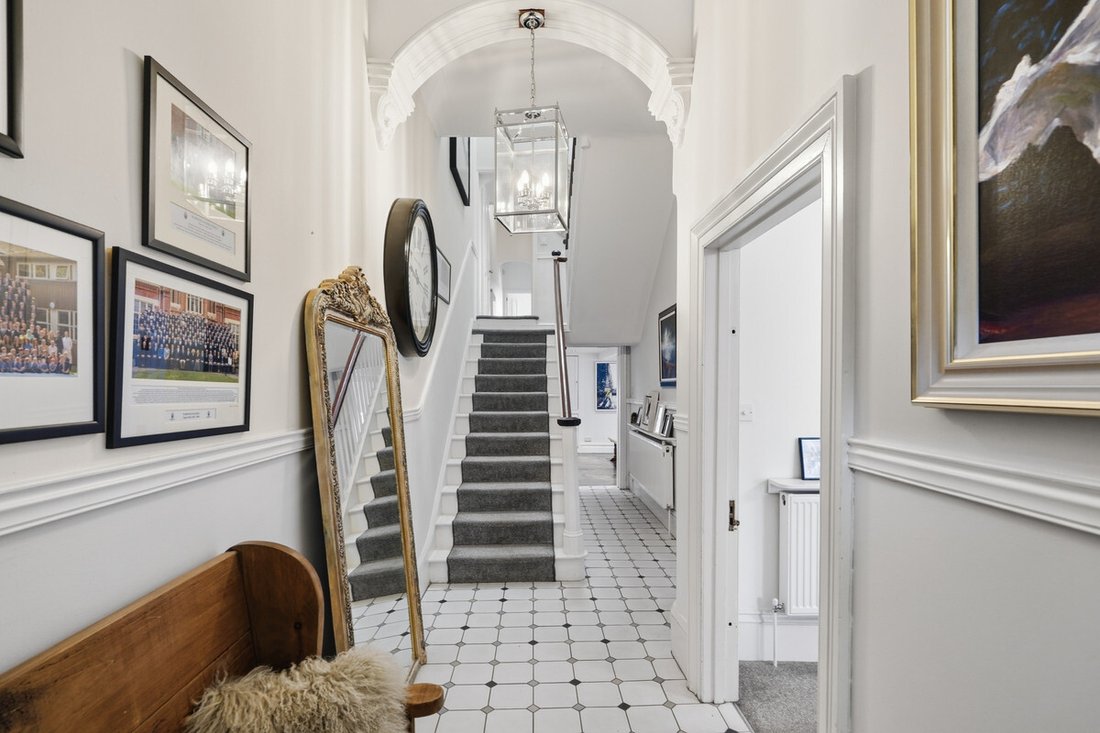
The townhouse is approached across a traditional frontage enclosed by wrought-iron railings. The front door opens into an elegant reception hall, where a decorative arch, period-style tiled floor and staircase rising through the house immediately introduce the character and generous proportions found throughout.
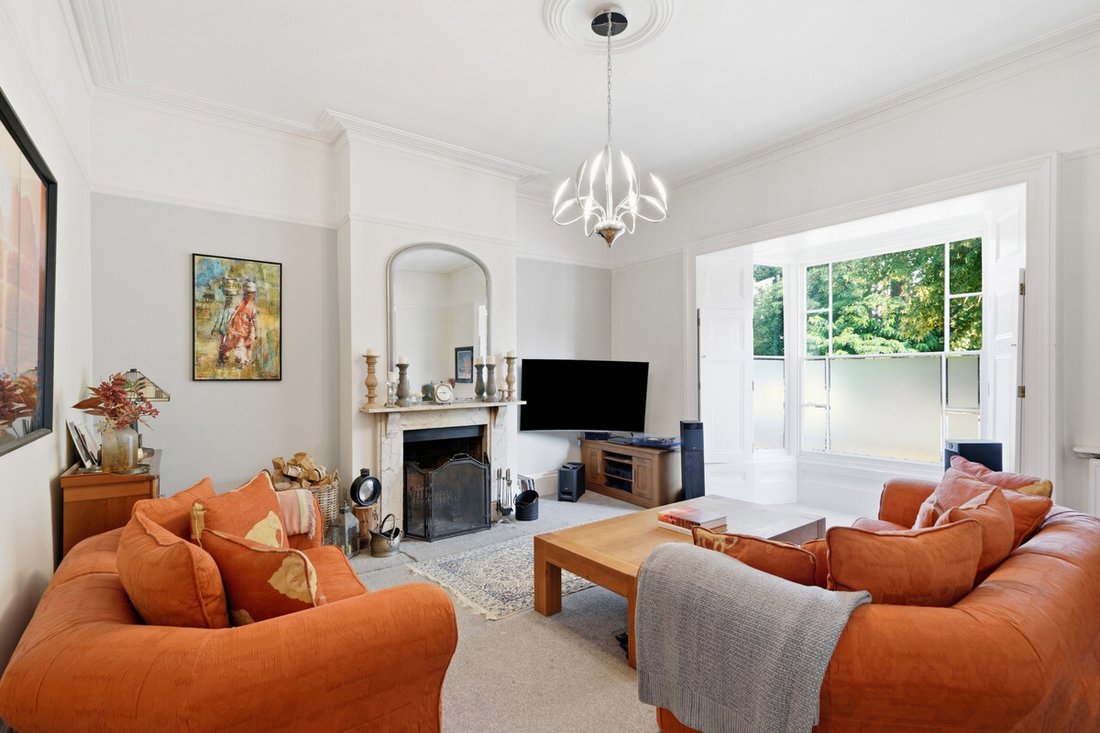
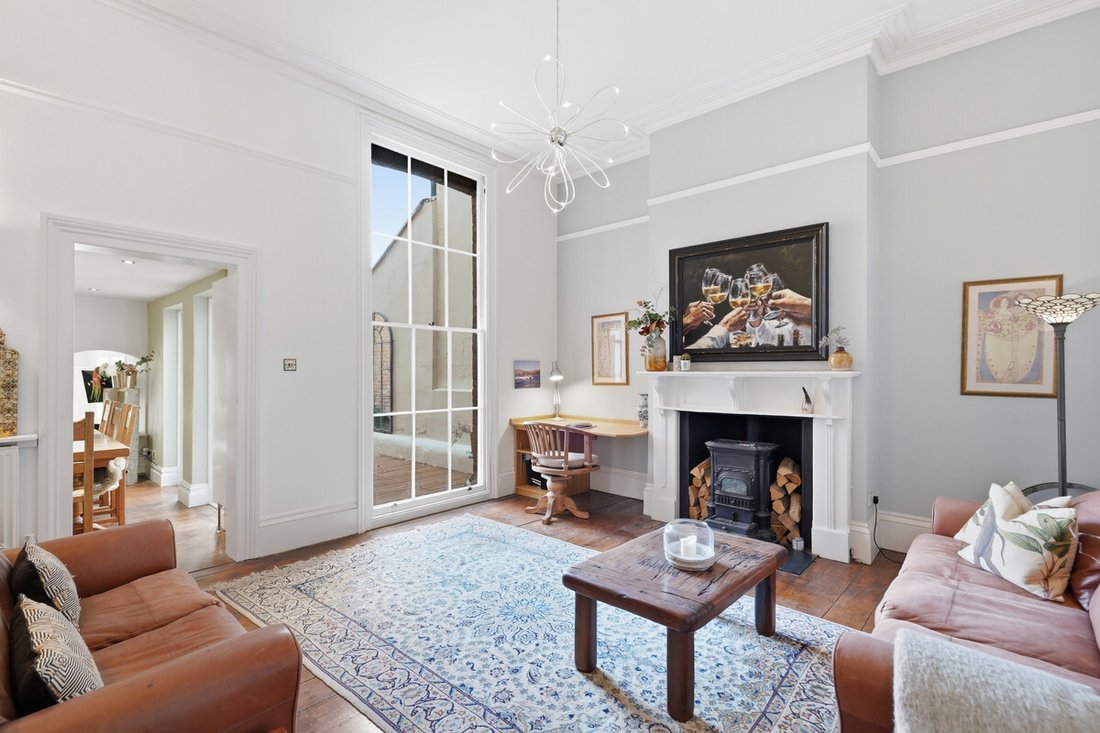
Positioned at the front, the formal sitting room is a wonderfully inviting reception space, centred around a period fireplace and enhanced by a deep bay window which fills the room with natural light. Beyond lies a family room featuring an attractive fireplace and a stunning floor to ceiling sash window, offering a relaxed setting for everyday living.
To the rear, the substantial dining area provides ample space for dining with two sets of French doors leading out onto a wonderfully private decked area perfect for al fresco dining and entertaining and connects naturally with the kitchen. The kitchen is fitted with an extensive range of Shaker-style cabinetry and generous work surfaces, complemented by a large central island with informal seating. Integrated appliances, contemporary lighting and direct access to the rear terrace via bifold doors create a bright and sociable heart to the home, while a guest cloakroom completes this floor.
Lower Ground Floor
The lower ground floor adds considerable flexibility to the accommodation. A superb games room occupies the front of the property and provides a generous space for family entertainment; cinema use or informal gatherings. An adjoining room lends itself equally well to use as a gym, studio, playroom or home office, while the separate laundry room offers excellent practical storage and keeps household tasks away from the principal living areas.
First & Second Floors
The front of the first floor holds two generous double bedrooms, both with good-sized en-suite bathrooms. The rear wing holds three further good-sized double bedrooms set out over two floors and a fabulous family bathroom with double shower cubicle and standalone bath. There is a separate toilet with sink alongside the family bathroom.
Outside
To the front, the handsome rendered façade, arched detailing and sash windows create an elegant street presence, set behind traditional railings on this leafy avenue.
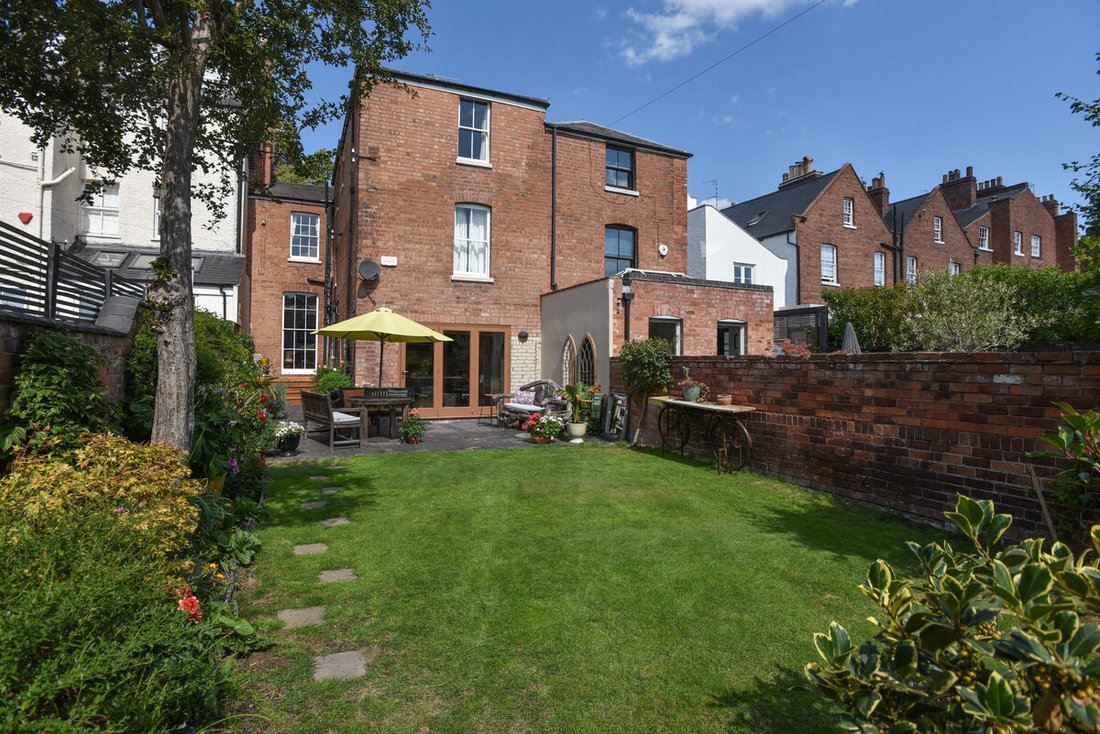
The private rear garden is a particular delight in such a central location. A paved terrace immediately adjoining the kitchen provides a natural setting for outdoor dining, leading to a generous lawn framed by mature planting. The garden offers a peaceful and surprisingly secluded backdrop, with the coach house positioned at its far boundary.
Location
Beauchamp Avenue is widely regarded as one of Royal Leamington Spa’s most prestigious residential addresses: an attractive, tree-lined avenue of distinguished period homes within the town’s sought-after central conservation area. The property is ideally placed for enjoying the very best of Leamington Spa, with the Parade, independent boutiques, cafés, restaurants and everyday amenities all within walking distance.
Leamington’s renowned parks and cultural attractions are also close at hand, including Jephson Gardens, the Royal Pump Rooms and the Royal Spa Centre, while Newbold Comyn offers extensive green space, riverside walks and leisure facilities. The neighbouring towns of Warwick and Stratford-upon-Avon provide further historic, cultural and dining attractions.
Families are particularly well served by a choice of highly regarded schools. Independent options include The Kingsley School in Leamington Spa and the Warwick Schools Foundation, comprising Warwick Preparatory School, Warwick Junior School, Warwick School and King’s High School, together with a strong selection of state primary and secondary schools throughout Leamington, Warwick and the surrounding area.
For commuters, Leamington Spa railway station provides direct services to London Marylebone and Birmingham, with further connections to Oxford, Coventry and the wider national network. The A46 and M40 are readily accessible, placing Birmingham, Coventry, the NEC and the wider Midlands motorway network within convenient reach.
Freehold | Council Tax Band G | EPC Rating D
Services, Utilities & Property Information
Tenure: Freehold
Main House Council Tax Band G – Warwick District Council
Property Construction: Standard - brick and tile with rendering to the front of the main house
Electricity Supply: Mains
Water Supply: Mains
Drainage & Sewerage: Mains
Heating: Mains gas
Broadband: FTTC Broadband connection available - we advise you to check with your provider.
Mobile Signal/Coverage: 4G and some 5G mobile signal is available in the area - we advise you to check with your provider.
Parking: parking permits - 2 plus a guest - please refer to the council website for more information.
Total Internal Floor Area: 3,447 sq. ft
Notes: The property is situated in Royal Leamington Spa Conservation Area.
The main house and coach house are being offered both together and separately. Prospective purchasers should confirm the applicable title, access, and service arrangements with their legal adviser.
-
Tipo di proprietà
Residenza
-
Prezzo/piede²
$577
Caratteristiche
Esplora la zona
L'agente La contatterà al più presto
Pubblicato da
Prenota una visita con the agent
Scegli una data e indica se preferisci un tour virtuale o di persona con l’agente.

Proprietà simili nelle vicinanze
Nuovi annunci a Royal Leamington Spa
Esplora più immobili in vendita
tipi di proprietà Royal Leamington Spa, Inghilterra
Royal Leamington Spa, Inghilterra ricerche popolari
Royal Leamington Spa, Inghilterra Quartieri
Guide e storie correlate
La fiducia dei migliori broker del mondo
Gli agenti dietro le proprietà più straordinarie del mondo pubblicano su JamesEdition.
- Annunci di Sotheby's, Christie's, BARNES ed Engel & Völkers
- Ogni annuncio è verificato prima della pubblicazione
- Si metta in contatto diretto con agenti verificati
Continuando, accetta i nostri Termini e la nostra Informativa sulla privacy.