Casa Semi Indipendente Con 5 Camere Da Letto In Vendita A Leamington Spa
- 5 Camere
- 4 Bagni
- 3,332 Sqft
- Aggiornato: Agosto 15
-
9
Visualizzazioni degli ultimi 30 giorni
Informazioni sulla proprietà
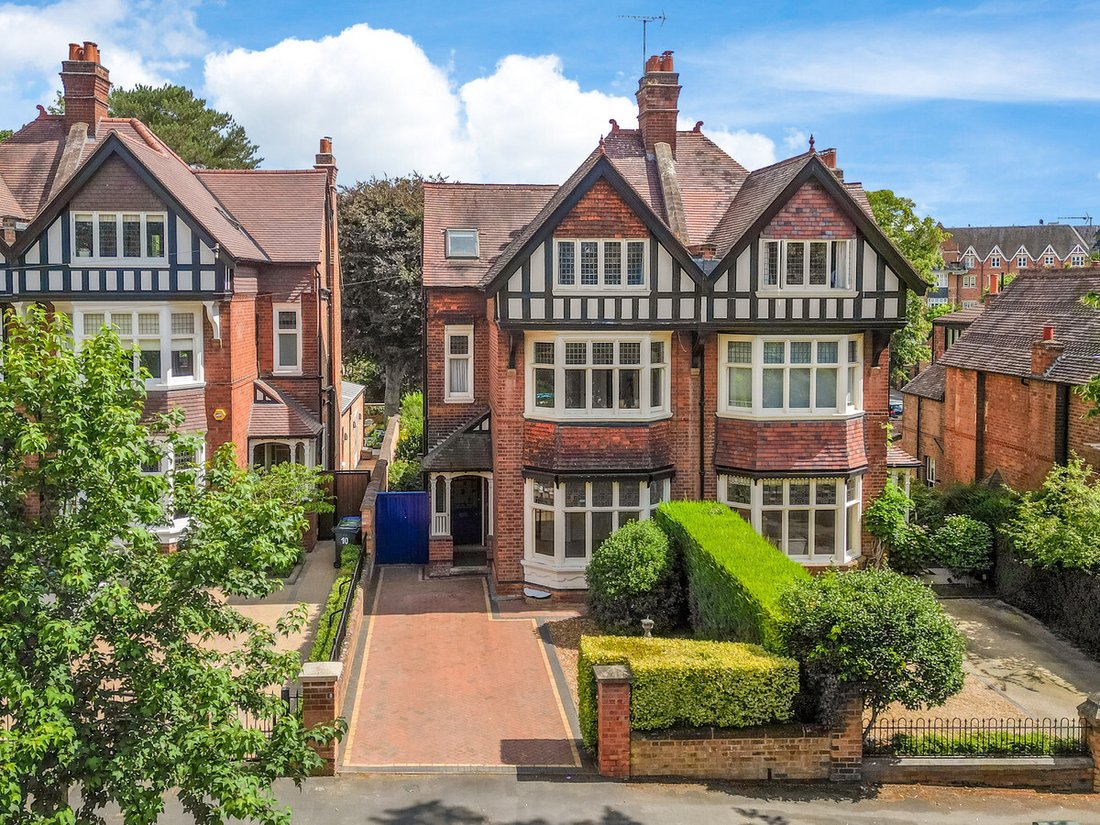
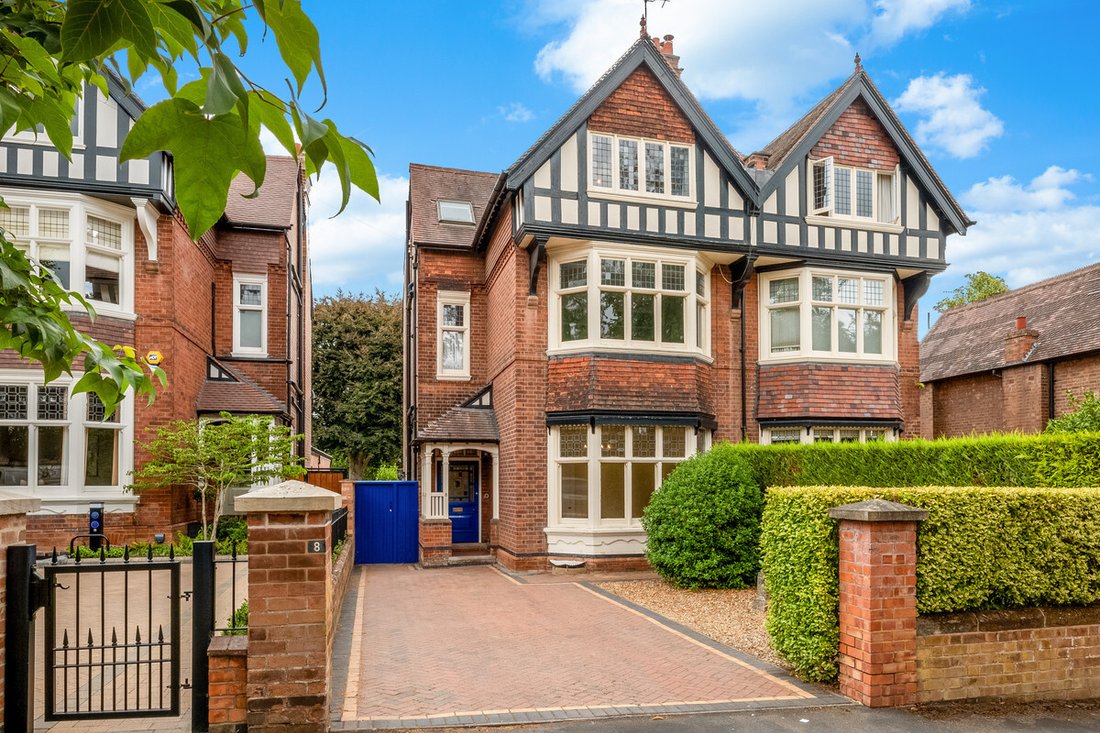
A rare opportunity to acquire this substantial chain-free, semi-detached Edwardian residence on one of North Leamington Spa’s most coveted roads. Extending to approximately 3,332 sq. ft and arranged over four floors, the property offers beautifully proportioned accommodation with five generous bedrooms, four bath/shower rooms and a superb choice of reception and ancillary spaces.
Broad ba
A rare opportunity to acquire this substantial chain-free, semi-detached Edwardian residence on one of North Leamington Spa’s most coveted roads. Extending to approximately 3,332 sq. ft and arranged over four floors, the property offers beautifully proportioned accommodation with five generous bedrooms, four bath/shower rooms and a superb choice of reception and ancillary spaces.
Broad bay windows, high ceilings and period detailing give the home an endearing sense of character, while the spacious kitchen/breakfast room opens directly onto a peaceful walled garden. Driveway parking for two cars completes an exceptional family home with excellent scope for thoughtful modernisation.
Ground Floor
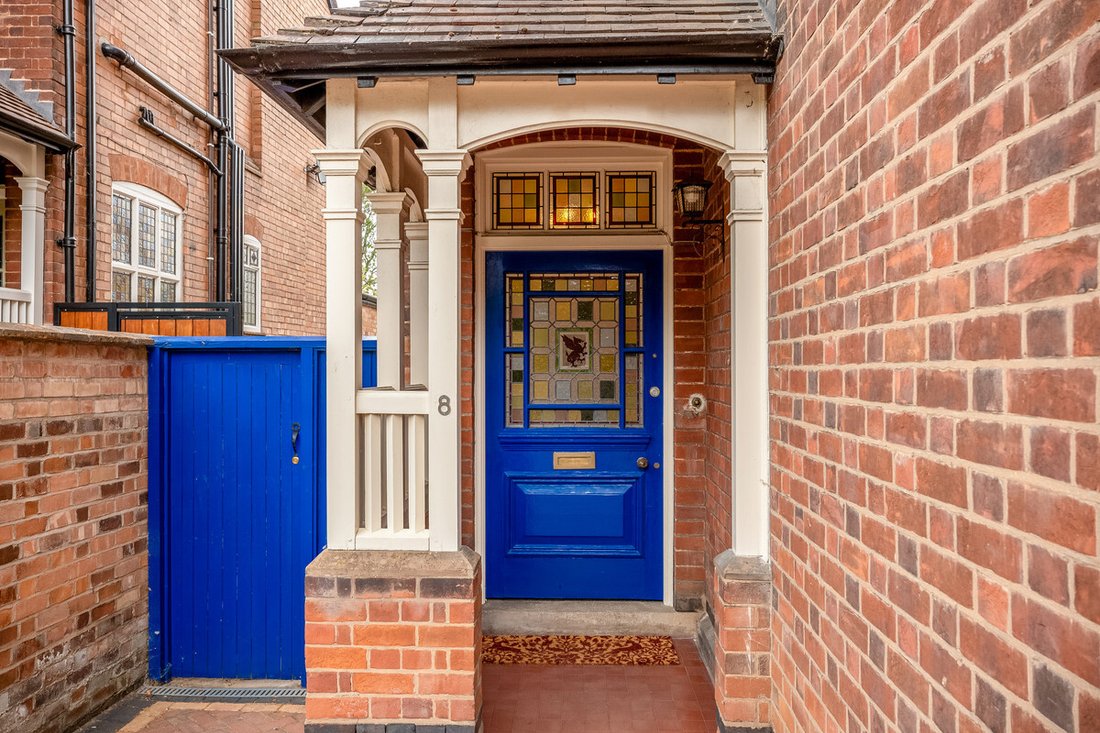
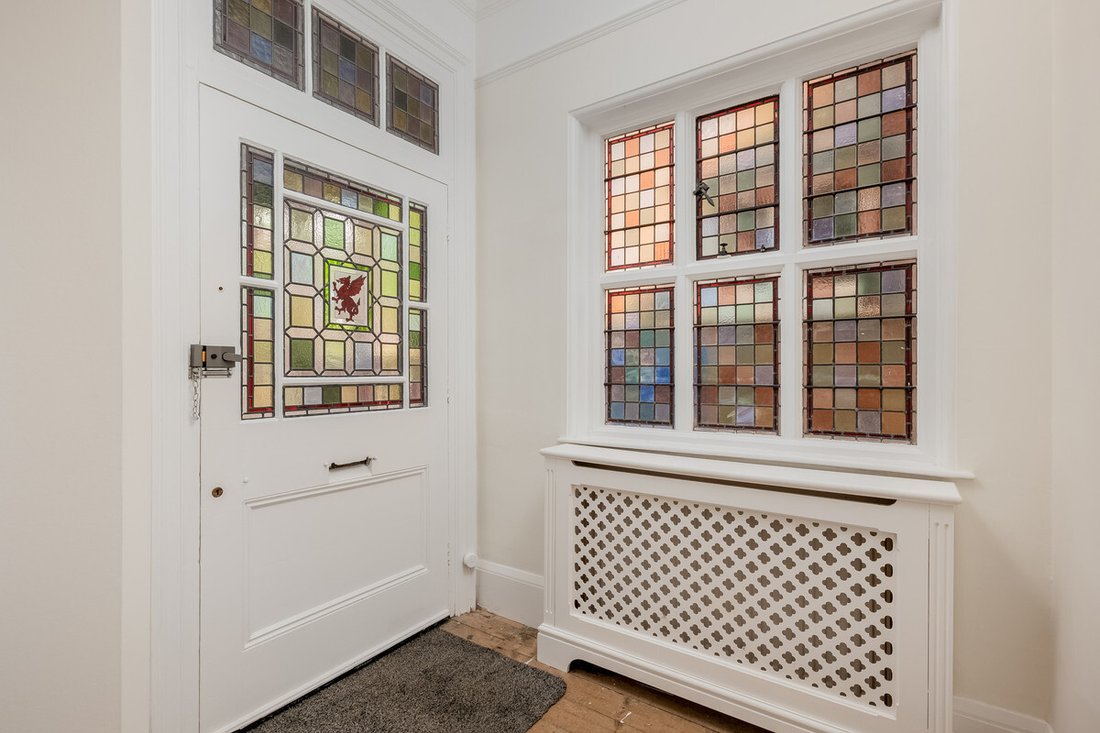
The house is approached through a covered porch, where a striking stained-glass front door opens into a welcoming reception hall. Complementary leaded glazing, high ceilings and its traditional staircase introduce the elegance and generous scale found throughout the property.
At the front, the impressive sitting room is centred around a fireplace and enjoys an abundance of natural light through its broad bay window with decorative leaded glazing. The adjacent dining room provides a second beautifully proportioned formal reception room, with decorative leaded windows, period detailing and a patio door leading out into the garden creating an inviting setting for entertaining.
To the rear, a family room offers a more informal place to relax and flows into the spacious kitchen/breakfast room. Fitted with an extensive range of timber cabinetry, Range style cooker and generous work surfaces, the kitchen provides ample space for everyday dining, while patio doors open directly into the secluded garden. A guest cloakroom completes the ground-floor accommodation.
Lower Ground Floor
The substantial lower ground floor extends to approximately 639 sq. ft and is currently arranged as a series of flexible ancillary rooms with fitted storage and boiler provision. Offering valuable space for storage, hobbies or a workshop, it also presents exciting potential to create additional leisure, working or family accommodation, subject to any necessary consents and works.
First Floor
The first floor is arranged around a spacious central landing and provides three excellent double bedrooms. The generous front bedroom is enhanced by a wide bay window with leaded glazing, filling the room with natural light, while the two further bedrooms retain the scale and flexibility expected of a home of this period.
Built-in wardrobes and storage feature across this level, and the bedrooms are served by a family bathroom together an en-suite shower room to the rear bedroom, providing practical facilities for family life and guests.
Second Floor
The second floor provides two further generous double bedrooms, both with en-suite shower rooms. Dormer windows and rooflights bring in excellent natural light, creating private and versatile accommodation equally suited to older children, guests or home working.
Outside
The property is set back from the road behind a low brick wall and mature hedging, with a block-paved driveway providing off-road parking for two cars. A gated side passage offers convenient access to the rear garden.
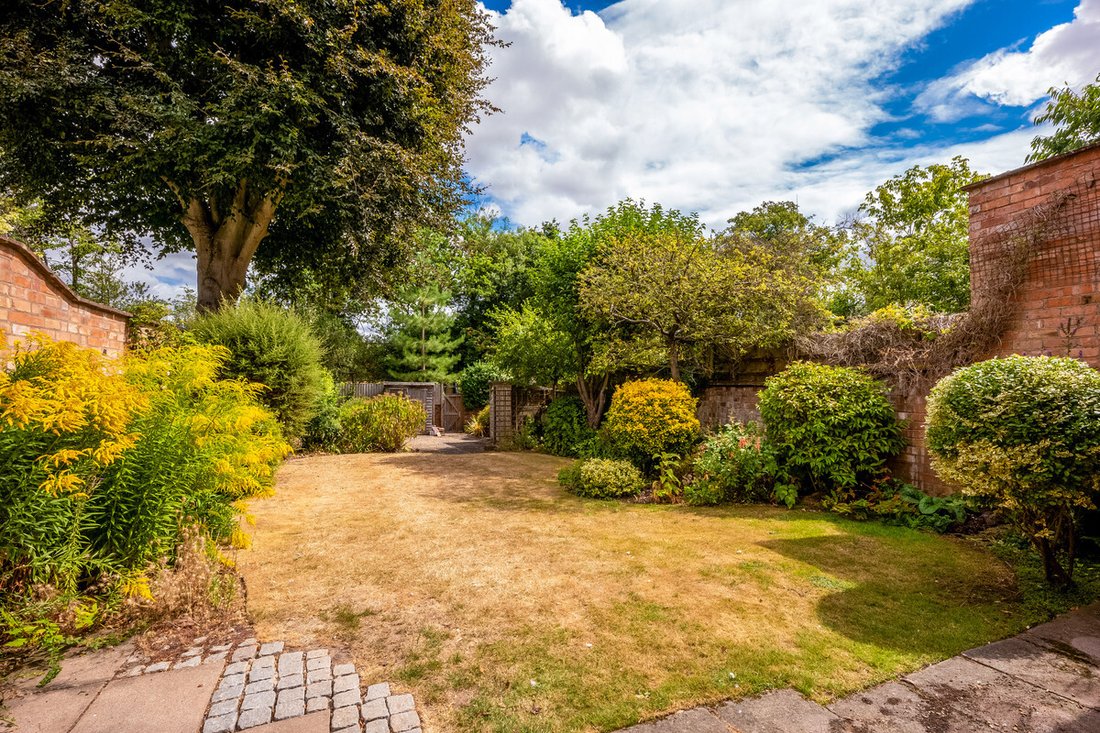
A particular highlight is the peaceful and secluded walled garden, which is mainly laid to lawn and framed by mature trees, established shrubs and well-stocked borders. A paved terrace adjoining the kitchen provides an inviting place for outdoor dining, while a further terrace and garden store at the far end offers alternative seating areas and useful additional storage.
Location
Northumberland Road is one of Royal Leamington Spa’s most desirable residential addresses, combining an attractive tree-lined setting with easy access to the town centre and its excellent everyday amenities.
Leamington Spa offers an outstanding range of independent shops, cafes, restaurants and leisure facilities, together with beautiful green spaces including Jephson Gardens, the Royal Pump Room Gardens, Victoria Park and Newbold Comyn. The area is particularly well served for education, with North Leamington School, Arnold Lodge and The Kingsley School nearby, as well as Warwick Preparatory School, King’s High School and Warwick School within easy reach.
For commuters, Leamington Spa Railway Station provides direct services to London Marylebone in as little as approximately 70 minutes, as well as convenient connections to Birmingham. The M40 at junctions 13 and 14 provides access to London, Birmingham, the wider motorway network and Birmingham Airport.
Freehold | Council Tax Band G | EPC Rating E
Services, Utilities & Property Information
Tenure: Freehold
Council Tax Band G – Warwick District Council
Property Construction: Standard – brick & tile
Electricity Supply: Mains
Water Supply: Mains
Drainage & Sewerage: Mains
Heating: Mains gas
Broadband: FTTP Broadband connection available - we advise you to check with your provider.
Mobile Signal/Coverage: 4G and some 5G mobile signal is available in the area - we advise you to check with your provider.
Parking: Driveway parking for 2 cars
Total Internal Floor Area: Approximately 3,332 sq. ft
Notes: The north and south boundary walls are party walls shared with neighbouring properties, with maintenance and repair responsibilities shared accordingly.
The property may be subject to restrictive covenants and rights - please speak with the agent for more information.
-
Tipo di proprietà
Casa
-
Piani
4
-
Prezzo/piede²
$542
Caratteristiche
- Giardino
- Terrazza
- Camino
- Seminterrato
- Cancello
- Soffitto alto
- Controsoffitti in pietra
- Parcheggio
Esplora la zona
L'agente La contatterà al più presto
Pubblicato da
Prenota una visita con the agent
Scegli una data e indica se preferisci un tour virtuale o di persona con l’agente.

Proprietà simili nelle vicinanze
Nuovi annunci a Royal Leamington Spa
Esplora più immobili in vendita
tipi di proprietà Royal Leamington Spa, Inghilterra
Royal Leamington Spa, Inghilterra ricerche popolari
Royal Leamington Spa, Inghilterra Quartieri
Guide e storie correlate
La fiducia dei migliori broker del mondo
Gli agenti dietro le proprietà più straordinarie del mondo pubblicano su JamesEdition.
- Annunci di Sotheby's, Christie's, BARNES ed Engel & Völkers
- Ogni annuncio è verificato prima della pubblicazione
- Si metta in contatto diretto con agenti verificati
Continuando, accetta i nostri Termini e la nostra Informativa sulla privacy.