$2,097,201
Le Vésinet Sud, Una Splendida Casa In Stile Art Nouveau — 5 Camere Da Letto Su Un Terreno DI 1.572 M².
- 5 Camere
- 3 Bagni
- 1,798 Sqft
- 16,921 Sqft lot
- Aggiornato: Settembre 5
- 2
Informazioni sulla proprietà
La descrizione è stata tradotta automaticamente.
La descrizione viene visualizzata nella lingua originale.
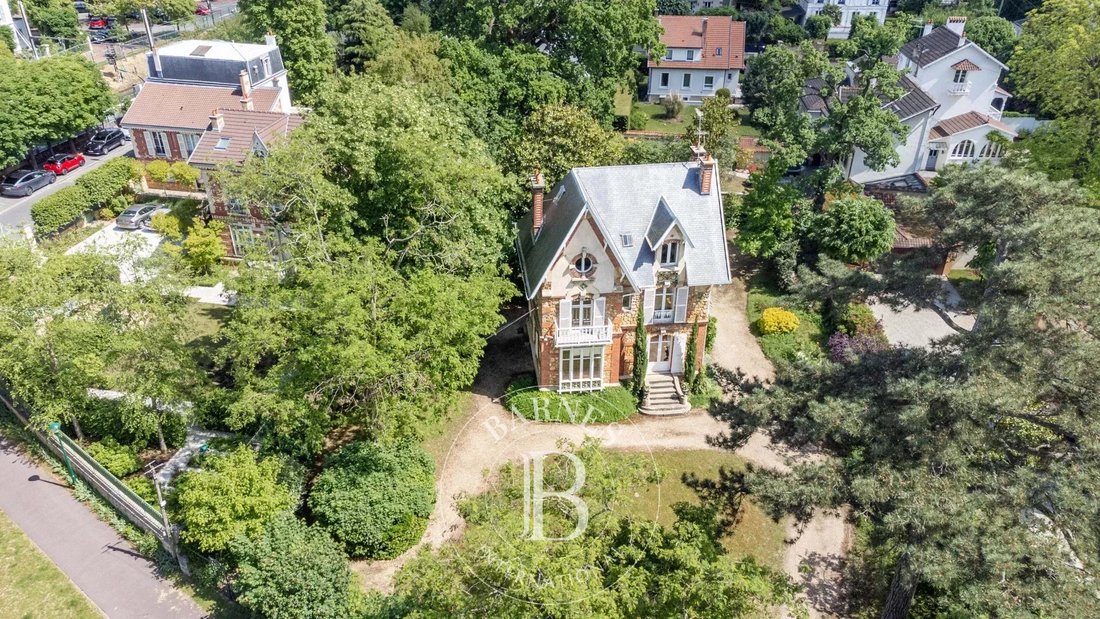
Barnes is delighted to present, this property dating from 1900–1920, listed as one of Le Vésinet’s exceptional homes and situated in a bucolic, leafy setting close to the town centre and the RER.
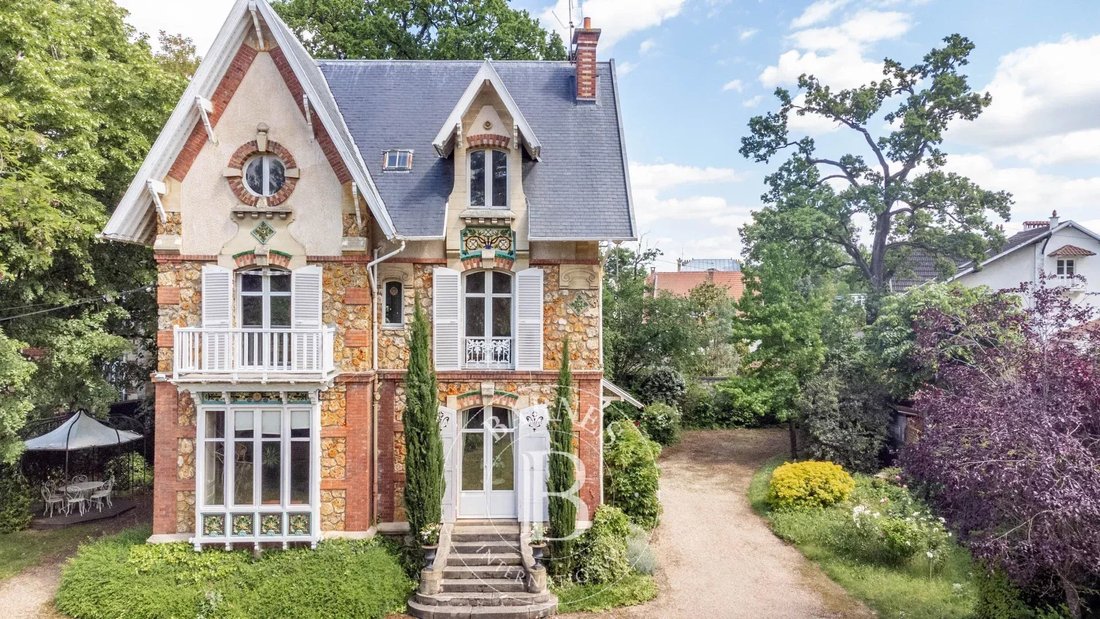
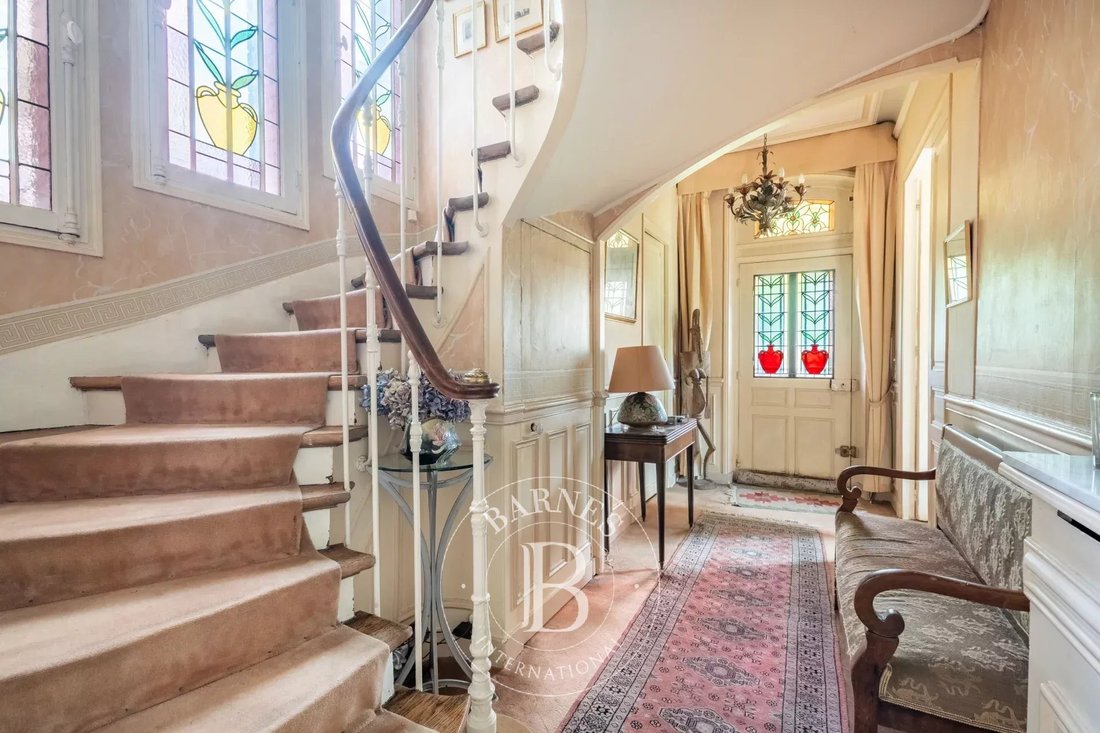
The magnificent façade, built of millstone and brick, is adorned with ornamentation typical of the period: ironwork, ceramics and stained-glass windows featuring plant motifs and flowing lines.
T
The magnificent façade, built of millstone and brick, is adorned with ornamentation typical of the period: ironwork, ceramics and stained-glass windows featuring plant motifs and flowing lines.
T
Barnes is delighted to present, this property dating from 1900–1920, listed as one of Le Vésinet’s exceptional homes and situated in a bucolic, leafy setting close to the town centre and the RER.
The magnificent façade, built of millstone and brick, is adorned with ornamentation typical of the period: ironwork, ceramics and stained-glass windows featuring plant motifs and flowing lines.
The house offers a total floor area of 204 m² and is laid out as follows:
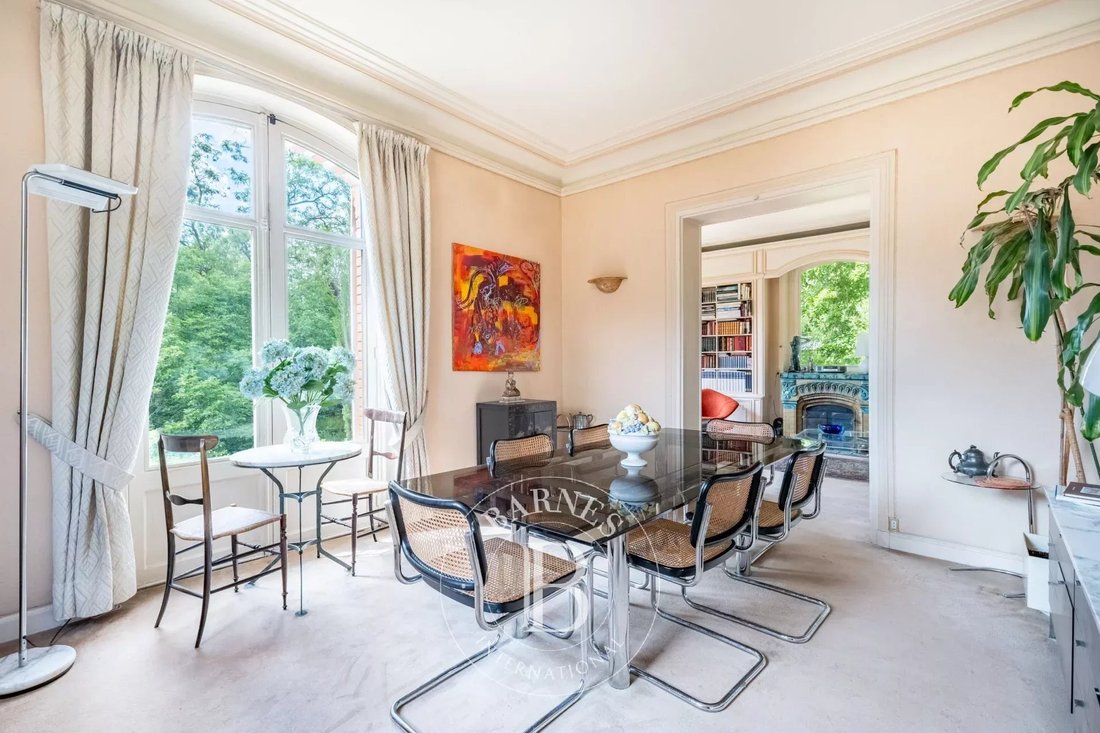
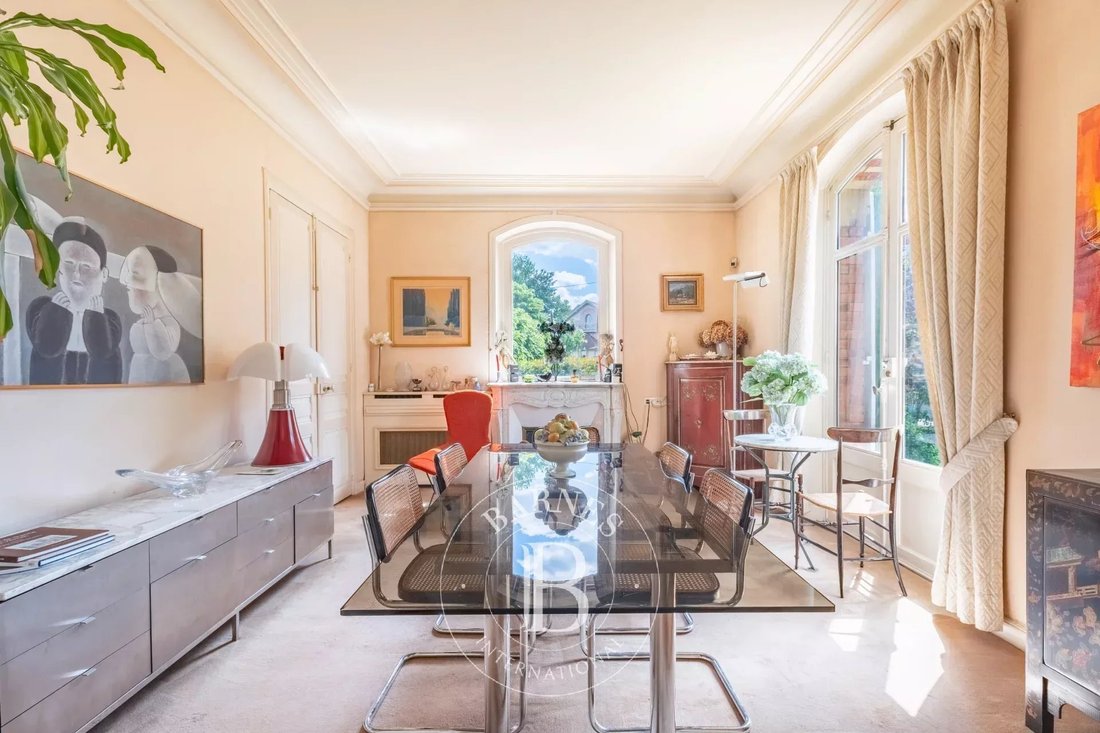
- Ground floor: an entrance hall, a dining room with a fireplace, a living room with a fireplace, and a kitchen with access to the terrace and garden.
- First floor: a landing, a master bedroom with double aspect and an en-suite shower room, a dressing room, a study, and another bedroom with its own bathroom.
- On the second floor: landing, 3 bedrooms, one of which has a kitchenette (shower room possible), and another with an en-suite bathroom.
- In the basement: billiard room (or games room, gym, cinema, etc.), a utility/boiler room, cellar, wine cellar.
- Outside: a garage, a workshop, a beautiful garden with trees and flowers, parking for several vehicles.
For further information or to arrange a viewing, please contact Marie-Sophie Nielly on [hidden information].
Information on the risks associated with this property is available on the Géorisques website: [hidden information]
The 4% agency fee is payable by the buyer. Price excluding agency fee: €1,800,000. 1,800,000 € Agency fees not included - Agency commission: 4%VAT included Agency fees payable by buyer - Montant estimé des dépenses annuelles d’énergie pour un usage standard, établi à partir des prix de l’énergie de l’année 2023 : 5440€ ~ 7410€ - Les informations sur les risques auxquels ce bien est exposé sont disponibles sur le site Géorisques : [hidden information]
Le informazioni sui rischi a cui è esposta questa proprietà sono disponibili sul sito web di Géorisques: https://www.georisques.gouv.fr/
The magnificent façade, built of millstone and brick, is adorned with ornamentation typical of the period: ironwork, ceramics and stained-glass windows featuring plant motifs and flowing lines.
The house offers a total floor area of 204 m² and is laid out as follows:
- Ground floor: an entrance hall, a dining room with a fireplace, a living room with a fireplace, and a kitchen with access to the terrace and garden.
- First floor: a landing, a master bedroom with double aspect and an en-suite shower room, a dressing room, a study, and another bedroom with its own bathroom.
- On the second floor: landing, 3 bedrooms, one of which has a kitchenette (shower room possible), and another with an en-suite bathroom.
- In the basement: billiard room (or games room, gym, cinema, etc.), a utility/boiler room, cellar, wine cellar.
- Outside: a garage, a workshop, a beautiful garden with trees and flowers, parking for several vehicles.
For further information or to arrange a viewing, please contact Marie-Sophie Nielly on [hidden information].
Information on the risks associated with this property is available on the Géorisques website: [hidden information]
The 4% agency fee is payable by the buyer. Price excluding agency fee: €1,800,000. 1,800,000 € Agency fees not included - Agency commission: 4%VAT included Agency fees payable by buyer - Montant estimé des dépenses annuelles d’énergie pour un usage standard, établi à partir des prix de l’énergie de l’année 2023 : 5440€ ~ 7410€ - Les informations sur les risques auxquels ce bien est exposé sont disponibles sur le site Géorisques : [hidden information]
Le informazioni sui rischi a cui è esposta questa proprietà sono disponibili sul sito web di Géorisques: https://www.georisques.gouv.fr/
-
Tipo di proprietà
Casa
-
Piani
2
-
Anno di costruzione
1900
-
Prezzo/piede²
$1,166
Caratteristiche
- Giardino
- Piscina
- Terrazza
- Garage
- Cinema
- Cantina
- Sala giochi
- Centro Fitness / Palestra
- Camino
Caratteristiche
Interni
- Ufficio
- Camino
- Sala giochi
- Cantina
- Cinema
- Seminterrato
- Centro Fitness / Palestra
Outdoor
- Terrazza
- Balcone
- Parcheggio
- Piscina
- Garage
- Cancello
- Giardino
Esplora la zona
Le Vésinet, Isola di Francia, Francia
Visualizza su Google Maps
Prezzo per sqft
Basso
Alto

Iscritto da 3 anni
Hai chiesto informazioni su questa proprietà
L'agente La contatterà al più presto
Pubblicato da
8
Annunci
2024
Iscritto
Prenota una visita con Marie Sophie Nielly
Scegli una data e indica se preferisci un tour virtuale o di persona con l’agente.
Data preferita
Tipo di tour

BARNES Saint-Germain-en-Laye
51 Rue au Pain, 78100, Saint-Germain-en-Laye, France
Visualizza profilo agenzia
Ultimo aggiornamento
Settembre 5
Prima pubblicazione
Maggio 19
Riferimento annuncio
86963260
Proprietà simili nelle vicinanze
Nuovi annunci a Le Vésinet


Esplora più immobili in vendita
tipi di proprietà Le Vésinet, Isola di Francia, Francia
- Case in vendita in Le Vésinet, Isola di Francia, Francia
- Appartamenti in vendita in Le Vésinet, Isola di Francia, Francia
- Ville in vendita in Le Vésinet, Isola di Francia, Francia
- Proprietà in vendita in Le Vésinet, Isola di Francia, Francia
- Castelli in vendita in Le Vésinet, Isola di Francia, Francia
- Terreno in vendita in Le Vésinet, Isola di Francia, Francia
Le Vésinet, Isola di Francia, Francia ricerche popolari
- Proprietà immobiliari Vista panoramica / Scenica a Le Vésinet, Isola di Francia, Francia
- Proprietà immobiliari Vista Città a Le Vésinet, Isola di Francia, Francia
- Proprietà immobiliari Comunità recintata a Le Vésinet, Isola di Francia, Francia
- Proprietà immobiliari Privacy a Le Vésinet, Isola di Francia, Francia
- Proprietà immobiliari Investimento immobiliare a Le Vésinet, Isola di Francia, Francia
- Proprietà immobiliari Moderno a Le Vésinet, Isola di Francia, Francia
- Proprietà immobiliari Equestre a Le Vésinet, Isola di Francia, Francia
- Proprietà immobiliari Nuove costruzioni a Le Vésinet, Isola di Francia, Francia
- Proprietà immobiliari Lungofiume a Le Vésinet, Isola di Francia, Francia
Guide e storie correlate
La fiducia dei migliori broker del mondo
Gli agenti dietro le proprietà più straordinarie del mondo pubblicano su JamesEdition.
- Annunci di Sotheby's, Christie's, BARNES ed Engel & Völkers
- Ogni annuncio è verificato prima della pubblicazione
- Si metta in contatto diretto con agenti verificati
Continuando, accetta i nostri Termini e la nostra Informativa sulla privacy.