$2,084,865
Le Vésinet Centre — Casa Familiare Ristrutturata Con 9 Camere E Una Superficie DI 147 M², Più Un Annesso
- 6 Camere
- 3 Bagni
- 1,583 Sqft
- 6,061 Sqft lot
- Aggiornato: Settembre 4
Informazioni sulla proprietà
La descrizione è stata tradotta automaticamente.
La descrizione viene visualizzata nella lingua originale.
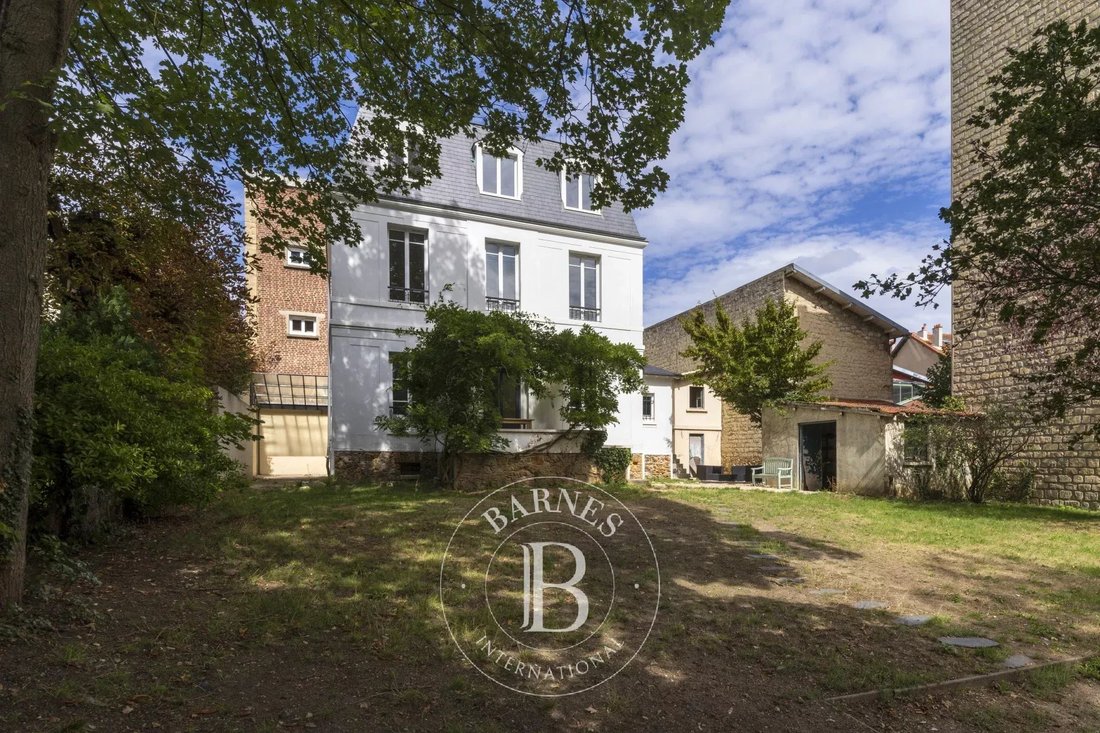
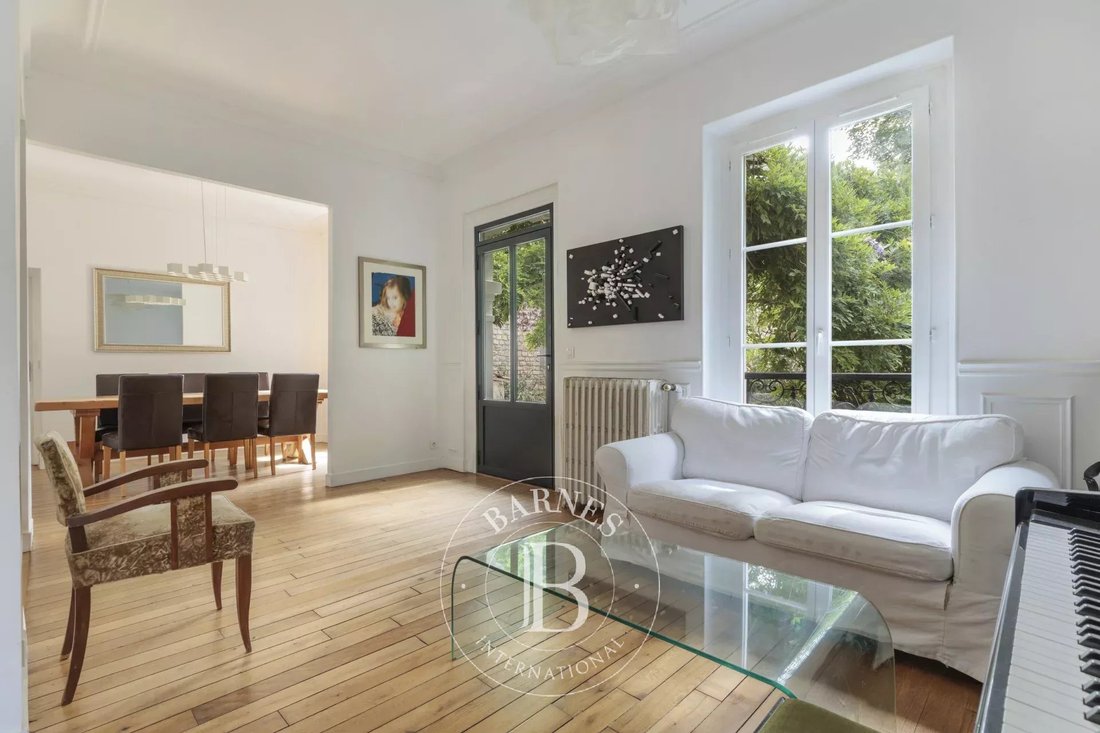
In the heart of Le Vésinet, in a quiet, residential neighbourhood just a 4-minute walk from the RER A station, local shops and the town centre, this Mansard-style family home stands on a plot of 563 m². Fully renovated, it combines old-world charm with a contemporary update.
- The ground floor centres around spacious and light-filled reception rooms: a double living room, dining room and open-
- The ground floor centres around spacious and light-filled reception rooms: a double living room, dining room and open-
In the heart of Le Vésinet, in a quiet, residential neighbourhood just a 4-minute walk from the RER A station, local shops and the town centre, this Mansard-style family home stands on a plot of 563 m². Fully renovated, it combines old-world charm with a contemporary update.
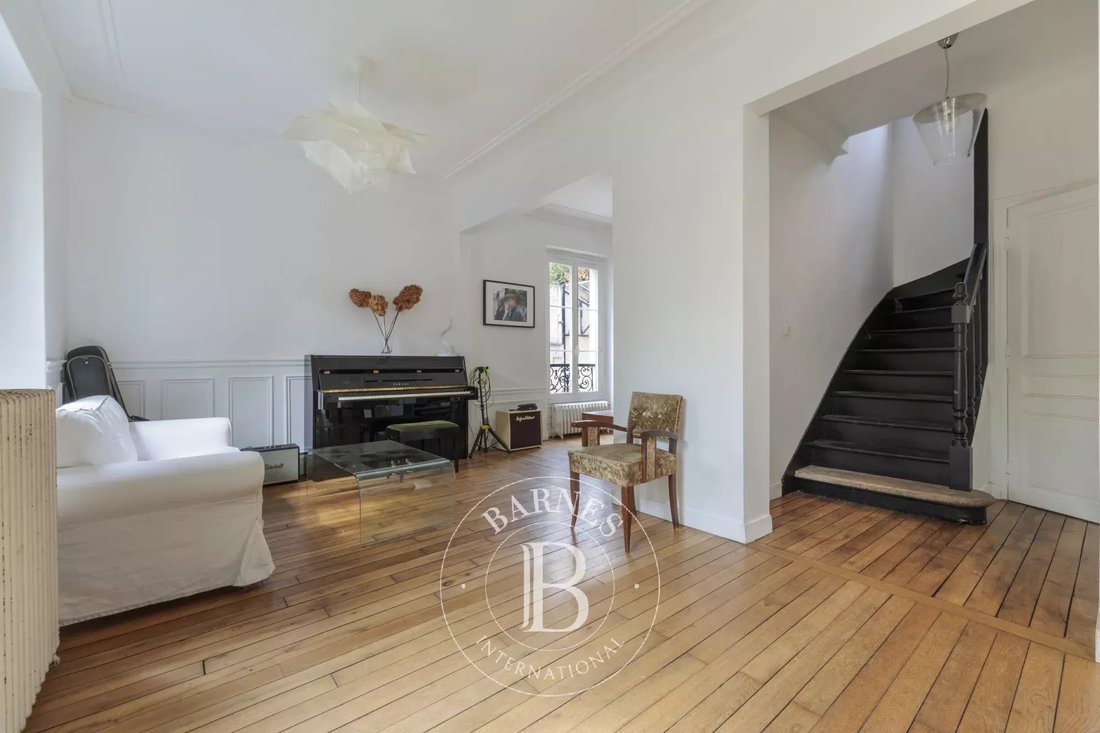
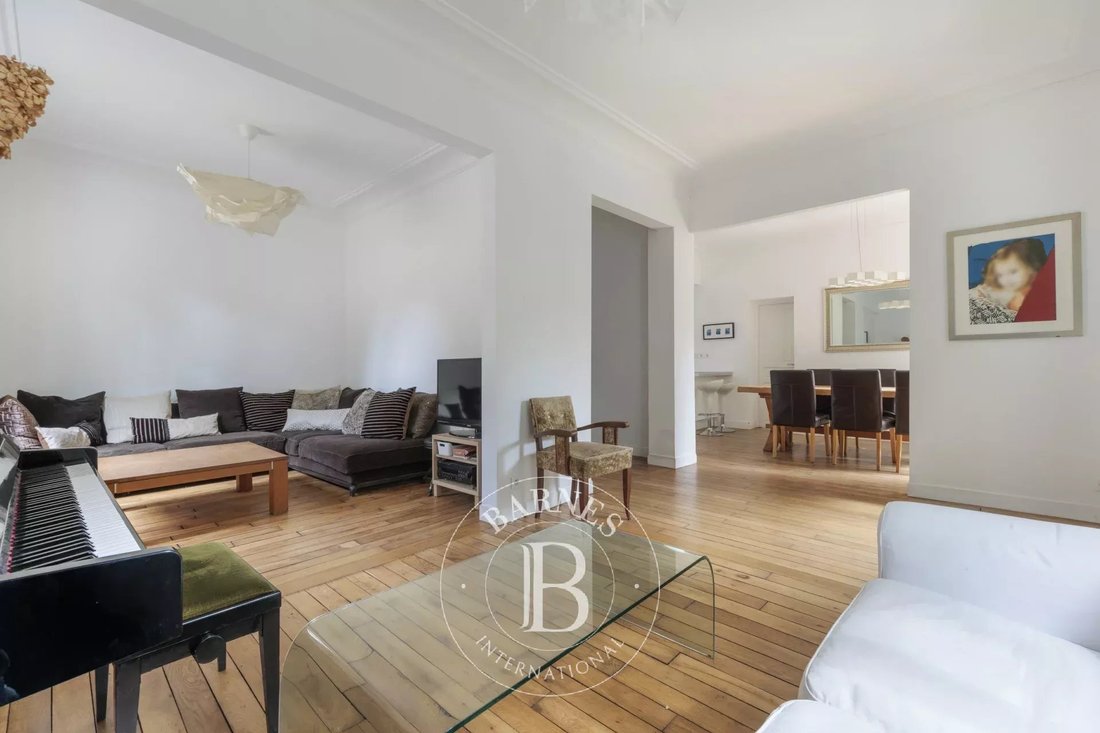
- The ground floor centres around spacious and light-filled reception rooms: a double living room, dining room and open-plan kitchen, fully fitted and equipped, create a pleasant and welcoming living space. There is also a utility room/pantry with separate access from outside and a guest toilet with a washbasin.
- On the first floor, the master suite features walk-in wardrobes, a shower room and a toilet; two bedrooms with fitted wardrobes and a bathroom with a toilet complete this level.
- The second floor offers three further bedrooms, all with fitted wardrobes, a shower room and a separate toilet.
- The basement houses the boiler room, a wine cellar and storage space.
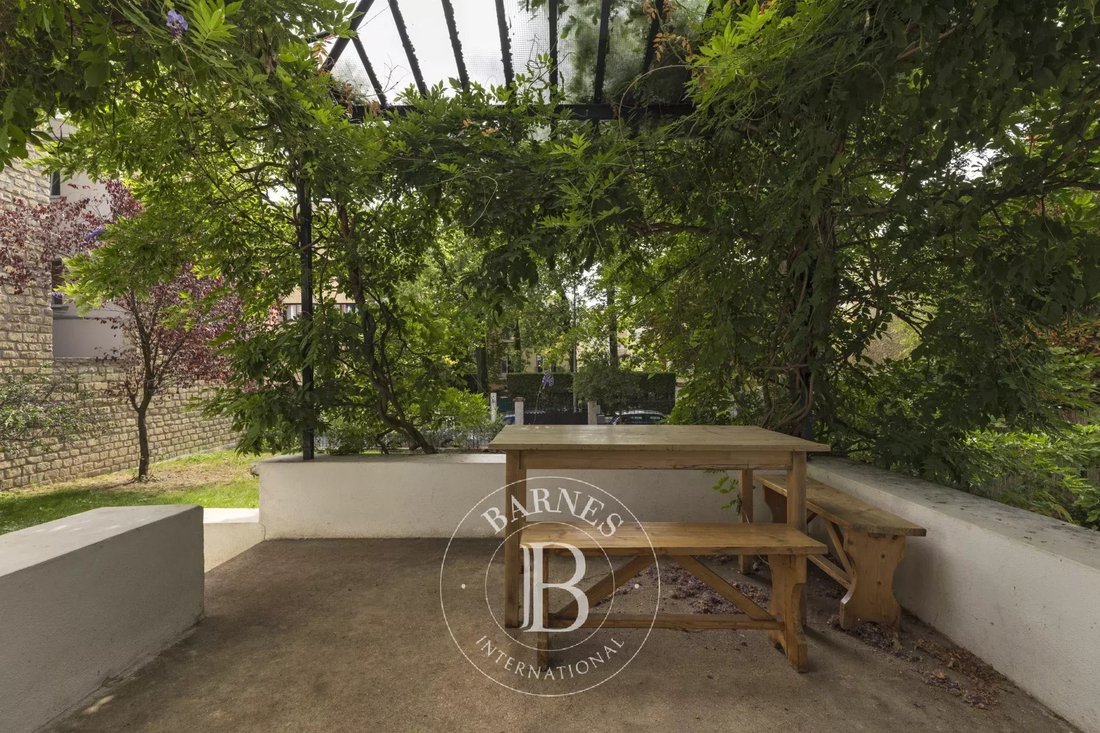
- Outside: the south-facing garden with terraces provides a relaxing setting. A garden shed and an outbuilding that could be converted into two rooms would allow for flexible use or additional accommodation.
Your Barnes contact: Marie-Sophie NIELLY, who can be reached on [hidden information] – email: [hidden information].
Agency fees (4%) of €69,000 are included and payable by the buyer; the price excluding agency fees is therefore €1,725,000.
The risks associated with this property are available at [hidden information] 1,725,000 € Agency fees not included - Agency commission: 4%VAT included Agency fees payable by buyer - Montant estimé des dépenses annuelles d’énergie pour un usage standard, établi à partir des prix de l’énergie de l’année 2026 : 2670€ ~ 3620€ - Les informations sur les risques auxquels ce bien est exposé sont disponibles sur le site Géorisques : [hidden information]
Le informazioni sui rischi a cui è esposta questa proprietà sono disponibili sul sito web di Géorisques: https://www.georisques.gouv.fr/
- The ground floor centres around spacious and light-filled reception rooms: a double living room, dining room and open-plan kitchen, fully fitted and equipped, create a pleasant and welcoming living space. There is also a utility room/pantry with separate access from outside and a guest toilet with a washbasin.
- On the first floor, the master suite features walk-in wardrobes, a shower room and a toilet; two bedrooms with fitted wardrobes and a bathroom with a toilet complete this level.
- The second floor offers three further bedrooms, all with fitted wardrobes, a shower room and a separate toilet.
- The basement houses the boiler room, a wine cellar and storage space.
- Outside: the south-facing garden with terraces provides a relaxing setting. A garden shed and an outbuilding that could be converted into two rooms would allow for flexible use or additional accommodation.
Your Barnes contact: Marie-Sophie NIELLY, who can be reached on [hidden information] – email: [hidden information].
Agency fees (4%) of €69,000 are included and payable by the buyer; the price excluding agency fees is therefore €1,725,000.
The risks associated with this property are available at [hidden information] 1,725,000 € Agency fees not included - Agency commission: 4%VAT included Agency fees payable by buyer - Montant estimé des dépenses annuelles d’énergie pour un usage standard, établi à partir des prix de l’énergie de l’année 2026 : 2670€ ~ 3620€ - Les informations sur les risques auxquels ce bien est exposé sont disponibles sur le site Géorisques : [hidden information]
Le informazioni sui rischi a cui è esposta questa proprietà sono disponibili sul sito web di Géorisques: https://www.georisques.gouv.fr/
-
Tipo di proprietà
Casa
-
Piani
2
-
Anno di costruzione
1920
-
Prezzo/piede²
$1,317
Caratteristiche
- Giardino
- Terrazza
- Cabina armadio
- Moderno
- Cantina
- Cucina aperta
- Rinnovato
- Seminterrato
- Piano cottura a gas
Caratteristiche
Lot
- Rinnovato
- Moderno
Interni
- Piano cottura a gas
- Cantina
- Cucina aperta
- Seminterrato
- Cabina armadio
Outdoor
- Terrazza
- Spazio di vita all'aperto
- Giardino
Esplora la zona
Le Vésinet, Isola di Francia, Francia
Visualizza su Google Maps
Prezzo per sqft
Basso
Alto

Iscritto da 2 anni
Hai chiesto informazioni su questa proprietà
L'agente La contatterà al più presto
Pubblicato da
7
Annunci
2024
Iscritto
Prenota una visita con Marie Sophie Nielly
Scegli una data e indica se preferisci un tour virtuale o di persona con l’agente.
Data preferita
Tipo di tour

BARNES Saint-Germain-en-Laye
51 Rue au Pain, 78100, Saint-Germain-en-Laye, France
Visualizza profilo agenzia
Ultimo aggiornamento
Settembre 4
Prima pubblicazione
Sep 4
Riferimento annuncio
87186541
Proprietà simili nelle vicinanze
Nuovi annunci a Le Vésinet


Esplora più immobili in vendita
tipi di proprietà Le Vésinet, Isola di Francia, Francia
- Case in vendita in Le Vésinet, Isola di Francia, Francia
- Appartamenti in vendita in Le Vésinet, Isola di Francia, Francia
- Proprietà in vendita in Le Vésinet, Isola di Francia, Francia
- Ville in vendita in Le Vésinet, Isola di Francia, Francia
- Castelli in vendita in Le Vésinet, Isola di Francia, Francia
- Terreno in vendita in Le Vésinet, Isola di Francia, Francia
Le Vésinet, Isola di Francia, Francia ricerche popolari
- Proprietà immobiliari Vista panoramica / Scenica a Le Vésinet, Isola di Francia, Francia
- Proprietà immobiliari Vista Città a Le Vésinet, Isola di Francia, Francia
- Proprietà immobiliari con Cucina esterna a Le Vésinet, Isola di Francia, Francia
- Proprietà immobiliari Comunità recintata a Le Vésinet, Isola di Francia, Francia
- Proprietà immobiliari Privacy a Le Vésinet, Isola di Francia, Francia
- Proprietà immobiliari Investimento immobiliare a Le Vésinet, Isola di Francia, Francia
- Proprietà immobiliari Moderno a Le Vésinet, Isola di Francia, Francia
- Proprietà immobiliari Equestre a Le Vésinet, Isola di Francia, Francia
- Proprietà immobiliari Nuove costruzioni a Le Vésinet, Isola di Francia, Francia
Guide e storie correlate
La fiducia dei migliori broker del mondo
Gli agenti dietro le proprietà più straordinarie del mondo pubblicano su JamesEdition.
- Annunci di Sotheby's, Christie's, BARNES ed Engel & Völkers
- Ogni annuncio è verificato prima della pubblicazione
- Si metta in contatto diretto con agenti verificati
Continuando, accetta i nostri Termini e la nostra Informativa sulla privacy.