$3,354,050
Le Vésinet — Una Proprietà Progettata Da Un Architetto
- 6 Camere
- 3 Bagni
- 3,876 Sqft
- 15,608 Sqft lot
- Aggiornato: Marzo 26
Informazioni sulla proprietà
La descrizione è stata tradotta automaticamente.
La descrizione viene visualizzata nella lingua originale.
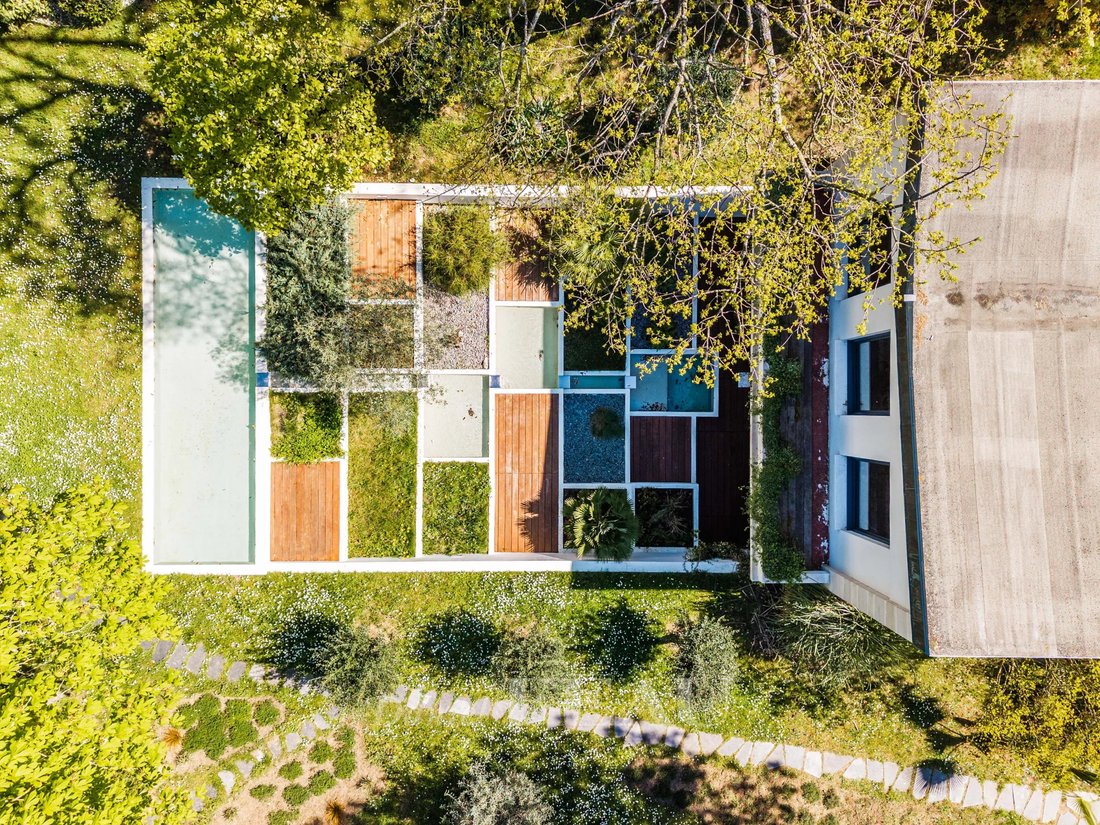
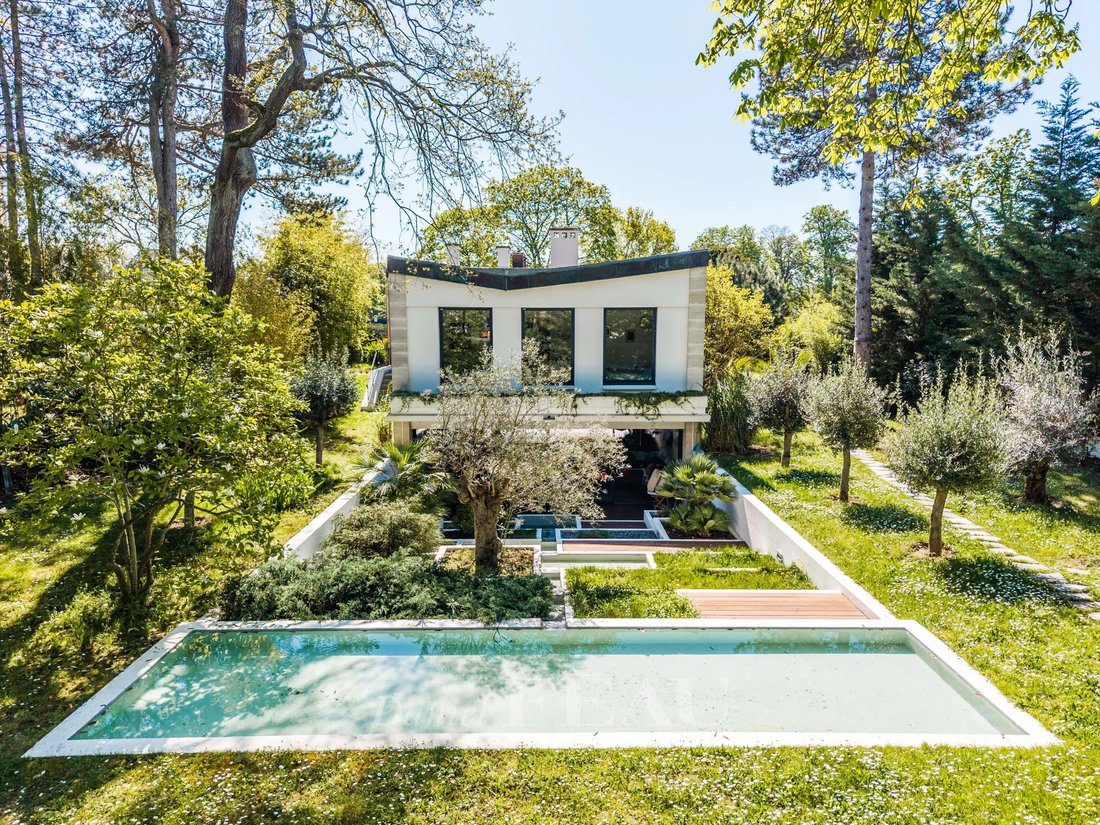
This relatively recent architect-designed property set in a 1450 sqm plot is located on the edge of the “pelouses du Vésinet”.
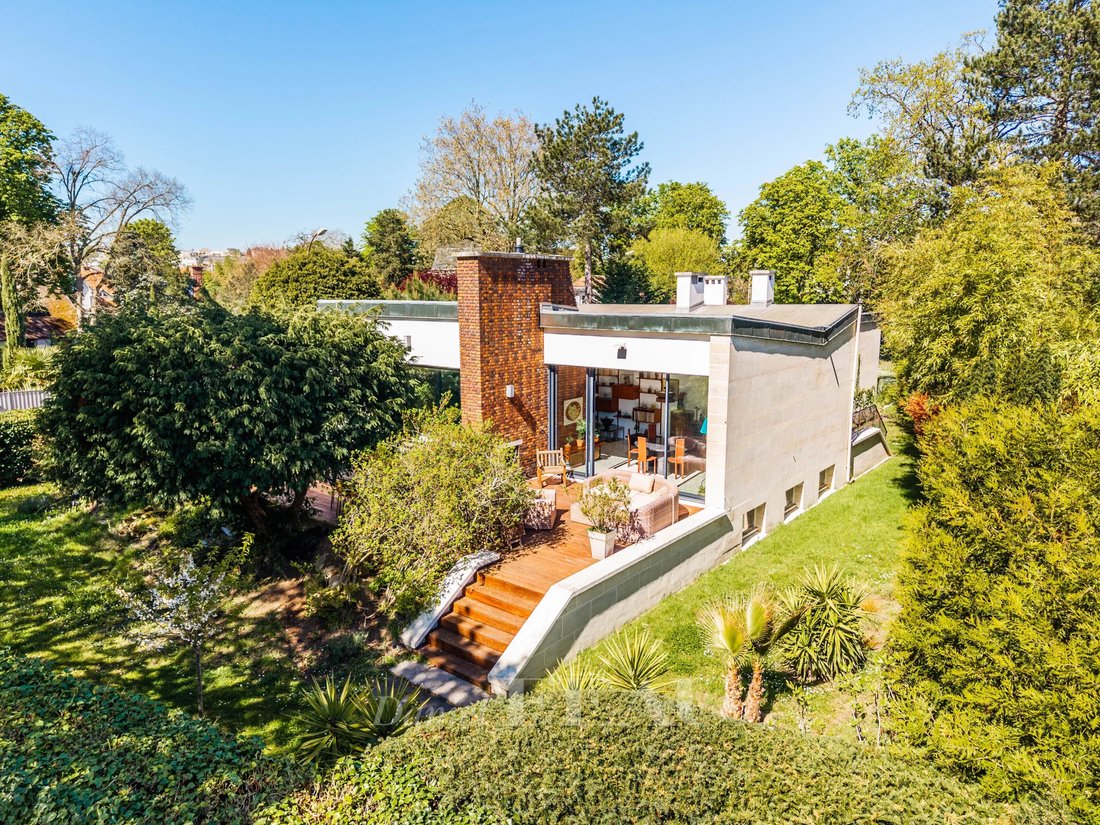
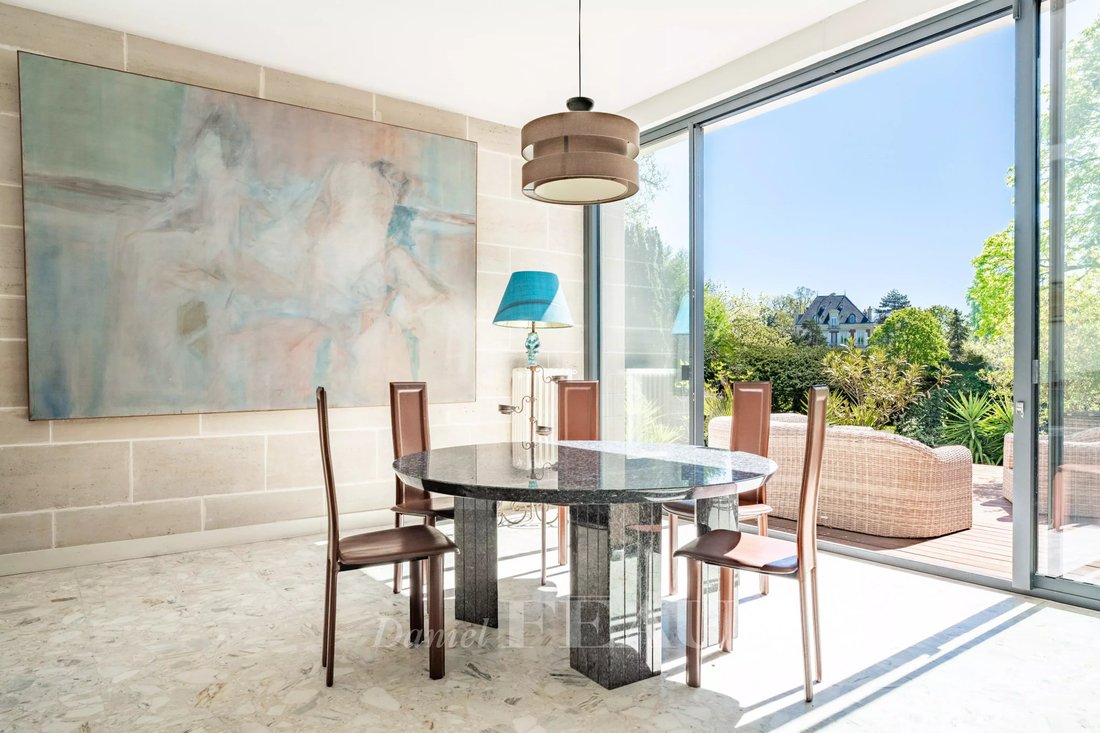
It includes a spacious living/reception room and dining room opening onto a terrace, a separate kitchen, three spacious bedrooms sharing a bathroom, a separate wc, and a generously proportioned master suite with a shower room enjoying an open view of the garden.
T
It includes a spacious living/reception room and dining room opening onto a terrace, a separate kitchen, three spacious bedrooms sharing a bathroom, a separate wc, and a generously proportioned master suite with a shower room enjoying an open view of the garden.
T
This relatively recent architect-designed property set in a 1450 sqm plot is located on the edge of the “pelouses du Vésinet”.
It includes a spacious living/reception room and dining room opening onto a terrace, a separate kitchen, three spacious bedrooms sharing a bathroom, a separate wc, and a generously proportioned master suite with a shower room enjoying an open view of the garden.

The garden level comprises two bedrooms sharing a shower room, a spacious family room (or possible screening room), and a bright sitting room opening onto a terrace hidden from view.
With two cellars and a utility room.
The property features freestone, brick and copper roofing, and has been meticulously renovated by the current owners.
In a convenient location near the town centre, the transport networks and the international schools north-west of the capital.
Le informazioni sui rischi a cui è esposta questa proprietà sono disponibili sul sito web di Géorisques: https://www.georisques.gouv.fr/
It includes a spacious living/reception room and dining room opening onto a terrace, a separate kitchen, three spacious bedrooms sharing a bathroom, a separate wc, and a generously proportioned master suite with a shower room enjoying an open view of the garden.
The garden level comprises two bedrooms sharing a shower room, a spacious family room (or possible screening room), and a bright sitting room opening onto a terrace hidden from view.
With two cellars and a utility room.
The property features freestone, brick and copper roofing, and has been meticulously renovated by the current owners.
In a convenient location near the town centre, the transport networks and the international schools north-west of the capital.
Le informazioni sui rischi a cui è esposta questa proprietà sono disponibili sul sito web di Géorisques: https://www.georisques.gouv.fr/
-
Tipo di proprietà
Casa
-
Piani
2
-
Anno di costruzione
1969
-
Prezzo/piede²
$865
Caratteristiche
- Giardino
- Terrazza
- Camino
- Rinnovato
- Cancello
- Ufficio
- Spazio di vita all'aperto
Esplora la zona
Le Vésinet, Isola di Francia, Francia
Visualizza su Google Maps
Prezzo per sqft
Basso
Alto

Iscritto da 2 anni
Hai chiesto informazioni su questa proprietà
L'agente La contatterà al più presto
Pubblicato da
11
Annunci
2024
Iscritto
Prenota una visita con Maryne Berbesson
Scegli una data e indica se preferisci un tour virtuale o di persona con l’agente.
Data preferita
Tipo di tour

Ultimo aggiornamento
Marzo 26
Prima pubblicazione
Marzo 12
Riferimento annuncio
82408151
Proprietà simili nelle vicinanze
Nuovi annunci a Le Vésinet


Esplora più immobili in vendita
tipi di proprietà Le Vésinet, Isola di Francia, Francia
- Case in vendita in Le Vésinet, Isola di Francia, Francia
- Appartamenti in vendita in Le Vésinet, Isola di Francia, Francia
- Ville in vendita in Le Vésinet, Isola di Francia, Francia
- Proprietà in vendita in Le Vésinet, Isola di Francia, Francia
- Castelli in vendita in Le Vésinet, Isola di Francia, Francia
- Terreno in vendita in Le Vésinet, Isola di Francia, Francia
Le Vésinet, Isola di Francia, Francia ricerche popolari
- Proprietà immobiliari Vista panoramica / Scenica a Le Vésinet, Isola di Francia, Francia
- Proprietà immobiliari Vista Città a Le Vésinet, Isola di Francia, Francia
- Proprietà immobiliari Comunità recintata a Le Vésinet, Isola di Francia, Francia
- Proprietà immobiliari Privacy a Le Vésinet, Isola di Francia, Francia
- Proprietà immobiliari Investimento immobiliare a Le Vésinet, Isola di Francia, Francia
- Proprietà immobiliari Moderno a Le Vésinet, Isola di Francia, Francia
- Proprietà immobiliari Equestre a Le Vésinet, Isola di Francia, Francia
- Proprietà immobiliari Nuove costruzioni a Le Vésinet, Isola di Francia, Francia
- Proprietà immobiliari Lungofiume a Le Vésinet, Isola di Francia, Francia
Guide e storie correlate
La fiducia dei migliori broker del mondo
Gli agenti dietro le proprietà più straordinarie del mondo pubblicano su JamesEdition.
- Annunci di Sotheby's, Christie's, BARNES ed Engel & Völkers
- Ogni annuncio è verificato prima della pubblicazione
- Si metta in contatto diretto con agenti verificati
Continuando, accetta i nostri Termini e la nostra Informativa sulla privacy.