$923,234
Appartement 4 Pièces de 113 m² au Vésinet
- 2 Camere
- 1 Bagni
- 1,217 Sqft
- 6,728 Sqft lot
- Aggiornato: Oggi
Informazioni sulla proprietà
La descrizione è stata tradotta automaticamente.
La descrizione viene visualizzata nella lingua originale.
LE VÉSINET – HYPERCENTRE / RER A STATION – CHARACTER APARTMENT 113 M² – 4TH FLOOR WITH ELEVATOR – 2 TO 3 BEDROOMS
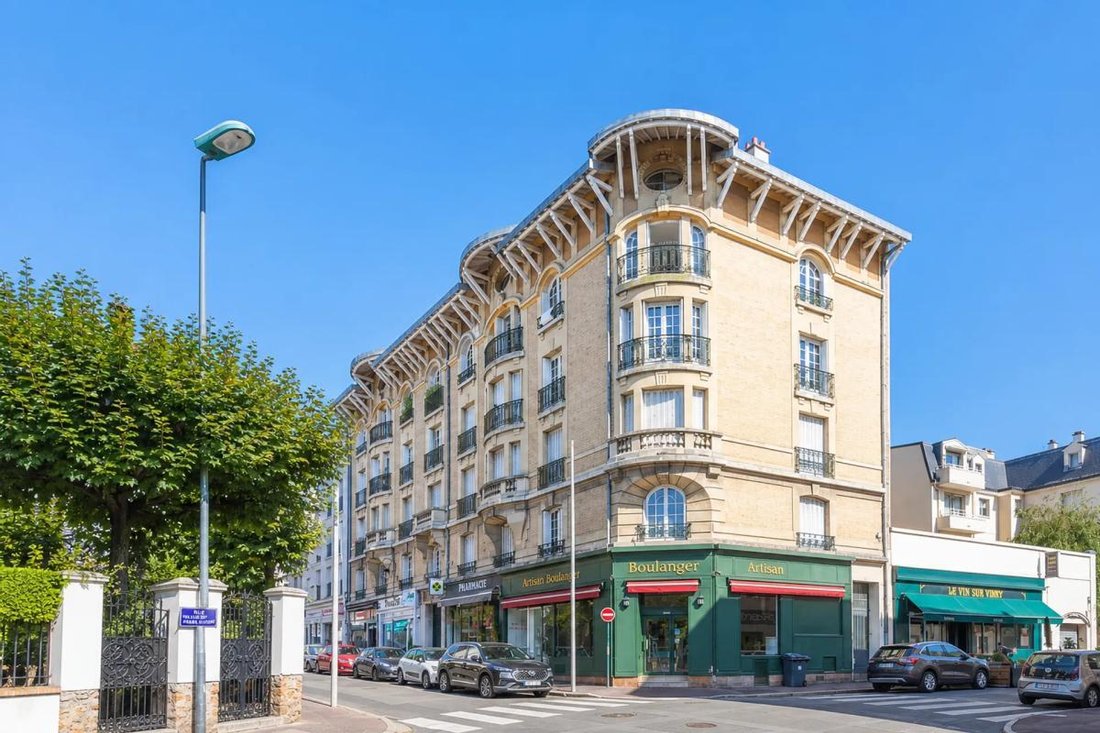
In the heart of Le Vésinet, just a few minutes’ walk from the town center and the RER A station, discover this beautiful 113 m² family apartment, fully renovated in 2024. It is located on the 4th floor with elevator of an elegant 1930s building.
From the entrance, the
In the heart of Le Vésinet, just a few minutes’ walk from the town center and the RER A station, discover this beautiful 113 m² family apartment, fully renovated in 2024. It is located on the 4th floor with elevator of an elegant 1930s building.
From the entrance, the
LE VÉSINET – HYPERCENTRE / RER A STATION – CHARACTER APARTMENT 113 M² – 4TH FLOOR WITH ELEVATOR – 2 TO 3 BEDROOMS
In the heart of Le Vésinet, just a few minutes’ walk from the town center and the RER A station, discover this beautiful 113 m² family apartment, fully renovated in 2024. It is located on the 4th floor with elevator of an elegant 1930s building.
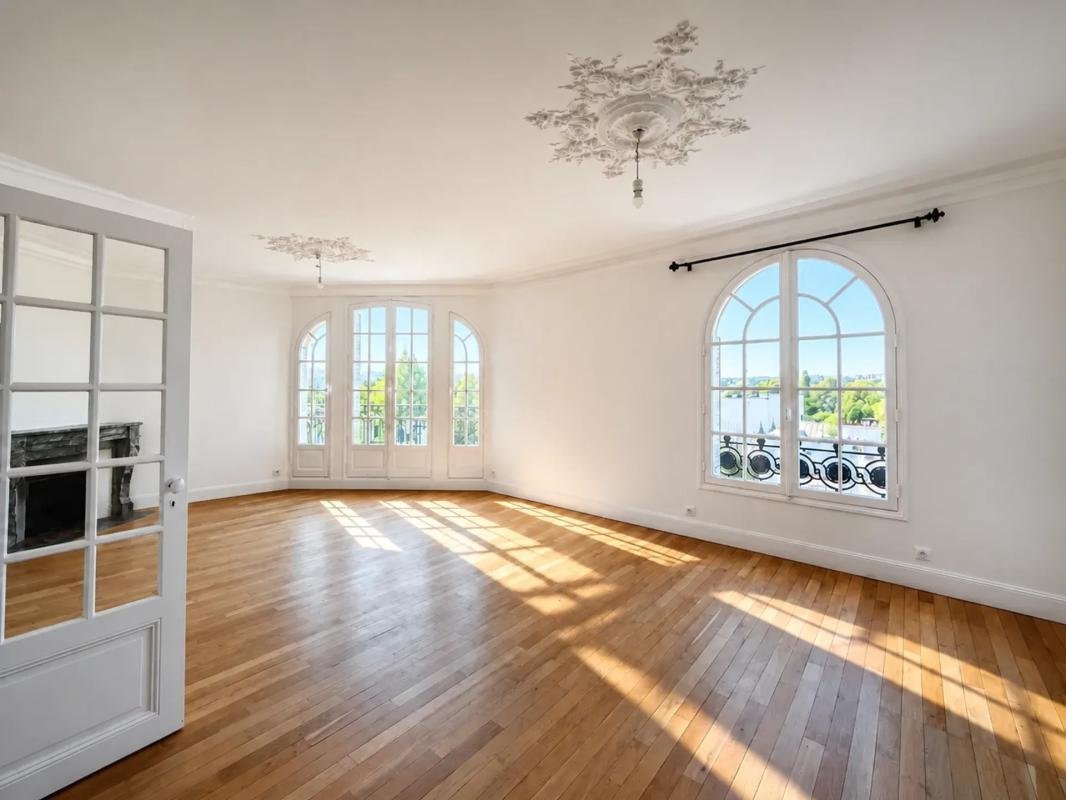
From the entrance, the apartment impresses with its spaciousness, brightness, and carefully preserved old-world charm: parquet floors, moldings, high ceilings, and period fireplaces create a particularly elegant atmosphere.
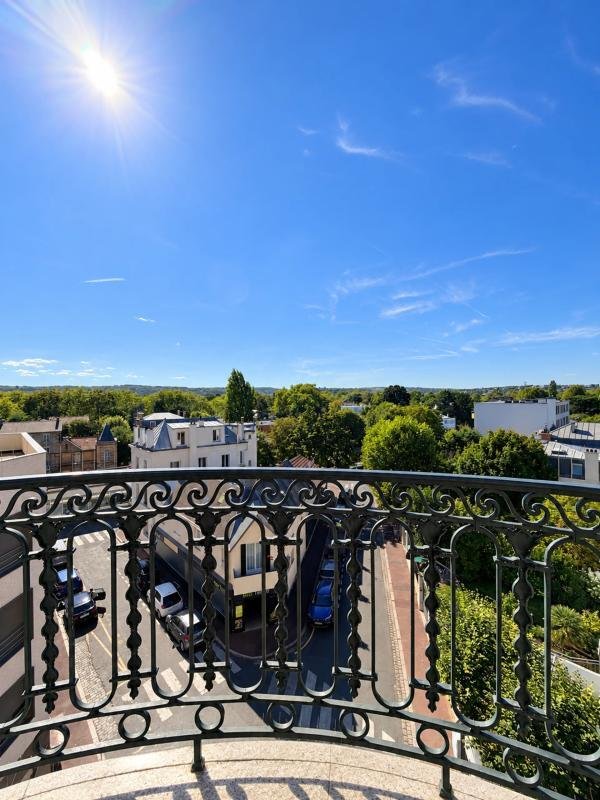
The reception area offers a large double living room filled with light, featuring a fireplace and large windows that provide an open view of the surroundings and the hills of Saint-Germain-en-Laye. A small balcony pleasantly extends this space.
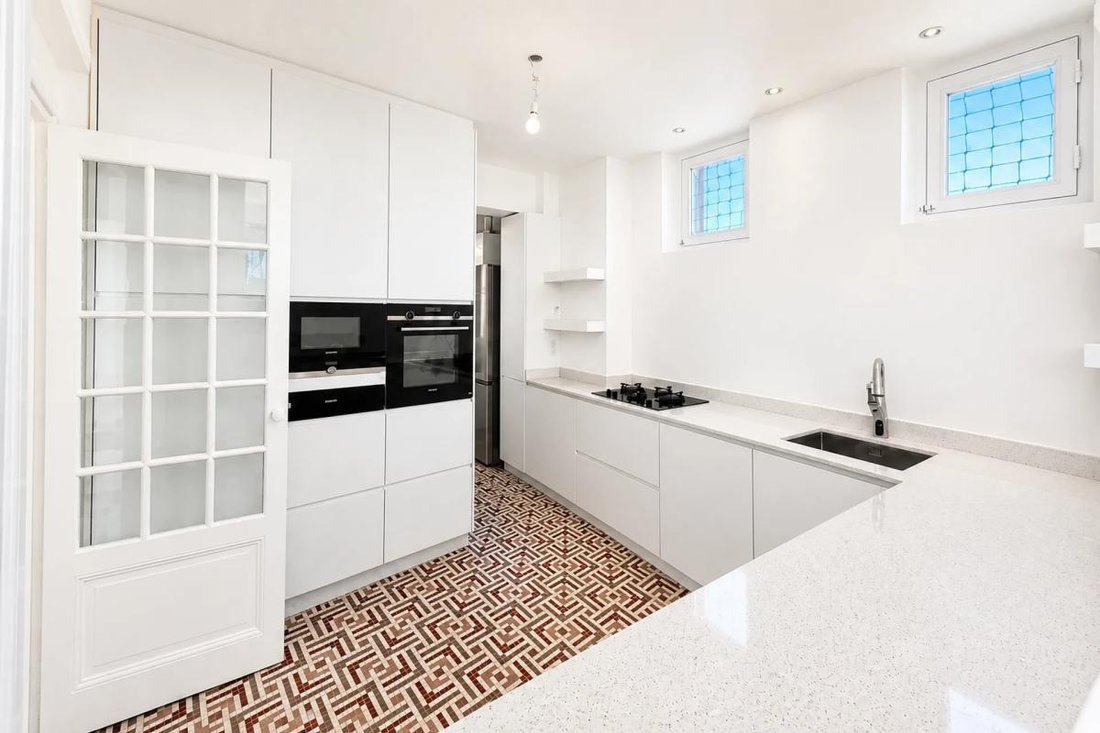
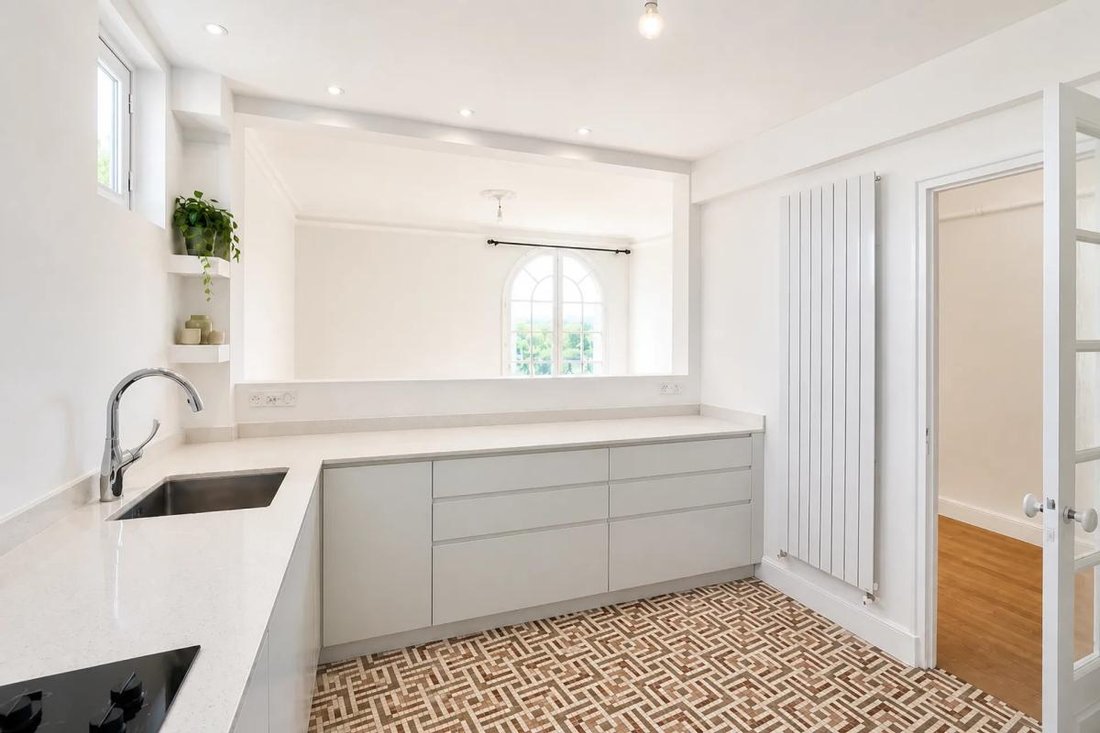
The fully equipped, custom-made kitchen connects to the dining room and includes an adjoining pantry. Together, they form a convivial, functional space perfectly suited for family life.
The sleeping area currently includes two beautiful bedrooms with custom wardrobes. However, the apartment’s layout easily allows for a third bedroom by converting the current dining room, while still maintaining a generous reception area. This configuration is especially appealing for a family, a home office, or a guest room.
An elegant bathroom with a walk-in shower and toilet, as well as a separate second toilet, complete the apartment.
The property also includes a maid’s room on the 5th floor and a dry cellar.
The recent renovation was done with care: new window frames, recent individual gas boiler, quality materials, and no work needed.
The location is one of its main assets: RER A station, shops, schools, and town center are all within walking distance, while enjoying a sought-after residential environment.
A rare apartment in Le Vésinet combining location, light, generous volumes, old-world charm, and quality renovation, with a flexible layout allowing for two or three bedrooms as needed.
The living environment is another strong point of this property. About 100 meters away, the Le Vésinet – Centre station (RER A) offers quick access to Paris and neighboring towns. For families, schools are easily accessible on foot, with Le Cèdre middle school about 500 meters away and Pallu elementary school also about 500 meters away. Nature and walking enthusiasts will appreciate the proximity of lawns about 200 meters away, Lac Supérieur about 700 meters away, and Parc des Ibis about 800 meters away, all contributing to the highly sought-after green and residential setting of Le Vésinet.
Technical details:
- Property tax: €1,554
- Condominium fees: €271 per month
- Energy performance rating (DPE): C
- Heating type: individual gas
- Hot water supply: boiler
Legal notices:
For official data on natural, mining, and technological risks, visit the Géorisques website. The above description was prepared by Zefir based on information available at the time of listing and is provided for informational purposes; these details may change during the sale process. It supplements mandatory diagnostics and usual checks such as cadastral documents, easements, or urban planning rules, without replacing them. Before making any decision, it is advisable to review these documents, which our team can help you identify.
The areas, measurements, orientation, distances, and travel times mentioned are indicative and not contractual; only documents provided at the time of sale are binding. Photos and visuals show the property as it appeared at the time of shooting and do not replace a visit, which can be arranged by appointment. Regulatory diagnostics, gathered in the technical diagnostics file, and the state of risks and pollution are provided to the buyer according to current regulations. When the property is part of a condominium, information about the building, its rules, and fees are provided during the sale. Any mentioned works, completed or planned, are based on the seller’s declarations; it is your responsibility to have them assessed by a professional if you wish. All purchase offers are reviewed with the seller, who remains free to accept or refuse them, and the sale only becomes final upon signing the authentic deed at the notary’s office. Zefir places great importance on transparency and rigor at every step of your purchase so you can proceed with confidence. Questions about this property or the process? Contact Zefir at ***.
Le informazioni sui rischi a cui è esposta questa proprietà sono disponibili sul sito web di Géorisques: https://www.georisques.gouv.fr/
In the heart of Le Vésinet, just a few minutes’ walk from the town center and the RER A station, discover this beautiful 113 m² family apartment, fully renovated in 2024. It is located on the 4th floor with elevator of an elegant 1930s building.
From the entrance, the apartment impresses with its spaciousness, brightness, and carefully preserved old-world charm: parquet floors, moldings, high ceilings, and period fireplaces create a particularly elegant atmosphere.
The reception area offers a large double living room filled with light, featuring a fireplace and large windows that provide an open view of the surroundings and the hills of Saint-Germain-en-Laye. A small balcony pleasantly extends this space.
The fully equipped, custom-made kitchen connects to the dining room and includes an adjoining pantry. Together, they form a convivial, functional space perfectly suited for family life.
The sleeping area currently includes two beautiful bedrooms with custom wardrobes. However, the apartment’s layout easily allows for a third bedroom by converting the current dining room, while still maintaining a generous reception area. This configuration is especially appealing for a family, a home office, or a guest room.
An elegant bathroom with a walk-in shower and toilet, as well as a separate second toilet, complete the apartment.
The property also includes a maid’s room on the 5th floor and a dry cellar.
The recent renovation was done with care: new window frames, recent individual gas boiler, quality materials, and no work needed.
The location is one of its main assets: RER A station, shops, schools, and town center are all within walking distance, while enjoying a sought-after residential environment.
A rare apartment in Le Vésinet combining location, light, generous volumes, old-world charm, and quality renovation, with a flexible layout allowing for two or three bedrooms as needed.
The living environment is another strong point of this property. About 100 meters away, the Le Vésinet – Centre station (RER A) offers quick access to Paris and neighboring towns. For families, schools are easily accessible on foot, with Le Cèdre middle school about 500 meters away and Pallu elementary school also about 500 meters away. Nature and walking enthusiasts will appreciate the proximity of lawns about 200 meters away, Lac Supérieur about 700 meters away, and Parc des Ibis about 800 meters away, all contributing to the highly sought-after green and residential setting of Le Vésinet.
Technical details:
- Property tax: €1,554
- Condominium fees: €271 per month
- Energy performance rating (DPE): C
- Heating type: individual gas
- Hot water supply: boiler
Legal notices:
For official data on natural, mining, and technological risks, visit the Géorisques website. The above description was prepared by Zefir based on information available at the time of listing and is provided for informational purposes; these details may change during the sale process. It supplements mandatory diagnostics and usual checks such as cadastral documents, easements, or urban planning rules, without replacing them. Before making any decision, it is advisable to review these documents, which our team can help you identify.
The areas, measurements, orientation, distances, and travel times mentioned are indicative and not contractual; only documents provided at the time of sale are binding. Photos and visuals show the property as it appeared at the time of shooting and do not replace a visit, which can be arranged by appointment. Regulatory diagnostics, gathered in the technical diagnostics file, and the state of risks and pollution are provided to the buyer according to current regulations. When the property is part of a condominium, information about the building, its rules, and fees are provided during the sale. Any mentioned works, completed or planned, are based on the seller’s declarations; it is your responsibility to have them assessed by a professional if you wish. All purchase offers are reviewed with the seller, who remains free to accept or refuse them, and the sale only becomes final upon signing the authentic deed at the notary’s office. Zefir places great importance on transparency and rigor at every step of your purchase so you can proceed with confidence. Questions about this property or the process? Contact Zefir at ***.
Le informazioni sui rischi a cui è esposta questa proprietà sono disponibili sul sito web di Géorisques: https://www.georisques.gouv.fr/
-
Tipo di proprietà
Appartamento
-
Piani
4
-
Anno di costruzione
1929
-
Prezzo/piede²
$759
-
Emissioni
C
-
Consumo
C
Caratteristiche
- Camino
- Ascensore
- Vista sul lago
- Rinnovato
- Soffitto alto
- Balcone
Esplora la zona
6, Rue du Maréchal Foch, Le Vésinet, Isola di Francia, Francia
Visualizza su Google Maps
Prezzo per sqft
Basso
Alto
Iscritto da 1 mese
Hai chiesto informazioni su questa proprietà
L'agente La contatterà al più presto
Pubblicato da
765
Annunci
2026
Iscritto
Prenota una visita con the agent
Scegli una data e indica se preferisci un tour virtuale o di persona con l’agente.
Data preferita
Tipo di tour
Ultimo aggiornamento
Oggi
Prima pubblicazione
Novembre 15
Riferimento annuncio
cfe24bb8-4dc4-46e7-81f8-5303d3
Proprietà simili nelle vicinanze
Nuovi annunci a Le Vésinet



Esplora più immobili in vendita
tipi di proprietà Le Vésinet, Isola di Francia, Francia
- Case in vendita in Le Vésinet, Isola di Francia, Francia
- Appartamenti in vendita in Le Vésinet, Isola di Francia, Francia
- Ville in vendita in Le Vésinet, Isola di Francia, Francia
- Proprietà in vendita in Le Vésinet, Isola di Francia, Francia
- Castelli in vendita in Le Vésinet, Isola di Francia, Francia
- Terreno in vendita in Le Vésinet, Isola di Francia, Francia
Le Vésinet, Isola di Francia, Francia ricerche popolari
- Proprietà immobiliari Vista panoramica / Scenica a Le Vésinet, Isola di Francia, Francia
- Proprietà immobiliari Vista Città a Le Vésinet, Isola di Francia, Francia
- Proprietà immobiliari con Cucina esterna a Le Vésinet, Isola di Francia, Francia
- Proprietà immobiliari Comunità recintata a Le Vésinet, Isola di Francia, Francia
- Proprietà immobiliari Privacy a Le Vésinet, Isola di Francia, Francia
- Proprietà immobiliari Investimento immobiliare a Le Vésinet, Isola di Francia, Francia
- Proprietà immobiliari Moderno a Le Vésinet, Isola di Francia, Francia
- Proprietà immobiliari Equestre a Le Vésinet, Isola di Francia, Francia
- Proprietà immobiliari Nuove costruzioni a Le Vésinet, Isola di Francia, Francia
- Proprietà immobiliari Lungofiume a Le Vésinet, Isola di Francia, Francia
Guide e storie correlate
La fiducia dei migliori broker del mondo
Gli agenti dietro le proprietà più straordinarie del mondo pubblicano su JamesEdition.
- Annunci di Sotheby's, Christie's, BARNES ed Engel & Völkers
- Ogni annuncio è verificato prima della pubblicazione
- Si metta in contatto diretto con agenti verificati
Continuando, accetta i nostri Termini e la nostra Informativa sulla privacy.