$599,285
Le Vaudreuil — Une Démeure de Caractère au Passé Singulaire
- 5 Camere
- 1 Bagni
- 2,153 Sqft
- 8,848 Sqft lot
- Aggiornato: Novembre 19
Informazioni sulla proprietà
La descrizione è stata tradotta automaticamente.
La descrizione viene visualizzata nella lingua originale.
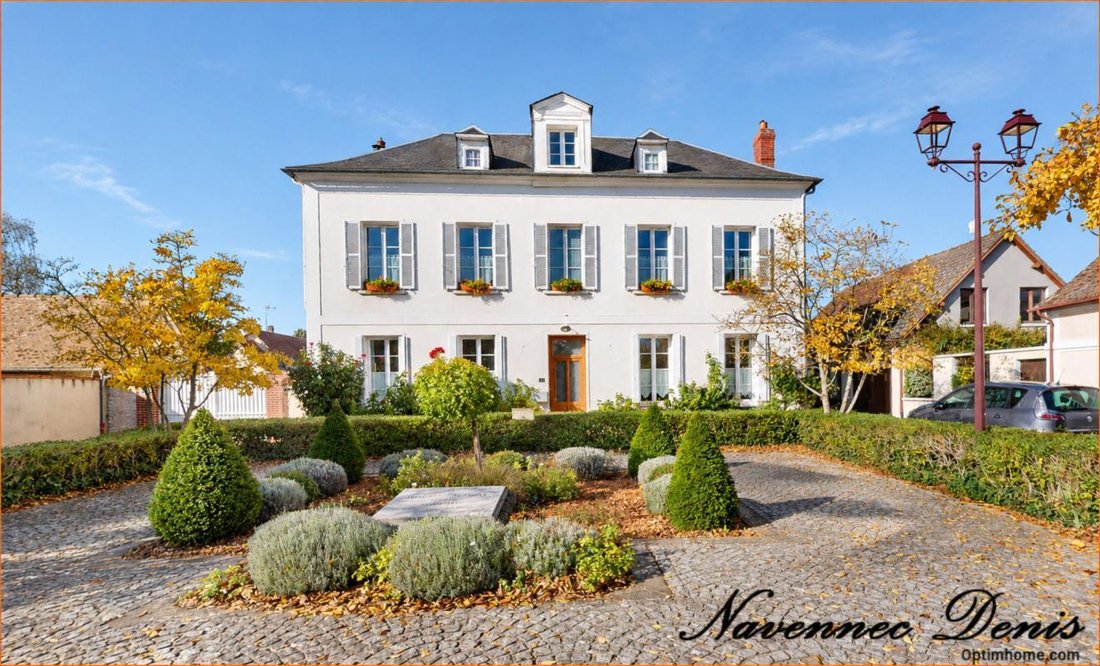
In the heart of Vaudreuil, this characterful home has an unusual history: it once housed the town hall of the commune.
Now privately owned, it has been restored by its current owners, who have preserved its identity and the charm of its architecture.
Offering nearly 200 m² of living space, the house features generous rooms and living areas that combine the charm of the old with t
Now privately owned, it has been restored by its current owners, who have preserved its identity and the charm of its architecture.
Offering nearly 200 m² of living space, the house features generous rooms and living areas that combine the charm of the old with t
In the heart of Vaudreuil, this characterful home has an unusual history: it once housed the town hall of the commune.
Now privately owned, it has been restored by its current owners, who have preserved its identity and the charm of its architecture.
Offering nearly 200 m² of living space, the house features generous rooms and living areas that combine the charm of the old with the comfort of a family home.
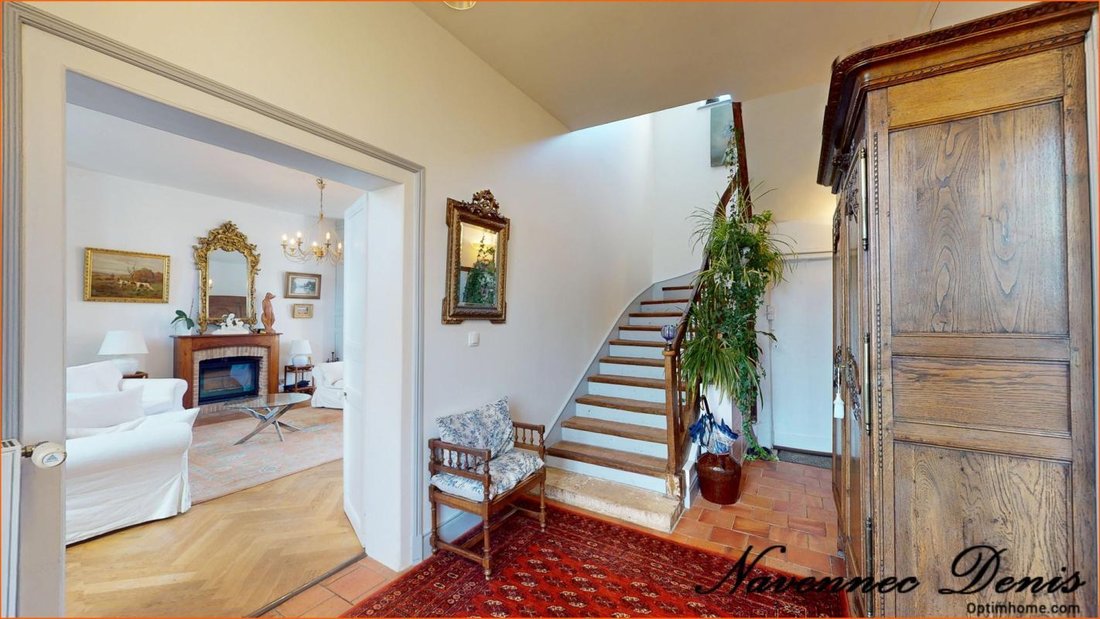
As in any bourgeois house, the entrance is at the center of the home, facing a period staircase that has retained all its charm, with terracotta tile steps and wooden nosings.
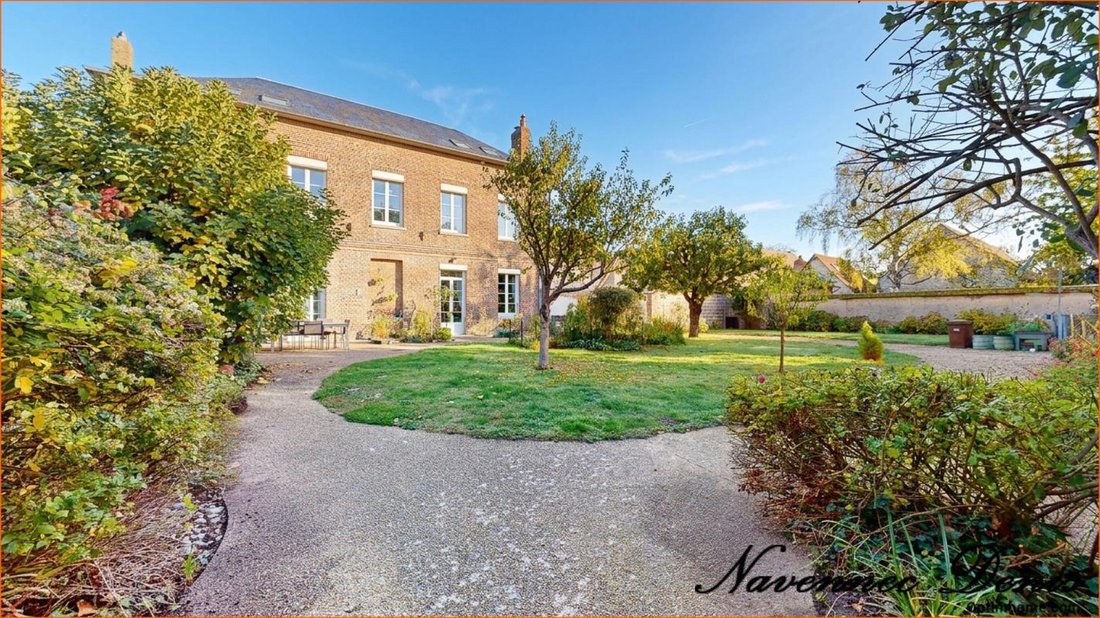
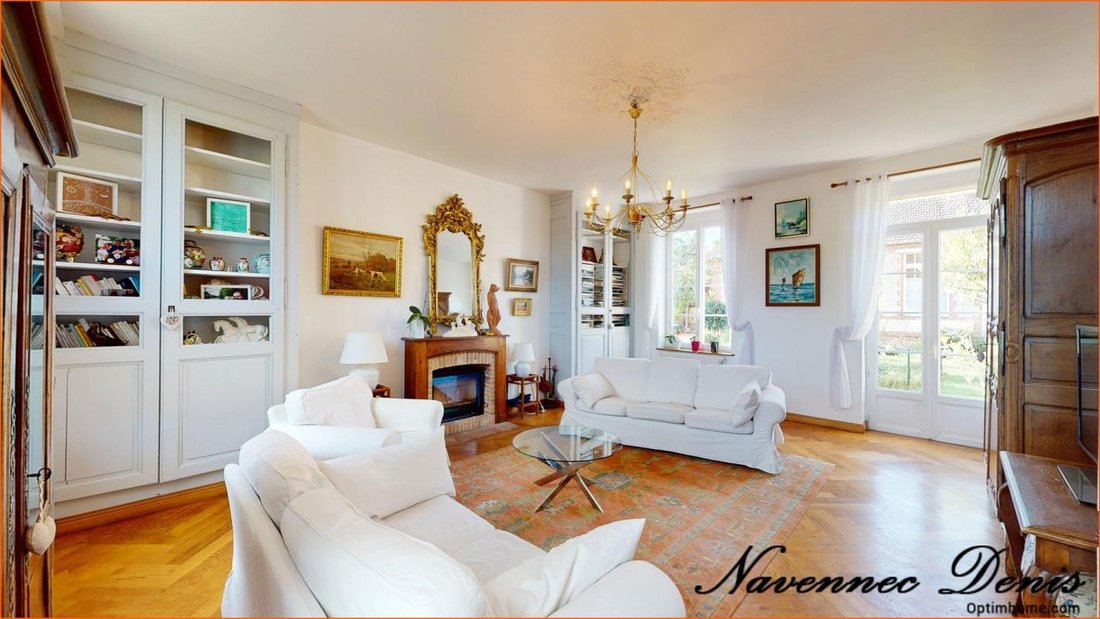
To your left, you will find the living room: a beautiful 32 m² space with a 3-meter ceiling height, enhanced by a fireplace with an insert and direct access to the garden.
On the right side of the entrance, the dining room and kitchen share the space, again with direct access to the garden and terrace.
Near the staircase are separate toilets and access to the cellar, which we will return to shortly.
On the first floor, a first bedroom of 20 m² welcomes you on the left. It includes an adjoining private room that can be transformed, according to your wishes, into a dressing room, office, or bathroom, creating a true master suite.
On the other side of the landing, two other bedrooms of 19 m² and 9 m² complete the sleeping area. A bathroom equipped with a shower and bathtub, as well as separate toilets, complete this floor.
On the top floor, the former attic, once wasted space, has been converted into two large mansard bedrooms. The exposed beams and cross lighting give them a special charm. A second bathroom is located opposite the staircase.
But before leaving the house, let’s take the time to go back down to the cellar.
And it is just as impressive as the rest of the home! With 87 m² of space, a vaulted ceiling height of 2.50 meters, natural ventilation through air vents, and direct outdoor access, it is a space in its own right. A wine cellar area completes the whole.
But the uniqueness of this property does not end with the main house.
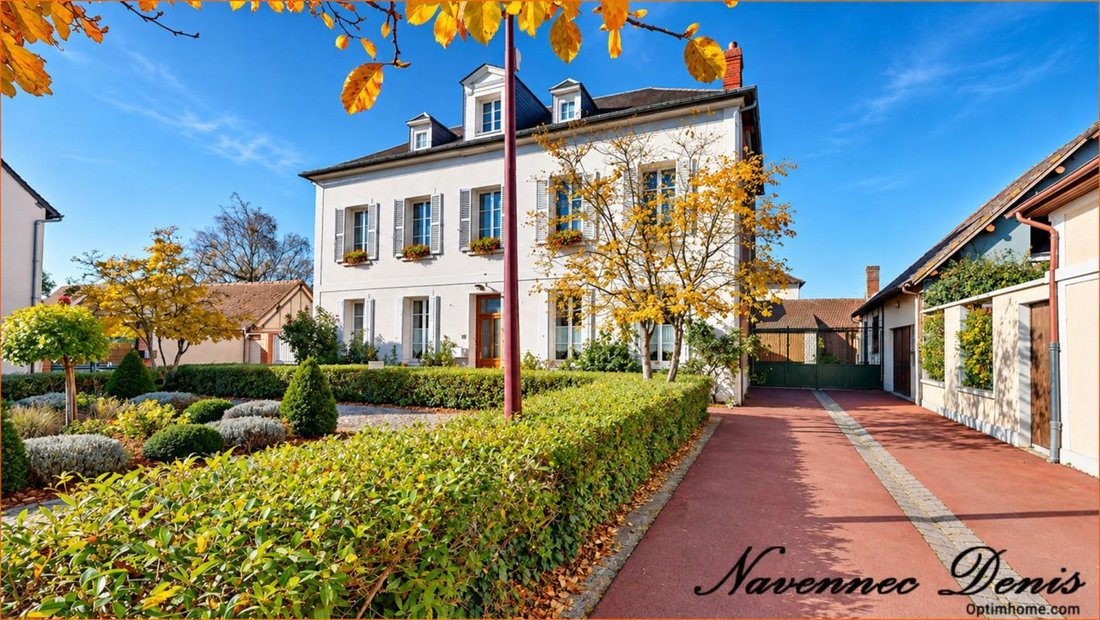
Its outbuildings, totaling about 100 m², include:
- a garage with a mezzanine
- a workshop
- a former classroom of over 55 m², also extended by a mezzanine
This atypical ensemble offers many possibilities for use, depending on individual needs and projects.
The building’s height could also allow for the addition of an extra floor.
Storage, workshop, professional activity, rental project, or even an indoor pool: many options to consider for giving these spaces a new purpose.
All of this is set on an 822 m² plot, providing an outdoor setting worthy of the home’s character.
More than just a house, this property is a place rich in history, whose volumes and additional spaces invite you to imagine a new chapter.
Fees are the responsibility of the seller.
Information on risks to which this property is exposed is available on the Géorisques website:
Contact Denis NAVENNEC, Sole Proprietor with Limited Liability, OptimHome Commercial Agent (RSAC No. 833 086 010 Bernay Registry) *** (ref. 618511)
Le informazioni sui rischi a cui è esposta questa proprietà sono disponibili sul sito web di Géorisques: https://www.georisques.gouv.fr/
Now privately owned, it has been restored by its current owners, who have preserved its identity and the charm of its architecture.
Offering nearly 200 m² of living space, the house features generous rooms and living areas that combine the charm of the old with the comfort of a family home.
As in any bourgeois house, the entrance is at the center of the home, facing a period staircase that has retained all its charm, with terracotta tile steps and wooden nosings.
To your left, you will find the living room: a beautiful 32 m² space with a 3-meter ceiling height, enhanced by a fireplace with an insert and direct access to the garden.
On the right side of the entrance, the dining room and kitchen share the space, again with direct access to the garden and terrace.
Near the staircase are separate toilets and access to the cellar, which we will return to shortly.
On the first floor, a first bedroom of 20 m² welcomes you on the left. It includes an adjoining private room that can be transformed, according to your wishes, into a dressing room, office, or bathroom, creating a true master suite.
On the other side of the landing, two other bedrooms of 19 m² and 9 m² complete the sleeping area. A bathroom equipped with a shower and bathtub, as well as separate toilets, complete this floor.
On the top floor, the former attic, once wasted space, has been converted into two large mansard bedrooms. The exposed beams and cross lighting give them a special charm. A second bathroom is located opposite the staircase.
But before leaving the house, let’s take the time to go back down to the cellar.
And it is just as impressive as the rest of the home! With 87 m² of space, a vaulted ceiling height of 2.50 meters, natural ventilation through air vents, and direct outdoor access, it is a space in its own right. A wine cellar area completes the whole.
But the uniqueness of this property does not end with the main house.
Its outbuildings, totaling about 100 m², include:
- a garage with a mezzanine
- a workshop
- a former classroom of over 55 m², also extended by a mezzanine
This atypical ensemble offers many possibilities for use, depending on individual needs and projects.
The building’s height could also allow for the addition of an extra floor.
Storage, workshop, professional activity, rental project, or even an indoor pool: many options to consider for giving these spaces a new purpose.
All of this is set on an 822 m² plot, providing an outdoor setting worthy of the home’s character.
More than just a house, this property is a place rich in history, whose volumes and additional spaces invite you to imagine a new chapter.
Fees are the responsibility of the seller.
Information on risks to which this property is exposed is available on the Géorisques website:
Contact Denis NAVENNEC, Sole Proprietor with Limited Liability, OptimHome Commercial Agent (RSAC No. 833 086 010 Bernay Registry) *** (ref. 618511)
Le informazioni sui rischi a cui è esposta questa proprietà sono disponibili sul sito web di Géorisques: https://www.georisques.gouv.fr/
-
Tipo di proprietà
Casa
-
Anno di costruzione
1890
-
Prezzo/piede²
$278
-
Emissioni
C
-
Consumo
C
Esplora la zona
Le Vaudreuil, Normandia, Francia
Prezzo per sqft
Basso
Alto
Posizione approssimativa · chieda l'indirizzo esatto all'agente.
Iscritto da 2 mesi
Hai chiesto informazioni su questa proprietà
L'agente La contatterà al più presto
Pubblicato da
409
Annunci
2026
Iscritto
Prenota una visita con the agent
Scegli una data e indica se preferisci un tour virtuale o di persona con l’agente.
Data preferita
Tipo di tour
Ultimo aggiornamento
Novembre 19
Prima pubblicazione
Novembre 19
Riferimento annuncio
830033300645
La fiducia dei migliori broker del mondo
Gli agenti dietro le proprietà più straordinarie del mondo pubblicano su JamesEdition.
- Annunci di Sotheby's, Christie's, BARNES ed Engel & Völkers
- Ogni annuncio è verificato prima della pubblicazione
- Si metta in contatto diretto con agenti verificati
Continuando, accetta i nostri Termini e la nostra Informativa sulla privacy.