
$785,403
Vendita Maison Traditionnelle 9 Pièces
- 4 Camere
- 3 Bagni
- 2,326 Sqft
- 23,035 Sqft lot
- Aggiornato: Oggi
Informazioni sulla proprietà
La descrizione è stata tradotta automaticamente.
La descrizione viene visualizzata nella lingua originale.
iad France - Gregory Drouin offers you: Le Vaudoué – Character farmhouse from 1874, 216 m², on 2,147 m² of land including 685 m² buildable – Trois Pignons
Price: €700,000 including fees
A unique property, between village and forest
Just 6 km from Milly-la-Forêt, in the heart of the village of Le Vaudoué, discover a farmhouse from 1874 where authentic charm meets generous spaces an
Price: €700,000 including fees
A unique property, between village and forest
Just 6 km from Milly-la-Forêt, in the heart of the village of Le Vaudoué, discover a farmhouse from 1874 where authentic charm meets generous spaces an
iad France - Gregory Drouin offers you: Le Vaudoué – Character farmhouse from 1874, 216 m², on 2,147 m² of land including 685 m² buildable – Trois Pignons
Price: €700,000 including fees
A unique property, between village and forest
Just 6 km from Milly-la-Forêt, in the heart of the village of Le Vaudoué, discover a farmhouse from 1874 where authentic charm meets generous spaces and the beauty of the surrounding nature.
Steps from the Trois Pignons massif, a true paradise for nature lovers, hikers, and outdoor enthusiasts, this property also benefits from the attractions of a lively village, with shops, community services, and a school.
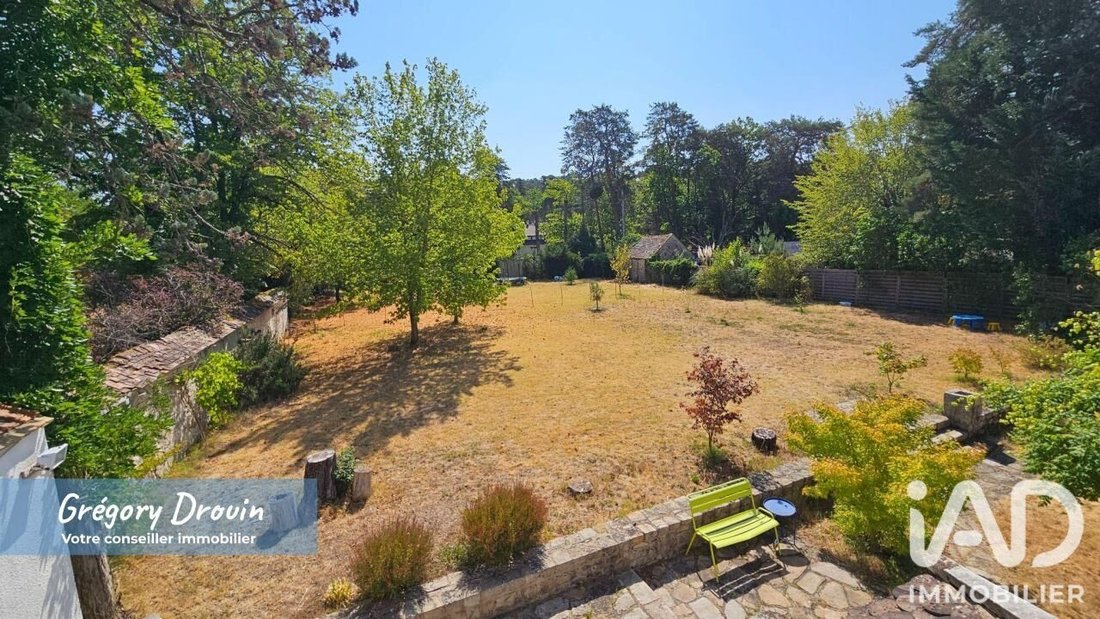
Only 150 meters from the village center, it enjoys an uncommon layout: 2,147 m² of land stretching between the street leading to the church square and town hall, and the green surroundings of the Trois Pignons forest.
A privileged setting combining village life, privacy, and immediate proximity to nature.
A house unlike any other
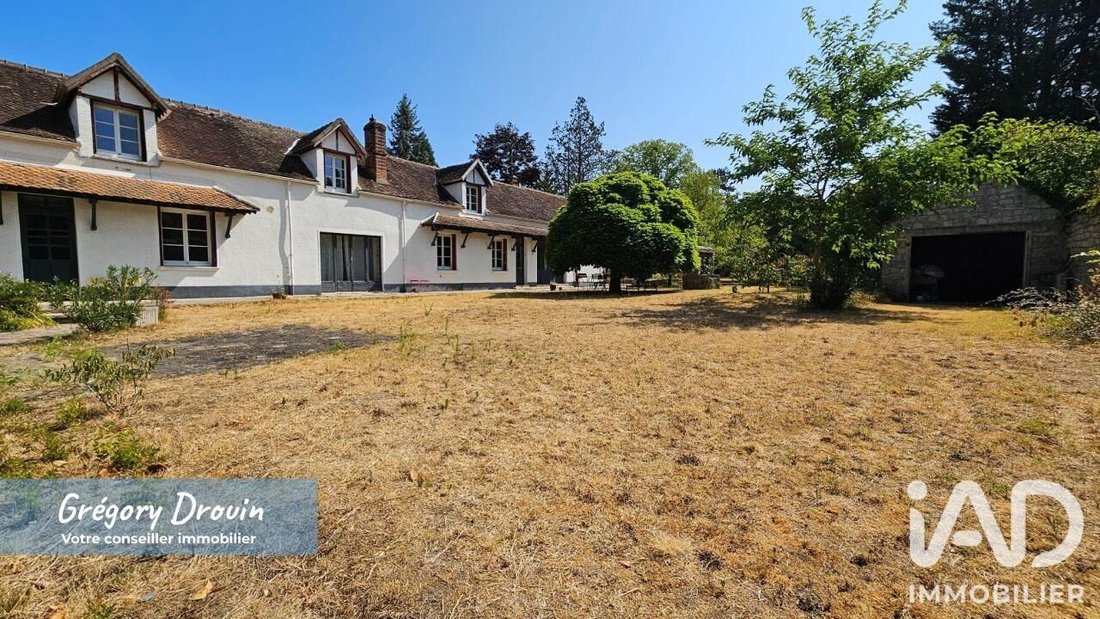
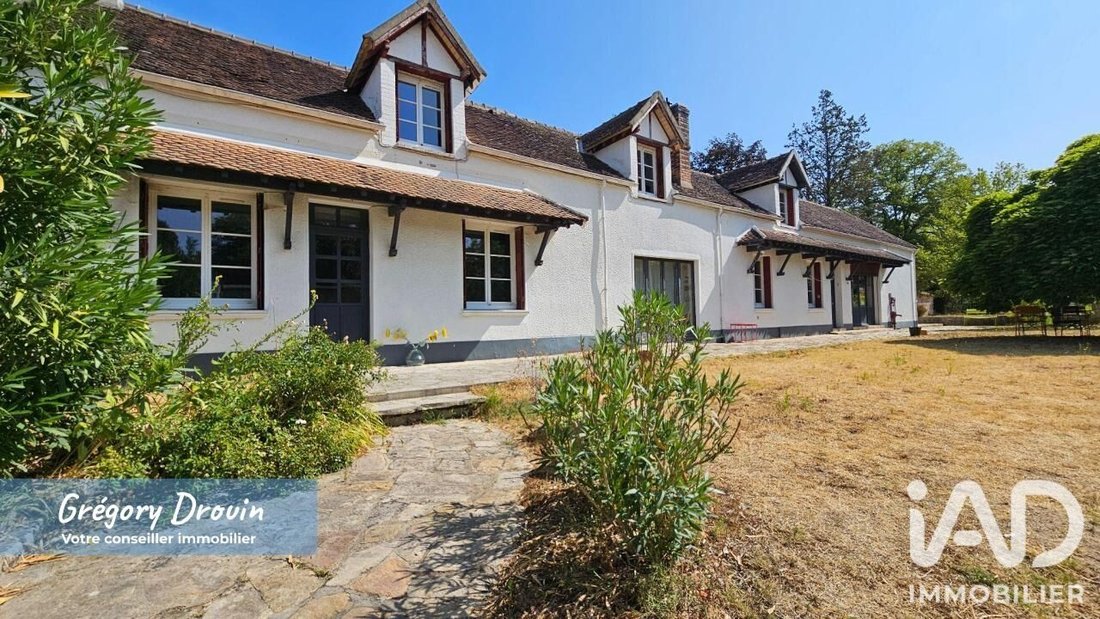
Facing due south, this farmhouse offers 216 m² of living space (256 m² usable), spread over nine rooms, including four bedrooms.
Its unique architecture is organized around two wings, East and West, each with its own staircase. In the center, the dining room and kitchen connect the different living areas.
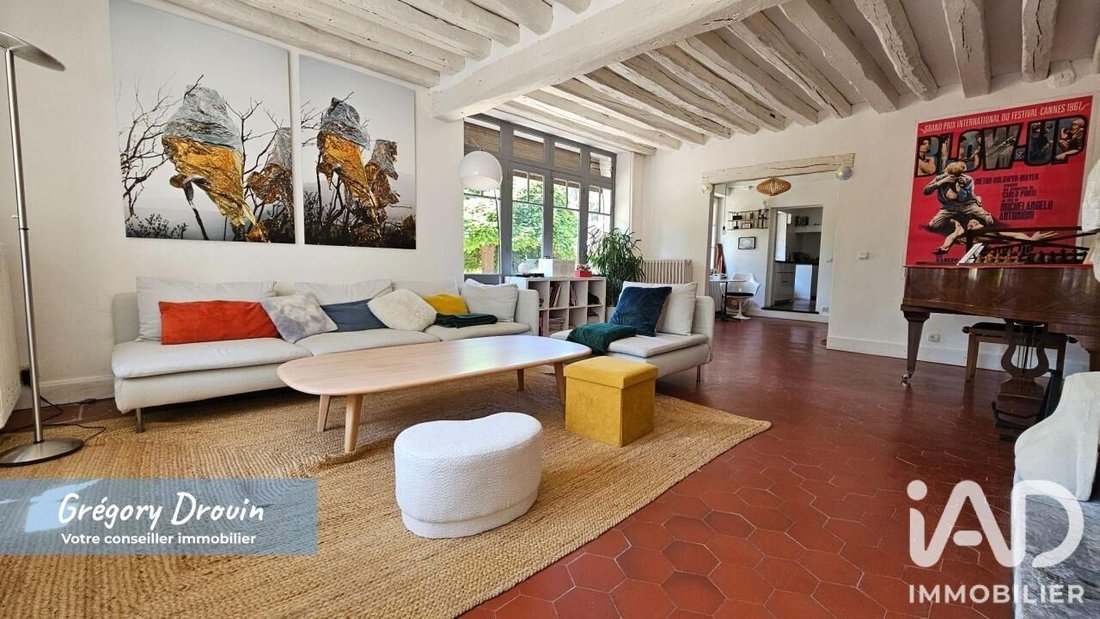
Spacious, bright living room opening onto the garden, large equipped kitchen, artist’s studio or multipurpose room: this layout allows for family life, conviviality, privacy, remote work, and creative activities.
The kitchen also provides access to a vaulted wine cellar, while exposed beams, fireplaces, and stoves contribute to the warm atmosphere of this old house.
The property has an energy performance rating of D and features a recent remotely controlled boiler, as well as two stoves enhancing comfort.
A stone outbuilding of about 35 m², currently used to store bicycles and gardening equipment, completes the property.
A rare land package: 2,147 m², including 685 m² buildable
The property combines two adjoining plots, forming a whole that stretches between the heart of the village and the forest environment:
- 1,462 m², including the house and the first part of the garden,
- 685 m² of buildable land, naturally extending the garden and bringing the total area to 2,147 m².
This layout is a particularly interesting heritage asset.
By acquiring both plots, the future owner retains control over this adjoining space and its immediate surroundings. They can choose to preserve its landscaped character, privacy, and views of nature, rather than seeing this buildable land later host an independent construction.
They also keep the option to consider a construction project or future land development, subject to urban planning rules and necessary permits.
A valuable freedom of choice: sustainably preserve a large garden or eventually exploit the buildable potential of the additional plot.
A property to discover in person
What if the real coup de cœur isn’t in the photos?
Some properties reveal their true character only once you pass through their gate.
The volumes, light, sequence of spaces, the organization of the two wings, and the opening onto the garden create an atmosphere that pictures alone cannot convey.
This house is as much to be discovered as it is to be visited.
Contact me to discuss your project and arrange a personalized visit.
Agency fees are the seller’s responsibility.
A valid ID will be requested at the visit, in accordance with article [hidden information] of the Monetary and Financial Code. Information on risks to which this property is exposed, including the legal obligation for brush clearing, is available on the Géorisques website: [hidden information]
This real estate listing was written under the editorial responsibility of Mr. Gregory Drouin, independent real estate agent (without holding funds), commercial agent of SAS [hidden information] France registered with the Melun Trade and Companies Register under number [hidden information], holder of the real estate canvassing card on behalf of the company [hidden information] France SAS.
Le informazioni sui rischi a cui è esposta questa proprietà sono disponibili sul sito web di Géorisques: https://www.georisques.gouv.fr/
Price: €700,000 including fees
A unique property, between village and forest
Just 6 km from Milly-la-Forêt, in the heart of the village of Le Vaudoué, discover a farmhouse from 1874 where authentic charm meets generous spaces and the beauty of the surrounding nature.
Steps from the Trois Pignons massif, a true paradise for nature lovers, hikers, and outdoor enthusiasts, this property also benefits from the attractions of a lively village, with shops, community services, and a school.
Only 150 meters from the village center, it enjoys an uncommon layout: 2,147 m² of land stretching between the street leading to the church square and town hall, and the green surroundings of the Trois Pignons forest.
A privileged setting combining village life, privacy, and immediate proximity to nature.
A house unlike any other
Facing due south, this farmhouse offers 216 m² of living space (256 m² usable), spread over nine rooms, including four bedrooms.
Its unique architecture is organized around two wings, East and West, each with its own staircase. In the center, the dining room and kitchen connect the different living areas.
Spacious, bright living room opening onto the garden, large equipped kitchen, artist’s studio or multipurpose room: this layout allows for family life, conviviality, privacy, remote work, and creative activities.
The kitchen also provides access to a vaulted wine cellar, while exposed beams, fireplaces, and stoves contribute to the warm atmosphere of this old house.
The property has an energy performance rating of D and features a recent remotely controlled boiler, as well as two stoves enhancing comfort.
A stone outbuilding of about 35 m², currently used to store bicycles and gardening equipment, completes the property.
A rare land package: 2,147 m², including 685 m² buildable
The property combines two adjoining plots, forming a whole that stretches between the heart of the village and the forest environment:
- 1,462 m², including the house and the first part of the garden,
- 685 m² of buildable land, naturally extending the garden and bringing the total area to 2,147 m².
This layout is a particularly interesting heritage asset.
By acquiring both plots, the future owner retains control over this adjoining space and its immediate surroundings. They can choose to preserve its landscaped character, privacy, and views of nature, rather than seeing this buildable land later host an independent construction.
They also keep the option to consider a construction project or future land development, subject to urban planning rules and necessary permits.
A valuable freedom of choice: sustainably preserve a large garden or eventually exploit the buildable potential of the additional plot.
A property to discover in person
What if the real coup de cœur isn’t in the photos?
Some properties reveal their true character only once you pass through their gate.
The volumes, light, sequence of spaces, the organization of the two wings, and the opening onto the garden create an atmosphere that pictures alone cannot convey.
This house is as much to be discovered as it is to be visited.
Contact me to discuss your project and arrange a personalized visit.
Agency fees are the seller’s responsibility.
A valid ID will be requested at the visit, in accordance with article [hidden information] of the Monetary and Financial Code. Information on risks to which this property is exposed, including the legal obligation for brush clearing, is available on the Géorisques website: [hidden information]
This real estate listing was written under the editorial responsibility of Mr. Gregory Drouin, independent real estate agent (without holding funds), commercial agent of SAS [hidden information] France registered with the Melun Trade and Companies Register under number [hidden information], holder of the real estate canvassing card on behalf of the company [hidden information] France SAS.
Le informazioni sui rischi a cui è esposta questa proprietà sono disponibili sul sito web di Géorisques: https://www.georisques.gouv.fr/
-
Tipo di proprietà
Casa
-
Piani
1
-
Anno di costruzione
1900
-
Prezzo/piede²
$337
-
Emissioni
D
-
Consumo
D
Caratteristiche
- Giardino
- Garage
- Camino
- Bar
- Controsoffitti in pietra
Esplora la zona
Le Vaudoué, Isola di Francia, Francia
Visualizza su Google Maps
Prezzo per sqft
Basso
Alto
Iscritto da 3 anni
Hai chiesto informazioni su questa proprietà
L'agente La contatterà al più presto
Pubblicato da
11055
Annunci
2023
Iscritto
Prenota una visita con the agent
Scegli una data e indica se preferisci un tour virtuale o di persona con l’agente.
Data preferita
Tipo di tour
Ultimo aggiornamento
Oggi
Prima pubblicazione
Luglio 25
Riferimento annuncio
2077829
La fiducia dei migliori broker del mondo
Gli agenti dietro le proprietà più straordinarie del mondo pubblicano su JamesEdition.
- Annunci di Sotheby's, Christie's, BARNES ed Engel & Völkers
- Ogni annuncio è verificato prima della pubblicazione
- Si metta in contatto diretto con agenti verificati
Continuando, accetta i nostri Termini e la nostra Informativa sulla privacy.