$772,925
Villa Le Teich
- 4 Camere
- 2,207 Sqft
- 8,612 Sqft lot
- Aggiornato: Oggi
Informazioni sulla proprietà
La descrizione è stata tradotta automaticamente.
La descrizione viene visualizzata nella lingua originale.
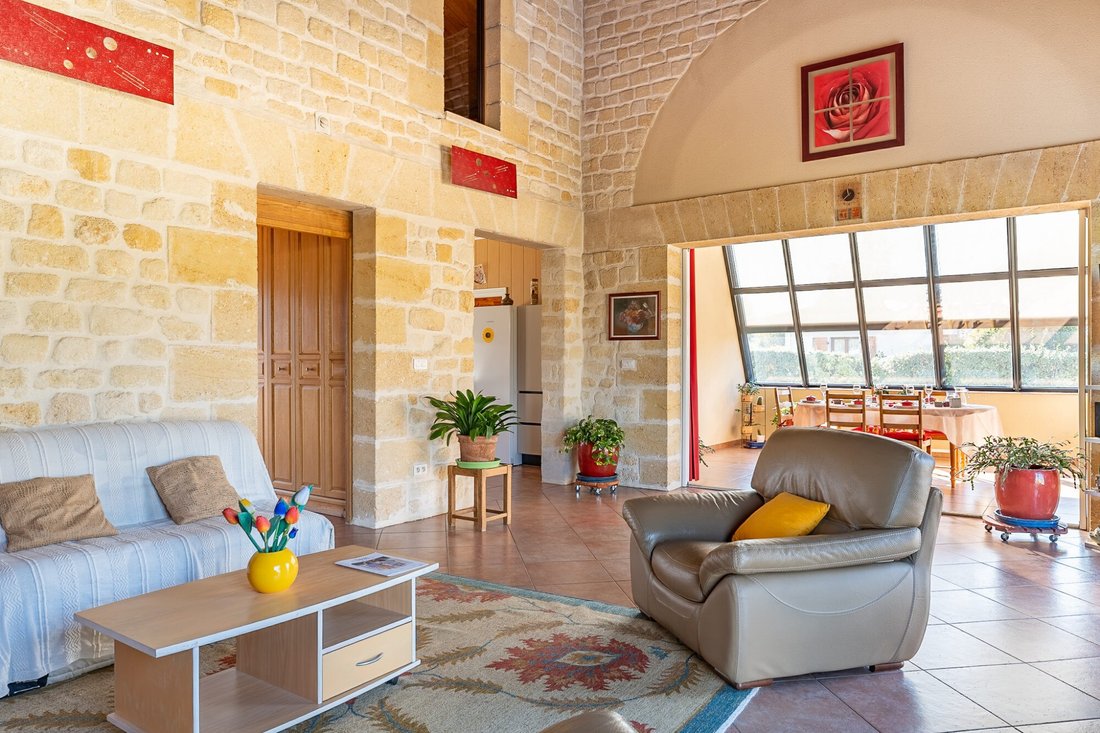
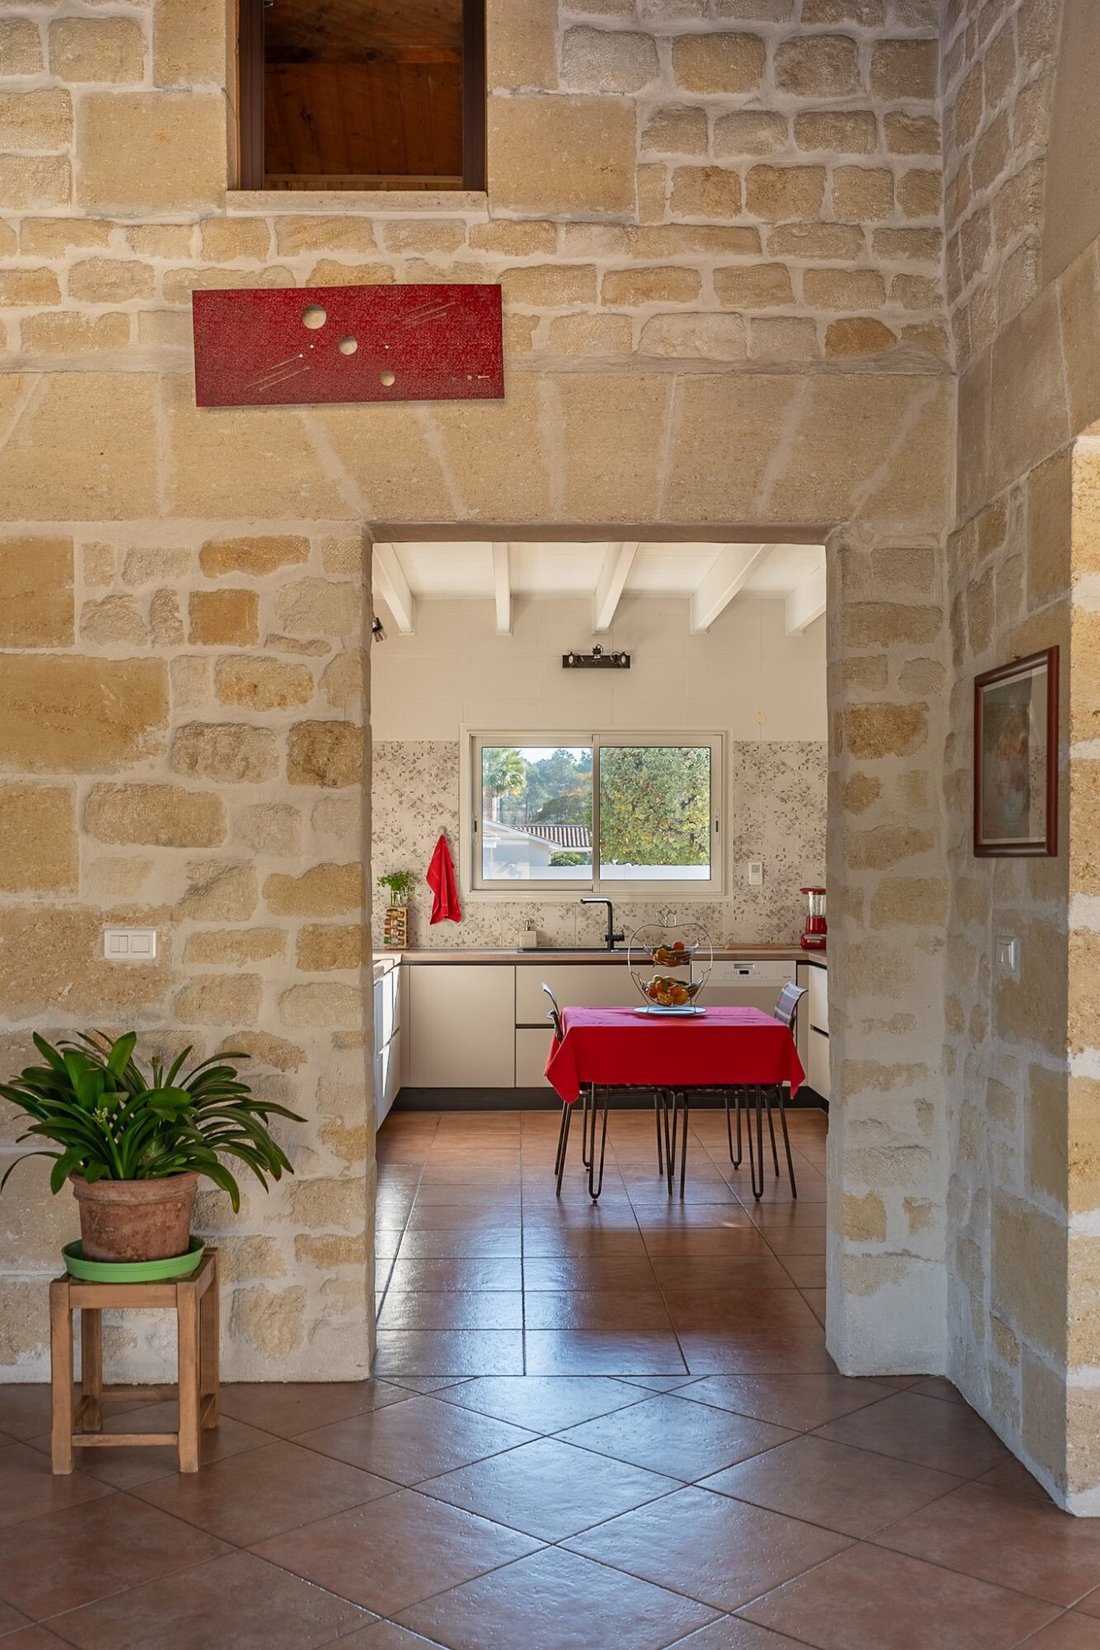
Here, the walls are made of real stone, carved and assembled block by block. You can see it everywhere: on the large living room wall, around the door frames, and under the window arches upstairs.
This house was designed by an architect to live with the sun rather than against it. You enter a living room of about 37 m², with a high ceiling and an exposed wooden beam. The wood stove, set o
This house was designed by an architect to live with the sun rather than against it. You enter a living room of about 37 m², with a high ceiling and an exposed wooden beam. The wood stove, set o
Here, the walls are made of real stone, carved and assembled block by block. You can see it everywhere: on the large living room wall, around the door frames, and under the window arches upstairs.
This house was designed by an architect to live with the sun rather than against it. You enter a living room of about 37 m², with a high ceiling and an exposed wooden beam. The wood stove, set on its stone base, becomes the centerpiece on winter evenings.
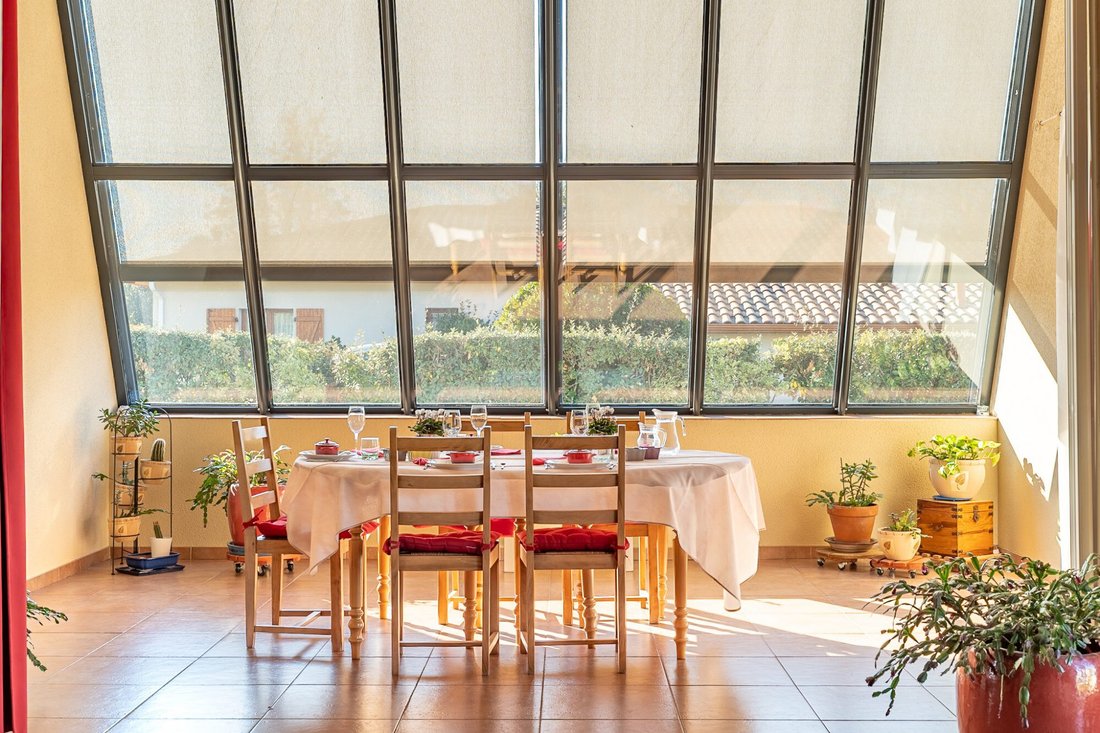
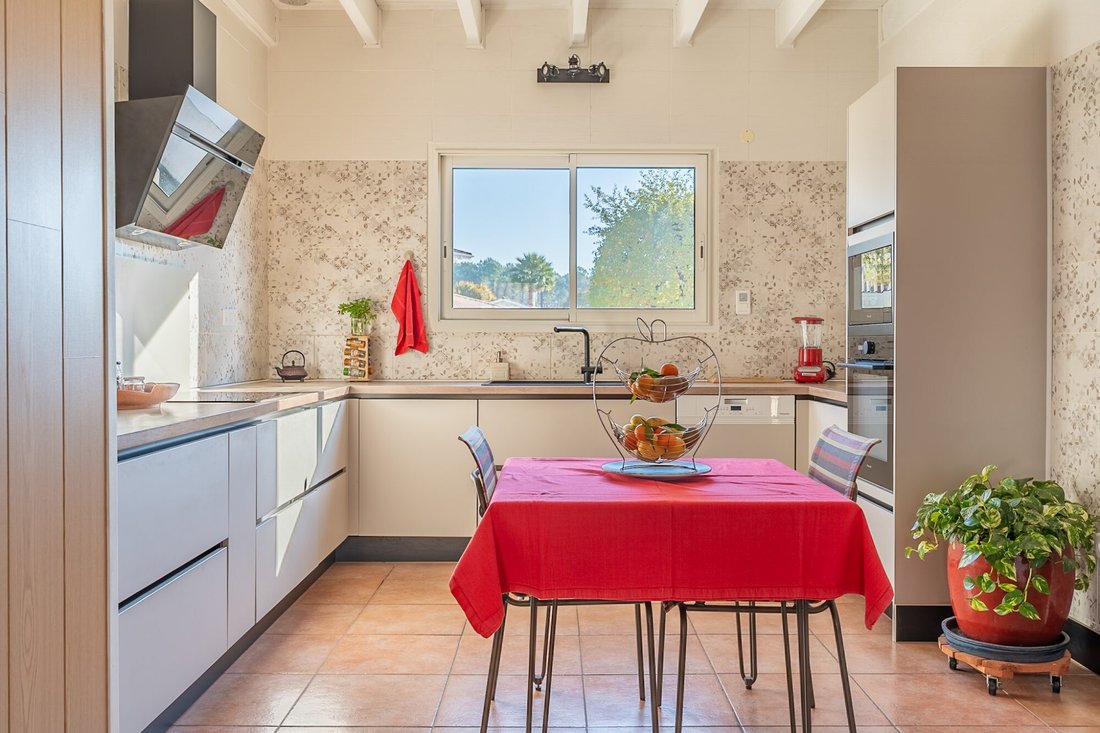
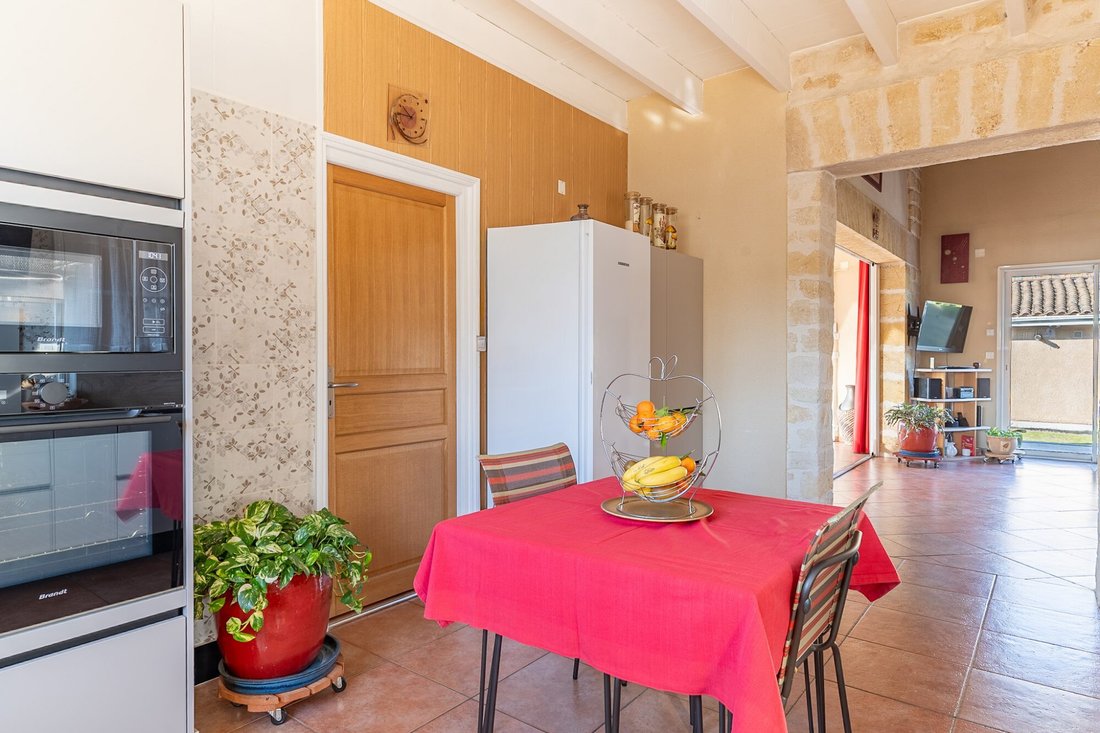
A wide stone-framed opening leads to the veranda of about 19 m², with its slanted glass roof: a table is set there to enjoy sunny lunches. The modern kitchen is equipped with:
- an oven and microwave column
- an induction cooktop
- a hood
A large pantry completes the kitchen.
In the sleeping area, the master suite includes a dressing room and a bathroom. Two other bedrooms share a shower room.
Upstairs, under the exposed framework and pine wood panel ceiling, a mansard room with stone walls and arched windows can serve as a fourth bedroom, office, or workshop.
The house was designed with bioclimatic principles from the start. Solar collectors on the south facade supply underfloor heating and produce hot water (combined solar/gas Clipsol system). A gas boiler provides backup heating, and a ventilation system renews the air. The house is also equipped with solar thermal panels.
Result: about €1,400 per year for all energy costs, including water.
Separate from the house, a studio of about 37 m² can accommodate family and friends.
All this sits on a plot of 806 m². Stone, sun, and space for everyone—you have to step inside to appreciate it.
To arrange a visit, contact Anne DUBO at [hidden information].
LE TEICH, BETWEEN THE BASIN AND THE FOREST
Le Teich is located at the end of the Arcachon Basin, on the edge of the Leyre delta and its bird sanctuary. The town has a TER train station on the Bordeaux–Arcachon line, shops, schools, and daily services.
Fees included: 4% VAT charged to the buyer. Price excluding fees: €670,000.
Energy rating B, Climate rating B.
Estimated annual energy expenses for standard use: between €1,080 and €1,520 over 2021, 2022, and 2023 (subscriptions included).
Information on risks to which this property is exposed is available on the Géorisques website: [hidden information].
Your eXp Realty advisor: Anne DUBO, Commercial Agent (Sole Proprietorship) RSAC 922 662 465 BORDEAUX
Le informazioni sui rischi a cui è esposta questa proprietà sono disponibili sul sito web di Géorisques: https://www.georisques.gouv.fr/
This house was designed by an architect to live with the sun rather than against it. You enter a living room of about 37 m², with a high ceiling and an exposed wooden beam. The wood stove, set on its stone base, becomes the centerpiece on winter evenings.
A wide stone-framed opening leads to the veranda of about 19 m², with its slanted glass roof: a table is set there to enjoy sunny lunches. The modern kitchen is equipped with:
- an oven and microwave column
- an induction cooktop
- a hood
A large pantry completes the kitchen.
In the sleeping area, the master suite includes a dressing room and a bathroom. Two other bedrooms share a shower room.
Upstairs, under the exposed framework and pine wood panel ceiling, a mansard room with stone walls and arched windows can serve as a fourth bedroom, office, or workshop.
The house was designed with bioclimatic principles from the start. Solar collectors on the south facade supply underfloor heating and produce hot water (combined solar/gas Clipsol system). A gas boiler provides backup heating, and a ventilation system renews the air. The house is also equipped with solar thermal panels.
Result: about €1,400 per year for all energy costs, including water.
Separate from the house, a studio of about 37 m² can accommodate family and friends.
All this sits on a plot of 806 m². Stone, sun, and space for everyone—you have to step inside to appreciate it.
To arrange a visit, contact Anne DUBO at [hidden information].
LE TEICH, BETWEEN THE BASIN AND THE FOREST
Le Teich is located at the end of the Arcachon Basin, on the edge of the Leyre delta and its bird sanctuary. The town has a TER train station on the Bordeaux–Arcachon line, shops, schools, and daily services.
Fees included: 4% VAT charged to the buyer. Price excluding fees: €670,000.
Energy rating B, Climate rating B.
Estimated annual energy expenses for standard use: between €1,080 and €1,520 over 2021, 2022, and 2023 (subscriptions included).
Information on risks to which this property is exposed is available on the Géorisques website: [hidden information].
Your eXp Realty advisor: Anne DUBO, Commercial Agent (Sole Proprietorship) RSAC 922 662 465 BORDEAUX
Le informazioni sui rischi a cui è esposta questa proprietà sono disponibili sul sito web di Géorisques: https://www.georisques.gouv.fr/
-
Tipo di proprietà
Villa
-
Anno di costruzione
2012
-
Prezzo/piede²
$350
-
Consumo
B
Caratteristiche
- Cabina armadio
- Moderno
- Lavanderia
- Soffitto alto
- Giardino
Esplora la zona
Le Teich, Nuova Aquitania, Francia
Visualizza su Google Maps
Prezzo per sqft
Basso
Alto
Iscritto da 11 mesi
Hai chiesto informazioni su questa proprietà
L'agente La contatterà al più presto
Pubblicato da
948
Annunci
2025
Iscritto
Prenota una visita con the agent
Scegli una data e indica se preferisci un tour virtuale o di persona con l’agente.
Data preferita
Tipo di tour
Ultimo aggiornamento
Oggi
Prima pubblicazione
Novembre 11
Riferimento annuncio
VM73312-EXPFRANCE
La fiducia dei migliori broker del mondo
Gli agenti dietro le proprietà più straordinarie del mondo pubblicano su JamesEdition.
- Annunci di Sotheby's, Christie's, BARNES ed Engel & Völkers
- Ogni annuncio è verificato prima della pubblicazione
- Si metta in contatto diretto con agenti verificati
Continuando, accetta i nostri Termini e la nostra Informativa sulla privacy.