


$1,022,476
Maison D'architecte Avec Terrasse
- 4 Camere
- 1 Bagni
- 2,153 Sqft
- 5,275 Sqft lot
- Aggiornato: Settembre 12
Informazioni sulla proprietà
La descrizione è stata tradotta automaticamente.
La descrizione viene visualizzata nella lingua originale.
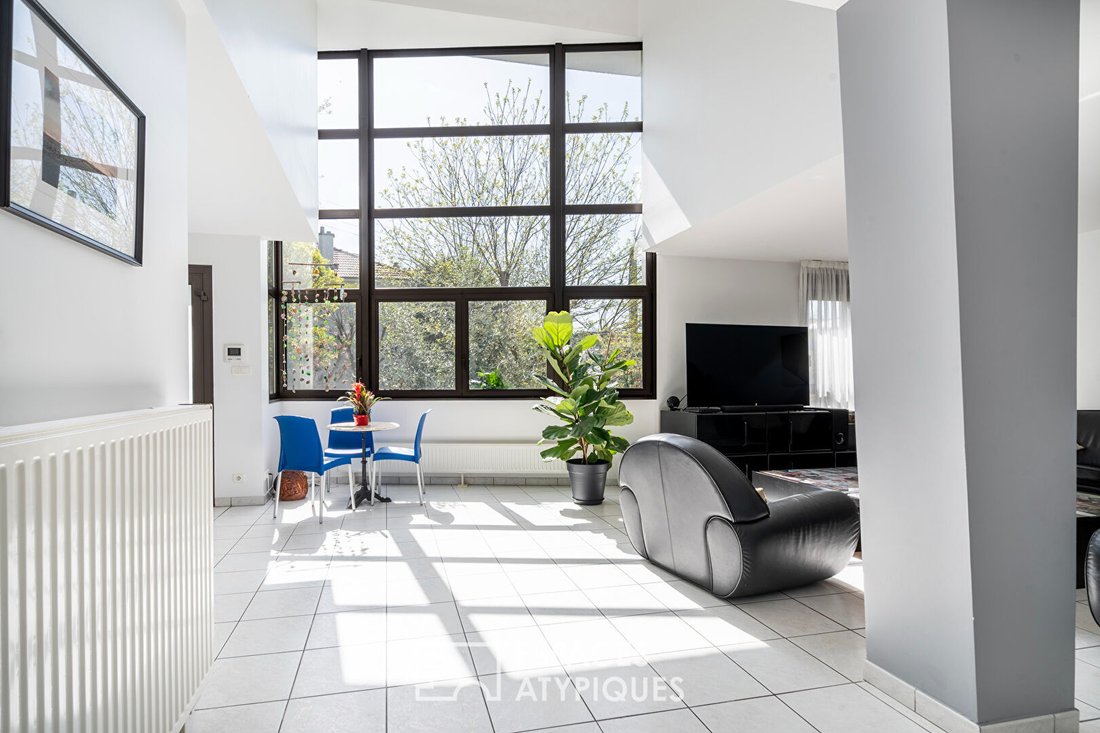
Ideally located in the heart of Le Raincy, in a dead-end street, this architect-designed house offers 200 m² on a 490 m² plot, benefiting from a full south-facing exposure. From the entrance, the space opens onto a living area of over 100 m² with a beautiful ceiling height of 5.24 m. This unique volume naturally combines the open kitchen, living room, and dining area. A glass wall facing south flo
Ideally located in the heart of Le Raincy, in a dead-end street, this architect-designed house offers 200 m² on a 490 m² plot, benefiting from a full south-facing exposure. From the entrance, the space opens onto a living area of over 100 m² with a beautiful ceiling height of 5.24 m. This unique volume naturally combines the open kitchen, living room, and dining area. A glass wall facing south floods the entire space with natural light throughout the day. Additional openings enhance this brightness and reinforce the clarity of the reception area. Extending from the living room, a door leads to a northwest-facing terrace. Upstairs, a large landing overlooking the living room distributes two bedrooms, each with a dressing room, as well as a master suite with storage and an open shower room designed as a continuation of the bedroom. An independent bathroom and a toilet with a hand basin also complete this level. The fully finished basement offers a hallway, a large bedroom with a sliding bay window opening to the outside, an open shower room, and separate toilets. A laundry room completes this level. Outside, the garden, adorned with olive trees and various species, also features a large driveway allowing parking for several vehicles. This architect-designed house impresses with generous volumes and abundant natural light. It is a family living space that is both open and private, located in a sought-after area of Le Raincy. A garage accommodating three vehicles completes this freehold property. RER E: Le Raincy station 500m away. ENERGY CLASS: D / CLIMATE CLASS: D Estimated average annual energy costs for standard use, indexed to recent years: between €2,485 and €3,940 (subscription included). Information on risks to which this property is exposed is available on the Géorisques website. Contact: Nathalie [hidden information] RSAC: 908 437 460 Bobigny Nathalie GUILLOT (EI) Commercial Agent - RSAC Number: - Bobigny.
Le informazioni sui rischi a cui è esposta questa proprietà sono disponibili sul sito web di Géorisques: https://www.georisques.gouv.fr/
Le informazioni sui rischi a cui è esposta questa proprietà sono disponibili sul sito web di Géorisques: https://www.georisques.gouv.fr/
-
Tipo di proprietà
Villa
-
Anno di costruzione
2001
-
Prezzo/piede²
$474
Caratteristiche
- Giardino
- Terrazza
- Garage
- Cabina armadio
- Cucina aperta
- Seminterrato
- Spazio di vita all'aperto
- Lavanderia
- Isola della cucina
Esplora la zona
Thiers, Le Raincy, Francia
Visualizza su Google Maps
Prezzo per sqft
Basso
Alto
Iscritto da 9 mesi
Hai chiesto informazioni su questa proprietà
L'agente La contatterà al più presto
Pubblicato da
52
Annunci
2025
Iscritto
Prenota una visita con the agent
Scegli una data e indica se preferisci un tour virtuale o di persona con l’agente.
Data preferita
Tipo di tour

ESPACES ATYPIQUES Seine-Saint-Denis
100 rue Diderot, 94300, Vincennes, France
Visualizza profilo agenzia
Ultimo aggiornamento
Settembre 12
Prima pubblicazione
Apr 14
Riferimento annuncio
15915
La fiducia dei migliori broker del mondo
Gli agenti dietro le proprietà più straordinarie del mondo pubblicano su JamesEdition.
- Annunci di Sotheby's, Christie's, BARNES ed Engel & Völkers
- Ogni annuncio è verificato prima della pubblicazione
- Si metta in contatto diretto con agenti verificati
Continuando, accetta i nostri Termini e la nostra Informativa sulla privacy.