$1,335,165
Casa Le Raincy
- 7 Camere
- 3 Bagni
- 3,230 Sqft
- 10,226 Sqft lot
- Aggiornato: Marzo 26
- 1
Informazioni sulla proprietà
La descrizione è stata tradotta automaticamente.
La descrizione viene visualizzata nella lingua originale.
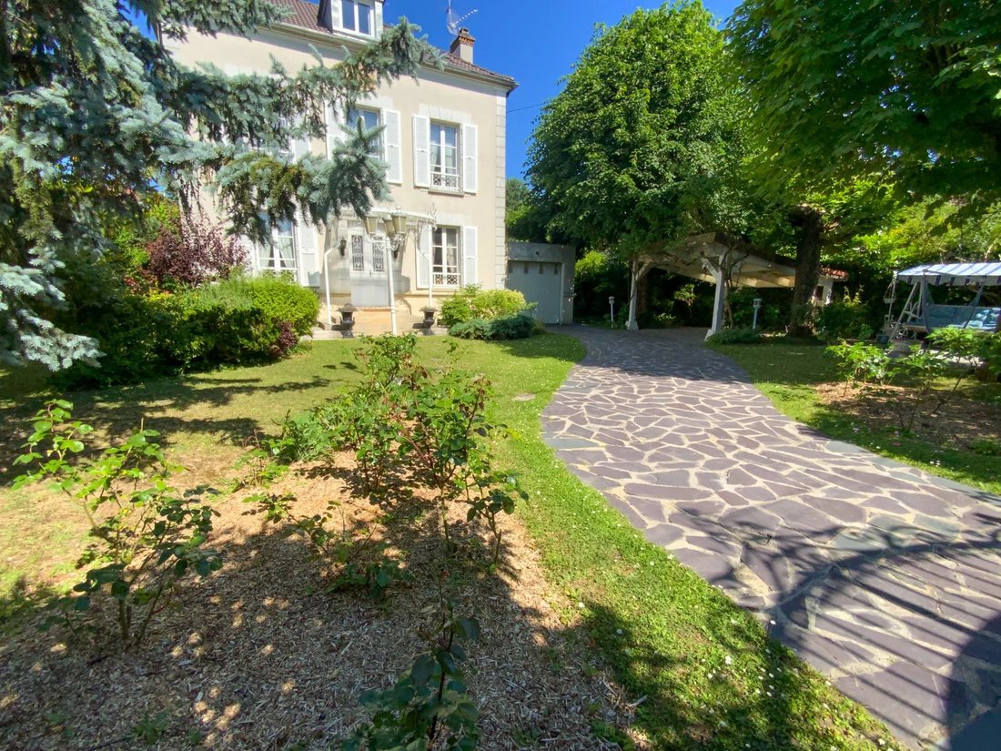
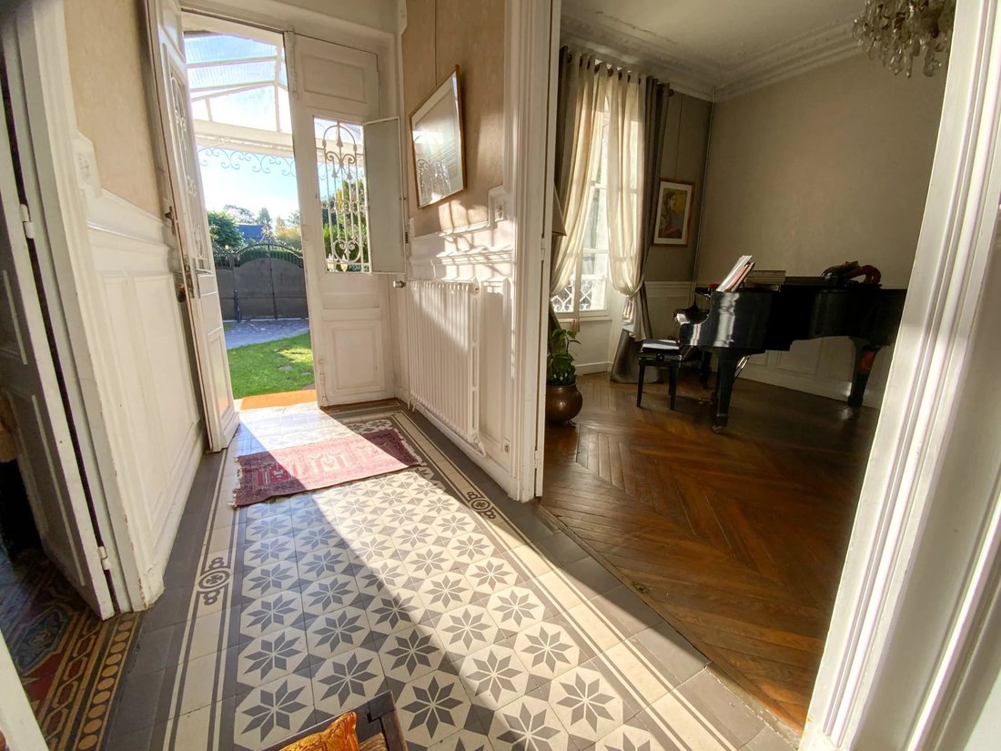
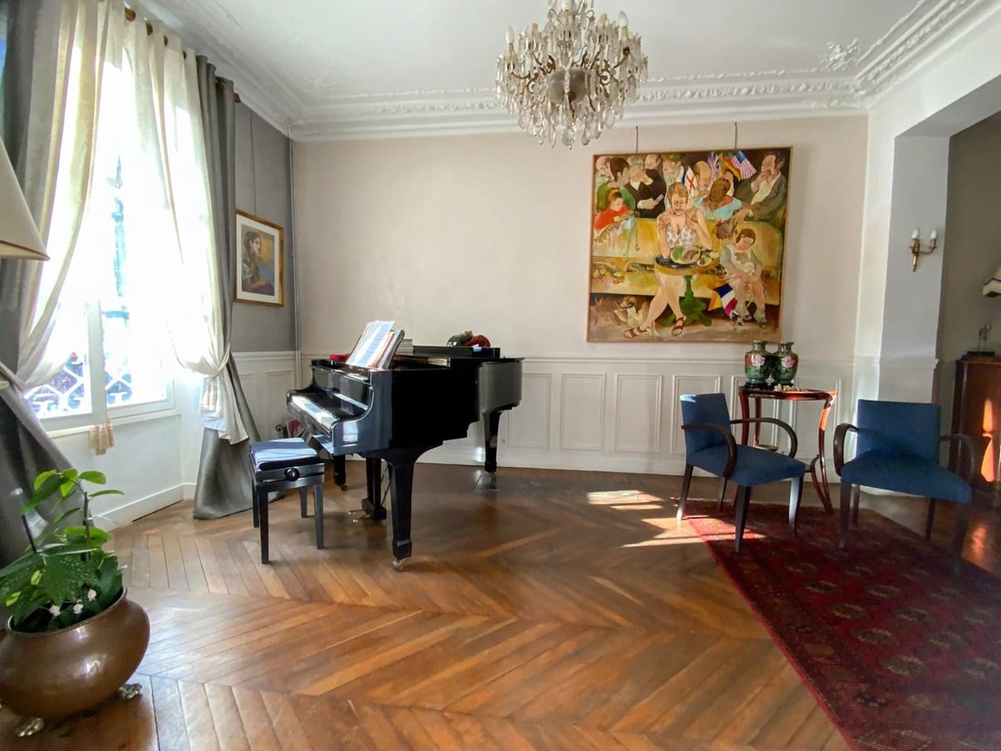
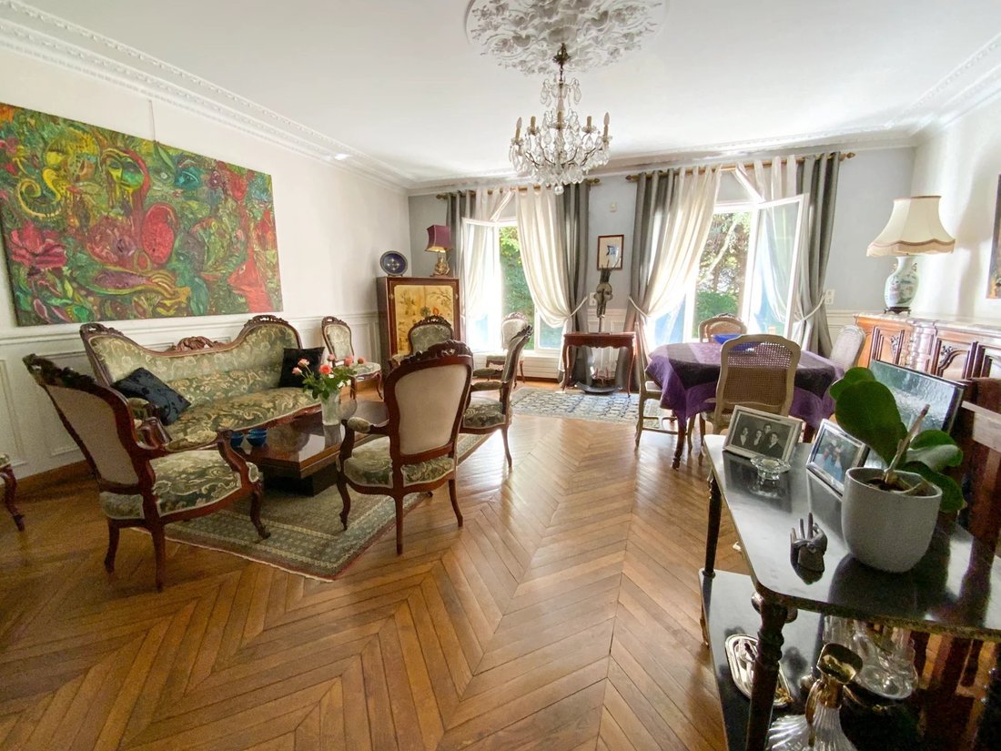
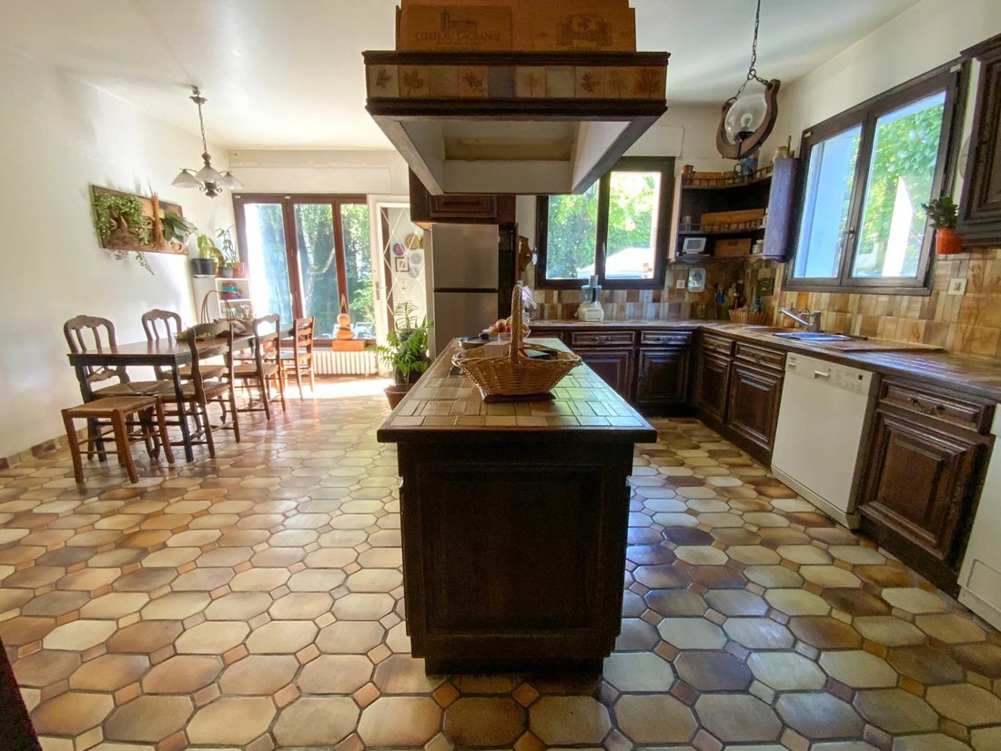
- PRIVILEGED AREA - CLOSE TO THE SHOPS OF LE PLATEAU - Superb 11-room Master House with 300m² of living space built on a 935m² plot offering on the ground floor: spacious entrance, beautiful L-shaped living/dining room with marble fireplace totaling over 70m², fully equipped eat-in kitchen of more than 30m² opening onto terrace and garden, one bedroom, and a shower room with WC.
On the fi
On the fi
- PRIVILEGED AREA - CLOSE TO THE SHOPS OF LE PLATEAU - Superb 11-room Master House with 300m² of living space built on a 935m² plot offering on the ground floor: spacious entrance, beautiful L-shaped living/dining room with marble fireplace totaling over 70m², fully equipped eat-in kitchen of more than 30m² opening onto terrace and garden, one bedroom, and a shower room with WC.
On the first floor, landing serving 3 bedrooms, a bathroom with bathtub, shower, and WC. Large 72m² terrace overlooking a bedroom and bathroom.
On the second floor, landing serving 3 bedrooms with closets, large shower room with double sink and WC. Attic below.
Full basement with boiler room, large cinema/game room of over 50m². 3-person sauna with shower, wine cellar with beaten earth floor, large workshop/storage room of more than 30m². Closed garage for two cars. Possibility to park several vehicles on the property.
GARDEN WITH NO OVERLOOK! RARE ON THE MARKET!! MUST VISIT WITHOUT DELAY!!
Legal information:
The property is located in an area covered by a Risk Prevention Plan (PPR) or by a statement of natural, mining, and technological risks (ERNMT/ESRIS). Risk information can be consulted at the town hall or on the official website [hidden information].
Estimated energy expenses: between €7,030 and €9,530 (average indexed prices in [hidden information], subscriptions included).
Energy Performance Certificate (DPE): Class E – Greenhouse Gas Emissions (GES): Class E
Sale price excluding fees: €1,145,000
Agency fees: €45,000 including tax, payable by the buyer (3.93% of the price excluding fees)
Sale price including fees: €1,190,000
Le informazioni sui rischi a cui è esposta questa proprietà sono disponibili sul sito web di Géorisques: https://www.georisques.gouv.fr/
On the first floor, landing serving 3 bedrooms, a bathroom with bathtub, shower, and WC. Large 72m² terrace overlooking a bedroom and bathroom.
On the second floor, landing serving 3 bedrooms with closets, large shower room with double sink and WC. Attic below.
Full basement with boiler room, large cinema/game room of over 50m². 3-person sauna with shower, wine cellar with beaten earth floor, large workshop/storage room of more than 30m². Closed garage for two cars. Possibility to park several vehicles on the property.
GARDEN WITH NO OVERLOOK! RARE ON THE MARKET!! MUST VISIT WITHOUT DELAY!!
Legal information:
The property is located in an area covered by a Risk Prevention Plan (PPR) or by a statement of natural, mining, and technological risks (ERNMT/ESRIS). Risk information can be consulted at the town hall or on the official website [hidden information].
Estimated energy expenses: between €7,030 and €9,530 (average indexed prices in [hidden information], subscriptions included).
Energy Performance Certificate (DPE): Class E – Greenhouse Gas Emissions (GES): Class E
Sale price excluding fees: €1,145,000
Agency fees: €45,000 including tax, payable by the buyer (3.93% of the price excluding fees)
Sale price including fees: €1,190,000
Le informazioni sui rischi a cui è esposta questa proprietà sono disponibili sul sito web di Géorisques: https://www.georisques.gouv.fr/
-
Tipo di proprietà
Casa
-
Anno di costruzione
1850
-
Prezzo/piede²
$413
Esplora la zona
Thiellement, Le Raincy, Francia
Visualizza su Google Maps
Prezzo per sqft
Basso
Alto
Iscritto da 4 anni
Hai chiesto informazioni su questa proprietà
L'agente La contatterà al più presto
Pubblicato da
24
Annunci
2022
Iscritto
Prenota una visita con the agent
Scegli una data e indica se preferisci un tour virtuale o di persona con l’agente.
Data preferita
Tipo di tour
Ultimo aggiornamento
Marzo 26
Prima pubblicazione
Maggio 31, 2025
Riferimento annuncio
85967254
La fiducia dei migliori broker del mondo
Gli agenti dietro le proprietà più straordinarie del mondo pubblicano su JamesEdition.
- Annunci di Sotheby's, Christie's, BARNES ed Engel & Völkers
- Ogni annuncio è verificato prima della pubblicazione
- Si metta in contatto diretto con agenti verificati
Continuando, accetta i nostri Termini e la nostra Informativa sulla privacy.