$964,570
Casa Borghese Con Giardino Nel Centro DI Plessis Treviso
- 7 Camere
- 1 Bagni
- 2,487 Sqft
- 6,631 Sqft lot
- Aggiornato: Oggi
Informazioni sulla proprietà
La descrizione è stata tradotta automaticamente.
La descrizione viene visualizzata nella lingua originale.
In the heart of Le Plessis Trévise, just steps from shops, schools, and green spaces, this characterful house offers 231.69 m² of living space within a wooded garden of 616 m².
Built at the end of the 19th century and listed among the town’s remarkable constructions, it presents a rare presence in the Plessis landscape. Its orderly façade, tall windows highlighted with ironwork, slate roo
Built at the end of the 19th century and listed among the town’s remarkable constructions, it presents a rare presence in the Plessis landscape. Its orderly façade, tall windows highlighted with ironwork, slate roo
In the heart of Le Plessis Trévise, just steps from shops, schools, and green spaces, this characterful house offers 231.69 m² of living space within a wooded garden of 616 m².
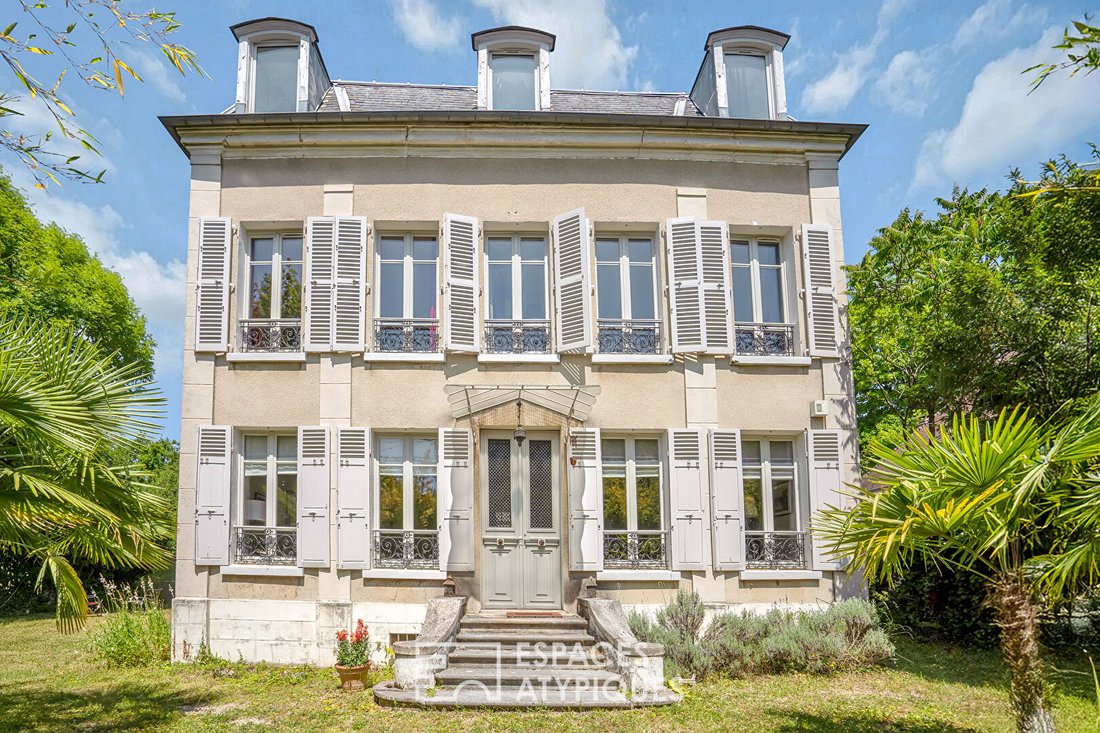
Built at the end of the 19th century and listed among the town’s remarkable constructions, it presents a rare presence in the Plessis landscape. Its orderly façade, tall windows highlighted with ironwork, slate roof, and glass canopy create an elegant silhouette true to its era.
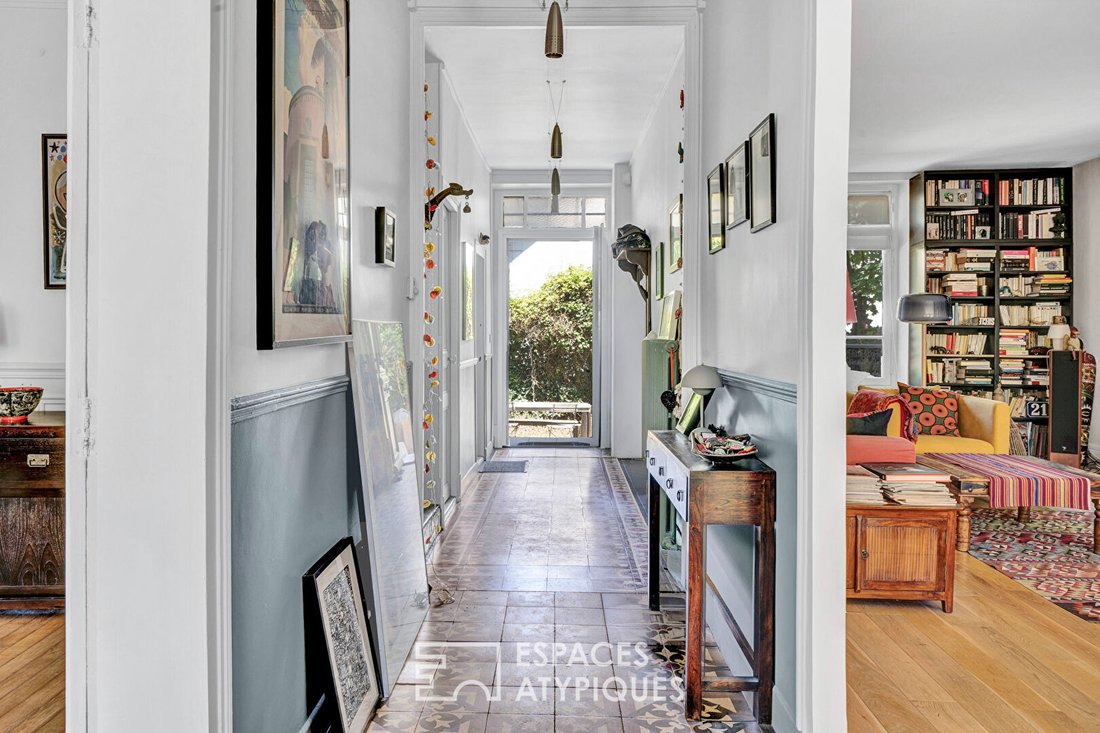
A few steps lead to the porch and then to a central entrance of nearly 13 m². Cement tiles guide the perspective and distribute the reception rooms on either side.
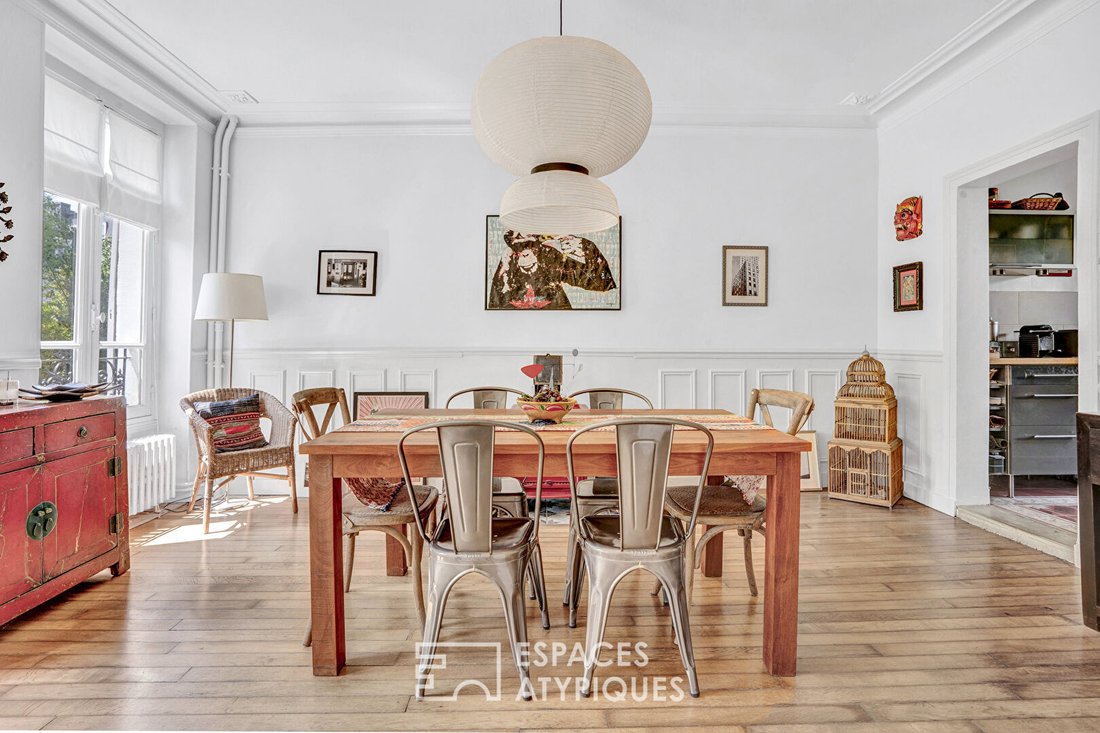
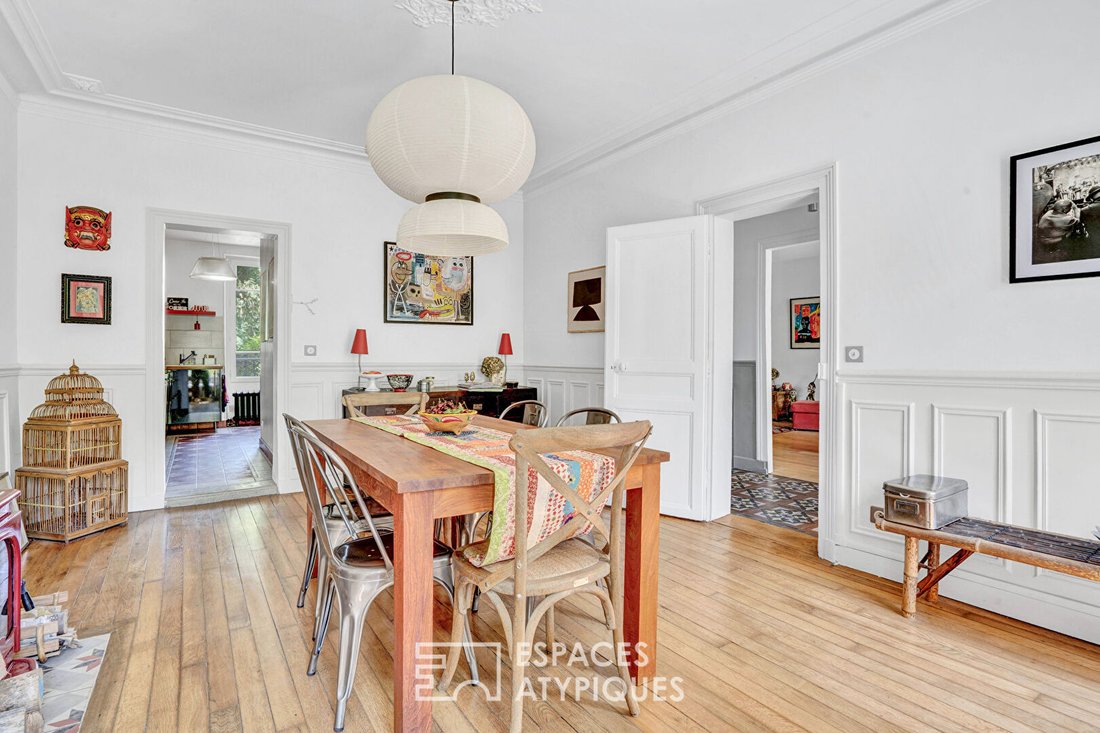
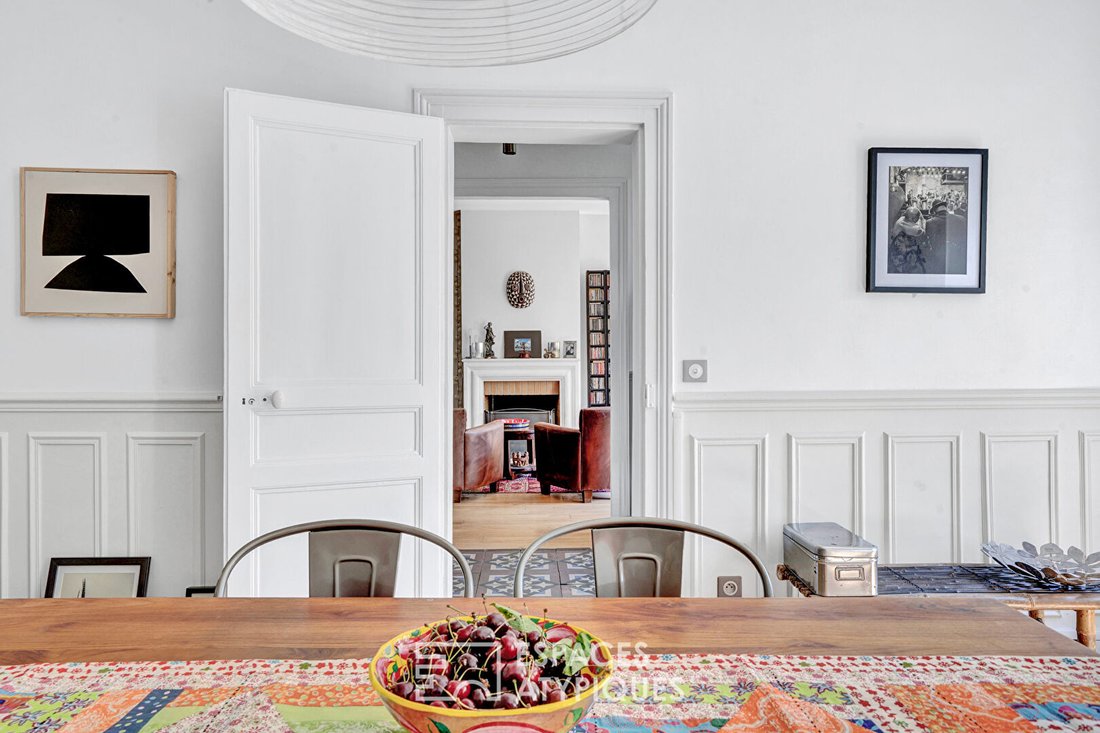
The through living room extends over 35 m² in a bright and warm atmosphere. On the other side of the entrance, the dining room of nearly 19 m² connects to an independent kitchen of 12 m². Original parquet floors, moldings, and a ceiling height of 2.75 meters recall the house’s history at every glance. A fireplace and a stove, both functional, enhance this lively spirit.
A separate toilet completes this level.
The staircase leads to the first floor, currently arranged around two bedrooms. The main bedroom, spacious and bright, is accompanied by a bathroom of over 11 m² equipped with a bathtub and a shower.
A second bedroom connects to a double dressing room, while another room currently serves as an office. These two spaces offer valuable flexibility and can easily be converted back into bedrooms, bringing the total to four bedrooms on this floor alone.
A separate toilet completes the floor.
The top floor houses three additional bedrooms. They benefit from comfortable volumes, numerous windows, and generous floor space. Two dressing rooms as well as a second bathroom with shower and toilet accompany this floor designed for family life.
The house currently has five bedrooms, with the possibility to add two more rooms as needed. Guest room, office, library, or children’s area—each can imagine their own use of the space here.
The basement, accessible directly from the house, includes a laundry room, boiler room, cellar, and several storage areas.
Outside, the garden surrounds the building and enjoys multiple orientations. Wooded and well-maintained, it complements the house simply and offers different areas to enjoy throughout the day.
Accessible via an electric gate, the plot allows parking for up to three vehicles.
The house has undergone significant renovation, notably on the electricity, plumbing, boiler, wet rooms, kitchen, and joinery. The slate roof, bordered by a zinc entablature, was overhauled in 2012.
A heritage and family home, whose volumes, flexibility, and central location create a living environment as elegant as it is easy to live in.
- Town center, shops, and schools within walking distance
- School group 5 minutes on foot
- RER E Villiers sur Marne Le Plessis Trévise station 13 minutes by car
ENERGY CLASS: D CLIMATE CLASS: D
Estimated average annual energy costs for standard use, based on 2021 energy prices: between €4,630 and €6,310
Information on risks to which this property is exposed is available on the Géorisques website: [hidden information]
Contact: Mélanie Famuliak [hidden information] - EI - Commercial Agent - RSAC: 907 896 245 Bobigny Mélanie FAMULIAK (EI) Commercial Agent - RSAC Number: - Bobigny.
Le informazioni sui rischi a cui è esposta questa proprietà sono disponibili sul sito web di Géorisques: https://www.georisques.gouv.fr/
Built at the end of the 19th century and listed among the town’s remarkable constructions, it presents a rare presence in the Plessis landscape. Its orderly façade, tall windows highlighted with ironwork, slate roof, and glass canopy create an elegant silhouette true to its era.
A few steps lead to the porch and then to a central entrance of nearly 13 m². Cement tiles guide the perspective and distribute the reception rooms on either side.
The through living room extends over 35 m² in a bright and warm atmosphere. On the other side of the entrance, the dining room of nearly 19 m² connects to an independent kitchen of 12 m². Original parquet floors, moldings, and a ceiling height of 2.75 meters recall the house’s history at every glance. A fireplace and a stove, both functional, enhance this lively spirit.
A separate toilet completes this level.
The staircase leads to the first floor, currently arranged around two bedrooms. The main bedroom, spacious and bright, is accompanied by a bathroom of over 11 m² equipped with a bathtub and a shower.
A second bedroom connects to a double dressing room, while another room currently serves as an office. These two spaces offer valuable flexibility and can easily be converted back into bedrooms, bringing the total to four bedrooms on this floor alone.
A separate toilet completes the floor.
The top floor houses three additional bedrooms. They benefit from comfortable volumes, numerous windows, and generous floor space. Two dressing rooms as well as a second bathroom with shower and toilet accompany this floor designed for family life.
The house currently has five bedrooms, with the possibility to add two more rooms as needed. Guest room, office, library, or children’s area—each can imagine their own use of the space here.
The basement, accessible directly from the house, includes a laundry room, boiler room, cellar, and several storage areas.
Outside, the garden surrounds the building and enjoys multiple orientations. Wooded and well-maintained, it complements the house simply and offers different areas to enjoy throughout the day.
Accessible via an electric gate, the plot allows parking for up to three vehicles.
The house has undergone significant renovation, notably on the electricity, plumbing, boiler, wet rooms, kitchen, and joinery. The slate roof, bordered by a zinc entablature, was overhauled in 2012.
A heritage and family home, whose volumes, flexibility, and central location create a living environment as elegant as it is easy to live in.
- Town center, shops, and schools within walking distance
- School group 5 minutes on foot
- RER E Villiers sur Marne Le Plessis Trévise station 13 minutes by car
ENERGY CLASS: D CLIMATE CLASS: D
Estimated average annual energy costs for standard use, based on 2021 energy prices: between €4,630 and €6,310
Information on risks to which this property is exposed is available on the Géorisques website: [hidden information]
Contact: Mélanie Famuliak [hidden information] - EI - Commercial Agent - RSAC: 907 896 245 Bobigny Mélanie FAMULIAK (EI) Commercial Agent - RSAC Number: - Bobigny.
Le informazioni sui rischi a cui è esposta questa proprietà sono disponibili sul sito web di Géorisques: https://www.georisques.gouv.fr/
-
Tipo di proprietà
Villa
-
Prezzo/piede²
$387
Caratteristiche
Esplora la zona
Le Plessis-Trévise, Isola di Francia, Francia
Visualizza su Google Maps
Prezzo per sqft
Basso
Alto
Iscritto da 2 mesi
Hai chiesto informazioni su questa proprietà
L'agente La contatterà al più presto
Pubblicato da
39
Annunci
2026
Iscritto
Prenota una visita con the agent
Scegli una data e indica se preferisci un tour virtuale o di persona con l’agente.
Data preferita
Tipo di tour

Ultimo aggiornamento
Oggi
Prima pubblicazione
Sep 8
Riferimento annuncio
14477
La fiducia dei migliori broker del mondo
Gli agenti dietro le proprietà più straordinarie del mondo pubblicano su JamesEdition.
- Annunci di Sotheby's, Christie's, BARNES ed Engel & Völkers
- Ogni annuncio è verificato prima della pubblicazione
- Si metta in contatto diretto con agenti verificati
Continuando, accetta i nostri Termini e la nostra Informativa sulla privacy.