$1,285,008
Vendita Casa/Villa 10 Pezzi
- 6 Camere
- 2 Bagni
- 2,401 Sqft
- 7,933 Sqft lot
- Aggiornato: Oggi
Informazioni sulla proprietà
La descrizione è stata tradotta automaticamente.
La descrizione viene visualizzata nella lingua originale.
iad France - Anthony Rochery offers: For sale – Family house of 223 m² – 10 rooms – 6 bedrooms – Finished basement of 92 m² – Domaine de Grandchamp
In the heart of the highly sought-after Domaine de Grandchamp, discover this spacious family property nestled in a green, privileged, and secure residential environment.
Built on a fenced and wooded plot of 737 m², the property offers
In the heart of the highly sought-after Domaine de Grandchamp, discover this spacious family property nestled in a green, privileged, and secure residential environment.
Built on a fenced and wooded plot of 737 m², the property offers
iad France - Anthony Rochery offers: For sale – Family house of 223 m² – 10 rooms – 6 bedrooms – Finished basement of 92 m² – Domaine de Grandchamp
In the heart of the highly sought-after Domaine de Grandchamp, discover this spacious family property nestled in a green, privileged, and secure residential environment.
Built on a fenced and wooded plot of 737 m², the property offers 223 m² of living space (240 m² floor area) spread over three levels. It impresses with its generous volumes, quality living spaces, and numerous layout possibilities, providing an ideal living environment for a family seeking comfort, space, and tranquility.
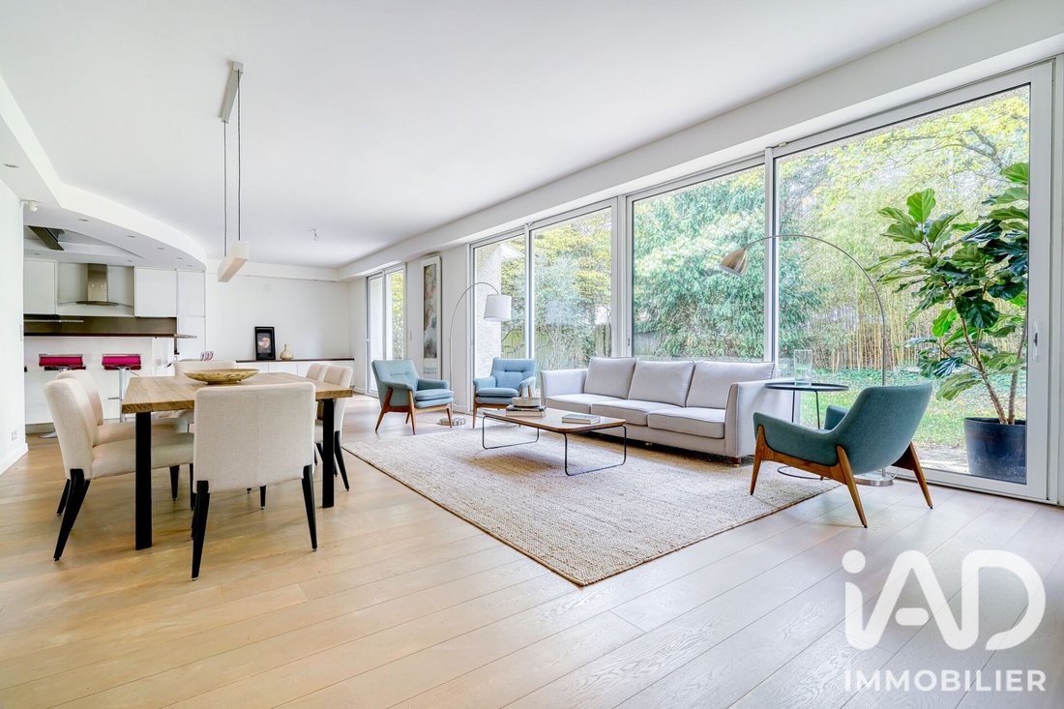
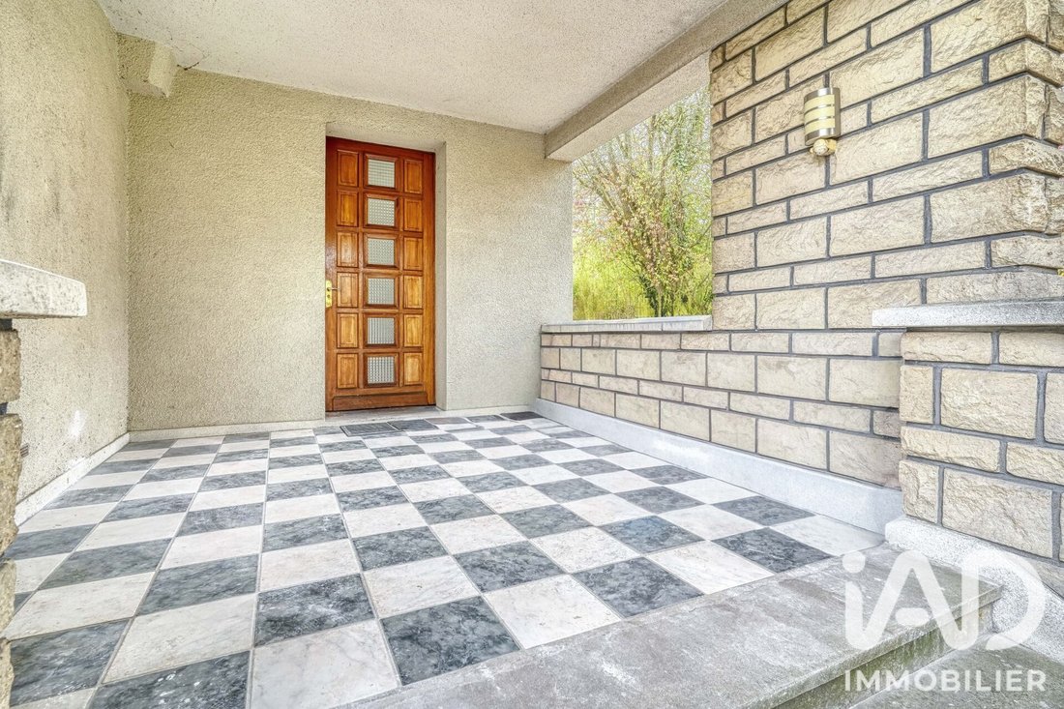
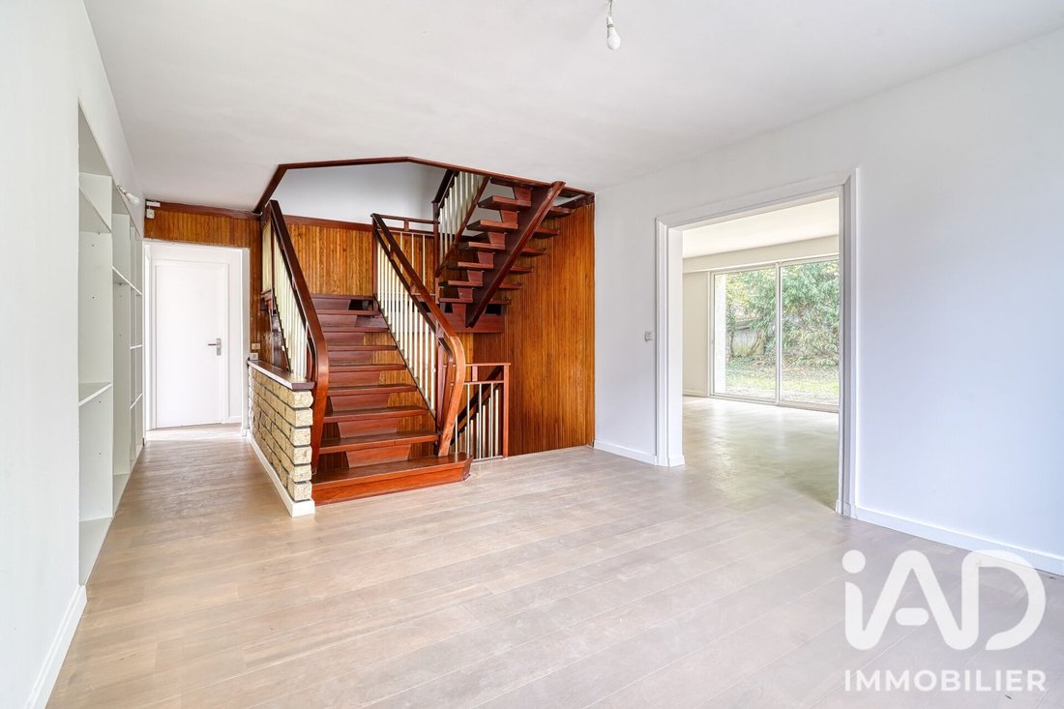
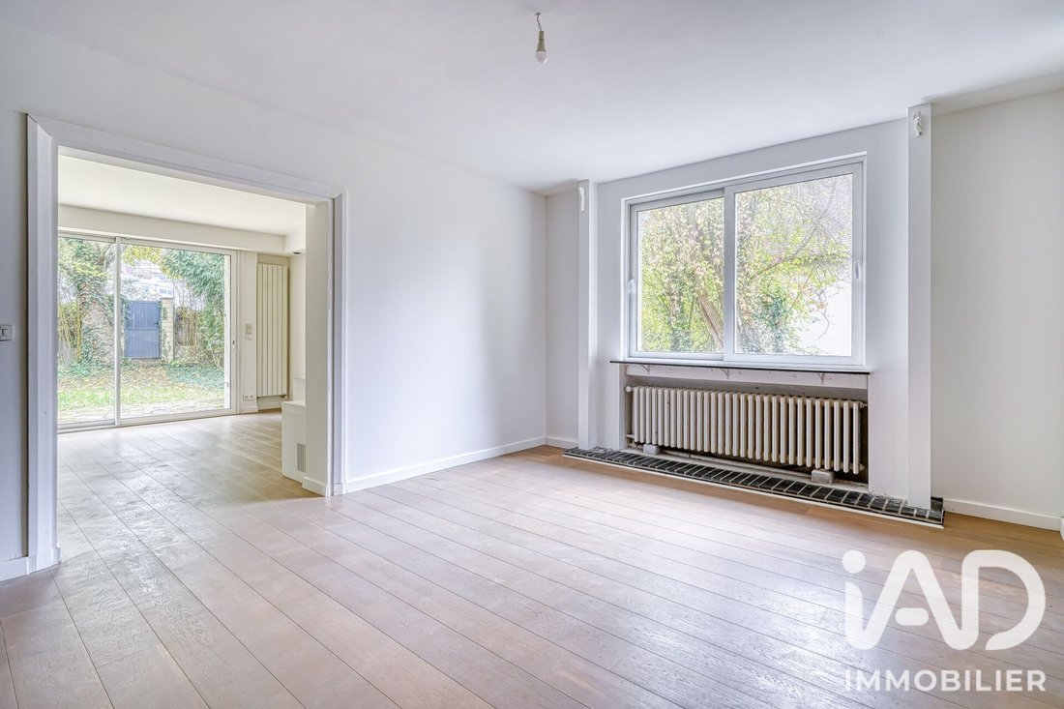
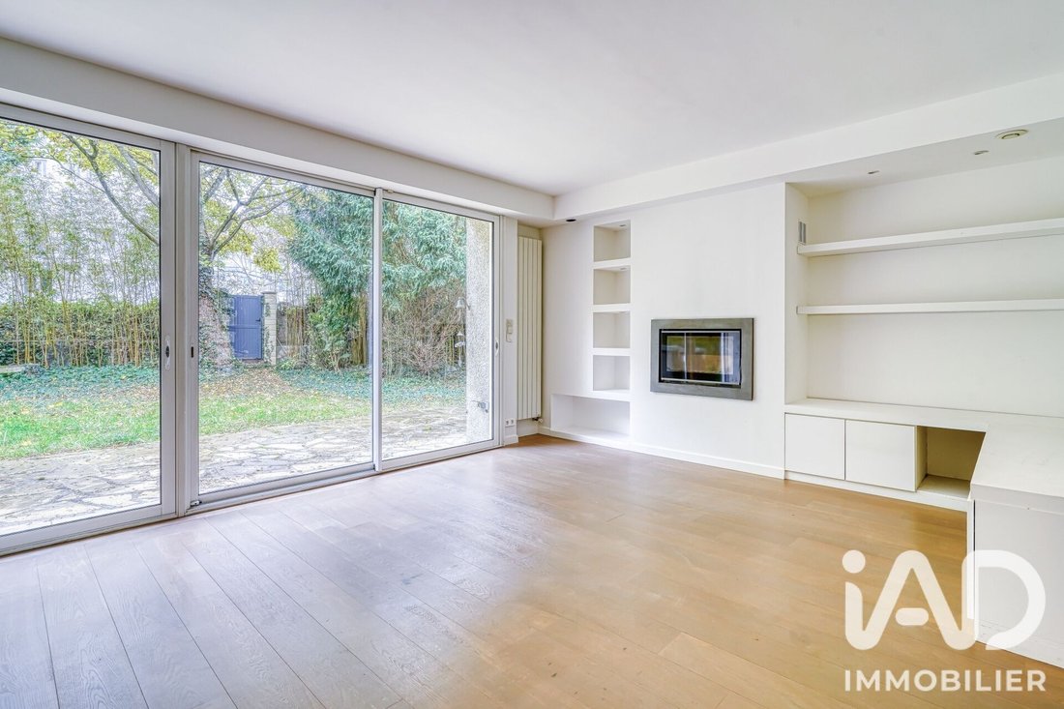
The ground floor reveals a large welcoming entrance opening onto a pleasant 63 m² reception room, filled with light, combining living room, lounge, and dining area. Adjacent is an open-plan American kitchen with an adjoining pantry, harmoniously completing this living space. The fireplace with insert adds a warm atmosphere, while large openings provide direct access to the terrace and garden, creating a beautiful flow between indoors and outdoors. Two bedrooms and a separate toilet complete this level.
Upstairs, a large landing serves four bedrooms, a shower room, a separate toilet, and a bathroom with laundry area and built-in storage. Two additional rooms enhance this floor and can be adapted to your needs: dressing rooms, offices, or dedicated teleworking spaces.
A true asset of the property, the finished 92 m² basement with independent access offers versatile additional living space. It includes an entrance, a lounge, an independent kitchen, a bedroom, a shower room, and a toilet. It is perfectly suited for various projects: hosting family and friends independently, creating an intergenerational living arrangement, or considering a rental investment.
A 40 m² double garage, accommodating two vehicles, completes the basement.
Features:
- Energy performance rating: C
- New Frisquet brand condensing gas boiler
- PVC and aluminum double-glazed windows
- Electric PVC roller shutters
- Recent Atlantic brand hot water tanks
- Controlled mechanical ventilation (VMC)
- Insulated roof
- Fiber optic internet
- Finished 92 m² basement with independent access
- 40 m² double garage
The property benefits from a particularly rare pedestrian access: a gate at the back of the garden allows you to reach all shops and daily amenities within just a two-minute walk, while enjoying the calm and greenery of the estate. This privileged convenience is enjoyed by only a few properties in the domain.
Nearby, you will also find a wide choice of public and private schools, from kindergarten to high school. Major roadways are easily accessible. Green spaces, walks along the Seine, and the cultural heritage of Saint-Germain-en-Laye contribute to a pleasant living environment, ideal for leisure and family moments.
Contact me now to arrange your visit.
Agency fees are the responsibility of the seller.
A valid ID will be requested at the visit, in accordance with article [hidden information] of the Monetary and Financial Code. Information on risks to which this property is exposed, including the legal obligation for brush clearing, is available on the Géorisques website: [hidden information]
This real estate listing was written under the editorial responsibility of Mr. Anthony Rochery, independent real estate agent (without holding funds), commercial agent of SAS [hidden information] France registered with the Evry Trade and Companies Register under number [hidden information], holder of the real estate canvassing card on behalf of the company [hidden information] France SAS.
Le informazioni sui rischi a cui è esposta questa proprietà sono disponibili sul sito web di Géorisques: https://www.georisques.gouv.fr/
In the heart of the highly sought-after Domaine de Grandchamp, discover this spacious family property nestled in a green, privileged, and secure residential environment.
Built on a fenced and wooded plot of 737 m², the property offers 223 m² of living space (240 m² floor area) spread over three levels. It impresses with its generous volumes, quality living spaces, and numerous layout possibilities, providing an ideal living environment for a family seeking comfort, space, and tranquility.
The ground floor reveals a large welcoming entrance opening onto a pleasant 63 m² reception room, filled with light, combining living room, lounge, and dining area. Adjacent is an open-plan American kitchen with an adjoining pantry, harmoniously completing this living space. The fireplace with insert adds a warm atmosphere, while large openings provide direct access to the terrace and garden, creating a beautiful flow between indoors and outdoors. Two bedrooms and a separate toilet complete this level.
Upstairs, a large landing serves four bedrooms, a shower room, a separate toilet, and a bathroom with laundry area and built-in storage. Two additional rooms enhance this floor and can be adapted to your needs: dressing rooms, offices, or dedicated teleworking spaces.
A true asset of the property, the finished 92 m² basement with independent access offers versatile additional living space. It includes an entrance, a lounge, an independent kitchen, a bedroom, a shower room, and a toilet. It is perfectly suited for various projects: hosting family and friends independently, creating an intergenerational living arrangement, or considering a rental investment.
A 40 m² double garage, accommodating two vehicles, completes the basement.
Features:
- Energy performance rating: C
- New Frisquet brand condensing gas boiler
- PVC and aluminum double-glazed windows
- Electric PVC roller shutters
- Recent Atlantic brand hot water tanks
- Controlled mechanical ventilation (VMC)
- Insulated roof
- Fiber optic internet
- Finished 92 m² basement with independent access
- 40 m² double garage
The property benefits from a particularly rare pedestrian access: a gate at the back of the garden allows you to reach all shops and daily amenities within just a two-minute walk, while enjoying the calm and greenery of the estate. This privileged convenience is enjoyed by only a few properties in the domain.
Nearby, you will also find a wide choice of public and private schools, from kindergarten to high school. Major roadways are easily accessible. Green spaces, walks along the Seine, and the cultural heritage of Saint-Germain-en-Laye contribute to a pleasant living environment, ideal for leisure and family moments.
Contact me now to arrange your visit.
Agency fees are the responsibility of the seller.
A valid ID will be requested at the visit, in accordance with article [hidden information] of the Monetary and Financial Code. Information on risks to which this property is exposed, including the legal obligation for brush clearing, is available on the Géorisques website: [hidden information]
This real estate listing was written under the editorial responsibility of Mr. Anthony Rochery, independent real estate agent (without holding funds), commercial agent of SAS [hidden information] France registered with the Evry Trade and Companies Register under number [hidden information], holder of the real estate canvassing card on behalf of the company [hidden information] France SAS.
Le informazioni sui rischi a cui è esposta questa proprietà sono disponibili sul sito web di Géorisques: https://www.georisques.gouv.fr/
-
Tipo di proprietà
Casa
-
Piani
3
-
Anno di costruzione
1965
-
Prezzo/piede²
$535
-
Emissioni
C
-
Consumo
C
Caratteristiche
Esplora la zona
Centre, Le Pecq, Francia
Visualizza su Google Maps
Prezzo per sqft
Basso
Alto
Iscritto da 3 anni
Hai chiesto informazioni su questa proprietà
L'agente La contatterà al più presto
Pubblicato da
11070
Annunci
2023
Iscritto
Prenota una visita con the agent
Scegli una data e indica se preferisci un tour virtuale o di persona con l’agente.
Data preferita
Tipo di tour
Ultimo aggiornamento
Oggi
Prima pubblicazione
Novembre 6
Riferimento annuncio
2151198
La fiducia dei migliori broker del mondo
Gli agenti dietro le proprietà più straordinarie del mondo pubblicano su JamesEdition.
- Annunci di Sotheby's, Christie's, BARNES ed Engel & Völkers
- Ogni annuncio è verificato prima della pubblicazione
- Si metta in contatto diretto con agenti verificati
Continuando, accetta i nostri Termini e la nostra Informativa sulla privacy.