$2,071,063
Prezzo diminuito di $156,729 il Sep 24, 2026
Le Pecq Grandchamp
- 5 Camere
- 4 Bagni
- 2,167 Sqft
- 13,617 Sqft lot
- Aggiornato: Settembre 24
Informazioni sulla proprietà
La descrizione è stata tradotta automaticamente.
La descrizione viene visualizzata nella lingua originale.
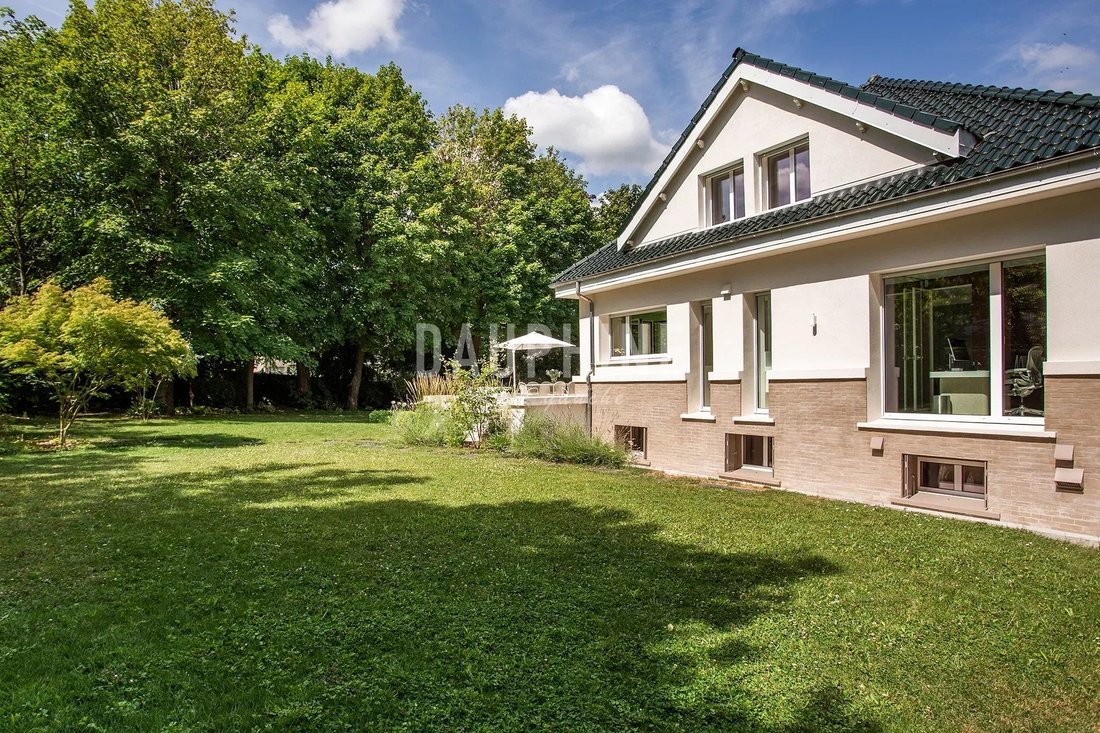
A Mid-Century Modern architecture in a landscaped garden
Located in a peaceful private estate, this property of 200 sqm, fully renovated in 2024, is a 12-minute walk from Marly-le-Roi train station (Line L) and 7 minutes by car from RER A.
The exterior renovation reinterprets with a contemporary touch the Mid-Century Modern movement of the 1950s. Its facade, rhythmically punctuat
Located in a peaceful private estate, this property of 200 sqm, fully renovated in 2024, is a 12-minute walk from Marly-le-Roi train station (Line L) and 7 minutes by car from RER A.
The exterior renovation reinterprets with a contemporary touch the Mid-Century Modern movement of the 1950s. Its facade, rhythmically punctuat
A Mid-Century Modern architecture in a landscaped garden
Located in a peaceful private estate, this property of 200 sqm, fully renovated in 2024, is a 12-minute walk from Marly-le-Roi train station (Line L) and 7 minutes by car from RER A.
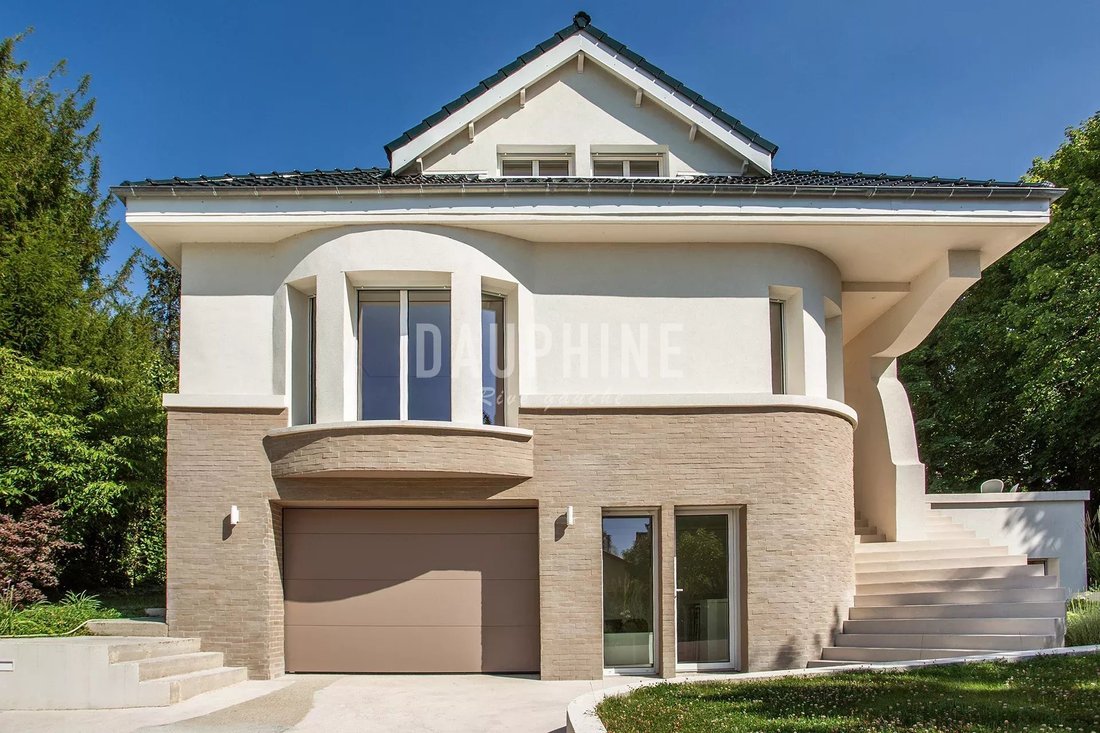
The exterior renovation reinterprets with a contemporary touch the Mid-Century Modern movement of the 1950s. Its facade, rhythmically punctuated by arched openings, a brick base molded by hand, and a glazed terracotta roof in green, affirms a unique architectural identity.
From the entrance, a double rounded staircase invites a true architectural stroll within a landscaped plot of 1,265 sqm.
The garden, gently sloping, allows for the installation of a pool with a deck and pool house, with technical water and drainage expectations already met.
Ground floor - Reception & Light
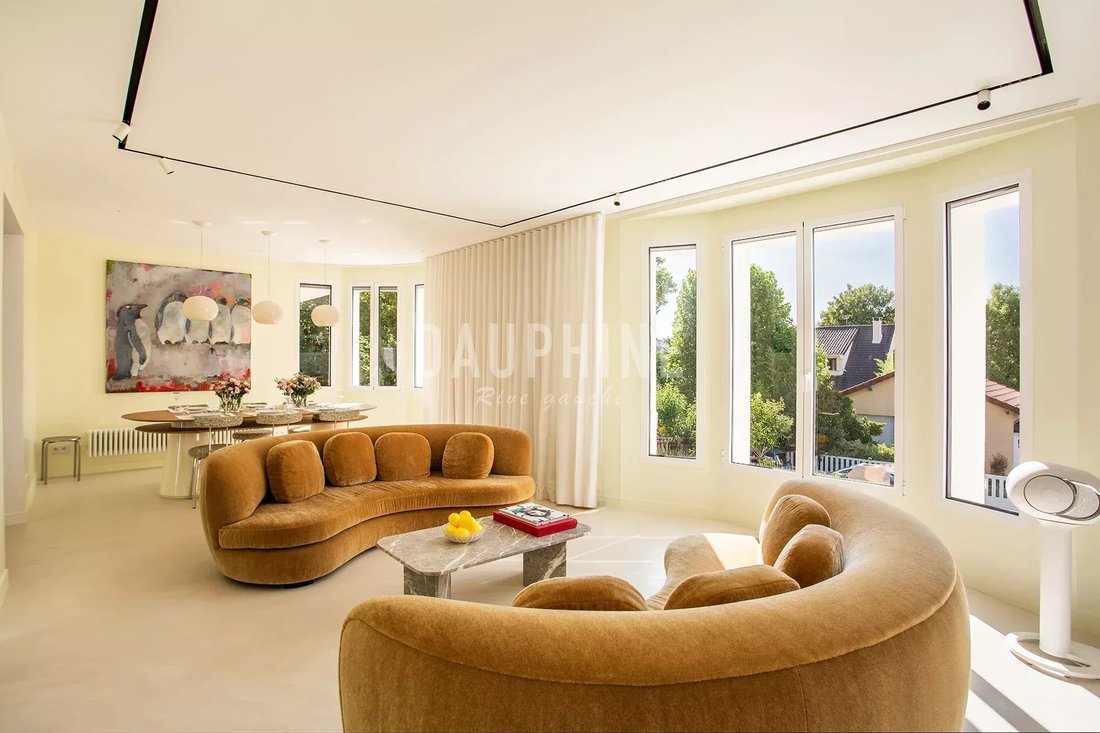
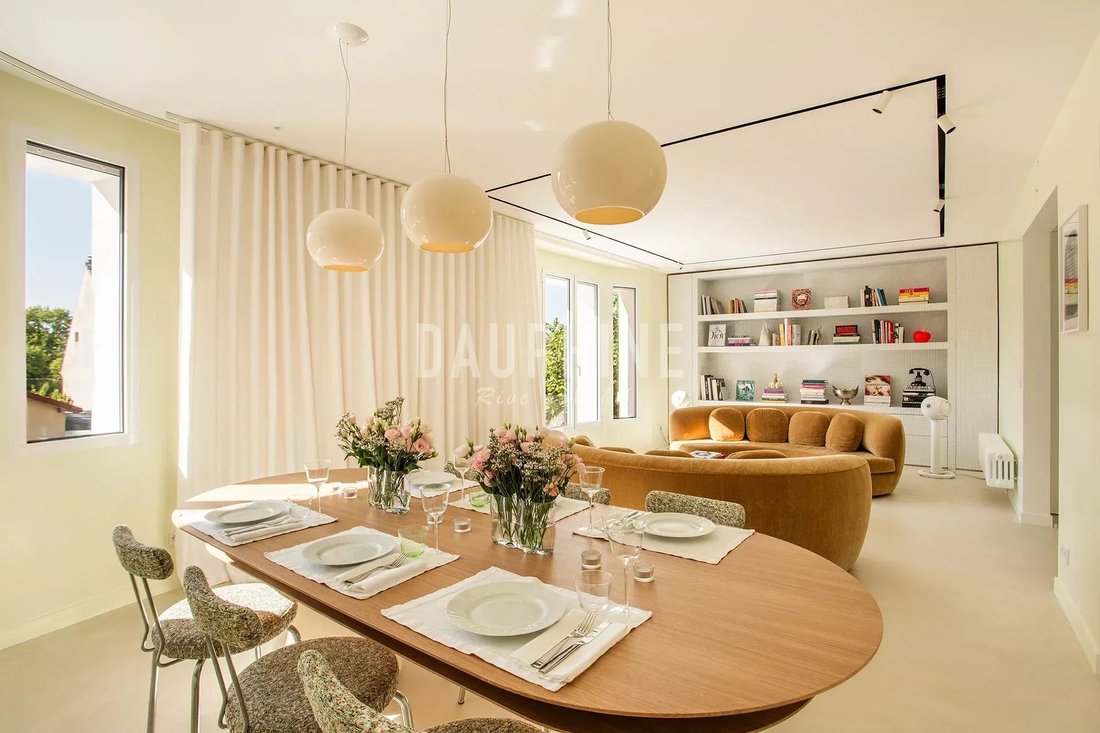
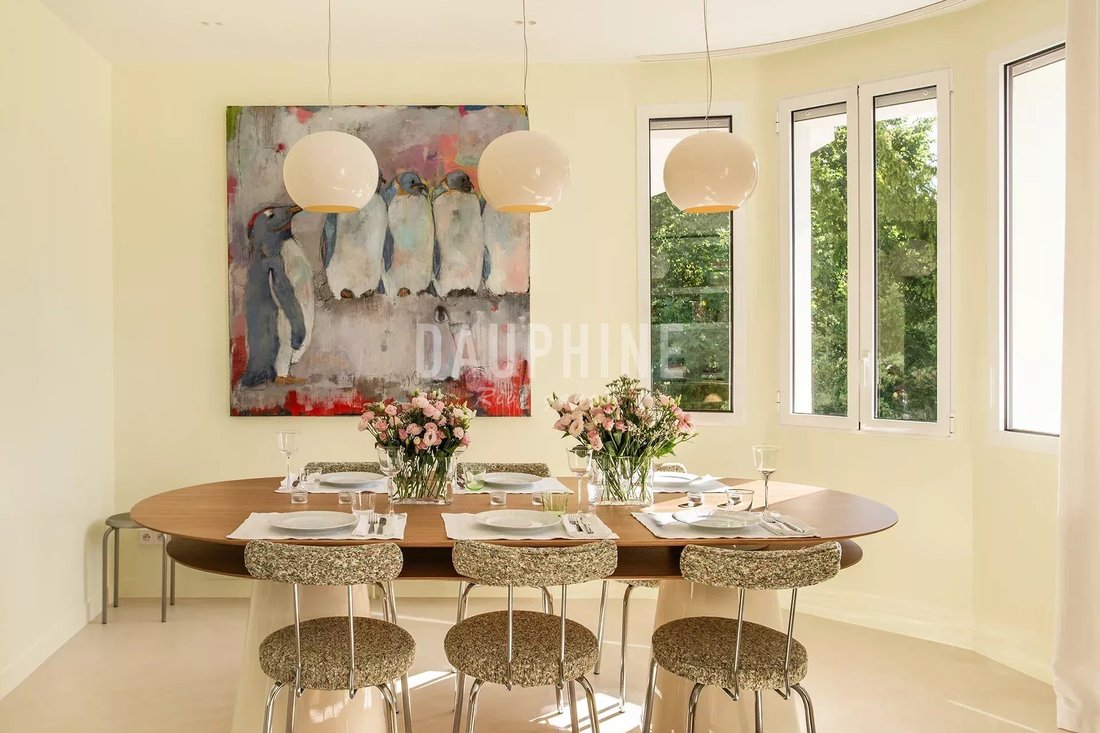
The entrance, fitted with a reinforced door, opens onto a living space unified by a polished concrete floor. The through living room benefits from large glazed bays and architectural lighting Flos controlled by home automation.
The independent kitchen of 15 sqm is organized around a central granite island and Corian work surfaces. Flush glazed Eclisse doors ensure sound and olfactory insulation. It extends to a 30 sqm terrace that can seat up to fourteen guests, naturally extending summer receptions.
Adjacent to the living room, the office features a full-height glazed bay facing a mirror wall that extends the perspectives. An independent guest WC accessible via a two-door SAS with about 3 meters of linear storage completes this level.
Upstairs - The Night Level
Two independent suites are symmetrically arranged, on French solid oak parquet flooring. Acoustic doors, luminous moldings, and architectural lighting enable various ambiance scenarios.
The master suite includes a bedroom with a custom 180 cm bed, a cross-through dressing room of 6 sqm (almost 6 meters of storage), and a private bathroom of 5.5 sqm with double basin, XL shower, and private WC.
The second suite, 12.6 sqm, features a custom office, integrated storage under the eaves, and its own bathroom with shower and WC.
Garden Level - Flexibility & Independence
Accessible independently and on one level with the garden, this level is suitable for a children’s space, guests, or a professional activity.
Two double bedrooms, each equipped with built-in wardrobes (including one with a study area), are organized around a 17 sqm TV or library lounge. They share a large bathroom with double basin, an independent WC, and a technical laundry room of 9 sqm.
An independent studio of 16.5 sqm, directly accessible from outside, completes the set. It includes a fitted kitchen and a shower room with WC, offering an ideal solution for a girl’s nanny, guests, or a rental project.
Transport & Accessibility
By public transport:
Bus (3 min walk): Direct connection to RER A station.
Marly-le-Roi station (Line L): Accessible in 12 min on foot.
By car / VTC:
RER A station: Only 7 min from the property.
Notes:
Garage of 21 sqm with water point and storage
Double flow ventilation with heating and cooling
Hydraulic centralized auxiliary heating (gas)
Double glazed windows
High-quality thermal insulation
5000 L water recovery tank
Automatic watering system
Professional remote surveillance (video and alarm)
Furniture excluded (except built-in custom and storage). Most can be sold additionally.
Energy performance class C
Property tax: 3516e
Pools authorized by the PLU, approval depends on the validation of a specific project, to be submitted to the town hall.
Le informazioni sui rischi a cui è esposta questa proprietà sono disponibili sul sito web di Géorisques: https://www.georisques.gouv.fr/
Located in a peaceful private estate, this property of 200 sqm, fully renovated in 2024, is a 12-minute walk from Marly-le-Roi train station (Line L) and 7 minutes by car from RER A.
The exterior renovation reinterprets with a contemporary touch the Mid-Century Modern movement of the 1950s. Its facade, rhythmically punctuated by arched openings, a brick base molded by hand, and a glazed terracotta roof in green, affirms a unique architectural identity.
From the entrance, a double rounded staircase invites a true architectural stroll within a landscaped plot of 1,265 sqm.
The garden, gently sloping, allows for the installation of a pool with a deck and pool house, with technical water and drainage expectations already met.
Ground floor - Reception & Light
The entrance, fitted with a reinforced door, opens onto a living space unified by a polished concrete floor. The through living room benefits from large glazed bays and architectural lighting Flos controlled by home automation.
The independent kitchen of 15 sqm is organized around a central granite island and Corian work surfaces. Flush glazed Eclisse doors ensure sound and olfactory insulation. It extends to a 30 sqm terrace that can seat up to fourteen guests, naturally extending summer receptions.
Adjacent to the living room, the office features a full-height glazed bay facing a mirror wall that extends the perspectives. An independent guest WC accessible via a two-door SAS with about 3 meters of linear storage completes this level.
Upstairs - The Night Level
Two independent suites are symmetrically arranged, on French solid oak parquet flooring. Acoustic doors, luminous moldings, and architectural lighting enable various ambiance scenarios.
The master suite includes a bedroom with a custom 180 cm bed, a cross-through dressing room of 6 sqm (almost 6 meters of storage), and a private bathroom of 5.5 sqm with double basin, XL shower, and private WC.
The second suite, 12.6 sqm, features a custom office, integrated storage under the eaves, and its own bathroom with shower and WC.
Garden Level - Flexibility & Independence
Accessible independently and on one level with the garden, this level is suitable for a children’s space, guests, or a professional activity.
Two double bedrooms, each equipped with built-in wardrobes (including one with a study area), are organized around a 17 sqm TV or library lounge. They share a large bathroom with double basin, an independent WC, and a technical laundry room of 9 sqm.
An independent studio of 16.5 sqm, directly accessible from outside, completes the set. It includes a fitted kitchen and a shower room with WC, offering an ideal solution for a girl’s nanny, guests, or a rental project.
Transport & Accessibility
By public transport:
Bus (3 min walk): Direct connection to RER A station.
Marly-le-Roi station (Line L): Accessible in 12 min on foot.
By car / VTC:
RER A station: Only 7 min from the property.
Notes:
Garage of 21 sqm with water point and storage
Double flow ventilation with heating and cooling
Hydraulic centralized auxiliary heating (gas)
Double glazed windows
High-quality thermal insulation
5000 L water recovery tank
Automatic watering system
Professional remote surveillance (video and alarm)
Furniture excluded (except built-in custom and storage). Most can be sold additionally.
Energy performance class C
Property tax: 3516e
Pools authorized by the PLU, approval depends on the validation of a specific project, to be submitted to the town hall.
Le informazioni sui rischi a cui è esposta questa proprietà sono disponibili sul sito web di Géorisques: https://www.georisques.gouv.fr/
-
Tipo di proprietà
Casa
-
Piani
3
-
Prezzo/piede²
$956
Caratteristiche
Esplora la zona
Grandchamp, Le Pecq, Francia
Visualizza su Google Maps
Prezzo per sqft
Basso
Alto
Iscritto da 2 anni
Hai chiesto informazioni su questa proprietà
L'agente La contatterà al più presto
Pubblicato da
18
Annunci
2025
Iscritto
Prenota una visita con the agent
Scegli una data e indica se preferisci un tour virtuale o di persona con l’agente.
Data preferita
Tipo di tour
Ultimo aggiornamento
Settembre 24
Prima pubblicazione
Luglio 6
Riferimento annuncio
87150610
Proprietà simili nelle vicinanze
Nuovi annunci a Grandchamp


Esplora più immobili in vendita
tipi di proprietà Grandchamp, Le Pecq, Francia
Grandchamp, Le Pecq, Francia ricerche popolari
- Proprietà immobiliari con Terrazza a Grandchamp, Le Pecq, Francia
- Proprietà immobiliari con Bar a Grandchamp, Le Pecq, Francia
- Proprietà immobiliari con Ufficio a Grandchamp, Le Pecq, Francia
- Proprietà immobiliari con Giardino a Grandchamp, Le Pecq, Francia
- Proprietà immobiliari Privacy a Grandchamp, Le Pecq, Francia
- Proprietà immobiliari Moderno a Grandchamp, Le Pecq, Francia
- Proprietà immobiliari con Libreria a Grandchamp, Le Pecq, Francia
- Proprietà immobiliari con Camino a Grandchamp, Le Pecq, Francia
- Proprietà immobiliari con Piscina a Grandchamp, Le Pecq, Francia
- Proprietà immobiliari con Garage a Grandchamp, Le Pecq, Francia
- Proprietà immobiliari con Balcone a Grandchamp, Le Pecq, Francia
- Proprietà immobiliari Rinnovato a Grandchamp, Le Pecq, Francia
Guide e storie correlate
La fiducia dei migliori broker del mondo
Gli agenti dietro le proprietà più straordinarie del mondo pubblicano su JamesEdition.
- Annunci di Sotheby's, Christie's, BARNES ed Engel & Völkers
- Ogni annuncio è verificato prima della pubblicazione
- Si metta in contatto diretto con agenti verificati
Continuando, accetta i nostri Termini e la nostra Informativa sulla privacy.