$1,789,360
Le Pecq Sotto La Terrazza Del Castello DI Saint Germain En Laye Casa Progettata Da Un Architetto, 5 Letti
- 5 Camere
- 3 Bagni
- 2,153 Sqft
- 26,523 Sqft lot
- Aggiornato: Settembre 5
- 5
Informazioni sulla proprietà
La descrizione è stata tradotta automaticamente.
La descrizione viene visualizzata nella lingua originale.
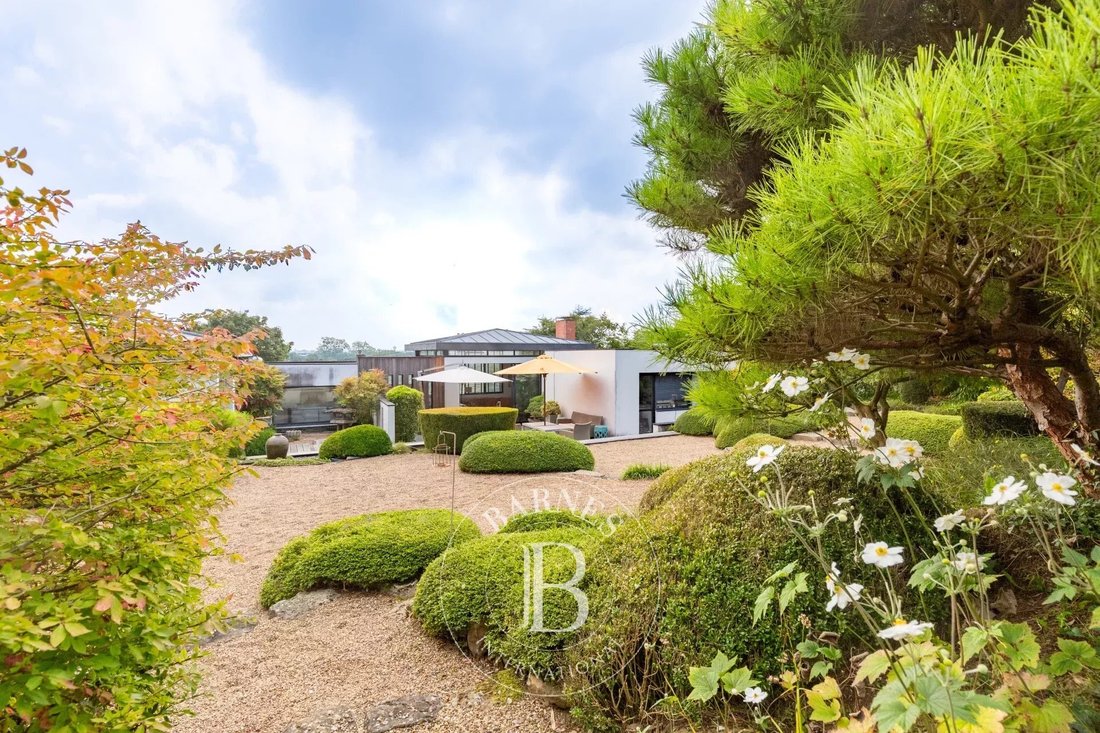
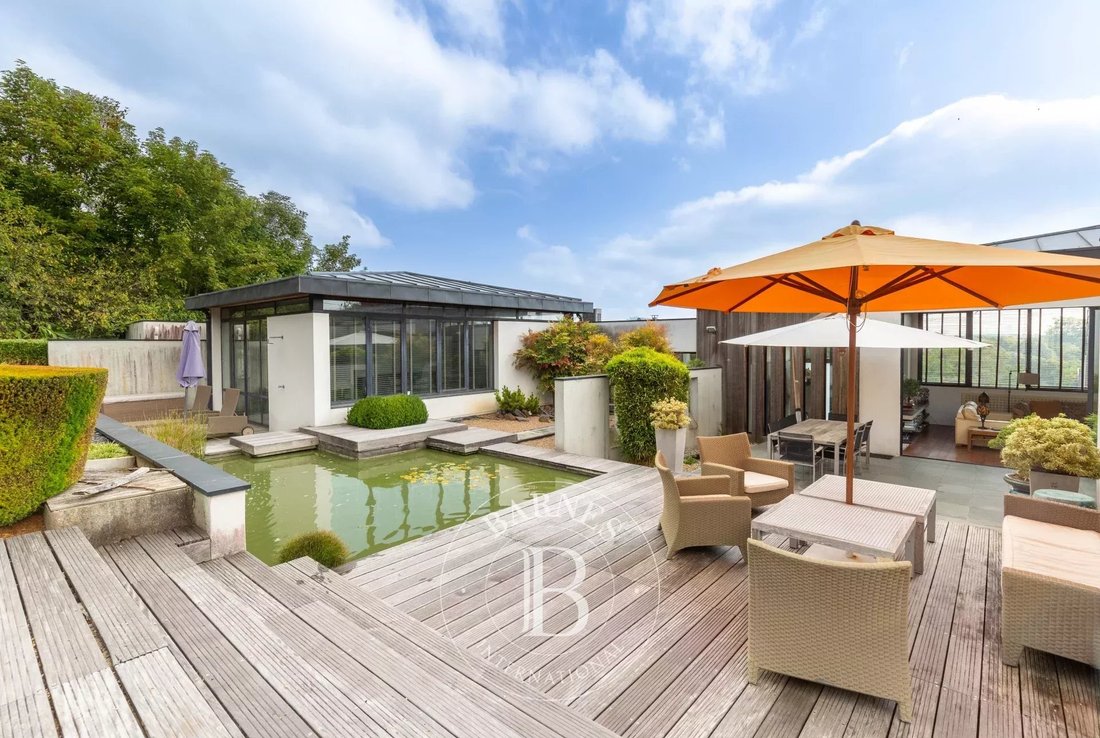
In Le Pecq, just below the terrace of the Château de Saint-Germain-en-Laye, set in green surroundings with sweeping views over the Seine valley and Paris, BARNES INTERNATIONAL presents this single-storey architect-designed house, built in 2006 on a 2,464 sqm plot. With 200 sqm of living space, it stands out for its expansive openings onto the garden and its abundant natural light.
The liv
The liv
In Le Pecq, just below the terrace of the Château de Saint-Germain-en-Laye, set in green surroundings with sweeping views over the Seine valley and Paris, BARNES INTERNATIONAL presents this single-storey architect-designed house, built in 2006 on a 2,464 sqm plot. With 200 sqm of living space, it stands out for its expansive openings onto the garden and its abundant natural light.
The living room opens generously onto the outdoors and flows into the kitchen and a dining area; a double-sided fireplace links the sitting room and kitchen around a shared, convivial focal point.
The sleeping quarters are arranged in two distinct wings, each comprising two bedrooms with a connecting shower room. A 40 sqm master suite, extended by a terrace, brings together a bedroom, a study corner, a dressing room and a bathroom. A separate study completes this space. On the garden level, a two-car garage, a utility room, a boiler room and a wine cellar provide practical ancillary spaces, complemented by two outdoor parking spaces.
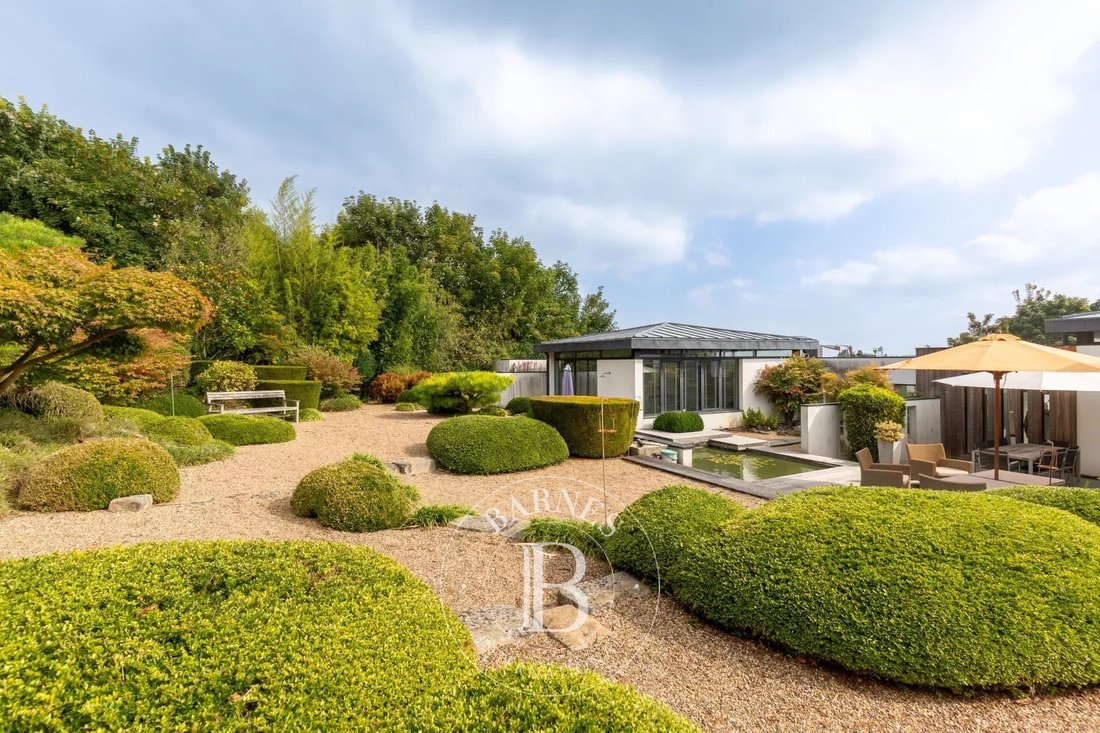
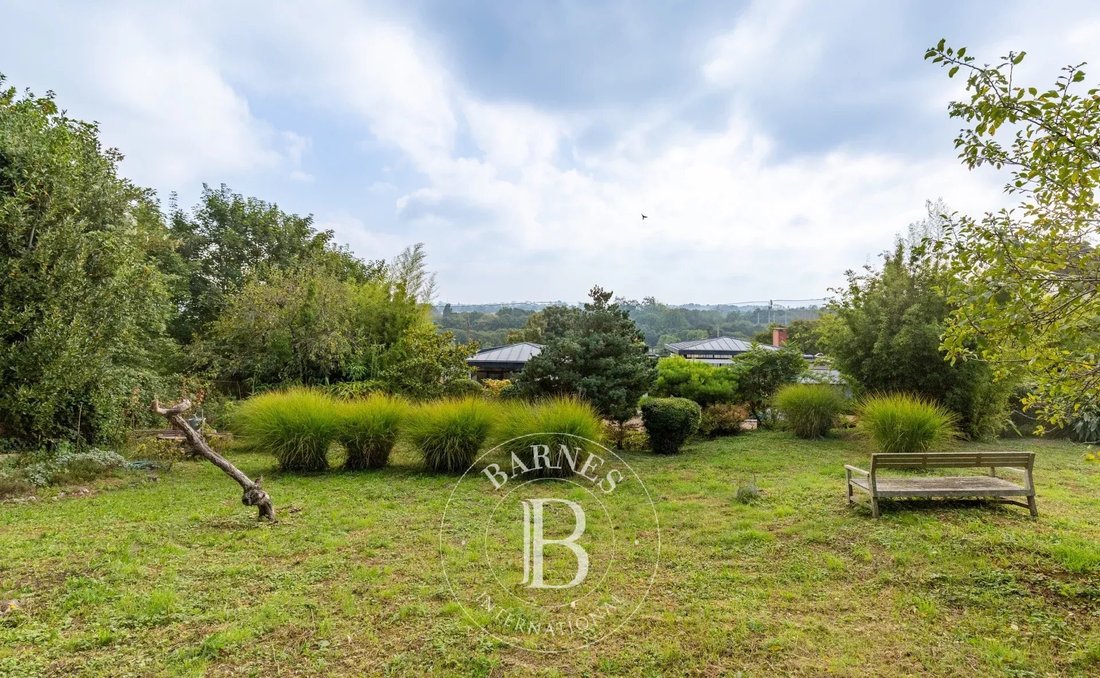
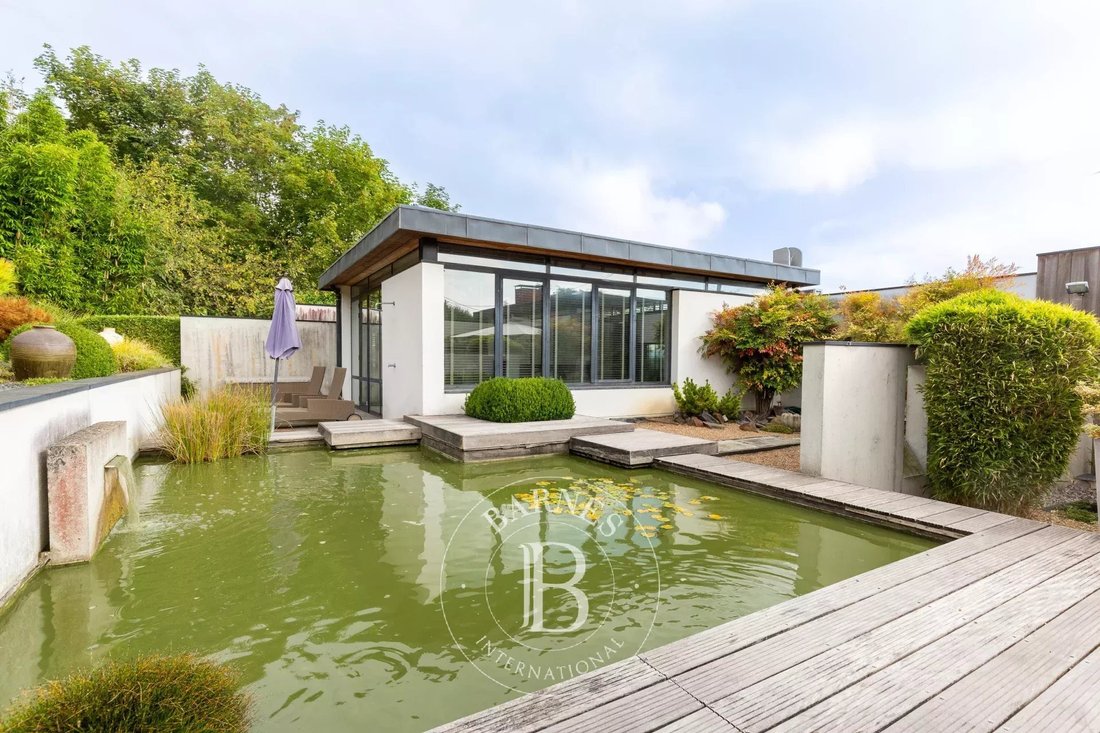
The garden is arranged in two distinct areas: the first combines two terraces with a landscaped garden featuring a pond, while the second, suitable for a swimming pool, is planted with a variety of fruit trees. A 12 sqm room with independent access and an approximately 100 sqm garden shed complete the outdoor space, which also offers potential for extending the current house.
Energy rating (DPE): D. Carbon rating (GES): D.
Asking price: €1 600 000 including agency fees, i.e. €1 538 461 net seller price. Agency fees payable by the buyer: 4 %, i.e. €61 539.
Your BARNES contact: Anne-Sophie Landraud, [hidden information]
Information on the risks this property is exposed to is available on the Géorisques website: [hidden information]
1 894 caractères. Dites-moi si vous souhaitez des ajustements sur l’une ou l’autre version. 1,538,461 € Agency fees not included - Agency commission: 4%VAT included Agency fees payable by buyer - Montant estimé des dépenses annuelles d’énergie pour un usage standard, établi à partir des prix de l’énergie de l’année 2021 : 2953€ ~ 3996€ - Anne-Sophie LANDRAUD - Agent commercial - EI - RSAC 889612313
Le informazioni sui rischi a cui è esposta questa proprietà sono disponibili sul sito web di Géorisques: https://www.georisques.gouv.fr/
The living room opens generously onto the outdoors and flows into the kitchen and a dining area; a double-sided fireplace links the sitting room and kitchen around a shared, convivial focal point.
The sleeping quarters are arranged in two distinct wings, each comprising two bedrooms with a connecting shower room. A 40 sqm master suite, extended by a terrace, brings together a bedroom, a study corner, a dressing room and a bathroom. A separate study completes this space. On the garden level, a two-car garage, a utility room, a boiler room and a wine cellar provide practical ancillary spaces, complemented by two outdoor parking spaces.
The garden is arranged in two distinct areas: the first combines two terraces with a landscaped garden featuring a pond, while the second, suitable for a swimming pool, is planted with a variety of fruit trees. A 12 sqm room with independent access and an approximately 100 sqm garden shed complete the outdoor space, which also offers potential for extending the current house.
Energy rating (DPE): D. Carbon rating (GES): D.
Asking price: €1 600 000 including agency fees, i.e. €1 538 461 net seller price. Agency fees payable by the buyer: 4 %, i.e. €61 539.
Your BARNES contact: Anne-Sophie Landraud, [hidden information]
Information on the risks this property is exposed to is available on the Géorisques website: [hidden information]
1 894 caractères. Dites-moi si vous souhaitez des ajustements sur l’une ou l’autre version. 1,538,461 € Agency fees not included - Agency commission: 4%VAT included Agency fees payable by buyer - Montant estimé des dépenses annuelles d’énergie pour un usage standard, établi à partir des prix de l’énergie de l’année 2021 : 2953€ ~ 3996€ - Anne-Sophie LANDRAUD - Agent commercial - EI - RSAC 889612313
Le informazioni sui rischi a cui è esposta questa proprietà sono disponibili sul sito web di Géorisques: https://www.georisques.gouv.fr/
-
Tipo di proprietà
Casa
-
Piani
2
-
Anno di costruzione
2006
-
Prezzo/piede²
$831
Caratteristiche
Esplora la zona
Forêt, Saint-Germain-en-Laye, Francia
Visualizza su Google Maps
Prezzo per sqft
Basso
Alto
Hai chiesto informazioni su questa proprietà
L'agente La contatterà al più presto
Pubblicato da
8
Annunci
2024
Iscritto
Prenota una visita con Anne-sophie Landraud
Scegli una data e indica se preferisci un tour virtuale o di persona con l’agente.
Data preferita
Tipo di tour

BARNES Saint-Germain-en-Laye
51 Rue au Pain, 78100, Saint-Germain-en-Laye, France
Visualizza profilo agenzia
Ultimo aggiornamento
Settembre 5
Prima pubblicazione
Febbraio 16, 2025
Riferimento annuncio
84899066
La fiducia dei migliori broker del mondo
Gli agenti dietro le proprietà più straordinarie del mondo pubblicano su JamesEdition.
- Annunci di Sotheby's, Christie's, BARNES ed Engel & Völkers
- Ogni annuncio è verificato prima della pubblicazione
- Si metta in contatto diretto con agenti verificati
Continuando, accetta i nostri Termini e la nostra Informativa sulla privacy.