

$1,792,640
Casa A Un Piano Progettata Da Un Architetto Costruita Nel 2005
- 5 Camere
- 3 Bagni
- 2,153 Sqft
- 26,523 Sqft lot
- Aggiornato: Settembre 4
Informazioni sulla proprietà
La descrizione è stata tradotta automaticamente.
La descrizione viene visualizzata nella lingua originale.
This home offers approximately 210 m² of living space, along with an additional 60 m² of utility space, set on a 2,464 m² plot of land.
The entrance leads to a living room with a double-sided fireplace and an open-plan kitchen connected to the dining area. The sleeping quarters are divided into two distinct wings: the first includes two bedrooms with a shared shower room, while the second
The entrance leads to a living room with a double-sided fireplace and an open-plan kitchen connected to the dining area. The sleeping quarters are divided into two distinct wings: the first includes two bedrooms with a shared shower room, while the second
This home offers approximately 210 m² of living space, along with an additional 60 m² of utility space, set on a 2,464 m² plot of land.
The entrance leads to a living room with a double-sided fireplace and an open-plan kitchen connected to the dining area. The sleeping quarters are divided into two distinct wings: the first includes two bedrooms with a shared shower room, while the second also has two bedrooms sharing another shower room. A master suite with a private bathroom and walk-in closet, as well as a study, complete this space.
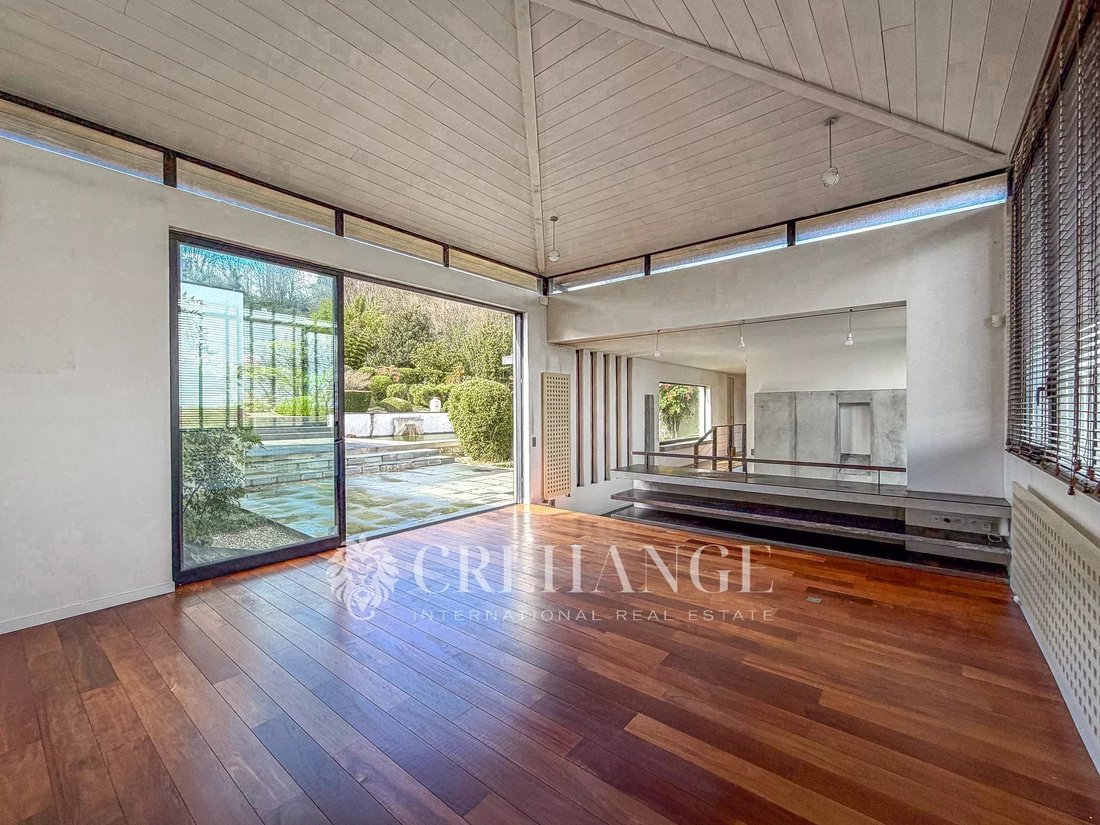
Large sliding glass doors extend the living room onto a terrace, creating a seamless connection to the garden and offering a panoramic, unobstructed view of Paris.
The lower level is dedicated to utility spaces, including a double garage, a boiler room, a laundry room, and a wine cellar.
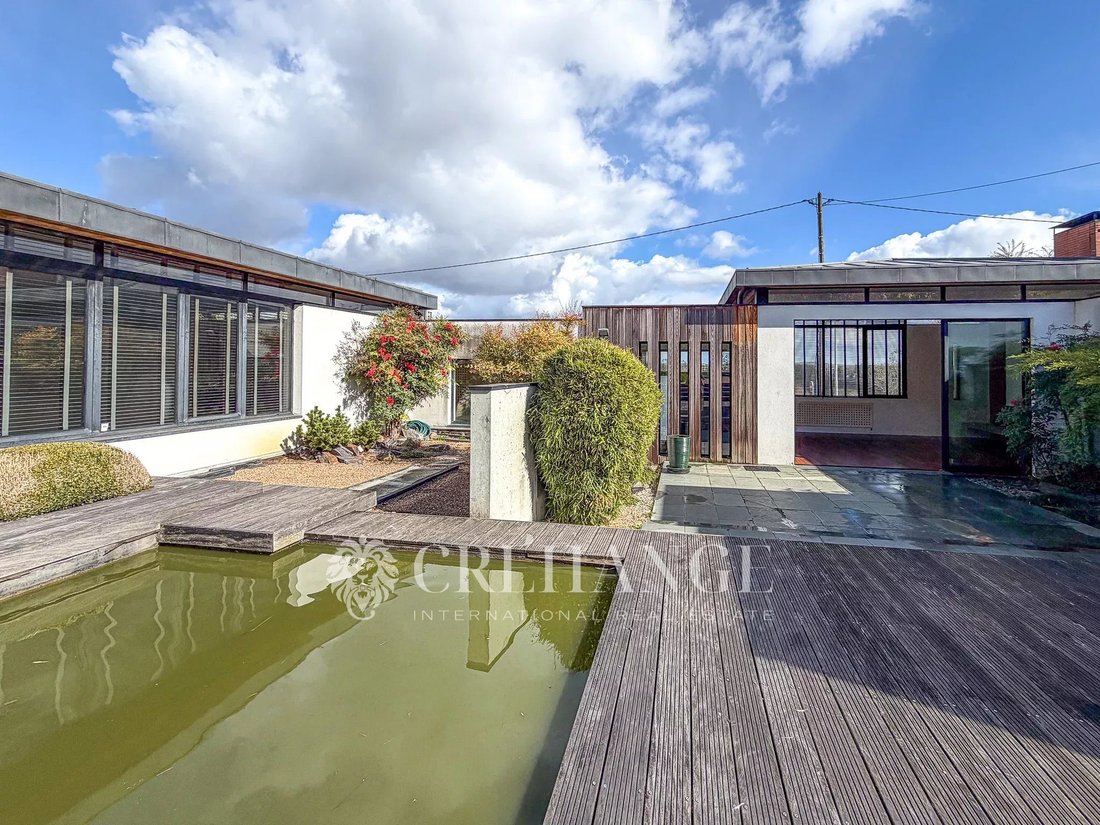
A small outbuilding with a separate entrance can be converted into a studio. The plot is suitable for a swimming pool and has additional construction potential. It also includes two outdoor parking spaces. The upper part of the garden features fruit trees and a large shelter.
Le informazioni sui rischi a cui è esposta questa proprietà sono disponibili sul sito web di Géorisques: https://www.georisques.gouv.fr/
The entrance leads to a living room with a double-sided fireplace and an open-plan kitchen connected to the dining area. The sleeping quarters are divided into two distinct wings: the first includes two bedrooms with a shared shower room, while the second also has two bedrooms sharing another shower room. A master suite with a private bathroom and walk-in closet, as well as a study, complete this space.
Large sliding glass doors extend the living room onto a terrace, creating a seamless connection to the garden and offering a panoramic, unobstructed view of Paris.
The lower level is dedicated to utility spaces, including a double garage, a boiler room, a laundry room, and a wine cellar.
A small outbuilding with a separate entrance can be converted into a studio. The plot is suitable for a swimming pool and has additional construction potential. It also includes two outdoor parking spaces. The upper part of the garden features fruit trees and a large shelter.
Le informazioni sui rischi a cui è esposta questa proprietà sono disponibili sul sito web di Géorisques: https://www.georisques.gouv.fr/
-
Tipo di proprietà
Casa
-
Anno di costruzione
2005
-
Prezzo/piede²
$832
Caratteristiche
Esplora la zona
Vieux Pecq Cité, Le Pecq, Francia
Visualizza su Google Maps
Prezzo per sqft
Basso
Alto
Iscritto da 3 anni
Hai chiesto informazioni su questa proprietà
L'agente La contatterà al più presto
Pubblicato da
11
Annunci
2024
Iscritto
Prenota una visita con Beata Crehange
Scegli una data e indica se preferisci un tour virtuale o di persona con l’agente.
Data preferita
Tipo di tour

CREHANGE INTERNATIONAL
41 rue de Paris, 78100, Saint-Germain-en-Laye, France
Visualizza profilo agenzia
A service of excellence, the power of a network
Coldwell Banker Europa Realty began its history w
Coldwell Banker Europa Realty began its history w
A service of excellence, the power of a network
Coldwell Banker Europa Realty began its history with an ambitious vision and an unwavering commitment to luxury real estate.
Founded by Laurent and Vanda Demeure in 2011, the company has emerged as a key player in the luxury real estate market in Europe.
Today, Coldwell Banker Europa Realty remains true to its original mission: to provide a first-class service in real estate, showcase exceptional properties, and deliver an unparalleled customer experience. With more than 50 agencies, Coldwell Banker Europa Realty continues to innovate and push the boundaries to provide each client with the highest level of support.
Coldwell Banker Europa Realty began its history with an ambitious vision and an unwavering commitment to luxury real estate.
Founded by Laurent and Vanda Demeure in 2011, the company has emerged as a key player in the luxury real estate market in Europe.
Today, Coldwell Banker Europa Realty remains true to its original mission: to provide a first-class service in real estate, showcase exceptional properties, and deliver an unparalleled customer experience. With more than 50 agencies, Coldwell Banker Europa Realty continues to innovate and push the boundaries to provide each client with the highest level of support.
Ultimo aggiornamento
Settembre 4
Prima pubblicazione
Settembre 4
Riferimento annuncio
1506
Proprietà simili nelle vicinanze
Nuovi annunci a Vieux Pecq Cité



Esplora più immobili in vendita
tipi di proprietà Vieux Pecq Cité, Le Pecq, Francia
Vieux Pecq Cité, Le Pecq, Francia ricerche popolari
- Proprietà immobiliari Vista panoramica / Scenica a Vieux Pecq Cité, Le Pecq, Francia
- Proprietà immobiliari con Terrazza a Vieux Pecq Cité, Le Pecq, Francia
- Proprietà immobiliari con Ufficio a Vieux Pecq Cité, Le Pecq, Francia
- Proprietà immobiliari con Giardino a Vieux Pecq Cité, Le Pecq, Francia
- Proprietà immobiliari con Cucina esterna a Vieux Pecq Cité, Le Pecq, Francia
- Proprietà immobiliari Duplex a Vieux Pecq Cité, Le Pecq, Francia
- Proprietà immobiliari Moderno a Vieux Pecq Cité, Le Pecq, Francia
- Proprietà immobiliari con Sauna a Vieux Pecq Cité, Le Pecq, Francia
- Proprietà immobiliari con Aria condizionata a Vieux Pecq Cité, Le Pecq, Francia
- Proprietà immobiliari con Cantina a Vieux Pecq Cité, Le Pecq, Francia
- Proprietà immobiliari con Idromassaggio a Vieux Pecq Cité, Le Pecq, Francia
- Proprietà immobiliari con Camino a Vieux Pecq Cité, Le Pecq, Francia
- Proprietà immobiliari con Piscina a Vieux Pecq Cité, Le Pecq, Francia
- Proprietà immobiliari con Garage a Vieux Pecq Cité, Le Pecq, Francia
- Proprietà immobiliari con Balcone a Vieux Pecq Cité, Le Pecq, Francia
- Proprietà immobiliari Residenza a Vieux Pecq Cité, Le Pecq, Francia
- Proprietà immobiliari Rinnovato a Vieux Pecq Cité, Le Pecq, Francia
- Proprietà immobiliari con Cinema a Vieux Pecq Cité, Le Pecq, Francia
Guide e storie correlate
La fiducia dei migliori broker del mondo
Gli agenti dietro le proprietà più straordinarie del mondo pubblicano su JamesEdition.
- Annunci di Sotheby's, Christie's, BARNES ed Engel & Völkers
- Ogni annuncio è verificato prima della pubblicazione
- Si metta in contatto diretto con agenti verificati
Continuando, accetta i nostri Termini e la nostra Informativa sulla privacy.