Prezzo su richiesta
IN VENDITA | Le Mont-sur-Lausanne Casa Padronale Ad Alto Potenziale
- 10 Camere
- 7 Bagni
- 8,612 Sqft
- 1.93 Ac lot
- Aggiornato: Oggi
Informazioni sulla proprietà
La descrizione è stata tradotta automaticamente.
La descrizione viene visualizzata nella lingua originale.
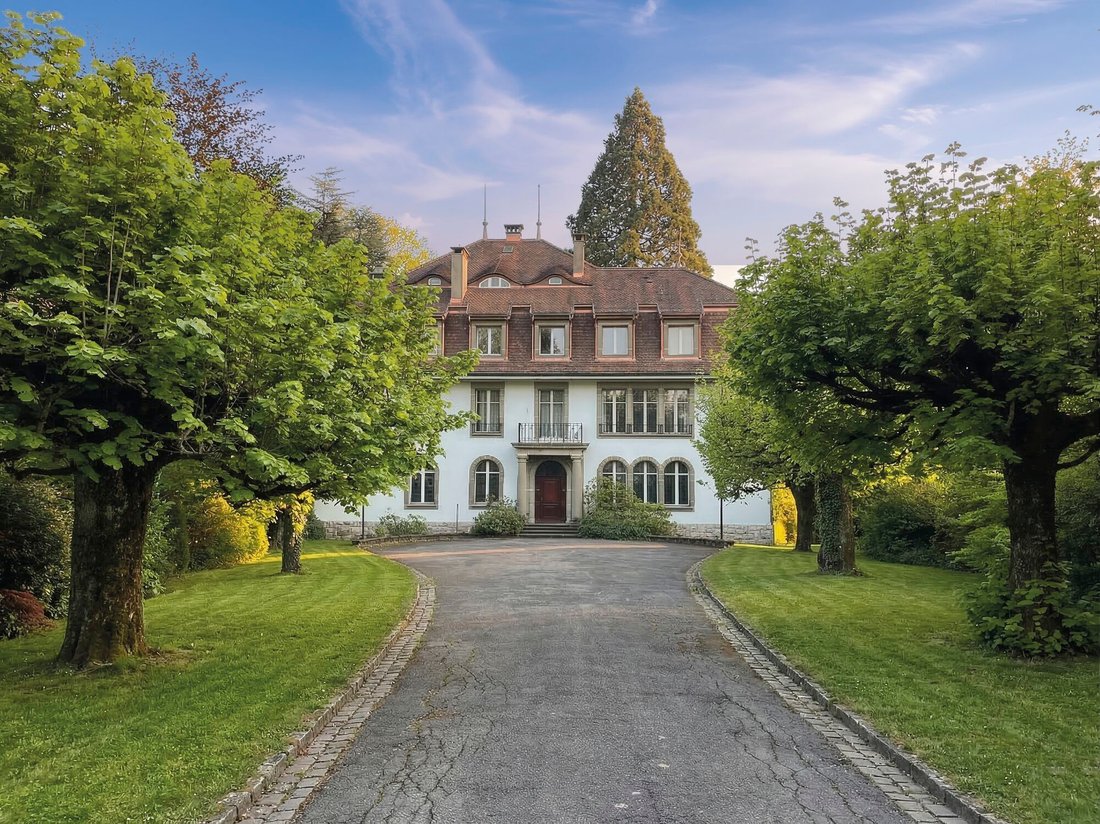
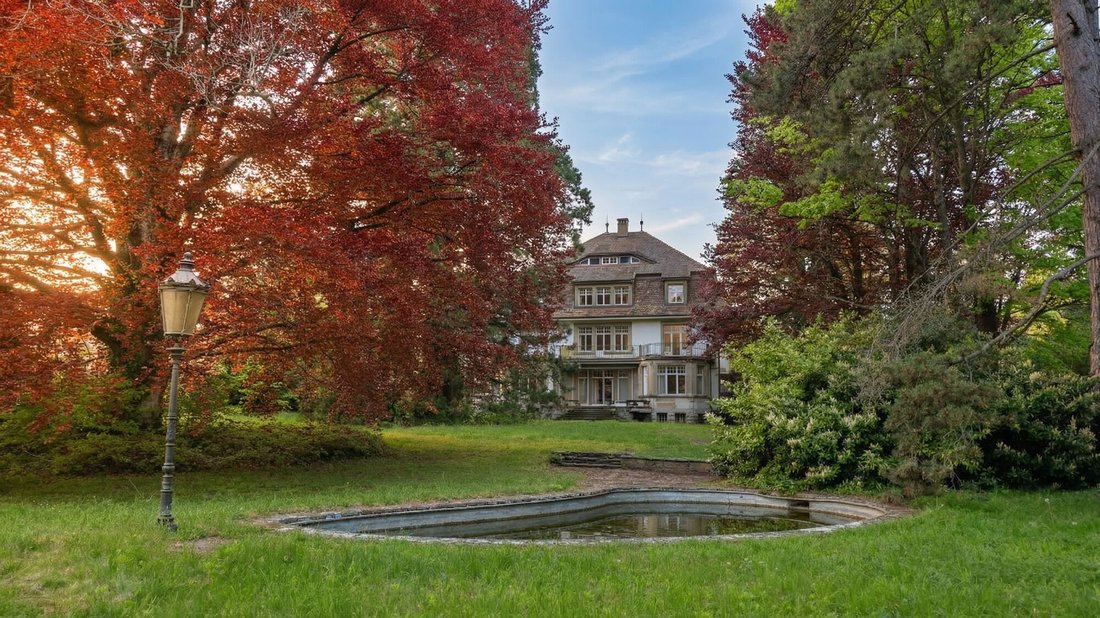
Set in the heart of a splendid park of approximately 8,000 m², this master house benefits from a green and preserved environment, enhanced by magnificent century-old trees providing remarkable intimacy.
Built in 1910, this elegant property spans four levels plus a basement and currently consists of five interconnected apartments. It can thus suit both a large individual residence and a project
Built in 1910, this elegant property spans four levels plus a basement and currently consists of five interconnected apartments. It can thus suit both a large individual residence and a project
Set in the heart of a splendid park of approximately 8,000 m², this master house benefits from a green and preserved environment, enhanced by magnificent century-old trees providing remarkable intimacy.
Built in 1910, this elegant property spans four levels plus a basement and currently consists of five interconnected apartments. It can thus suit both a large individual residence and a project for a condominium conversion.
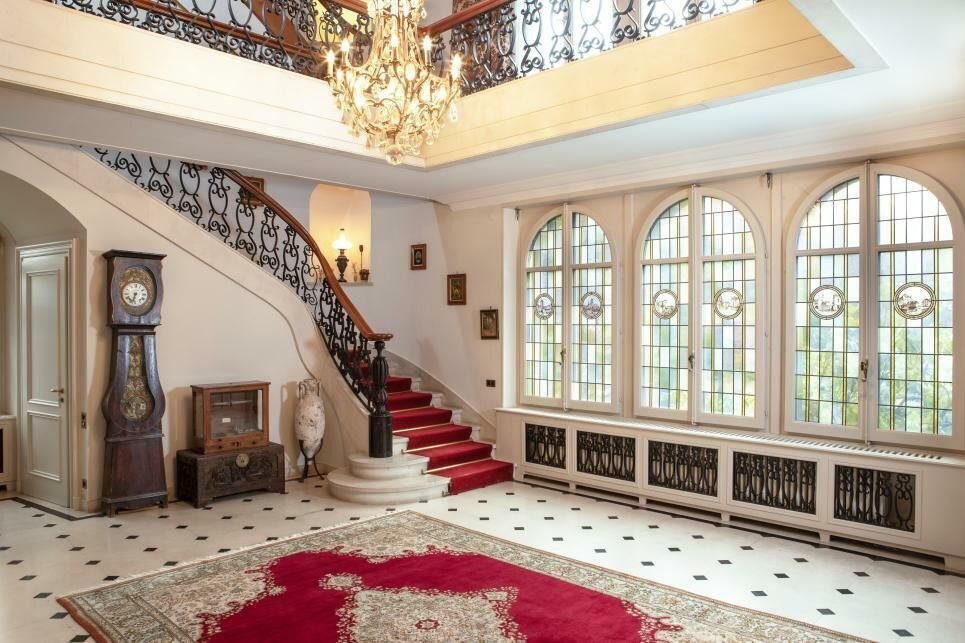
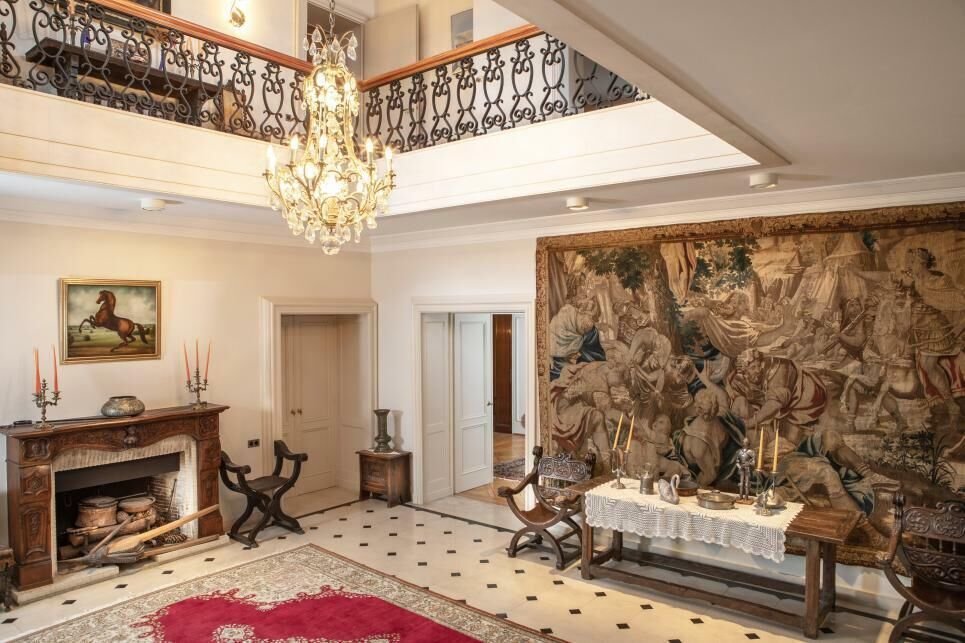
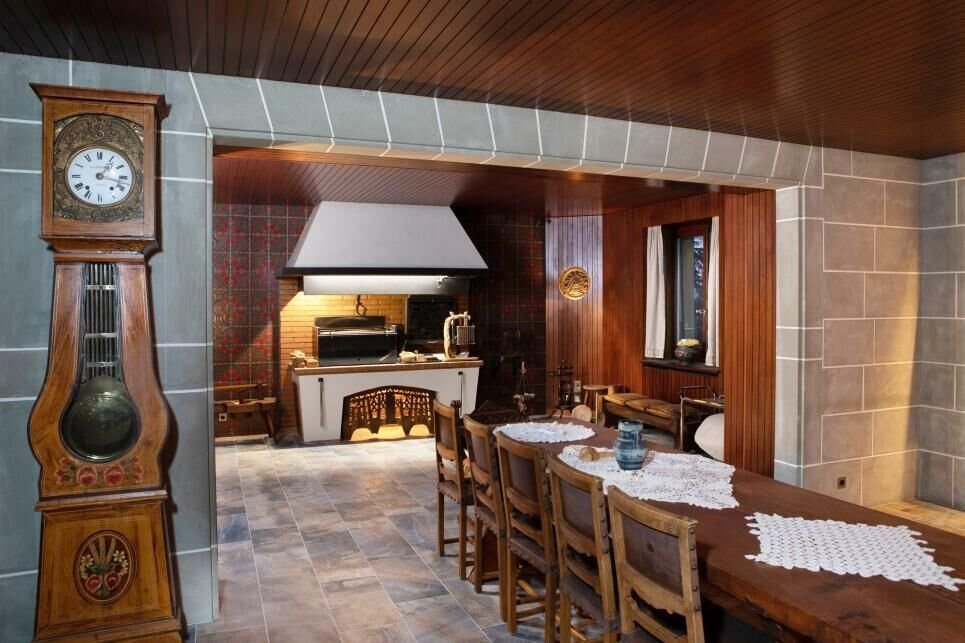
The ground floor offers generous reception spaces, highlighted by beautiful ceiling heights and large openings providing exceptional brightness. These spaces naturally extend onto a terrace as well as onto a superb park entirely enclosed by a wrought iron gate.
The upper floors accommodate ten bedrooms, seven bathrooms, a spacious dressing room, as well as additional living spaces such as a bar and a rotisserie.
The attic offers a convivial space with a unique charm, evoking a boat-like atmosphere, and benefits from a privileged view of the wooded park, the lake, and the mountains.
The house has been regularly maintained, with a refresh completed in 2015. However, renovation is to be expected to adapt the property to current standards and contemporary finishes.
Finally, the park presents particularly interesting development potential.
Subject to a planning inquiry, it would be possible to implant four semi-detached villas of approximately 225 m² of living space each. Ideally located below and to the south of the plot, these would harmoniously integrate behind the existing trees which, positioned between them and the main building, would ensure the privacy of the property is preserved.
In summary, this rare property offers exceptional volumes and a privileged living environment, allowing its future buyers the opportunity to personalize it according to their desires.
Built in 1910, this elegant property spans four levels plus a basement and currently consists of five interconnected apartments. It can thus suit both a large individual residence and a project for a condominium conversion.
The ground floor offers generous reception spaces, highlighted by beautiful ceiling heights and large openings providing exceptional brightness. These spaces naturally extend onto a terrace as well as onto a superb park entirely enclosed by a wrought iron gate.
The upper floors accommodate ten bedrooms, seven bathrooms, a spacious dressing room, as well as additional living spaces such as a bar and a rotisserie.
The attic offers a convivial space with a unique charm, evoking a boat-like atmosphere, and benefits from a privileged view of the wooded park, the lake, and the mountains.
The house has been regularly maintained, with a refresh completed in 2015. However, renovation is to be expected to adapt the property to current standards and contemporary finishes.
Finally, the park presents particularly interesting development potential.
Subject to a planning inquiry, it would be possible to implant four semi-detached villas of approximately 225 m² of living space each. Ideally located below and to the south of the plot, these would harmoniously integrate behind the existing trees which, positioned between them and the main building, would ensure the privacy of the property is preserved.
In summary, this rare property offers exceptional volumes and a privileged living environment, allowing its future buyers the opportunity to personalize it according to their desires.
-
Tipo di proprietà
Casa
-
Anno di costruzione
1910
Caratteristiche
- Giardino
- Terrazza
- Vista sulle montagne
- Vista sul lago
- Rinnovato
- Seminterrato
- Cancello
- Privacy
- Bar
Caratteristiche
Lot
- Vista sulle montagne
- Privacy
- Vista sul lago
- Rinnovato
Interni
- Soffitto alto
- Bar
- Seminterrato
Outdoor
- Terrazza
- Balcone
- Cancello
- Giardino
Esplora la zona
Le Mont-sur-Lausanne, Vaud, Svizzera
Visualizza su Google Maps
Prezzo per sqft
Basso
Alto
Iscritto da 1 mese
Hai chiesto informazioni su questa proprietà
L'agente La contatterà al più presto
Pubblicato da
20
Annunci
2026
Iscritto
Prenota una visita con the agent
Scegli una data e indica se preferisci un tour virtuale o di persona con l’agente.
Data preferita
Tipo di tour
Ultimo aggiornamento
Oggi
Prima pubblicazione
Novembre 20
Riferimento annuncio
#5905275
Proprietà simili nelle vicinanze
Nuovi annunci a Le Mont-sur-Lausanne




Esplora più immobili in vendita
tipi di proprietà Le Mont-sur-Lausanne, Vaud, Svizzera
Le Mont-sur-Lausanne, Vaud, Svizzera ricerche popolari
- Proprietà immobiliari Vista sul lago a Le Mont-sur-Lausanne, Vaud, Svizzera
- Proprietà immobiliari Vista sulle montagne a Le Mont-sur-Lausanne, Vaud, Svizzera
- Proprietà immobiliari Duplex a Le Mont-sur-Lausanne, Vaud, Svizzera
- Proprietà immobiliari Privacy a Le Mont-sur-Lausanne, Vaud, Svizzera
- Proprietà immobiliari Moderno a Le Mont-sur-Lausanne, Vaud, Svizzera
- Proprietà immobiliari Nuove costruzioni a Le Mont-sur-Lausanne, Vaud, Svizzera
- Proprietà immobiliari con Aria condizionata a Le Mont-sur-Lausanne, Vaud, Svizzera
Guide e storie correlate
La fiducia dei migliori broker del mondo
Gli agenti dietro le proprietà più straordinarie del mondo pubblicano su JamesEdition.
- Annunci di Sotheby's, Christie's, BARNES ed Engel & Völkers
- Ogni annuncio è verificato prima della pubblicazione
- Si metta in contatto diretto con agenti verificati
Continuando, accetta i nostri Termini e la nostra Informativa sulla privacy.