

$1,919,680
Casa DI Charme Alle Porte DI Losanna, Ai Margini DI Un Terreno Agricolo
- 2 Camere
- 1 Bagni
- 1,260 Sqft
- 10,797 Sqft lot
- Aggiornato: Ottobre 20
Informazioni sulla proprietà
La descrizione è stata tradotta automaticamente.
La descrizione viene visualizzata nella lingua originale.
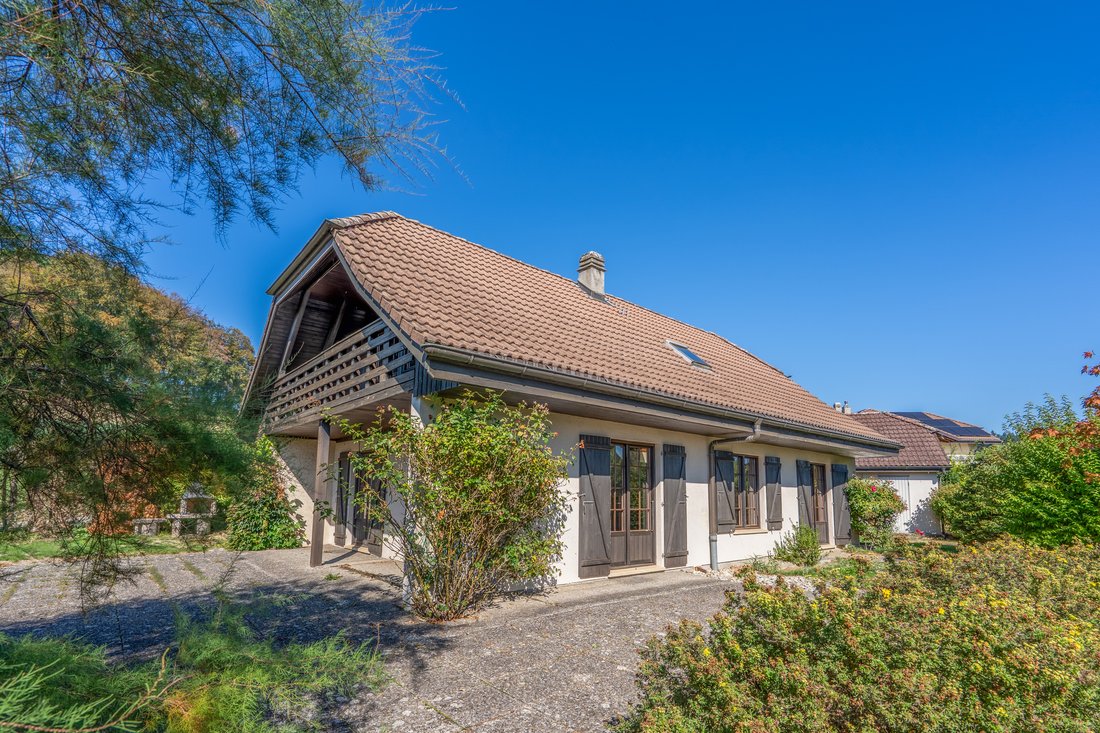
Charming individual house, offering a total living area of 117 m² and a usable area of 152 m², spread over three levels. This property stands out with its plot of over 1,000 m², located in a very low-density zone, on the edge of agricultural land, thus ensuring calm, discretion, and tranquility for its owners.
Built in 1980 with a wooden structure, the house has been particularly well-maintain
Built in 1980 with a wooden structure, the house has been particularly well-maintain
Charming individual house, offering a total living area of 117 m² and a usable area of 152 m², spread over three levels. This property stands out with its plot of over 1,000 m², located in a very low-density zone, on the edge of agricultural land, thus ensuring calm, discretion, and tranquility for its owners.
Built in 1980 with a wooden structure, the house has been particularly well-maintained since its construction. It currently offers a layout of 3.5 rooms, with the possibility of being easily transformed into 5.5 rooms by creating two additional bedrooms within the existing structure.
Furthermore, the property benefits from quality outdoor amenities: a flat, well-maintained, and slightly wooded plot, a large ”L” shaped terrace accessible from the dining room, the living room, and the ground floor bedroom, numerous outdoor parking spaces, as well as two independent garage boxes from the house.
The ground floor consists of a main entrance hall, a 12 m² bedroom, a shower/WC, and a 50 m² living room with an open kitchen and a fireplace.
The first floor includes a large 18 m² bedroom, a bathroom/WC, as well as a corridor leading to a 12 m² living room enjoying a magnificent opening onto the living room below, creating space and light throughout the home. A covered balcony of 10 m², facing ”sunset”, completes this level.
It should be noted that two additional bedrooms could be created in the openings above the living room and by partitioning the living room on the first floor.
The basement, partially excavated, consists of a laundry room, a cellar shelter, and a workshop.
Heating is provided by an electric water heater, while distribution is ensured by underfloor heating coils on the ground floor and radiators on the first floor. Hot sanitary water is produced by a second water heater.
The current total effective charges (water, hot water, heating) amount to CHF 500.- per month (CHF 6,000.-/year).
-
Tipo di proprietà
Casa
-
Prezzo/piede²
$1,524
Caratteristiche
- Giardino
- Terrazza
- Garage
- Camino
- Cucina aperta
- Seminterrato
- Piano cottura a gas
- Lavanderia
- Soffitto alto
Caratteristiche
Interni
- Soffitto alto
- Camino
- Piano cottura a gas
- Lavanderia
- Cucina aperta
- Seminterrato
- Controsoffitti in pietra
Outdoor
Esplora la zona
Romanel-sur-Lausanne, Vaud, Svizzera
Visualizza su Google Maps
Prezzo per sqft
Basso
Alto
Iscritto da 3 mesi
Hai chiesto informazioni su questa proprietà
L'agente La contatterà al più presto
Pubblicato da
11
Annunci
2026
Iscritto
Prenota una visita con the agent
Scegli una data e indica se preferisci un tour virtuale o di persona con l’agente.
Data preferita
Tipo di tour
Ultimo aggiornamento
Ottobre 20
Prima pubblicazione
Ottobre 20
Riferimento annuncio
6266187
La fiducia dei migliori broker del mondo
Gli agenti dietro le proprietà più straordinarie del mondo pubblicano su JamesEdition.
- Annunci di Sotheby's, Christie's, BARNES ed Engel & Völkers
- Ogni annuncio è verificato prima della pubblicazione
- Si metta in contatto diretto con agenti verificati
Continuando, accetta i nostri Termini e la nostra Informativa sulla privacy.