$827,318
Casa, Le Mesnil St Denis
- 5 Camere
- 1 Bagni
- 1,992 Sqft
- Aggiornato: Agosto 7
Informazioni sulla proprietà
La descrizione è stata tradotta automaticamente.
La descrizione viene visualizzata nella lingua originale.
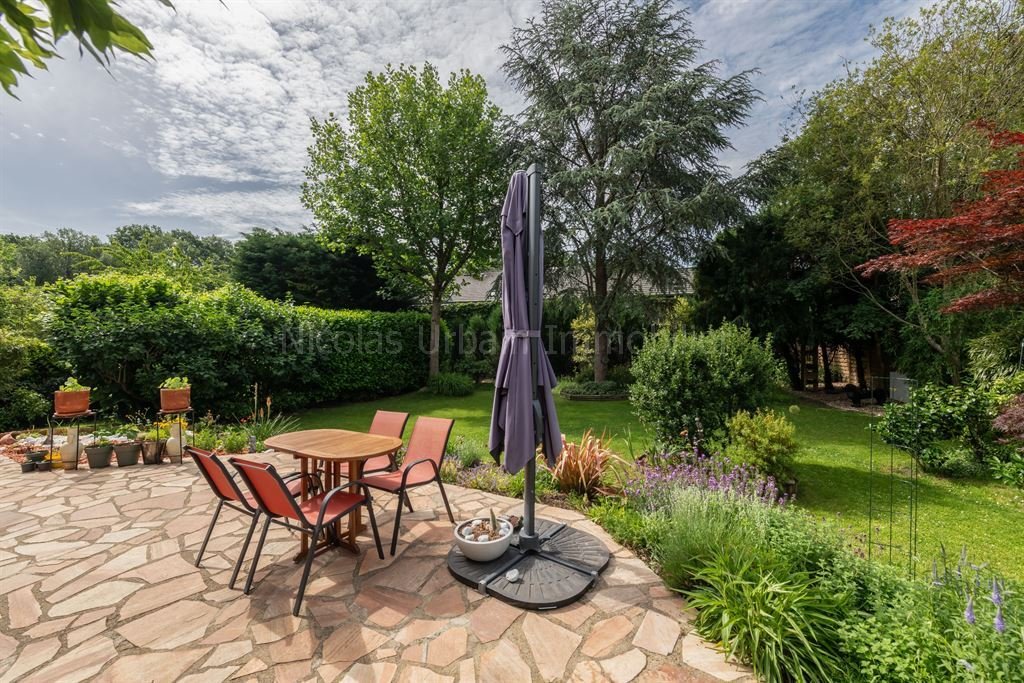
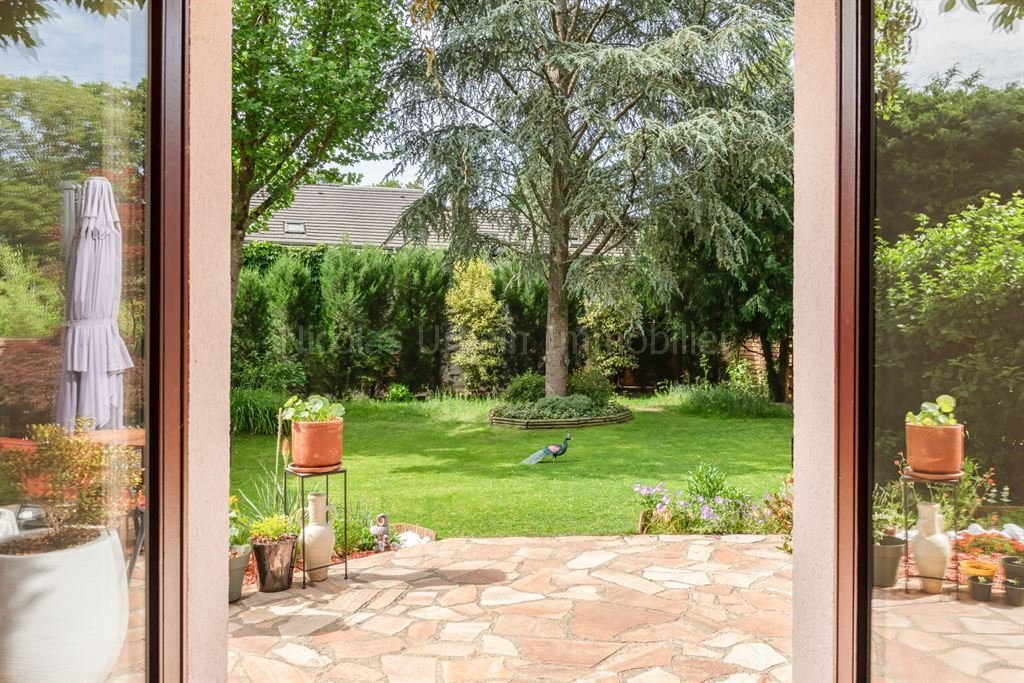
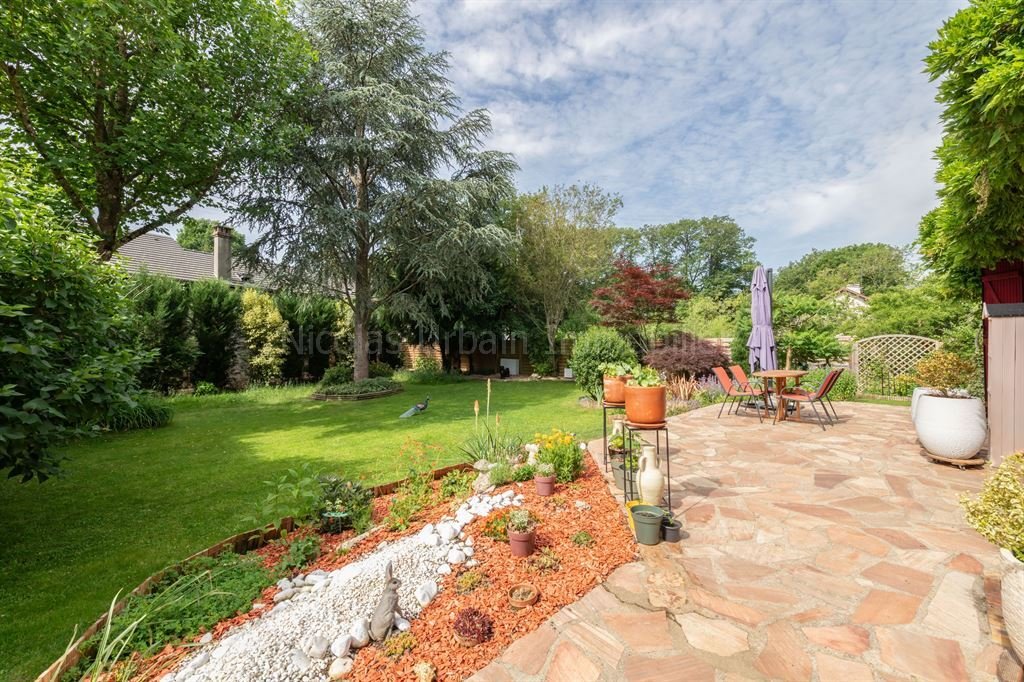
RESIDENCE DU CHÂTEAU / DOMAINE DES BRUYÈRES – Located on a particularly quiet street, in the heart of a residential and green environment, this detached house built in 1996 sits on a wooded plot of 863 m². Facing due south and shielded from view, it enjoys plenty of sunlight, generous spaces, and a layout perfectly suited for family living.
The ground floor includes an entrance leading to
The ground floor includes an entrance leading to
RESIDENCE DU CHÂTEAU / DOMAINE DES BRUYÈRES – Located on a particularly quiet street, in the heart of a residential and green environment, this detached house built in 1996 sits on a wooded plot of 863 m². Facing due south and shielded from view, it enjoys plenty of sunlight, generous spaces, and a layout perfectly suited for family living.
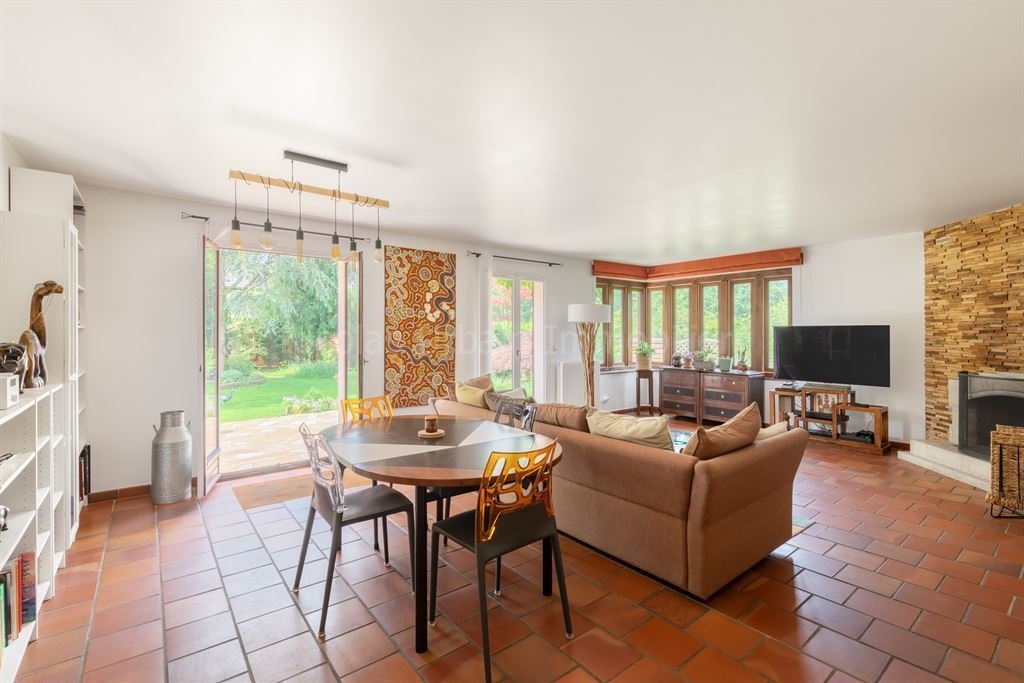
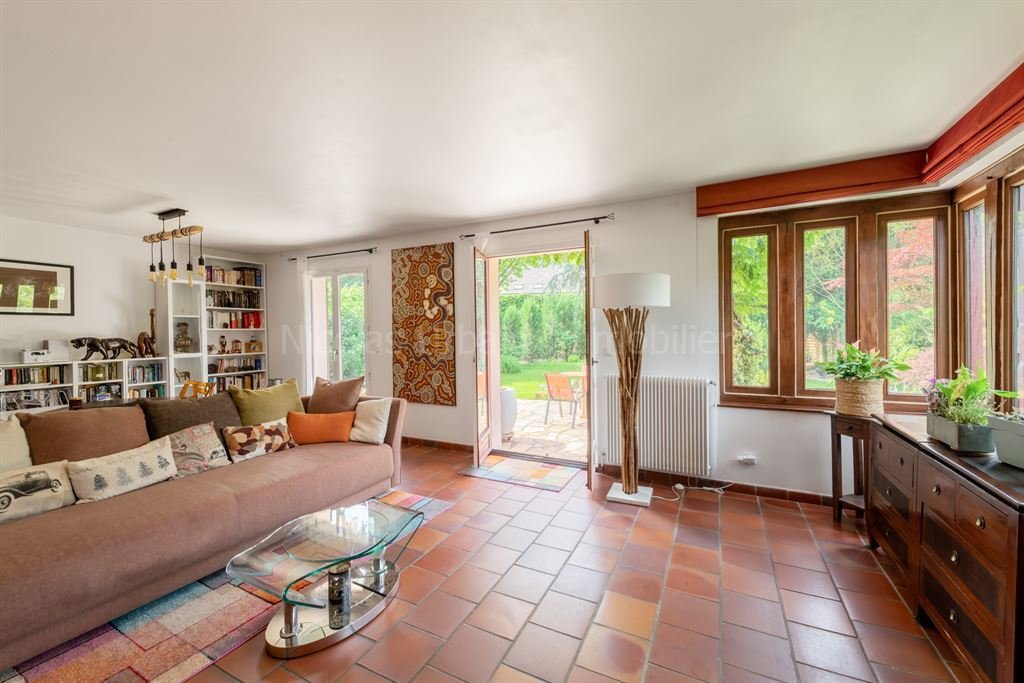
The ground floor includes an entrance leading to a large double living room with a fireplace, opening onto a pleasant terrace and garden, an independent eat-in kitchen, a pantry, and a bedroom with its own shower room, forming a first suite that can serve as a master bedroom, guest room, or allow for single-level living.
An independent toilet and several storage spaces complete the ground floor.
Upstairs, a landing distributes four additional bedrooms, including a second suite with a private shower room. This level also includes a separate bathroom, a dressing room, a closet, and a second separate toilet. The house thus totals five bedrooms, including two suites, three bathrooms, and two toilets, offering each family member comfortable and well-defined spaces.
A large full basement houses a cellar, a boiler room, and a spacious room that can be used as a gym, workshop, storage area, or playroom.
A double garage provides covered parking for two vehicles, while the property also offers additional parking options.
The house, in very good overall condition, features wooden double-glazed windows and shuttered blinds.
Heating and hot water production are individual and gas-powered, provided by a condensing boiler.
The property also benefits from a south-facing photovoltaic installation.
A rainwater recovery system is in place.
Energy and Climate Performance Diagnosis: energy consumption class C, 134 kWh/m²/year, and greenhouse gas emissions class C, 28 kg CO₂/m²/year.
Gas diagnosis: the internal installation has no anomalies.
Sanitation diagnosis: installation compliant.
In accordance with Article L. 561-5 of the Monetary and Financial Code, an identity document will be requested before each visit.
Information on risks to which this property is exposed is available on the Géorisques website.
The neighborhood offers a highly sought-after living environment, surrounded by residential areas, woods, and walking paths. Le Mesnil-Saint-Denis is part of the Haute Vallée de Chevreuse Regional Natural Park and provides easy access to numerous hiking and cycling routes. The Étang des Noës is also a pleasant natural area for walks and wildlife observation.
The center of Le Mesnil-Saint-Denis offers all necessary daily services, including supermarkets, food shops, bakeries, pharmacies, healthcare professionals, and various local services. Families benefit from the Champmesnil and Bois du Fay school groups, as well as the public Philippe de Champaigne middle school and the private Sainte-Thérèse middle school.
La Verrière train station allows access to Paris-Montparnasse via line N and La Défense via line U. Several bus lines serve the town, facilitating travel to train stations, schools, and activity centers in Saint-Quentin-en-Yvelines.
Le informazioni sui rischi a cui è esposta questa proprietà sono disponibili sul sito web di Géorisques: https://www.georisques.gouv.fr/
The ground floor includes an entrance leading to a large double living room with a fireplace, opening onto a pleasant terrace and garden, an independent eat-in kitchen, a pantry, and a bedroom with its own shower room, forming a first suite that can serve as a master bedroom, guest room, or allow for single-level living.
An independent toilet and several storage spaces complete the ground floor.
Upstairs, a landing distributes four additional bedrooms, including a second suite with a private shower room. This level also includes a separate bathroom, a dressing room, a closet, and a second separate toilet. The house thus totals five bedrooms, including two suites, three bathrooms, and two toilets, offering each family member comfortable and well-defined spaces.
A large full basement houses a cellar, a boiler room, and a spacious room that can be used as a gym, workshop, storage area, or playroom.
A double garage provides covered parking for two vehicles, while the property also offers additional parking options.
The house, in very good overall condition, features wooden double-glazed windows and shuttered blinds.
Heating and hot water production are individual and gas-powered, provided by a condensing boiler.
The property also benefits from a south-facing photovoltaic installation.
A rainwater recovery system is in place.
Energy and Climate Performance Diagnosis: energy consumption class C, 134 kWh/m²/year, and greenhouse gas emissions class C, 28 kg CO₂/m²/year.
Gas diagnosis: the internal installation has no anomalies.
Sanitation diagnosis: installation compliant.
In accordance with Article L. 561-5 of the Monetary and Financial Code, an identity document will be requested before each visit.
Information on risks to which this property is exposed is available on the Géorisques website.
The neighborhood offers a highly sought-after living environment, surrounded by residential areas, woods, and walking paths. Le Mesnil-Saint-Denis is part of the Haute Vallée de Chevreuse Regional Natural Park and provides easy access to numerous hiking and cycling routes. The Étang des Noës is also a pleasant natural area for walks and wildlife observation.
The center of Le Mesnil-Saint-Denis offers all necessary daily services, including supermarkets, food shops, bakeries, pharmacies, healthcare professionals, and various local services. Families benefit from the Champmesnil and Bois du Fay school groups, as well as the public Philippe de Champaigne middle school and the private Sainte-Thérèse middle school.
La Verrière train station allows access to Paris-Montparnasse via line N and La Défense via line U. Several bus lines serve the town, facilitating travel to train stations, schools, and activity centers in Saint-Quentin-en-Yvelines.
Le informazioni sui rischi a cui è esposta questa proprietà sono disponibili sul sito web di Géorisques: https://www.georisques.gouv.fr/
-
Tipo di proprietà
Casa
-
Anno di costruzione
1996
-
Prezzo/piede²
$415
-
Emissioni
C
-
Consumo
C
Caratteristiche
- Giardino
- Garage
- Camino
- Centro Fitness / Palestra
- Piano cottura a gas
- Ufficio
Esplora la zona
1 bis avenue des Bruyères, Le Mesnil-Saint-Denis, Isola di Francia, Francia
Visualizza su Google Maps
Prezzo per sqft
Basso
Alto
Iscritto da 7 anni
Hai chiesto informazioni su questa proprietà
L'agente La contatterà al più presto
Pubblicato da
Nicolas URBAIN Immobilier
Visualizza profilo agenzia
7
Annunci
2019
Iscritto
Prenota una visita con the agent
Scegli una data e indica se preferisci un tour virtuale o di persona con l’agente.
Data preferita
Tipo di tour
Ultimo aggiornamento
Agosto 7
Prima pubblicazione
Giugno 7
Riferimento annuncio
NU1-383
La fiducia dei migliori broker del mondo
Gli agenti dietro le proprietà più straordinarie del mondo pubblicano su JamesEdition.
- Annunci di Sotheby's, Christie's, BARNES ed Engel & Völkers
- Ogni annuncio è verificato prima della pubblicazione
- Si metta in contatto diretto con agenti verificati
Continuando, accetta i nostri Termini e la nostra Informativa sulla privacy.