$1,428,254
Bellissima Proprietà Con Un Forte Potenziale Prestazionale A 20 Km Da Le Mans
- 13 Camere
- 9,688 Sqft
- 20.13 Ac lot
- Aggiornato: Agosto 8
- 302
Informazioni sulla proprietà
La descrizione è stata tradotta automaticamente.
La descrizione viene visualizzata nella lingua originale.
Rif. 3871: Bellissima proprietà con un forte potenziale di prestazioni in vendita a 20 km da Le Mans
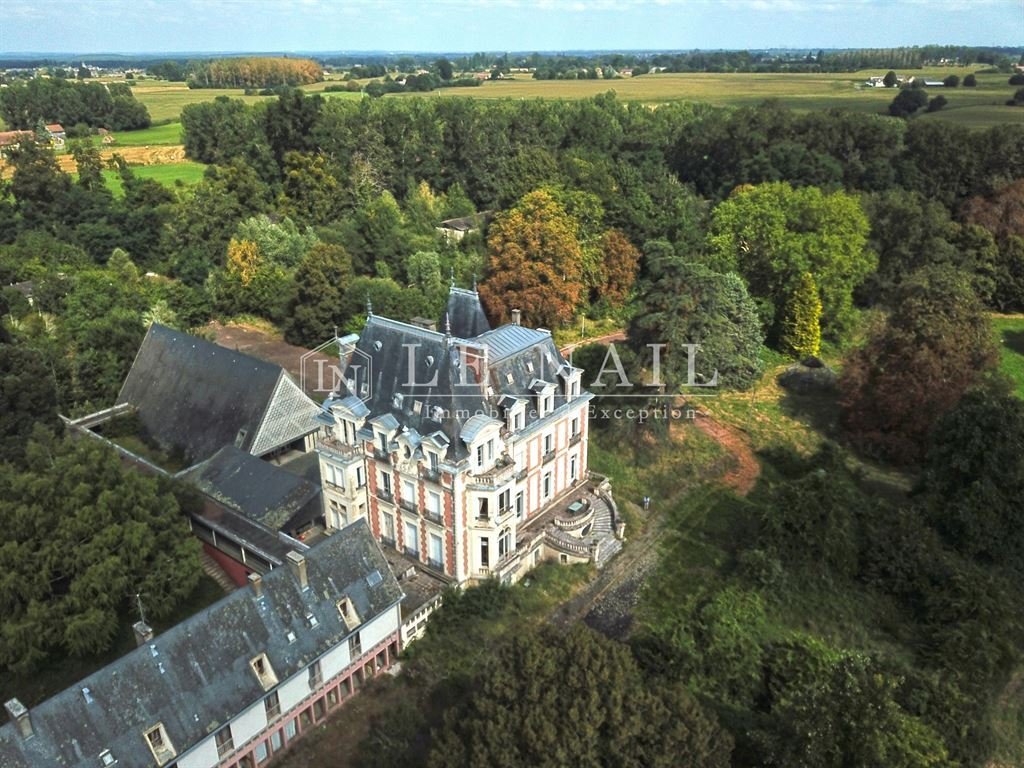
Questa struttura è costruita in un incantevole parco boschivo vicino a un villaggio e a 20 km da Le Mans. A 4 km c’è una città di risorse (college, supermercato, panetteria), con una stazione TER che raggiunge Le Mans in 13 minuti e Tours in 47 minuti. L’accesso all’autostrada dista 6,5 km
Questa struttura è costruita in un incantevole parco boschivo vicino a un villaggio e a 20 km da Le Mans. A 4 km c’è una città di risorse (college, supermercato, panetteria), con una stazione TER che raggiunge Le Mans in 13 minuti e Tours in 47 minuti. L’accesso all’autostrada dista 6,5 km
Ref. 3871: Beautiful property with a strong performance potential for sale at 20km from Le Mans
This property is built in a charming wooded park near a village and 20 km from Le Mans. At 4km there is a resource town (college, supermarket, bakery), with a TER station that reaches Le Mans in 13 minutes and Tours in 47 minutes. Access to the motorway is 6.5 km away.
Le Mans has an excel
This property is built in a charming wooded park near a village and 20 km from Le Mans. At 4km there is a resource town (college, supermarket, bakery), with a TER station that reaches Le Mans in 13 minutes and Tours in 47 minutes. Access to the motorway is 6.5 km away.
Le Mans has an excel
Rif. 3871: Bellissima proprietà con un forte potenziale di prestazioni in vendita a 20 km da Le Mans
Questa struttura è costruita in un incantevole parco boschivo vicino a un villaggio e a 20 km da Le Mans. A 4 km c’è una città di risorse (college, supermercato, panetteria), con una stazione TER che raggiunge Le Mans in 13 minuti e Tours in 47 minuti. L’accesso all’autostrada dista 6,5 km.
Le Mans ha un’ottima stazione TGV, Parigi è a 54 minuti (16 collegamenti al giorno), 1,5 ore dall’aeroporto di Roissy-Charles-de-Gaulle, 3 ore da Lione, 4 ore e 20 minuti da Londra e un’eccellente rete autostradale (Parigi in 2,5 ore).
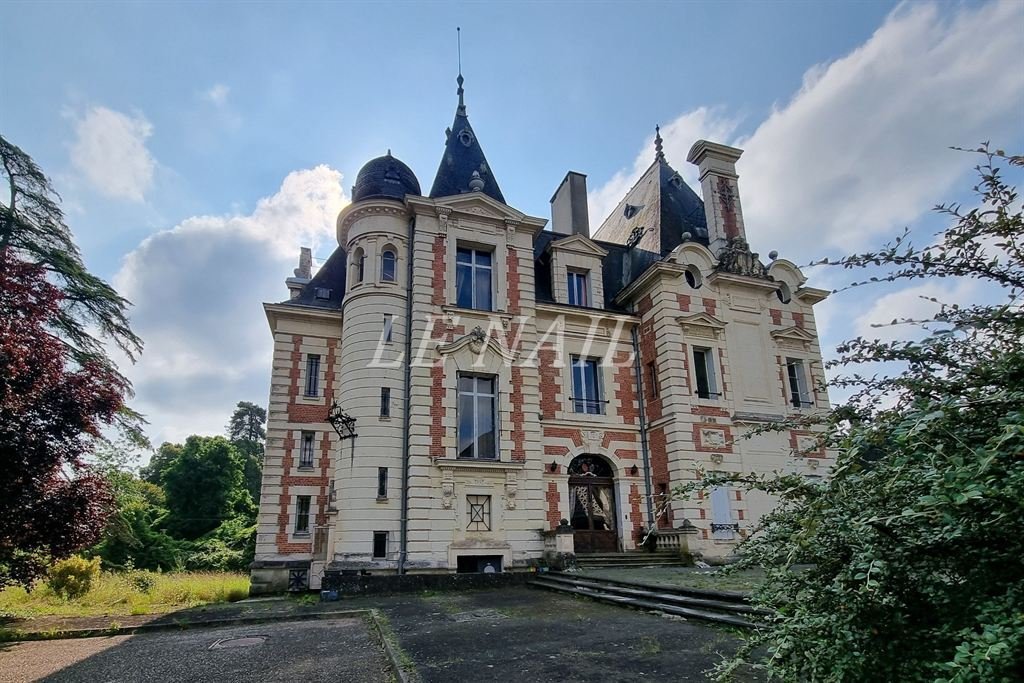
Costruito nel XIX secolo e rivolto a est-ovest, il castello è costruito in mattoni su una base di granito e sormontato da un tetto in ardesia. Con circa 900 mq (9.229 piedi quadrati) di spazio abitativo, è distribuito come segue:
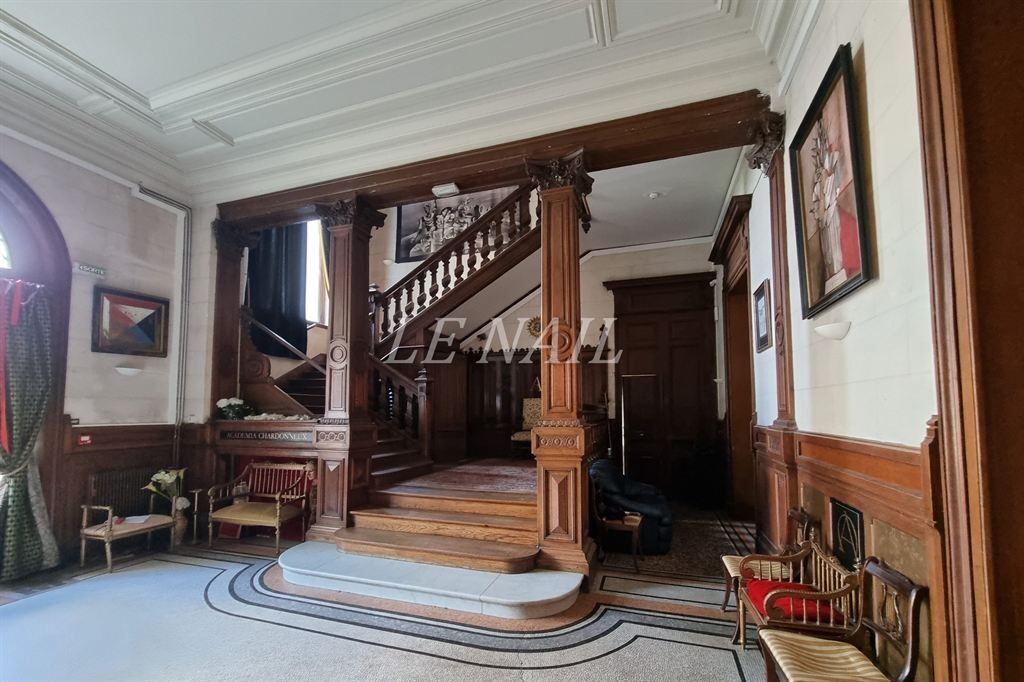
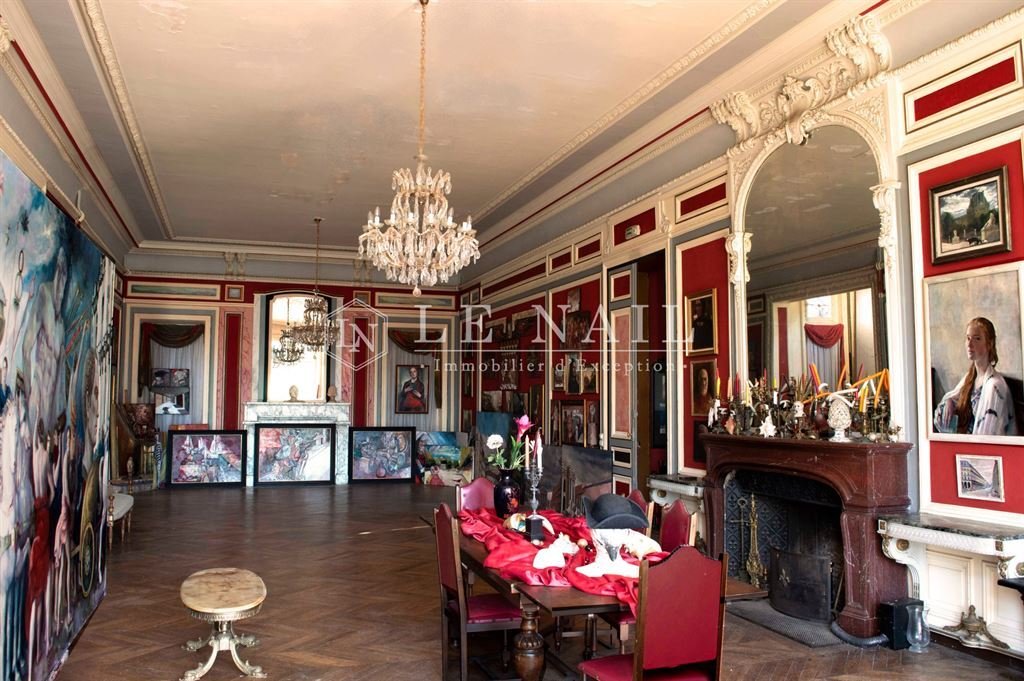
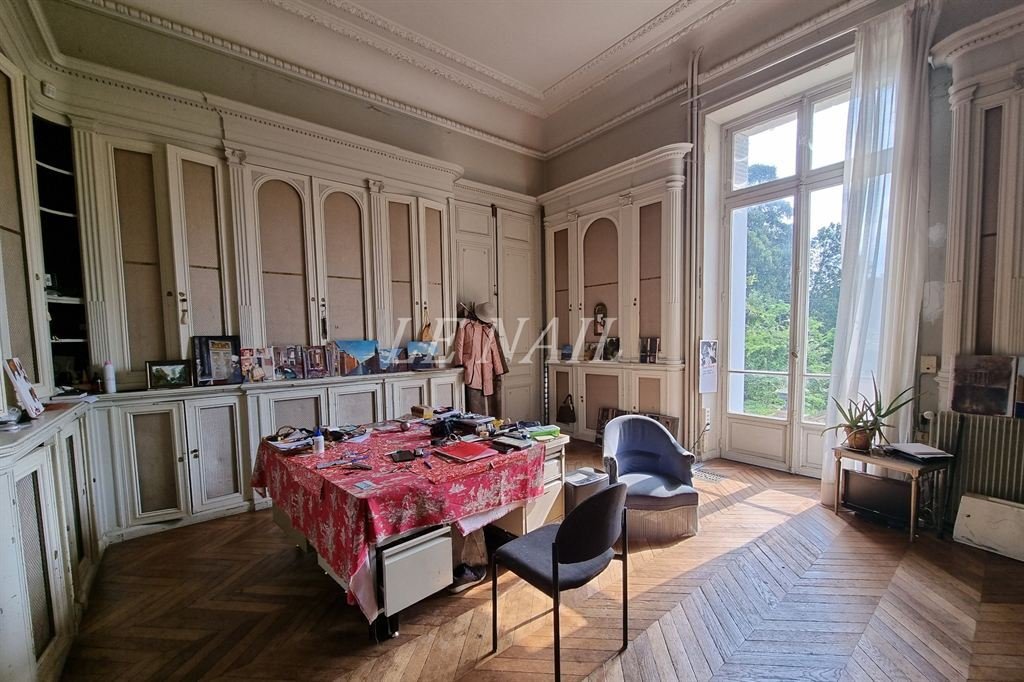
Al piano terra (altezza del soffitto (HSP) 4,45 m): un ampio ingresso, piastrelle a mosaico, scala in legno, una grande sala da pranzo, pavimento in parquet a spina di pesce, 2 camini, una biblioteca, un salone con pannelli in legno, cucina,
Al primo piano (3,7 m di altezza): 6 camere da letto, pavimento in parquet, 2 bagni con wc, un bagno con doccia con wc, cucina,
Al secondo piano (3,25 m di altezza): 7 camere da letto, 2 bagni, uno con WC, 3 bagni con doccia, 2 con WC, WC separato,
In soffitta, ex stanze per il personale da ristrutturare,
Seminterrato con ex cucina professionale, locale caldaia, armadio elettrico, varie altre stanze
Gli annessi risalgono al XX secolo e offrono un grande potenziale per varie attività. Includono:
Nell’estensione del castello, a sud, un edificio che ospita:
Al piano terra: 10 monolocali di 15 mq da rinfrescare,
Al primo piano: 17 camere da letto con 10 bagni con doccia;
Al secondo piano: 5 monolocali con una piccola cucina,
Nell’ampliamento, una cucina con sala da pranzo,
A ovest, formando una sorta di cortile, una ex palestra di 200 mq, con riscaldamento a gas, servizi igienici e su parte di un piano con un home cinema,
Uno studio d’artista su due livelli,
Un edificio circolare su due livelli, che ospita un ex bar e una sala biliardo,
Un edificio per uffici di circa 50 mq,
Il castello è splendidamente incastonato in un parco in stile inglese punteggiato da piccole aree boschive che conferiscono alla proprietà un carattere rurale e una certa intimità. A ovest, un vecchio orto recintato di circa 6.000 mq (1,2 acri), interamente recintato da mura, adorna la proprietà, che si estende su una superficie totale di 20 acri (8,14 ettari) .Réf. 3871 Belle propriété dotée d’un fort potentiel de prestation à vendre à 20km du Mans
Cette propriété est édifiée dans un charmant parc boisé à proximité d’un village et à 20 km du Mans. A 4 km se trouve une ville ressource (collège, supermercato, boulangerie), disposant d’une gare TER qui rejoint le Mans en 13 mn et Tours en 47 mn. L’accès à l’autoroute est a 6 km.
Une excellente desserte est offerte par la ville du Mans dotée, d’une gare TGV, Parigi en 54 mn (16 relazioni per giorno), 1h30 de l’aéroport Roissy-Charles-de-Gaulle, 3h00 de Lyon, 4h20 de Londres et d’un eccellente réseau autoroutier (Parigi en 2h30).
Orienté Est/Ouest et édifié au XIXe siècle, le château est construit en briques sur soubassement de granit et coiffé d’une couverture en ardoises. D’une superficie abitabile d’environ 900 m², il se distribue ainsi:
Au rez-de-chaussée (Hauteur Sous Plafond (HSP) 4,45 m): un grand hall d’entrée, carrelage en carreau de mosaïque, escalier en bois, une grande salle à manger, parquet au point de Hongrie, 2 cheminées, une bibliothèque, un salon avec boiserie, cucina,
Au premier étage (HSP 3.7 m): 6 camere, parquet au sol, 2 salles de bains con wc, une salle de douche con wc, cucina,
Au second étage (HSP 3,25 m): 7 camere, 2 salles de bains dont l’une avec wc, 3 salles de douches dont 2 con wc, wc indépendant,
Dans les combles, anciennes chambres du personnel à restaurer,
Sous-sol complet avec ancienne cuisine professionnelle, chaufferie, armoire électrique, diverses autres pièces
Les dépendances datent du XXe siècle et offrent un large potentiel pour diverses activités. Comprensivo Elles:
Dans le prolongement du château, au Sud, un bâtiment abritant:
Au rez-de-chaussée: 10 monolocali di 15 m² a rafraîchir,
Au premier étage: 17 chambres con 10 salles d’eau;
Al secondo: 5 studios avec une petite cuisine,
Dans le prolongement une cuisine avec salle à manger,
A l’Ouest, formant une sorte de cour, un ancien gymnase de 200 m², avec chauffage au gaz, sanitaires et sur partie un étage avec un home cinema,
Un atelier d’artiste sur deux niveaux,
Un bâtiment circulaire sur deux niveaux, abritant un ancien bar et une salle de billard,
Un bâtiment à usage de bureaux sur environ 50 m²,
Le château est joliment implanté dans un parc à l’anglaise parsemé de petit massif forestier qui viennent apporter à l’ensemble un caractère champêtre et une certeine intimité. A l’Ouest, un ancien jardin potager d’environ 6.000 m², entièrement clos de murs, agrémente le tout qui s’étend sur une superficie totale di 8 ettari, 14 ares, 58 centiares.
Le informazioni sui rischi a cui è esposta questa proprietà sono disponibili sul sito web di Géorisques: https://www.georisques.gouv.fr/
Questa struttura è costruita in un incantevole parco boschivo vicino a un villaggio e a 20 km da Le Mans. A 4 km c’è una città di risorse (college, supermercato, panetteria), con una stazione TER che raggiunge Le Mans in 13 minuti e Tours in 47 minuti. L’accesso all’autostrada dista 6,5 km.
Le Mans ha un’ottima stazione TGV, Parigi è a 54 minuti (16 collegamenti al giorno), 1,5 ore dall’aeroporto di Roissy-Charles-de-Gaulle, 3 ore da Lione, 4 ore e 20 minuti da Londra e un’eccellente rete autostradale (Parigi in 2,5 ore).
Costruito nel XIX secolo e rivolto a est-ovest, il castello è costruito in mattoni su una base di granito e sormontato da un tetto in ardesia. Con circa 900 mq (9.229 piedi quadrati) di spazio abitativo, è distribuito come segue:
Al piano terra (altezza del soffitto (HSP) 4,45 m): un ampio ingresso, piastrelle a mosaico, scala in legno, una grande sala da pranzo, pavimento in parquet a spina di pesce, 2 camini, una biblioteca, un salone con pannelli in legno, cucina,
Al primo piano (3,7 m di altezza): 6 camere da letto, pavimento in parquet, 2 bagni con wc, un bagno con doccia con wc, cucina,
Al secondo piano (3,25 m di altezza): 7 camere da letto, 2 bagni, uno con WC, 3 bagni con doccia, 2 con WC, WC separato,
In soffitta, ex stanze per il personale da ristrutturare,
Seminterrato con ex cucina professionale, locale caldaia, armadio elettrico, varie altre stanze
Gli annessi risalgono al XX secolo e offrono un grande potenziale per varie attività. Includono:
Nell’estensione del castello, a sud, un edificio che ospita:
Al piano terra: 10 monolocali di 15 mq da rinfrescare,
Al primo piano: 17 camere da letto con 10 bagni con doccia;
Al secondo piano: 5 monolocali con una piccola cucina,
Nell’ampliamento, una cucina con sala da pranzo,
A ovest, formando una sorta di cortile, una ex palestra di 200 mq, con riscaldamento a gas, servizi igienici e su parte di un piano con un home cinema,
Uno studio d’artista su due livelli,
Un edificio circolare su due livelli, che ospita un ex bar e una sala biliardo,
Un edificio per uffici di circa 50 mq,
Il castello è splendidamente incastonato in un parco in stile inglese punteggiato da piccole aree boschive che conferiscono alla proprietà un carattere rurale e una certa intimità. A ovest, un vecchio orto recintato di circa 6.000 mq (1,2 acri), interamente recintato da mura, adorna la proprietà, che si estende su una superficie totale di 20 acri (8,14 ettari) .Réf. 3871 Belle propriété dotée d’un fort potentiel de prestation à vendre à 20km du Mans
Cette propriété est édifiée dans un charmant parc boisé à proximité d’un village et à 20 km du Mans. A 4 km se trouve une ville ressource (collège, supermercato, boulangerie), disposant d’une gare TER qui rejoint le Mans en 13 mn et Tours en 47 mn. L’accès à l’autoroute est a 6 km.
Une excellente desserte est offerte par la ville du Mans dotée, d’une gare TGV, Parigi en 54 mn (16 relazioni per giorno), 1h30 de l’aéroport Roissy-Charles-de-Gaulle, 3h00 de Lyon, 4h20 de Londres et d’un eccellente réseau autoroutier (Parigi en 2h30).
Orienté Est/Ouest et édifié au XIXe siècle, le château est construit en briques sur soubassement de granit et coiffé d’une couverture en ardoises. D’une superficie abitabile d’environ 900 m², il se distribue ainsi:
Au rez-de-chaussée (Hauteur Sous Plafond (HSP) 4,45 m): un grand hall d’entrée, carrelage en carreau de mosaïque, escalier en bois, une grande salle à manger, parquet au point de Hongrie, 2 cheminées, une bibliothèque, un salon avec boiserie, cucina,
Au premier étage (HSP 3.7 m): 6 camere, parquet au sol, 2 salles de bains con wc, une salle de douche con wc, cucina,
Au second étage (HSP 3,25 m): 7 camere, 2 salles de bains dont l’une avec wc, 3 salles de douches dont 2 con wc, wc indépendant,
Dans les combles, anciennes chambres du personnel à restaurer,
Sous-sol complet avec ancienne cuisine professionnelle, chaufferie, armoire électrique, diverses autres pièces
Les dépendances datent du XXe siècle et offrent un large potentiel pour diverses activités. Comprensivo Elles:
Dans le prolongement du château, au Sud, un bâtiment abritant:
Au rez-de-chaussée: 10 monolocali di 15 m² a rafraîchir,
Au premier étage: 17 chambres con 10 salles d’eau;
Al secondo: 5 studios avec une petite cuisine,
Dans le prolongement une cuisine avec salle à manger,
A l’Ouest, formant une sorte de cour, un ancien gymnase de 200 m², avec chauffage au gaz, sanitaires et sur partie un étage avec un home cinema,
Un atelier d’artiste sur deux niveaux,
Un bâtiment circulaire sur deux niveaux, abritant un ancien bar et une salle de billard,
Un bâtiment à usage de bureaux sur environ 50 m²,
Le château est joliment implanté dans un parc à l’anglaise parsemé de petit massif forestier qui viennent apporter à l’ensemble un caractère champêtre et une certeine intimité. A l’Ouest, un ancien jardin potager d’environ 6.000 m², entièrement clos de murs, agrémente le tout qui s’étend sur une superficie totale di 8 ettari, 14 ares, 58 centiares.
Le informazioni sui rischi a cui è esposta questa proprietà sono disponibili sul sito web di Géorisques: https://www.georisques.gouv.fr/
Ref. 3871: Beautiful property with a strong performance potential for sale at 20km from Le Mans
This property is built in a charming wooded park near a village and 20 km from Le Mans. At 4km there is a resource town (college, supermarket, bakery), with a TER station that reaches Le Mans in 13 minutes and Tours in 47 minutes. Access to the motorway is 6.5 km away.
Le Mans has an excellent TGV station, Paris is 54 minutes away (16 connections per day), 1.5 hours from Roissy-Charles-de-Gaulle airport, 3 hours from Lyon, 4 hours and 20 minutes from London and an excellent motorway network (Paris in 2.5 hours).
Built in the 19th century and facing east-west, the castle is built of brick on a granite base and topped with a slate roof. With approx. 900 sqm (9,229 sq ft) of living space, it is distributed as follows:
On the ground floor (ceiling height (HSP) 4.45 m): a large entrance hall, mosaic tiles, wooden stairway, a large dining room, herringbone parquet flooring, 2 fireplaces, a library, a lounge with wood panelling, kitchen,
On the first floor (3.7 m high): 6 bedrooms, parquet flooring, 2 bathrooms with wc, a shower room with wc, kitchen,
On the second floor (3.25 m high): 7 bedrooms, 2 bathrooms, one with toilet, 3 shower rooms, 2 with toilet, separate toilet,
In the attic, former staff rooms to be restored,
Basement with former professional kitchen, boiler room, electrical cabinet, various other rooms
The outbuildings date from the 20th century and offer great potential for various activities. They include :
In the extension of the chateau, to the south, a building housing :
On the ground floor: 10 studio flats of 15 sqm to be refreshed,
On the first floor: 17 bedrooms with 10 shower rooms;
On the second floor: 5 studios with a small kitchen,
In the extension, a kitchen with dining room,
To the west, forming a sort of courtyard, a former gymnasium of 200 sqm, with gas heating, sanitary facilities and on part of a floor with a home cinema,
An artist’s studio on two levels,
A circular building on two levels, housing a former bar and a billiard room,
An office building of about 50 sqm,
The castle is beautifully set in English-style parklands dotted with small wooded areas that give the property a rural character and a certain intimacy. To the west, an old walled vegetable garden of approx. 6,000 sqm (1.2 acres), entirely enclosed by walls, adorns the property, which spans a total surface area of 20 acres (8,14 hectares).
Cabinet Le Nail: [hidden information]
CPI [hidden information] - CCI de la Mayenne
We invite you to visit our website Cabinet Le Nail to browse our latest listings or learn more about this property.
Réf. 3871 Belle propriété dotée d’un fort potentiel de prestation à vendre à 20km du Mans
Cette propriété est édifiée dans un charmant parc boisé à proximité d’un village et à 20 km du Mans. A 4km se trouve une ville ressource (collège, supermarché, boulangerie), disposant d’une gare TER qui rejoint le Mans en 13 mn et Tours en 47 mn. L’accès à l’autoroute est à 6 km.
Une excellente desserte est offerte par la ville du Mans dotée, d’une gare TGV, Paris en 54 mn (16 liaisons par jour), 1h30 de l’aéroport Roissy-Charles-de-Gaulle, 3h00 de Lyon, 4h20 de Londres et d’un excellent réseau autoroutier (Paris en 2h30).
Orienté Est/Ouest et édifié au XIXe siècle, le château est construit en briques sur soubassement de granit et coiffé d’une couverture en ardoises. D’une surface habitable d’environ 900 m², il se distribue ainsi :
Au rez-de-chaussée (Hauteur Sous Plafond (HSP) 4,45 m) : un grand hall d’entrée, carrelage en carreau de mosaïque, escalier en bois, une grande salle à manger, parquet au point de Hongrie, 2 cheminées, une bibliothèque, un salon avec boiserie, cuisine,
Au premier étage (HSP 3.7 m) : 6 chambres, parquet au sol, 2 salles de bains avec wc, une salle de douche avec wc, cuisine,
Au second étage (HSP 3.25 m) : 7 chambres, 2 salles de bains dont l’une avec wc, 3 salles de douches dont 2 avec wc, wc indépendant,
Dans les combles, anciennes chambres du personnel à restaurer,
Sous-sol complet avec ancienne cuisine professionnelle, chaufferie, armoire électrique, diverses autres pièces
Les dépendances datent du XXe siècle et offrent un large potentiel pour diverses activités. Elles comprennent :
Dans le prolongement du château, au Sud, un bâtiment abritant :
Au rez-de-chaussée : 10 studios de 15 m² à rafraîchir,
Au premier étage : 17 chambres avec 10 salles d’eau ;
Au second : 5 studios avec une petite cuisine,
Dans le prolongement une cuisine avec salle à manger,
A l’Ouest, formant une sorte de cour, un ancien gymnase de 200 m², avec chauffage au gaz, sanitaires et sur partie un étage avec un home cinéma,
Un atelier d’artiste sur deux niveaux,
Un bâtiment circulaire sur deux niveaux, abritant un ancien bar et une salle de billard,
Un bâtiment à usage de bureaux sur environ 50 m²,
Le château est joliment implanté dans un parc à l’anglaise parsemé de petit massif forestier qui viennent apporter à l’ensemble un caractère champêtre et une certaine intimité. A l’Ouest, un ancien jardin potager d’environ 6.000 m², entièrement clos de murs, agrémente le tout qui s’étend sur une surface totale de 8 hectares, 14 ares, 58 centiares.
Cabinet LE NAIL : [hidden information]
CPI [hidden information] - CCI de la Mayenne
Nous vous invitons à consulter notre site internet Cabinet Le Nail ( [hidden information] ) pour parcourir nos dernières annonces ou en savoir plus sur ce bien
Le informazioni sui rischi a cui è esposta questa proprietà sono disponibili sul sito web di Géorisques: https://www.georisques.gouv.fr/
This property is built in a charming wooded park near a village and 20 km from Le Mans. At 4km there is a resource town (college, supermarket, bakery), with a TER station that reaches Le Mans in 13 minutes and Tours in 47 minutes. Access to the motorway is 6.5 km away.
Le Mans has an excellent TGV station, Paris is 54 minutes away (16 connections per day), 1.5 hours from Roissy-Charles-de-Gaulle airport, 3 hours from Lyon, 4 hours and 20 minutes from London and an excellent motorway network (Paris in 2.5 hours).
Built in the 19th century and facing east-west, the castle is built of brick on a granite base and topped with a slate roof. With approx. 900 sqm (9,229 sq ft) of living space, it is distributed as follows:
On the ground floor (ceiling height (HSP) 4.45 m): a large entrance hall, mosaic tiles, wooden stairway, a large dining room, herringbone parquet flooring, 2 fireplaces, a library, a lounge with wood panelling, kitchen,
On the first floor (3.7 m high): 6 bedrooms, parquet flooring, 2 bathrooms with wc, a shower room with wc, kitchen,
On the second floor (3.25 m high): 7 bedrooms, 2 bathrooms, one with toilet, 3 shower rooms, 2 with toilet, separate toilet,
In the attic, former staff rooms to be restored,
Basement with former professional kitchen, boiler room, electrical cabinet, various other rooms
The outbuildings date from the 20th century and offer great potential for various activities. They include :
In the extension of the chateau, to the south, a building housing :
On the ground floor: 10 studio flats of 15 sqm to be refreshed,
On the first floor: 17 bedrooms with 10 shower rooms;
On the second floor: 5 studios with a small kitchen,
In the extension, a kitchen with dining room,
To the west, forming a sort of courtyard, a former gymnasium of 200 sqm, with gas heating, sanitary facilities and on part of a floor with a home cinema,
An artist’s studio on two levels,
A circular building on two levels, housing a former bar and a billiard room,
An office building of about 50 sqm,
The castle is beautifully set in English-style parklands dotted with small wooded areas that give the property a rural character and a certain intimacy. To the west, an old walled vegetable garden of approx. 6,000 sqm (1.2 acres), entirely enclosed by walls, adorns the property, which spans a total surface area of 20 acres (8,14 hectares).
Cabinet Le Nail: [hidden information]
CPI [hidden information] - CCI de la Mayenne
We invite you to visit our website Cabinet Le Nail to browse our latest listings or learn more about this property.
Réf. 3871 Belle propriété dotée d’un fort potentiel de prestation à vendre à 20km du Mans
Cette propriété est édifiée dans un charmant parc boisé à proximité d’un village et à 20 km du Mans. A 4km se trouve une ville ressource (collège, supermarché, boulangerie), disposant d’une gare TER qui rejoint le Mans en 13 mn et Tours en 47 mn. L’accès à l’autoroute est à 6 km.
Une excellente desserte est offerte par la ville du Mans dotée, d’une gare TGV, Paris en 54 mn (16 liaisons par jour), 1h30 de l’aéroport Roissy-Charles-de-Gaulle, 3h00 de Lyon, 4h20 de Londres et d’un excellent réseau autoroutier (Paris en 2h30).
Orienté Est/Ouest et édifié au XIXe siècle, le château est construit en briques sur soubassement de granit et coiffé d’une couverture en ardoises. D’une surface habitable d’environ 900 m², il se distribue ainsi :
Au rez-de-chaussée (Hauteur Sous Plafond (HSP) 4,45 m) : un grand hall d’entrée, carrelage en carreau de mosaïque, escalier en bois, une grande salle à manger, parquet au point de Hongrie, 2 cheminées, une bibliothèque, un salon avec boiserie, cuisine,
Au premier étage (HSP 3.7 m) : 6 chambres, parquet au sol, 2 salles de bains avec wc, une salle de douche avec wc, cuisine,
Au second étage (HSP 3.25 m) : 7 chambres, 2 salles de bains dont l’une avec wc, 3 salles de douches dont 2 avec wc, wc indépendant,
Dans les combles, anciennes chambres du personnel à restaurer,
Sous-sol complet avec ancienne cuisine professionnelle, chaufferie, armoire électrique, diverses autres pièces
Les dépendances datent du XXe siècle et offrent un large potentiel pour diverses activités. Elles comprennent :
Dans le prolongement du château, au Sud, un bâtiment abritant :
Au rez-de-chaussée : 10 studios de 15 m² à rafraîchir,
Au premier étage : 17 chambres avec 10 salles d’eau ;
Au second : 5 studios avec une petite cuisine,
Dans le prolongement une cuisine avec salle à manger,
A l’Ouest, formant une sorte de cour, un ancien gymnase de 200 m², avec chauffage au gaz, sanitaires et sur partie un étage avec un home cinéma,
Un atelier d’artiste sur deux niveaux,
Un bâtiment circulaire sur deux niveaux, abritant un ancien bar et une salle de billard,
Un bâtiment à usage de bureaux sur environ 50 m²,
Le château est joliment implanté dans un parc à l’anglaise parsemé de petit massif forestier qui viennent apporter à l’ensemble un caractère champêtre et une certaine intimité. A l’Ouest, un ancien jardin potager d’environ 6.000 m², entièrement clos de murs, agrémente le tout qui s’étend sur une surface totale de 8 hectares, 14 ares, 58 centiares.
Cabinet LE NAIL : [hidden information]
CPI [hidden information] - CCI de la Mayenne
Nous vous invitons à consulter notre site internet Cabinet Le Nail ( [hidden information] ) pour parcourir nos dernières annonces ou en savoir plus sur ce bien
Le informazioni sui rischi a cui è esposta questa proprietà sono disponibili sul sito web di Géorisques: https://www.georisques.gouv.fr/
-
Tipo di proprietà
Castello
-
Piani
3
-
Prezzo/piede²
$147
-
Emissioni
F
-
Consumo
F
Esplora la zona
LE MANS, 72000, France
Visualizza su Google Maps
Prezzo per sqft
Basso
Alto
Iscritto da 7 anni
Hai chiesto informazioni su questa proprietà
L'agente La contatterà al più presto
Pubblicato da
Cabinet Le Nail
Visualizza profilo agenzia
180
Annunci
2019
Iscritto
Prenota una visita con the agent
Scegli una data e indica se preferisci un tour virtuale o di persona con l’agente.
Data preferita
Tipo di tour
Ultimo aggiornamento
Agosto 8
Prima pubblicazione
Settembre 11, 2021
Riferimento annuncio
NA4-1279
La fiducia dei migliori broker del mondo
Gli agenti dietro le proprietà più straordinarie del mondo pubblicano su JamesEdition.
- Annunci di Sotheby's, Christie's, BARNES ed Engel & Völkers
- Ogni annuncio è verificato prima della pubblicazione
- Si metta in contatto diretto con agenti verificati
Continuando, accetta i nostri Termini e la nostra Informativa sulla privacy.