$2,897,823
Villa Doppia Le Grand Saconnex
- 1,647 Sqft
- Aggiornato: Ottobre 13
Informazioni sulla proprietà
La descrizione è stata tradotta automaticamente.
La descrizione viene visualizzata nella lingua originale.
Last THPE villa!
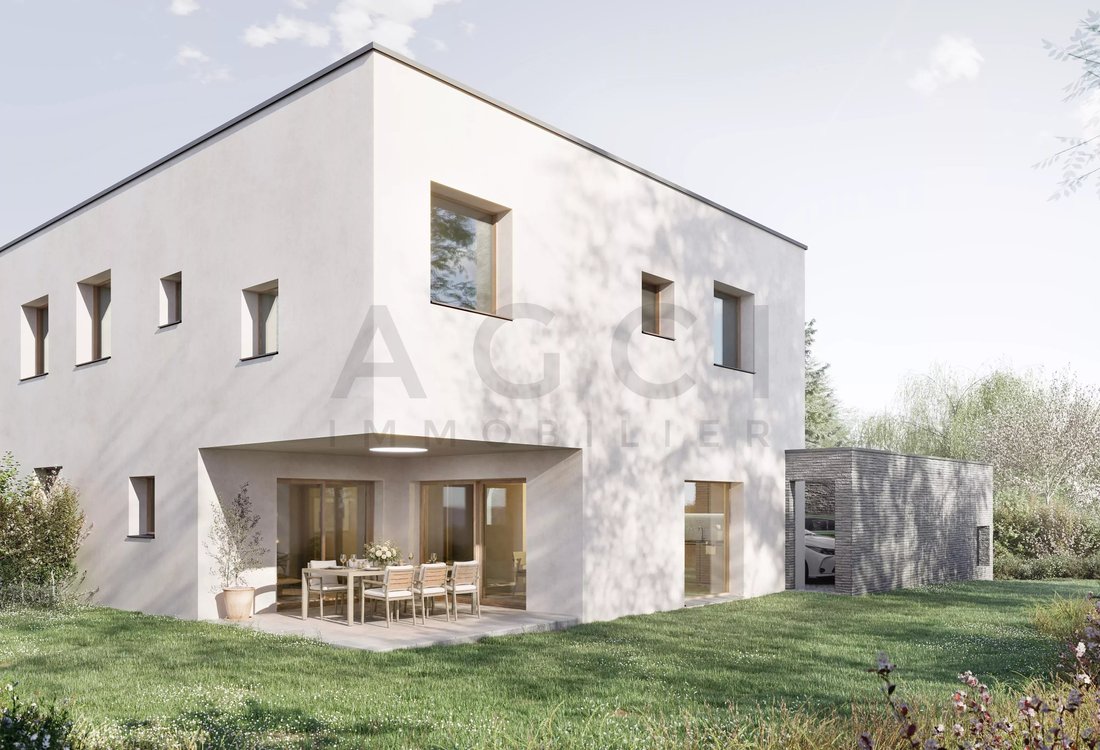
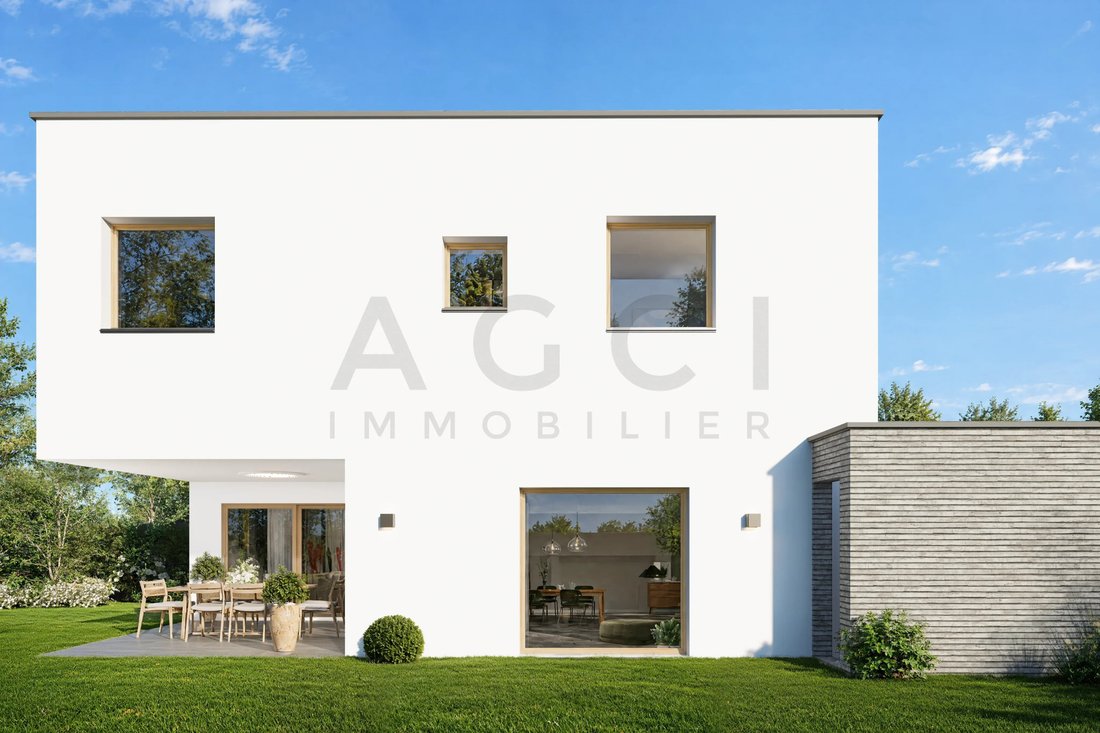
Located in a sought-after residential area of Grand-Saconnex, this elegant contemporary THPE villa is part of an exclusive project consisting of two adjoining villas, combining modern architecture, quality materials, comfortable living, and energy efficiency.
Facing southeast, the villa offers spacious, light-filled rooms thanks to large sliding glass doors that
Located in a sought-after residential area of Grand-Saconnex, this elegant contemporary THPE villa is part of an exclusive project consisting of two adjoining villas, combining modern architecture, quality materials, comfortable living, and energy efficiency.
Facing southeast, the villa offers spacious, light-filled rooms thanks to large sliding glass doors that
Last THPE villa!
Located in a sought-after residential area of Grand-Saconnex, this elegant contemporary THPE villa is part of an exclusive project consisting of two adjoining villas, combining modern architecture, quality materials, comfortable living, and energy efficiency.
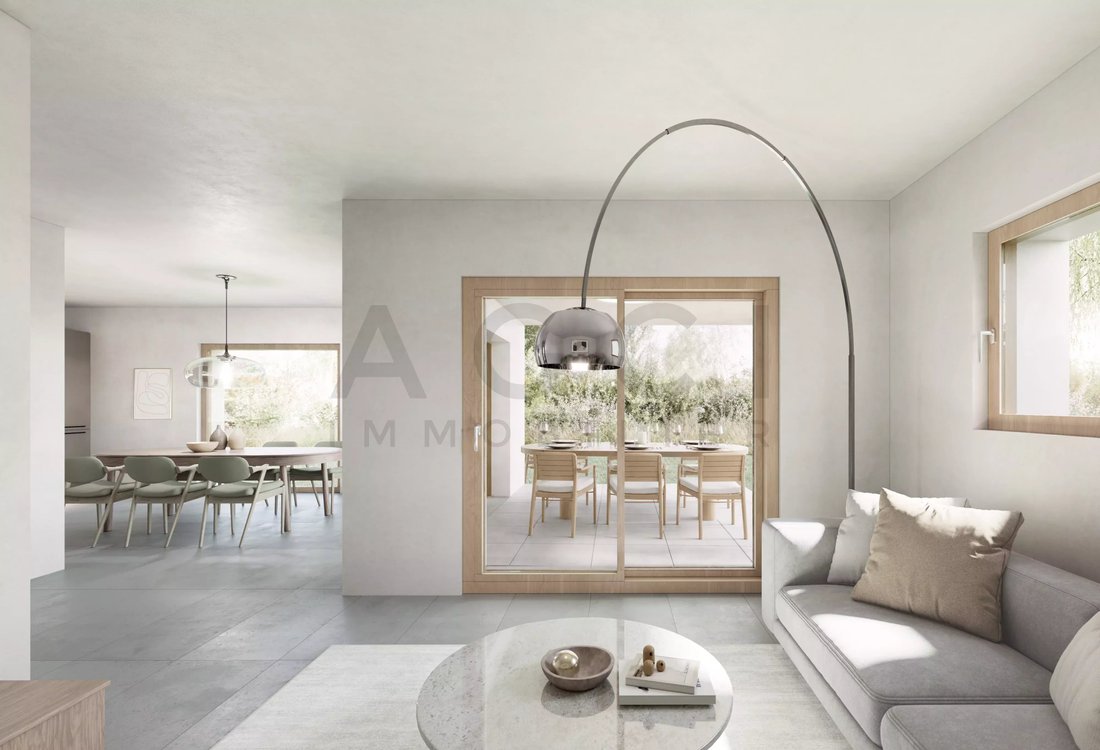
Facing southeast, the villa offers spacious, light-filled rooms thanks to large sliding glass doors that seamlessly extend the living areas to a pleasant terrace and a private landscaped garden. Its quiet and green surroundings allow you to fully enjoy the outdoors while remaining close to public transport, schools, shops, Geneva International Airport, and main communication routes.
Layout
Ground floor
- Entrance hall
- Guest WC with a washbasin
- Fully equipped open kitchen
- Dining room
- Bright living room with direct access to the terrace and garden
First floor
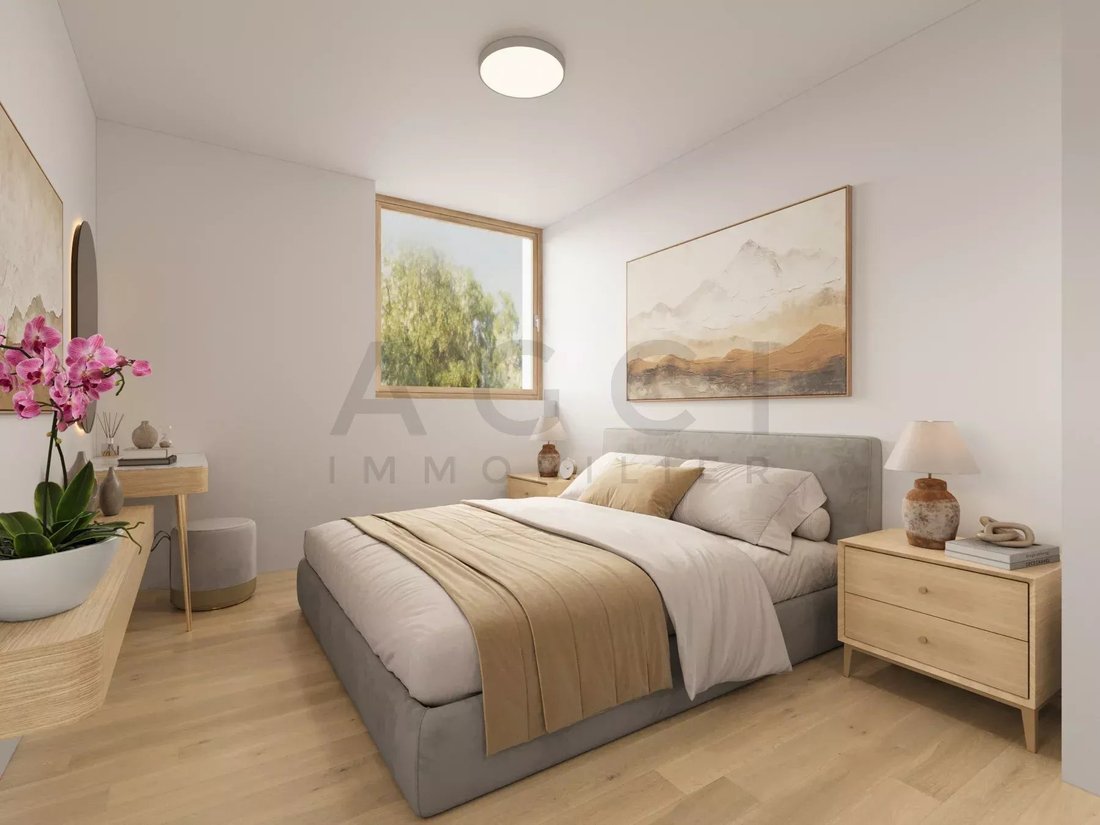
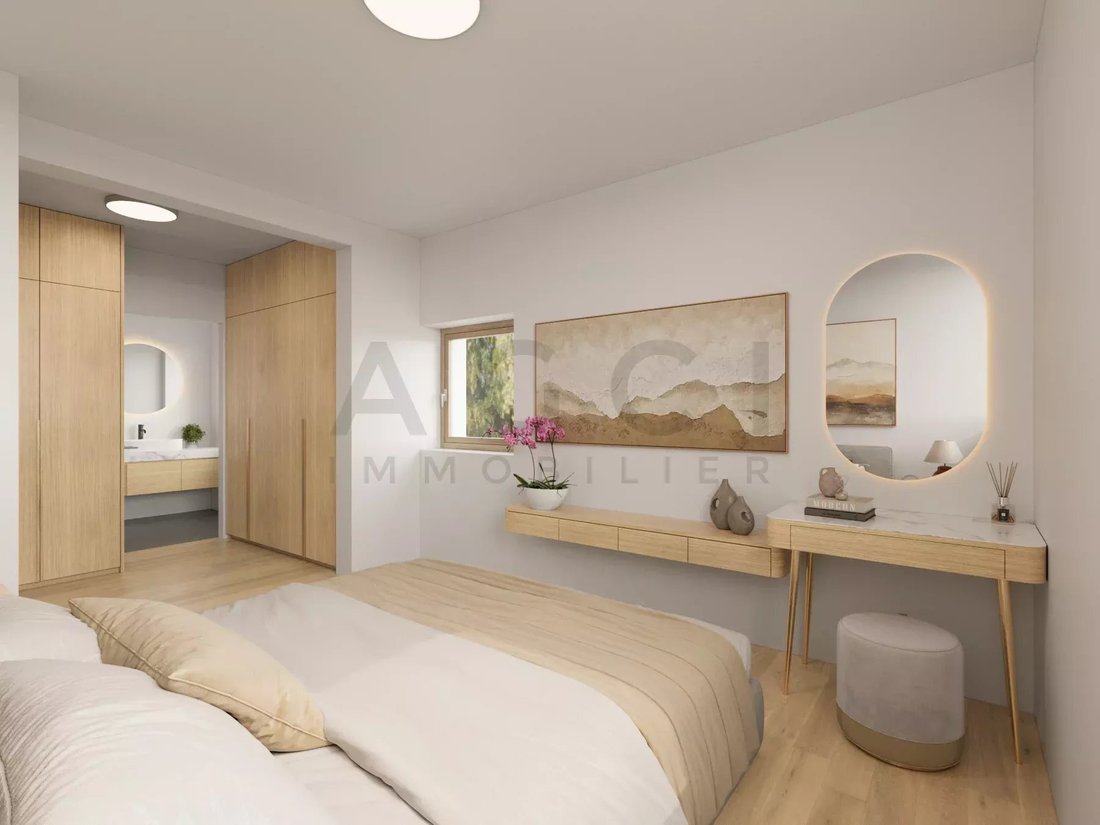
- Master suite of about 23 m²
- Convertible dressing area
- Private bathroom
- Two bedrooms of about 15 m² each
- Second bathroom with laundry area
Basement
- Cellar
- Technical room
Features
- THPE construction (Very High Energy Performance)
- Air/water heat pump
- Underfloor heating
- Photovoltaic solar panels
- Excellent thermal and acoustic insulation
- Large sliding glass doors
- Fully equipped kitchen
- Electric exterior blinds
- Motorized gate with remote controls
- Pre-installation for electric vehicle charging station
Main characteristics
- Villa B available
- Price: CHF 2,390,000
- Gross floor area: approx. 153 m²
- Plot: approx. 414 m²
- Private garden: approx. 224 m²
- Terrace: approx. 14 m²
- Carport: approx. 29 m²
- Two parking spaces, including one covered
- Five covered bicycle spaces
- Southeast orientation
Expected delivery: spring/summer 2028
The purchase is made as a turnkey sale, with full support throughout the project, from reservation to key handover.
Located in a sought-after residential area of Grand-Saconnex, this elegant contemporary THPE villa is part of an exclusive project consisting of two adjoining villas, combining modern architecture, quality materials, comfortable living, and energy efficiency.
Facing southeast, the villa offers spacious, light-filled rooms thanks to large sliding glass doors that seamlessly extend the living areas to a pleasant terrace and a private landscaped garden. Its quiet and green surroundings allow you to fully enjoy the outdoors while remaining close to public transport, schools, shops, Geneva International Airport, and main communication routes.
Layout
Ground floor
- Entrance hall
- Guest WC with a washbasin
- Fully equipped open kitchen
- Dining room
- Bright living room with direct access to the terrace and garden
First floor
- Master suite of about 23 m²
- Convertible dressing area
- Private bathroom
- Two bedrooms of about 15 m² each
- Second bathroom with laundry area
Basement
- Cellar
- Technical room
Features
- THPE construction (Very High Energy Performance)
- Air/water heat pump
- Underfloor heating
- Photovoltaic solar panels
- Excellent thermal and acoustic insulation
- Large sliding glass doors
- Fully equipped kitchen
- Electric exterior blinds
- Motorized gate with remote controls
- Pre-installation for electric vehicle charging station
Main characteristics
- Villa B available
- Price: CHF 2,390,000
- Gross floor area: approx. 153 m²
- Plot: approx. 414 m²
- Private garden: approx. 224 m²
- Terrace: approx. 14 m²
- Carport: approx. 29 m²
- Two parking spaces, including one covered
- Five covered bicycle spaces
- Southeast orientation
Expected delivery: spring/summer 2028
The purchase is made as a turnkey sale, with full support throughout the project, from reservation to key handover.
-
Tipo di proprietà
Villa
-
Piani
3
-
Prezzo/piede²
$1,759
Caratteristiche
- Giardino
- Terrazza
- Cucina aperta
- Nuove costruzioni
- Planimetria 2D
- Seminterrato
- Cancello
- Parcheggio
Esplora la zona
Meyrin, Cantone di Ginevra, Svizzera
Visualizza su Google Maps
Prezzo per sqft
Basso
Alto
Iscritto da 1 mese
Hai chiesto informazioni su questa proprietà
L'agente La contatterà al più presto
Pubblicato da
9
Annunci
2026
Iscritto
Prenota una visita con the agent
Scegli una data e indica se preferisci un tour virtuale o di persona con l’agente.
Data preferita
Tipo di tour
Ultimo aggiornamento
Ottobre 13
Prima pubblicazione
Ottobre 13
Riferimento annuncio
87216326
Proprietà simili nelle vicinanze
Nuovi annunci a Meyrin


Esplora più immobili in vendita
tipi di proprietà Meyrin, Cantone di Ginevra, Svizzera
Meyrin, Cantone di Ginevra, Svizzera ricerche popolari
- Proprietà immobiliari Vista panoramica / Scenica a Meyrin, Cantone di Ginevra, Svizzera
- Proprietà immobiliari con Bar a Meyrin, Cantone di Ginevra, Svizzera
- Proprietà immobiliari con Ufficio a Meyrin, Cantone di Ginevra, Svizzera
- Proprietà immobiliari Privacy a Meyrin, Cantone di Ginevra, Svizzera
- Proprietà immobiliari Moderno a Meyrin, Cantone di Ginevra, Svizzera
- Proprietà immobiliari Nuove costruzioni a Meyrin, Cantone di Ginevra, Svizzera
- Proprietà immobiliari con Cantina a Meyrin, Cantone di Ginevra, Svizzera
- Proprietà immobiliari con Vigneto / Azienda vinicola a Meyrin, Cantone di Ginevra, Svizzera
- Proprietà immobiliari con Cucina aperta a Meyrin, Cantone di Ginevra, Svizzera
- Proprietà immobiliari Rinnovato a Meyrin, Cantone di Ginevra, Svizzera
- Proprietà immobiliari con Cinema a Meyrin, Cantone di Ginevra, Svizzera
Guide e storie correlate
La fiducia dei migliori broker del mondo
Gli agenti dietro le proprietà più straordinarie del mondo pubblicano su JamesEdition.
- Annunci di Sotheby's, Christie's, BARNES ed Engel & Völkers
- Ogni annuncio è verificato prima della pubblicazione
- Si metta in contatto diretto con agenti verificati
Continuando, accetta i nostri Termini e la nostra Informativa sulla privacy.