$4,252,335
Le Grand Bornand — Chalet Eccezionale Nel Cuore Della Valle Del Bouchet
- 5 Camere
- 6 Bagni
- 3,567 Sqft
- 19,085 Sqft lot
- Aggiornato: Ottobre 3
- 1
Informazioni sulla proprietà
La descrizione è stata tradotta automaticamente.
La descrizione viene visualizzata nella lingua originale.
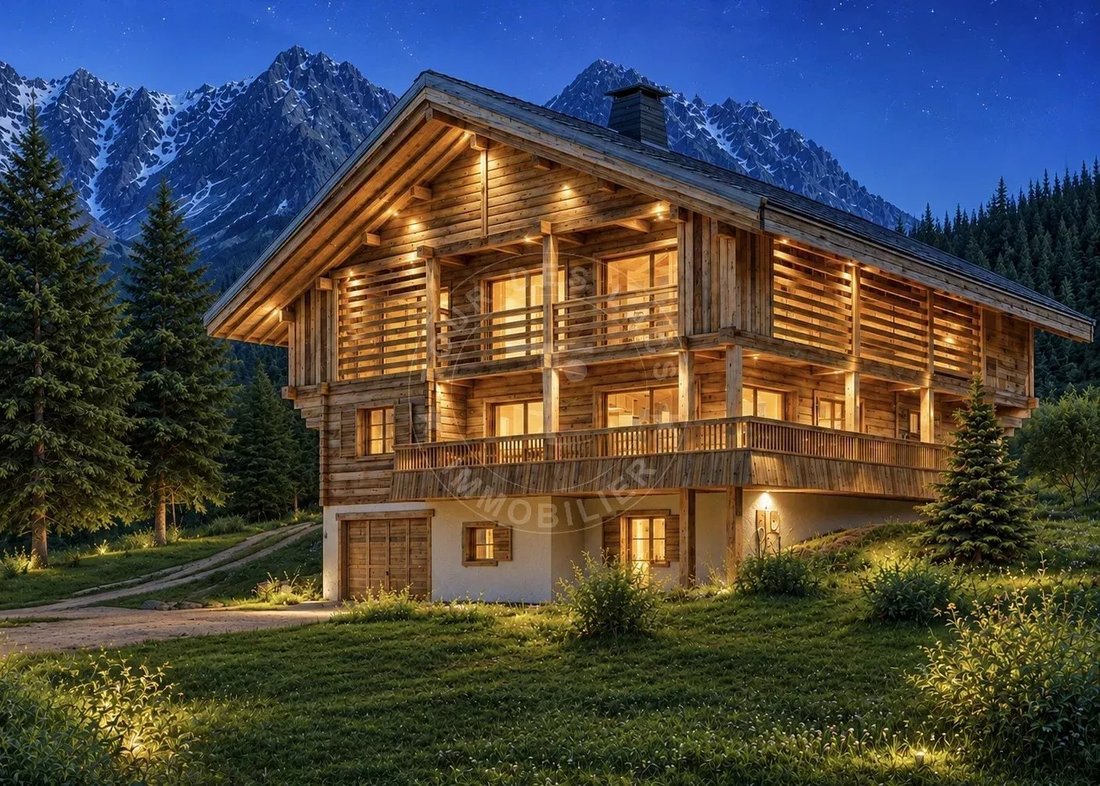
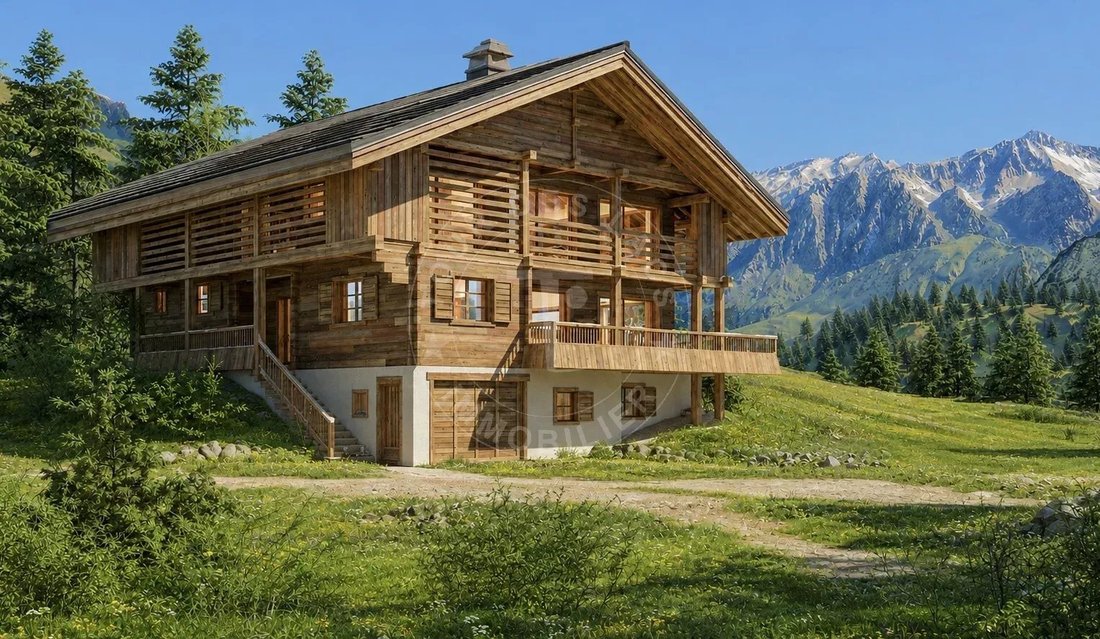
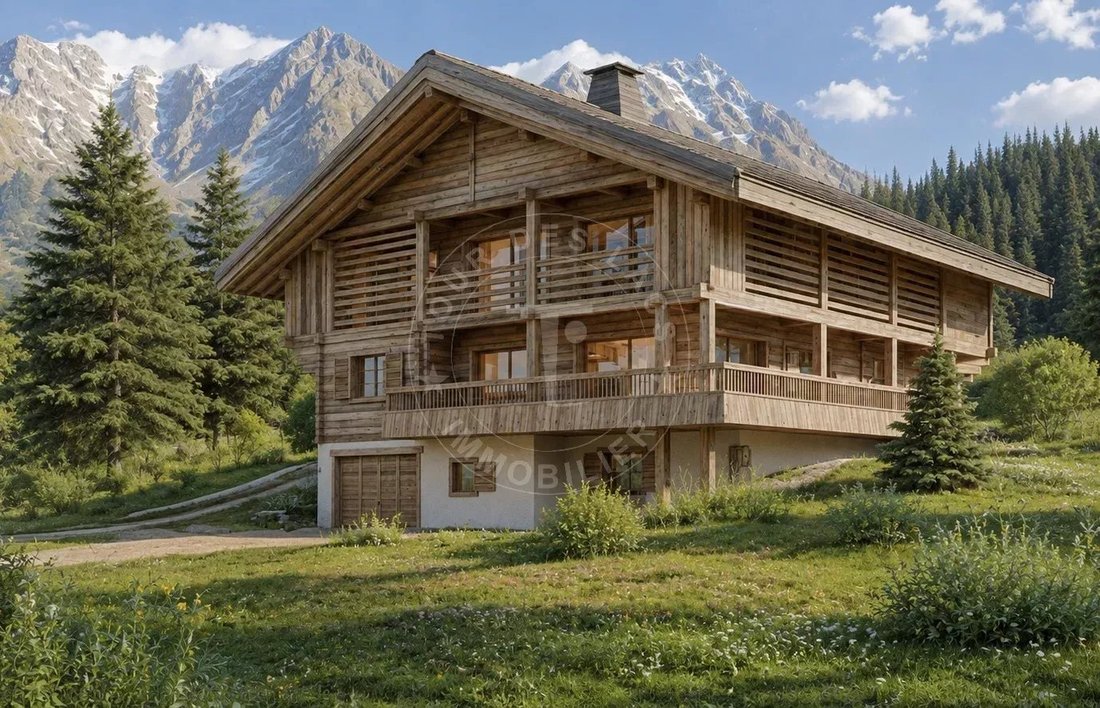
Nestled in the heart of the authentic Vallée du Bouchet—one of Le Grand-Bornand’s most unspoiled areas—discover this exceptional chalet project. It offers 331 m² of living space spread across three levels, accompanied by a separate 20 m² *mazot* (traditional small wooden outbuilding).
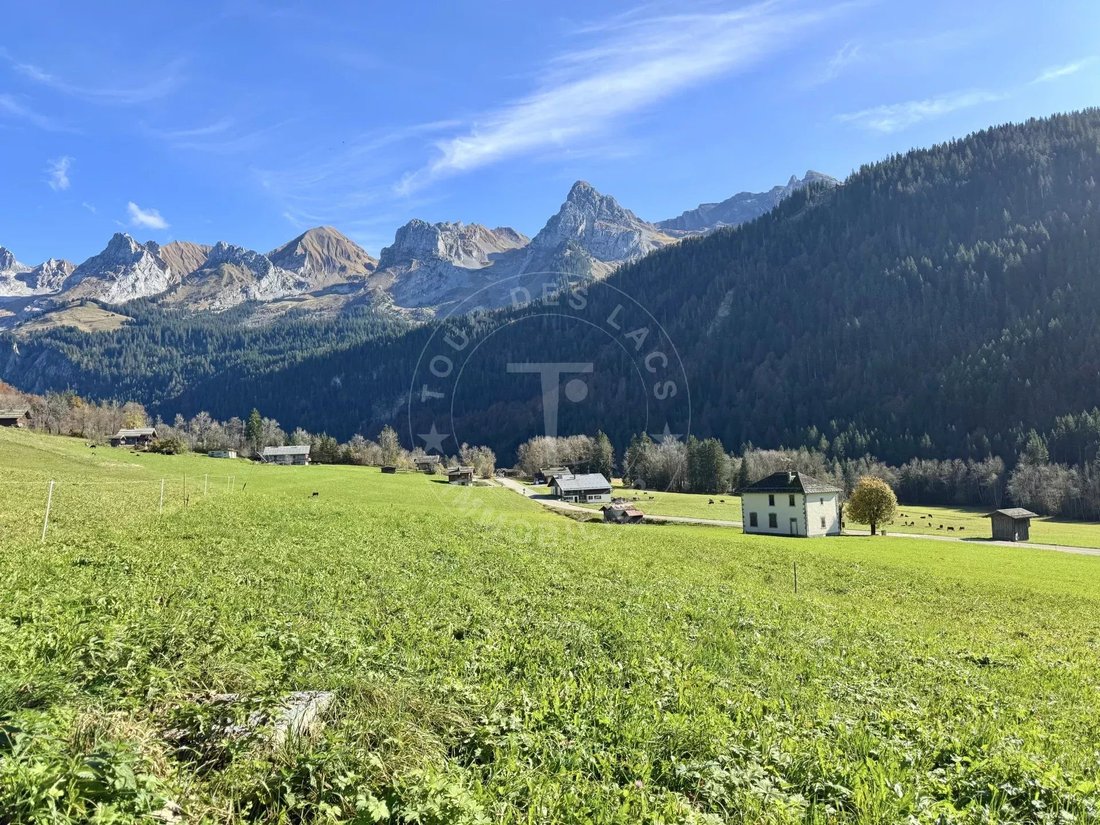
Situated on a remarkable 1,773 m² building plot—one of the last of this size in the valley—the property enjoys
Situated on a remarkable 1,773 m² building plot—one of the last of this size in the valley—the property enjoys
Nestled in the heart of the authentic Vallée du Bouchet—one of Le Grand-Bornand’s most unspoiled areas—discover this exceptional chalet project. It offers 331 m² of living space spread across three levels, accompanied by a separate 20 m² *mazot* (traditional small wooden outbuilding).
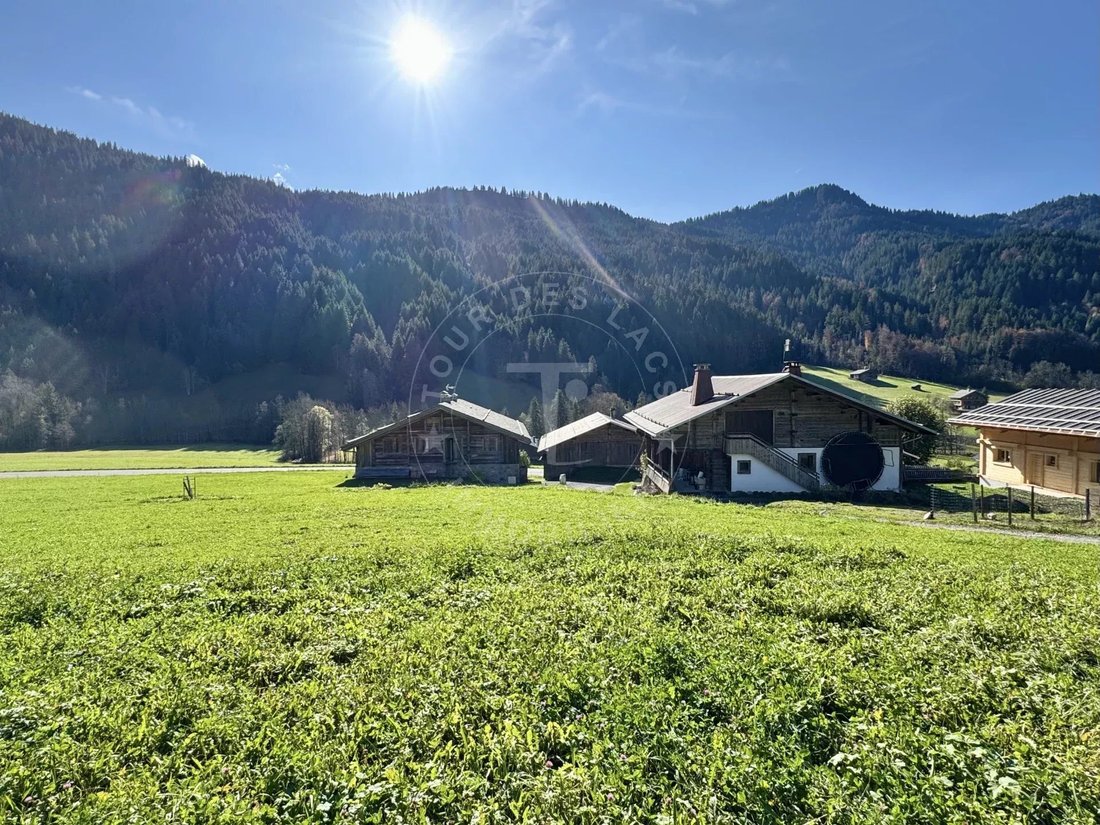
Situated on a remarkable 1,773 m² building plot—one of the last of this size in the valley—the property enjoys a truly privileged setting. It is located within a designated hamlet comprising just five 18th-century farmhouses, offering an exclusive environment defined by peace, authenticity, and stunning mountain scenery.
Designed to respect traditional Aravis architecture, the chalet will showcase noble, timeless materials: reclaimed wood, natural stone, and traditional lime plaster. Its elegant architectural style draws inspiration from historic Alpine farmhouses while incorporating the comfort and high-end features of a contemporary build.
A spacious layout across three levels
Basement: A vast 83 m² garage with space for three vehicles, a ski room, a storage cellar, a wine cellar, an entrance vestibule, and a wellness area featuring a lounge, sauna, steam room, and shower. A laundry room, a utility room, and a toilet complete this level.
Ground floor: An entrance hall leads to a spectacular 81 m² living area combining the kitchen and dining room, extending into a double-height ”cathedral” living room with a dual-aspect fireplace.
The entire space opens onto a 47.81 m² southeast-facing terrace, creating a seamless connection with the landscape and surrounding mountains.
Upper floor: A gallery and mezzanine provide access to two bedroom suites—each with its own bathroom and toilet—as well as a magnificent master suite exceeding 35 m², featuring a bathroom with shower, a toilet, and a walk-in wardrobe.
The property combines a pristine setting with immediate proximity to the main attractions of Le Grand-Bornand:
• 3 km from the village center
• 5 minutes from the Rosay gondola and the ski slopes
• 1 km from the 9-hole golf course
• 2 km from the cross-country ski trails
• 30 minutes from Lake Annecy
• 70 minutes from Geneva International Airport
The floor plans are flexible, allowing for a bespoke build to tailor the chalet to the future owners’ expectations and lifestyle.
Rental potential analysis and detailed specifications available upon request.
Purchase via VEFA (off-plan sale), offering the benefit of reduced notary fees.
A rare property—distinguished by its location, generous plot size, and high-quality architectural design—ideal for mountain enthusiasts seeking an exceptional family chalet in the heart of the iconic Aravis valley.
To arrange a viewing or for further information, please contact Valérie SERGENT – Sales Agent (EI)
[hidden information] – [hidden information]
Le informazioni sui rischi a cui è esposta questa proprietà sono disponibili sul sito web di Géorisques: https://www.georisques.gouv.fr/
Situated on a remarkable 1,773 m² building plot—one of the last of this size in the valley—the property enjoys a truly privileged setting. It is located within a designated hamlet comprising just five 18th-century farmhouses, offering an exclusive environment defined by peace, authenticity, and stunning mountain scenery.
Designed to respect traditional Aravis architecture, the chalet will showcase noble, timeless materials: reclaimed wood, natural stone, and traditional lime plaster. Its elegant architectural style draws inspiration from historic Alpine farmhouses while incorporating the comfort and high-end features of a contemporary build.
A spacious layout across three levels
Basement: A vast 83 m² garage with space for three vehicles, a ski room, a storage cellar, a wine cellar, an entrance vestibule, and a wellness area featuring a lounge, sauna, steam room, and shower. A laundry room, a utility room, and a toilet complete this level.
Ground floor: An entrance hall leads to a spectacular 81 m² living area combining the kitchen and dining room, extending into a double-height ”cathedral” living room with a dual-aspect fireplace.
The entire space opens onto a 47.81 m² southeast-facing terrace, creating a seamless connection with the landscape and surrounding mountains.
Upper floor: A gallery and mezzanine provide access to two bedroom suites—each with its own bathroom and toilet—as well as a magnificent master suite exceeding 35 m², featuring a bathroom with shower, a toilet, and a walk-in wardrobe.
The property combines a pristine setting with immediate proximity to the main attractions of Le Grand-Bornand:
• 3 km from the village center
• 5 minutes from the Rosay gondola and the ski slopes
• 1 km from the 9-hole golf course
• 2 km from the cross-country ski trails
• 30 minutes from Lake Annecy
• 70 minutes from Geneva International Airport
The floor plans are flexible, allowing for a bespoke build to tailor the chalet to the future owners’ expectations and lifestyle.
Rental potential analysis and detailed specifications available upon request.
Purchase via VEFA (off-plan sale), offering the benefit of reduced notary fees.
A rare property—distinguished by its location, generous plot size, and high-quality architectural design—ideal for mountain enthusiasts seeking an exceptional family chalet in the heart of the iconic Aravis valley.
To arrange a viewing or for further information, please contact Valérie SERGENT – Sales Agent (EI)
[hidden information] – [hidden information]
Le informazioni sui rischi a cui è esposta questa proprietà sono disponibili sul sito web di Géorisques: https://www.georisques.gouv.fr/
-
Tipo di proprietà
Chalet
-
Piani
3
-
Prezzo/piede²
$1,192
Caratteristiche
Esplora la zona
Le Grand-Bornand, Auvergne-Rodano-Alpi, Francia
Visualizza su Google Maps
Prezzo per sqft
Basso
Alto
Iscritto da 4 anni
Hai chiesto informazioni su questa proprietà
L'agente La contatterà al più presto
Pubblicato da
46
Annunci
2022
Iscritto
Prenota una visita con the agent
Scegli una data e indica se preferisci un tour virtuale o di persona con l’agente.
Data preferita
Tipo di tour
Ultimo aggiornamento
Ottobre 3
Prima pubblicazione
Ottobre 31, 2024
Riferimento annuncio
C2065VS
Proprietà simili nelle vicinanze
Nuovi annunci a Le Grand-Bornand




Esplora più immobili in vendita
tipi di proprietà Le Grand-Bornand, Auvergne-Rodano-Alpi, Francia
Le Grand-Bornand, Auvergne-Rodano-Alpi, Francia ricerche popolari
Guide e storie correlate
La fiducia dei migliori broker del mondo
Gli agenti dietro le proprietà più straordinarie del mondo pubblicano su JamesEdition.
- Annunci di Sotheby's, Christie's, BARNES ed Engel & Völkers
- Ogni annuncio è verificato prima della pubblicazione
- Si metta in contatto diretto con agenti verificati
Continuando, accetta i nostri Termini e la nostra Informativa sulla privacy.