$2,195,932
Le Chesnay/Alla Periferia DI Versailles Plateau Saint Antoine Magnifica Casa DI 223 M² (2.400 Piedi Quadrati)
- 5 Camere
- 3 Bagni
- 1,992 Sqft
- Aggiornato: Luglio 3
Informazioni sulla proprietà
La descrizione è stata tradotta automaticamente.
La descrizione viene visualizzata nella lingua originale.
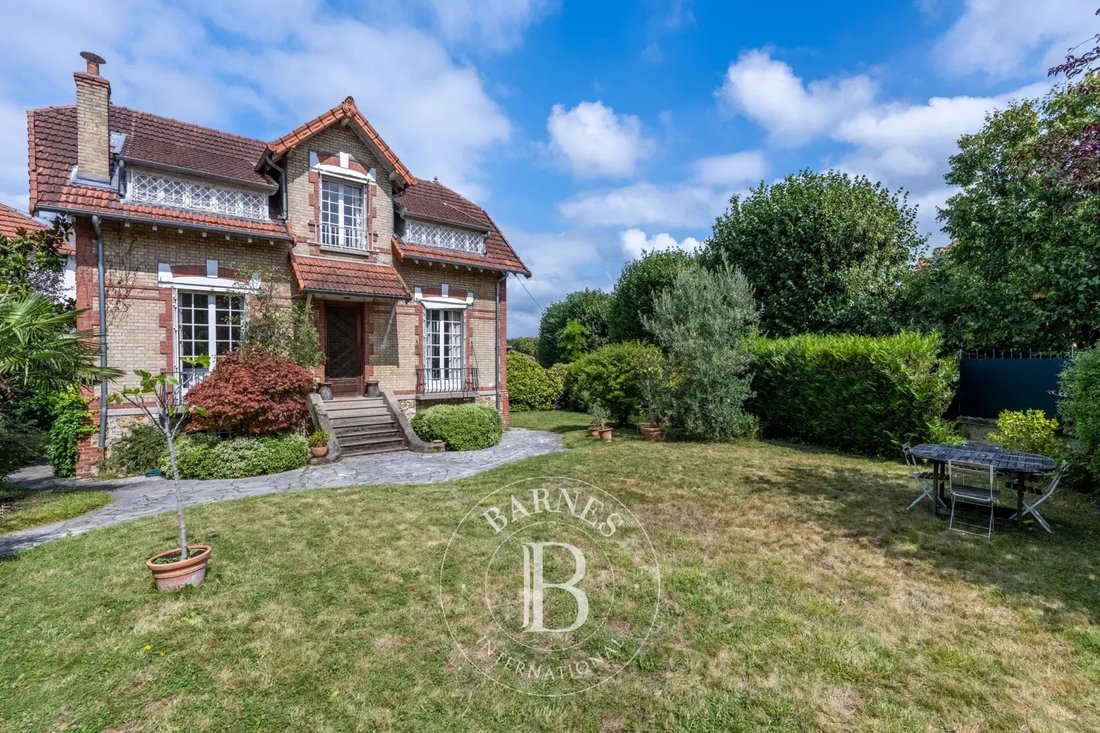
Barnes Versailles invites you to discover this magnificent 1920s house, sheltered from prying eyes and surrounded on all sides by a magnificent 700m² (7,535 sq ft) garden, located in the heart of the Plateau Saint-Antoine neighbourhood in Le Chesnay, on the edge of Versailles. With its buhrstone foundations and brick façade, this beautiful property offers 223m² (2,400 sq ft) of floor space (196m²
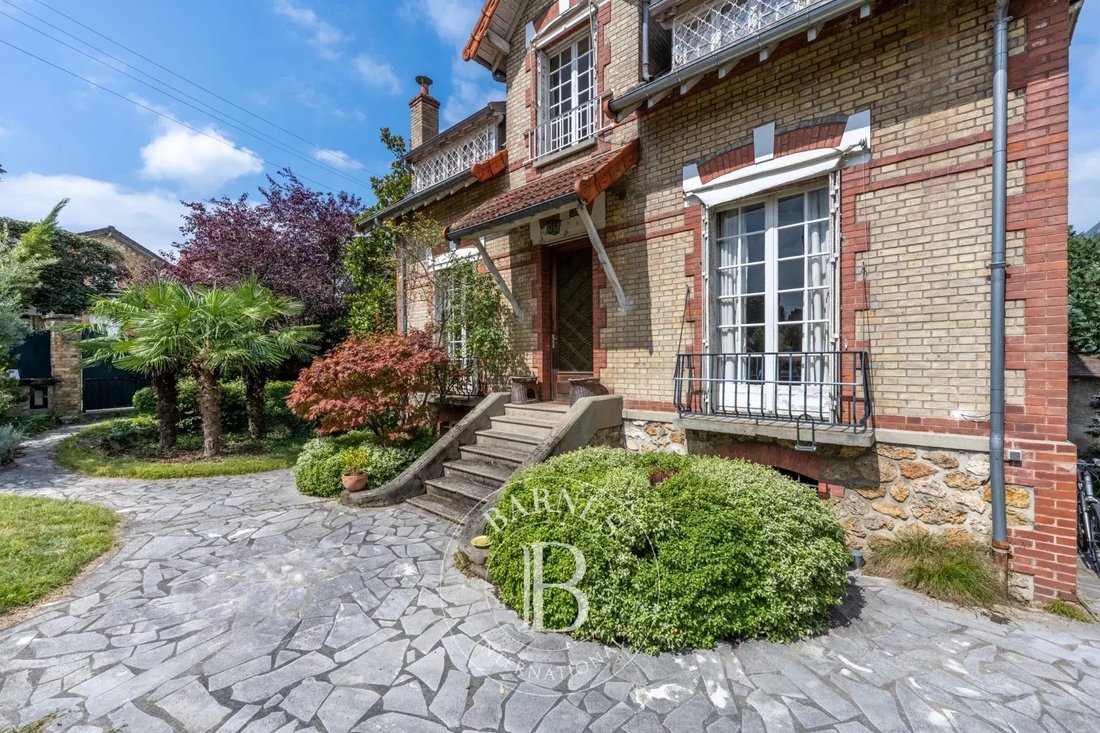
Barnes Versailles invites you to discover this magnificent 1920s house, sheltered from prying eyes and surrounded on all sides by a magnificent 700m² (7,535 sq ft) garden, located in the heart of the Plateau Saint-Antoine neighbourhood in Le Chesnay, on the edge of Versailles. With its buhrstone foundations and brick façade, this beautiful property offers 223m² (2,400 sq ft) of floor space (196m² or 2,220 sq ft of living space: 185m² (1,991 sq ft) of living space in the main house + 11m² (118 sq ft) of living space in the studio apartment) combines the charm of the Belle Epoque with a taste for authenticity.
Everything here mirrors a peaceful way of life and elegance.
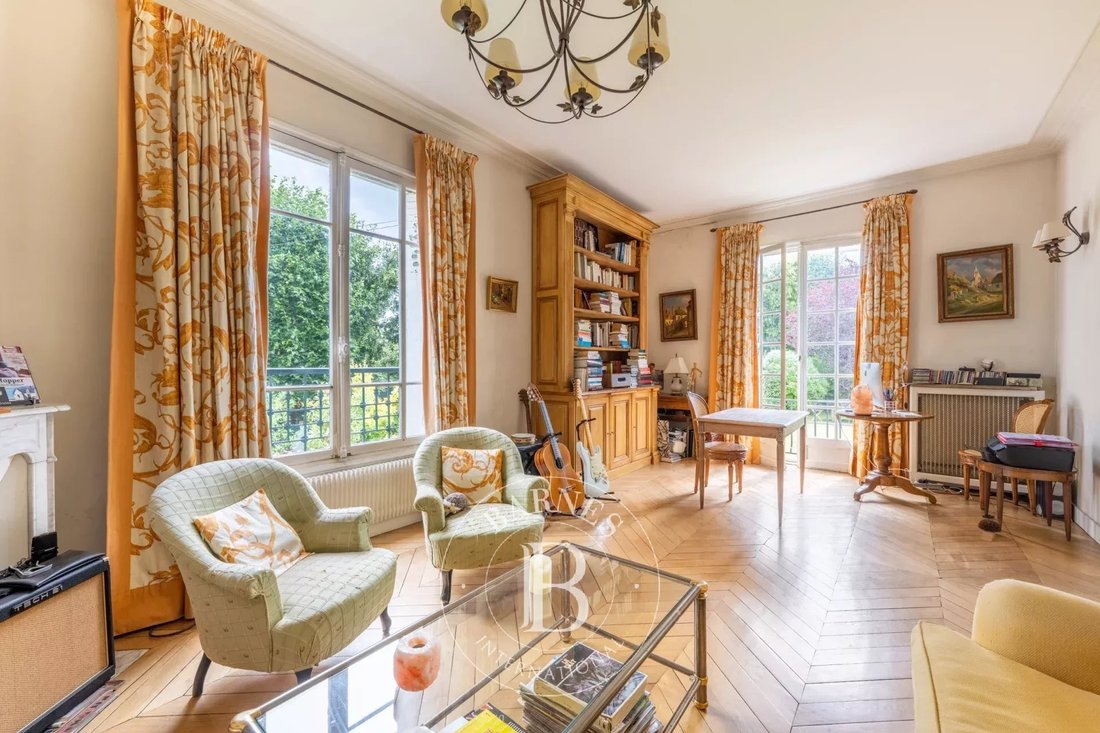
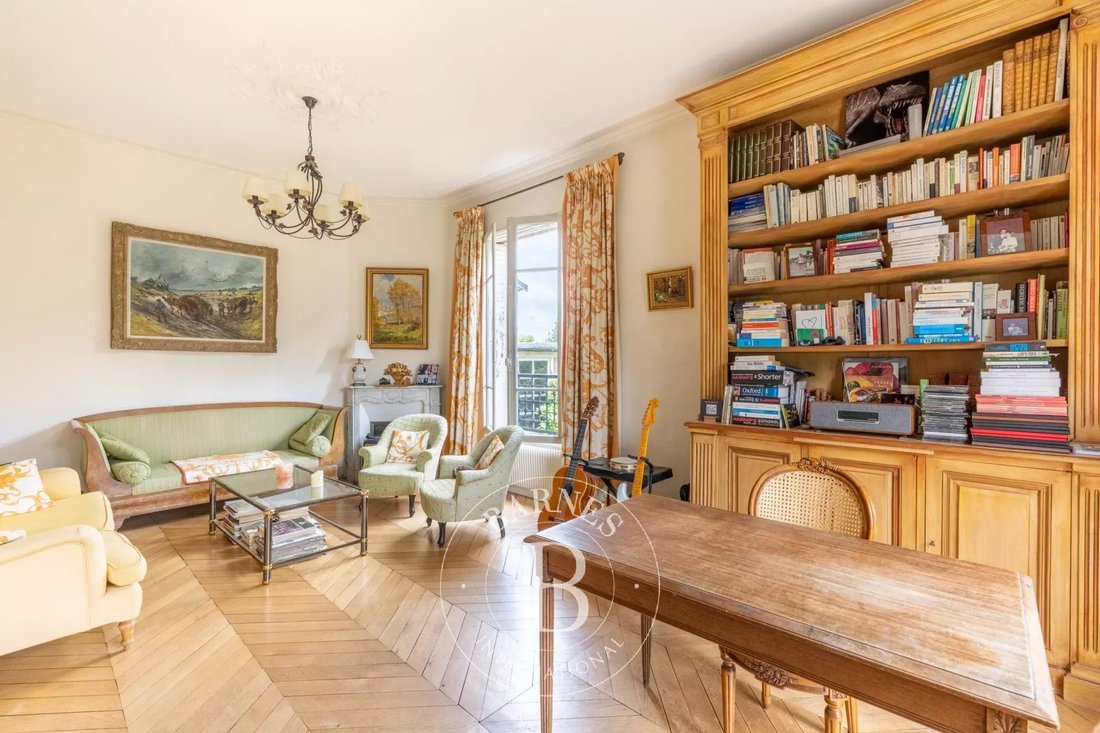
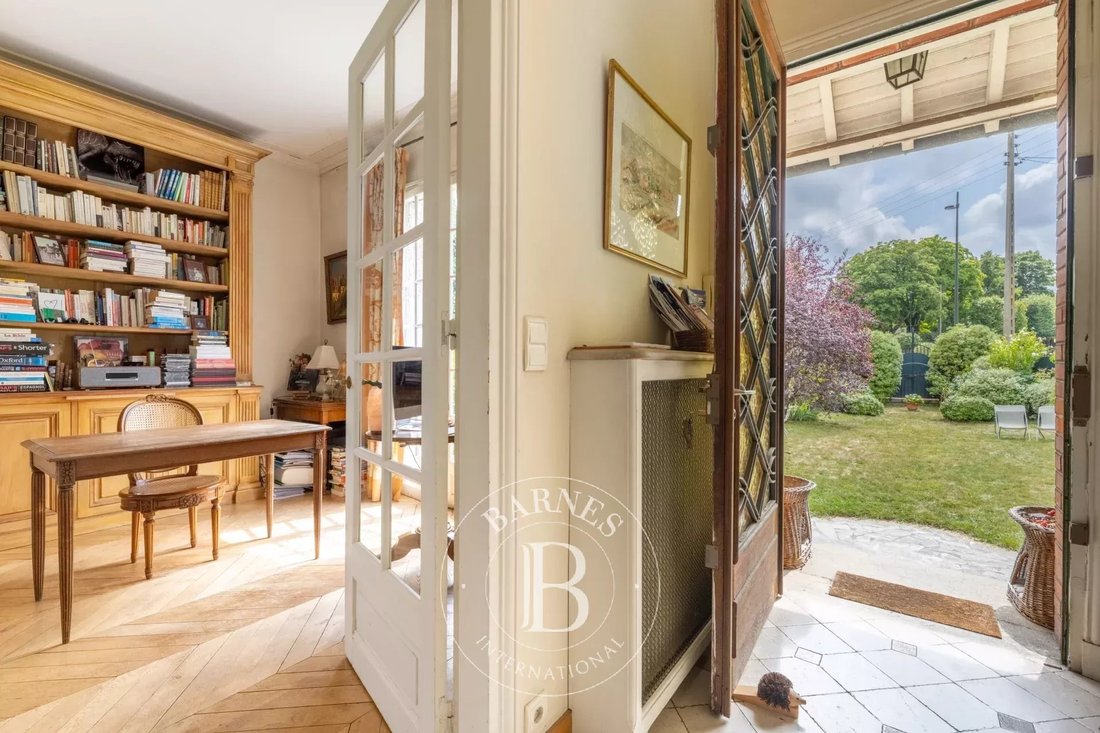
A flight of steps leads to a large, majestic entrance hall with a fantastic ceiling height (3m or 9.8ft) and marble and wood inlaid floor. The bright, dual-aspect living room offers views of the garden on all sides. This room offers great charm with its fireplace and superb Versailles parquet flooring. The dining room, next to the Provençal-inspired kitchen, also offers classic Belle Epoque features with cast iron radiators, mouldings and friezes, and a fireplace, all opening onto the garden and terrace. There is also a separate toilet and bathroom on this floor.
The solid oak staircase adds elegance and charm and beautifully completes the light-coloured parquet flooring throughout the house.
Upstairs, there are three good-sized bedrooms and a Provençal-style bathroom with shower and toilet. The attic provides additional storage space.
On the garden level, the terrace leads to a fourth bedroom with parquet flooring (with wardrobe and shower room/toilet) and independent access to the garden and terrace. This room is perfect for a self-employed professional receiving clients. A pantry, wine cellar and laundry room complete the basement level.
The Mediterranean-style garden with olive and palm trees surrounds the house on all sides. At the bottom of the garden, there is a garage with space for two cars. Finally, a separate studio apartment (with toilet) in the garden completes the property and could easily be used as living space or a workshop.
The timeless materials (marble with wooden inlay, authentic antique tiles, whitewashed wood kitchen, azulejos imported from Portugal, mouldings, etc.) and the choice of rare amenities (19th century radiators, clawfoot bathtub, etc.) patiently sourced and well maintained offers each room an authentic and unique style.
This house, rare on the Plateau Saint-Antoine, enjoys complete peace and quiet and will delight those who appreciate authenticity and charm.
Roof regularly maintained and façade in excellent condition. Single glazing throughout.
Gas heating.
Estimated annual energy costs for standard use between €4,440 and €6,050/year
EPC: F/F
Property tax: €2,743
Information on the risks to which this property is exposed is available on the Géorisques website: [hidden information]
A taste of Provence in the heart of Chesnay, just a few metres from Blanche de Castille school (2-minute walk), Collège Saint-Jean d’Hulst and the shops on Rue de Versailles. Rive-Droite train station is a 15-minute walk away.
Fees payable by: 4% incl. VAT
Net seller price (excluding fees): €1.846.154
Your Barnes contact: Nathalie BOUE
Tel: [hidden information] €2,211,538 Agency fees not included - Agency fees: 4% incl. tax Fees payable by the buyer - Estimated amount of annual energy costs for standard use based on 2021 energy costs: €4,440 ~ €6,050 1,846,154 € Agency fees not included - Agency commission: 4%VAT included Agency fees payable by buyer - Montant estimé des dépenses annuelles d’énergie pour un usage standard, établi à partir des prix de l’énergie de l’année 2021 : 4440€ ~ 6050€
Le informazioni sui rischi a cui è esposta questa proprietà sono disponibili sul sito web di Géorisques: https://www.georisques.gouv.fr/
Everything here mirrors a peaceful way of life and elegance.
A flight of steps leads to a large, majestic entrance hall with a fantastic ceiling height (3m or 9.8ft) and marble and wood inlaid floor. The bright, dual-aspect living room offers views of the garden on all sides. This room offers great charm with its fireplace and superb Versailles parquet flooring. The dining room, next to the Provençal-inspired kitchen, also offers classic Belle Epoque features with cast iron radiators, mouldings and friezes, and a fireplace, all opening onto the garden and terrace. There is also a separate toilet and bathroom on this floor.
The solid oak staircase adds elegance and charm and beautifully completes the light-coloured parquet flooring throughout the house.
Upstairs, there are three good-sized bedrooms and a Provençal-style bathroom with shower and toilet. The attic provides additional storage space.
On the garden level, the terrace leads to a fourth bedroom with parquet flooring (with wardrobe and shower room/toilet) and independent access to the garden and terrace. This room is perfect for a self-employed professional receiving clients. A pantry, wine cellar and laundry room complete the basement level.
The Mediterranean-style garden with olive and palm trees surrounds the house on all sides. At the bottom of the garden, there is a garage with space for two cars. Finally, a separate studio apartment (with toilet) in the garden completes the property and could easily be used as living space or a workshop.
The timeless materials (marble with wooden inlay, authentic antique tiles, whitewashed wood kitchen, azulejos imported from Portugal, mouldings, etc.) and the choice of rare amenities (19th century radiators, clawfoot bathtub, etc.) patiently sourced and well maintained offers each room an authentic and unique style.
This house, rare on the Plateau Saint-Antoine, enjoys complete peace and quiet and will delight those who appreciate authenticity and charm.
Roof regularly maintained and façade in excellent condition. Single glazing throughout.
Gas heating.
Estimated annual energy costs for standard use between €4,440 and €6,050/year
EPC: F/F
Property tax: €2,743
Information on the risks to which this property is exposed is available on the Géorisques website: [hidden information]
A taste of Provence in the heart of Chesnay, just a few metres from Blanche de Castille school (2-minute walk), Collège Saint-Jean d’Hulst and the shops on Rue de Versailles. Rive-Droite train station is a 15-minute walk away.
Fees payable by: 4% incl. VAT
Net seller price (excluding fees): €1.846.154
Your Barnes contact: Nathalie BOUE
Tel: [hidden information] €2,211,538 Agency fees not included - Agency fees: 4% incl. tax Fees payable by the buyer - Estimated amount of annual energy costs for standard use based on 2021 energy costs: €4,440 ~ €6,050 1,846,154 € Agency fees not included - Agency commission: 4%VAT included Agency fees payable by buyer - Montant estimé des dépenses annuelles d’énergie pour un usage standard, établi à partir des prix de l’énergie de l’année 2021 : 4440€ ~ 6050€
Le informazioni sui rischi a cui è esposta questa proprietà sono disponibili sul sito web di Géorisques: https://www.georisques.gouv.fr/
-
Tipo di proprietà
Casa
-
Piani
3
-
Anno di costruzione
1920
-
Prezzo/piede²
$1,102
Caratteristiche
- Giardino
- Terrazza
- Garage
- Camino
- Cantina
- Seminterrato
- Lavanderia
Esplora la zona
Le Chesnay, Le Chesnay-Rocquencourt, Francia
Visualizza su Google Maps
Prezzo per sqft
Basso
Alto

Iscritto da 2 anni
Hai chiesto informazioni su questa proprietà
L'agente La contatterà al più presto
Pubblicato da
25
Annunci
2024
Iscritto
Prenota una visita con Nathalie Boué
Scegli una data e indica se preferisci un tour virtuale o di persona con l’agente.
Data preferita
Tipo di tour

Ultimo aggiornamento
Luglio 3
Prima pubblicazione
Settembre 26, 2025
Riferimento annuncio
86073328
Proprietà simili nelle vicinanze
Nuovi annunci a Le Chesnay

Esplora più immobili in vendita
tipi di proprietà Le Chesnay, Le Chesnay-Rocquencourt, Francia
Le Chesnay, Le Chesnay-Rocquencourt, Francia ricerche popolari
- Proprietà immobiliari Vista panoramica / Scenica a Le Chesnay, Le Chesnay-Rocquencourt, Francia
- Proprietà immobiliari con Sala giochi a Le Chesnay, Le Chesnay-Rocquencourt, Francia
- Proprietà immobiliari con Cucina esterna a Le Chesnay, Le Chesnay-Rocquencourt, Francia
- Proprietà immobiliari Privacy a Le Chesnay, Le Chesnay-Rocquencourt, Francia
- Proprietà immobiliari Nuove costruzioni a Le Chesnay, Le Chesnay-Rocquencourt, Francia
- Proprietà immobiliari con Sauna a Le Chesnay, Le Chesnay-Rocquencourt, Francia
- Proprietà immobiliari con Libreria a Le Chesnay, Le Chesnay-Rocquencourt, Francia
- Proprietà immobiliari con Cantina a Le Chesnay, Le Chesnay-Rocquencourt, Francia
- Proprietà immobiliari Residenza a Le Chesnay, Le Chesnay-Rocquencourt, Francia
- Proprietà immobiliari con Cucina aperta a Le Chesnay, Le Chesnay-Rocquencourt, Francia
- Proprietà immobiliari con Cinema a Le Chesnay, Le Chesnay-Rocquencourt, Francia
- Proprietà immobiliari Vista sull'acqua a Le Chesnay, Le Chesnay-Rocquencourt, Francia
Guide e storie correlate
La fiducia dei migliori broker del mondo
Gli agenti dietro le proprietà più straordinarie del mondo pubblicano su JamesEdition.
- Annunci di Sotheby's, Christie's, BARNES ed Engel & Völkers
- Ogni annuncio è verificato prima della pubblicazione
- Si metta in contatto diretto con agenti verificati
Continuando, accetta i nostri Termini e la nostra Informativa sulla privacy.