$2,153,611
Le Chesnay Haut Plateau Saint Antoine Magnifica Casa In Mattoni E Radica Ristrutturata Nel 2020
- 6 Camere
- 4 Bagni
- 3,176 Sqft
- Aggiornato: Settembre 10
Informazioni sulla proprietà
La descrizione è stata tradotta automaticamente.
La descrizione viene visualizzata nella lingua originale.
In Au Chesnay, right in the heart of Plateau Saint-Antoine, Barnes Versailles invites you to step through the gate of this magnificent 1930s brick and meulière stone house, which underwent a complete renovation in 2020 along with a particularly successful extension. It offers a living area of 220 m² (295 m² total floor space including the basement) and is built on a 342 m² plot. Redesigned with a
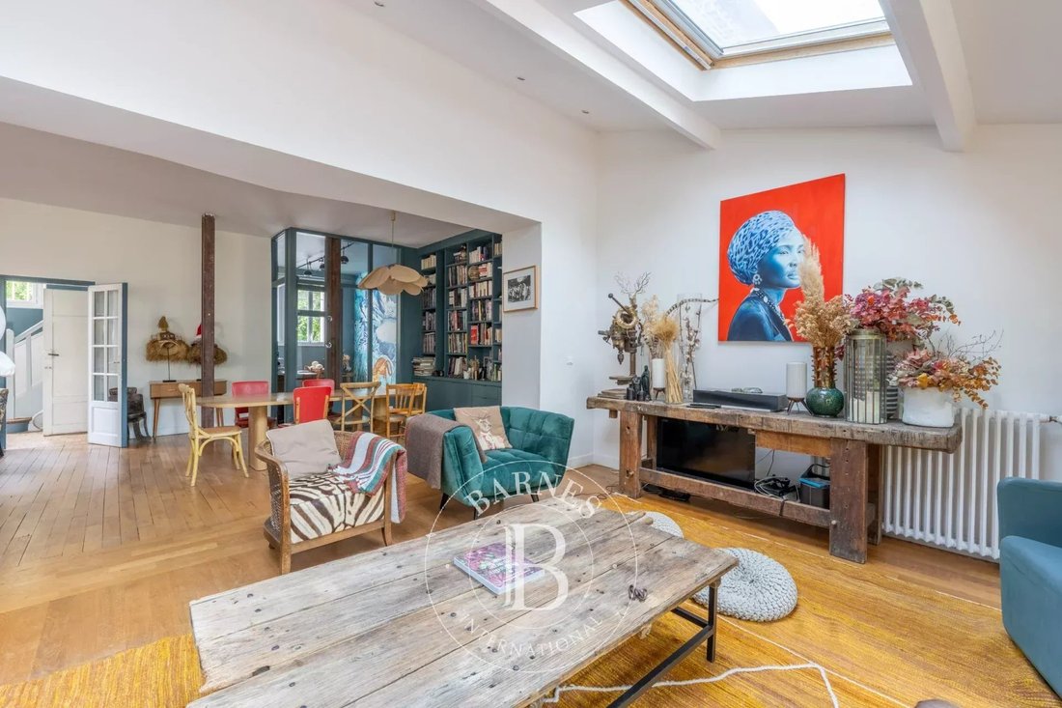
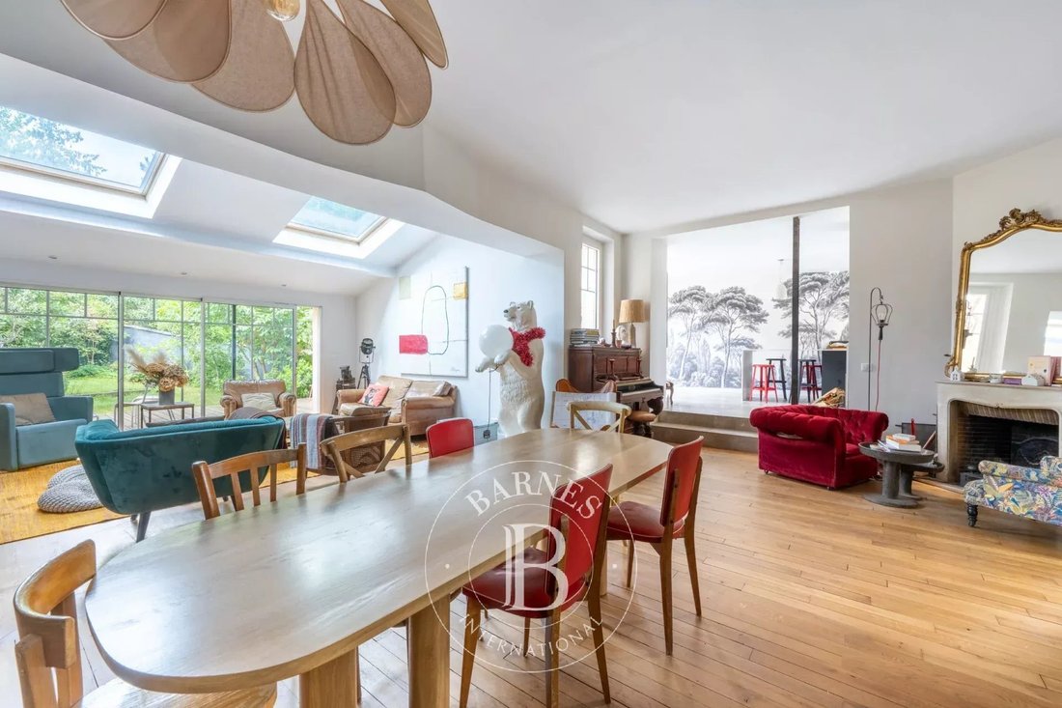
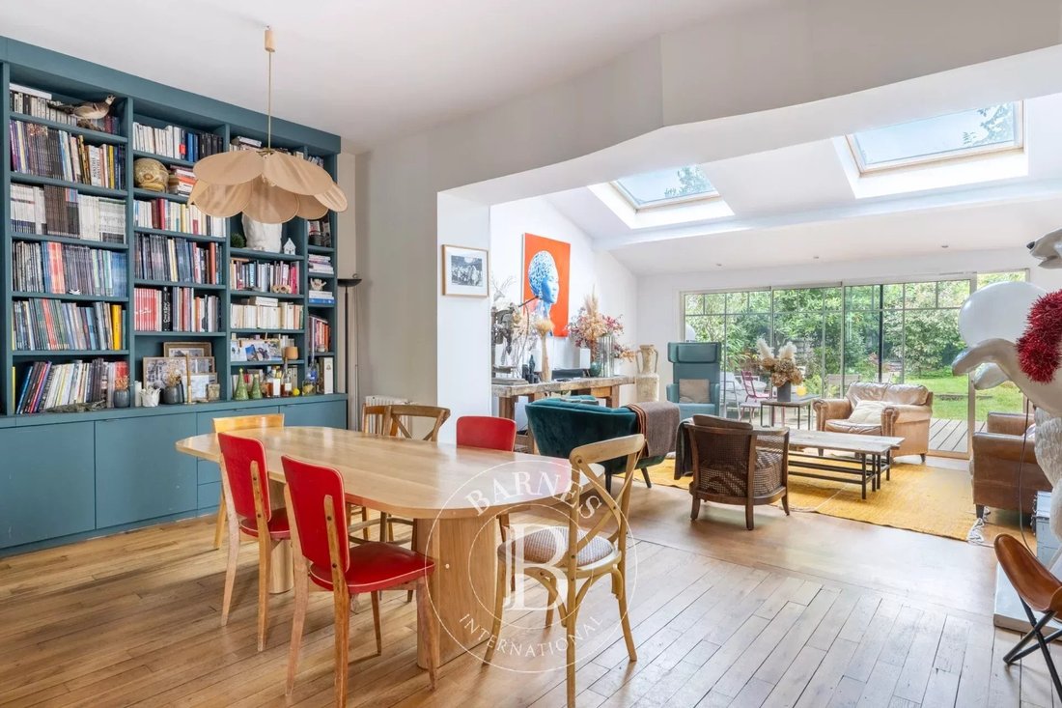
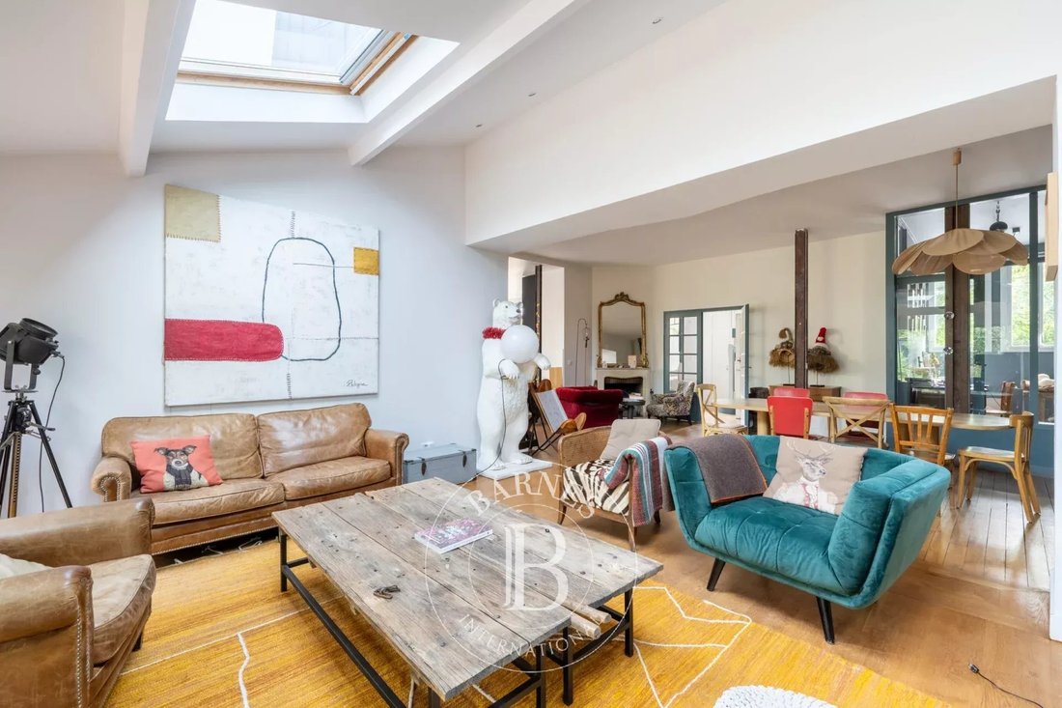
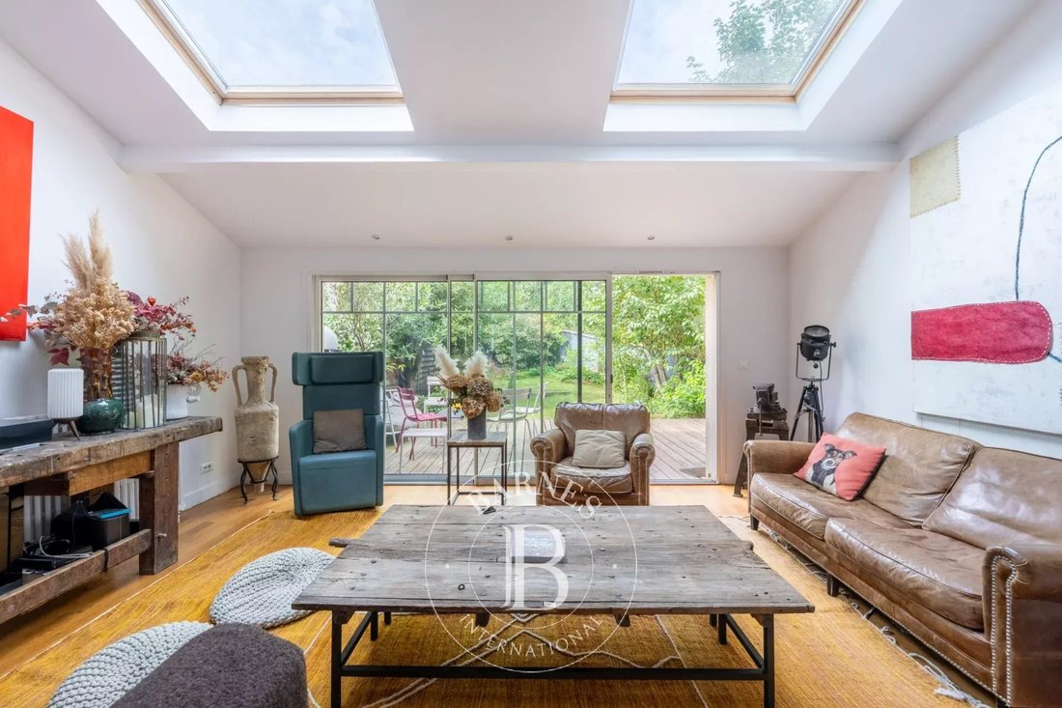
In Au Chesnay, right in the heart of Plateau Saint-Antoine, Barnes Versailles invites you to step through the gate of this magnificent 1930s brick and meulière stone house, which underwent a complete renovation in 2020 along with a particularly successful extension. It offers a living area of 220 m² (295 m² total floor space including the basement) and is built on a 342 m² plot. Redesigned with a decidedly contemporary style featuring a graphic extension and large bay windows, the house is laid out as follows: - A large front courtyard that can park two vehicles, with a shelter for wood storage. - On the ground floor, a beautiful entrance with terracotta tiles leads to a huge 53 m² double living room with light parquet flooring and a fireplace. This room is especially bright thanks to its west-facing orientation, large skylights, and a Securit glass bay window fully opening onto the wooden terrace and garden (west-facing). - A few steps up, the fully equipped 23 m² kitchen with dining area and ample storage also opens onto a second wooden terrace, perfect for family gatherings. - An independent office space has been arranged on this level. - A separate toilet. On the first floor: - Three spacious bedrooms (including a suite with its own shower room), all overlooking the garden. - A bathroom with bathtub and toilet. - A huge dressing room. On the second floor: - Two bedrooms. - A shower room with toilet. - One wing on this floor has been converted into an independent studio with a kitchenette and shower room with toilet. In the basement: - Laundry/boiler room. - Wine cellar. - Storage room. - A family room with access to the garden. Highly functional with comfortable volumes, six bedrooms spread over two floors, and a large kitchen overlooking the living room, this house offers an ideal family lifestyle. It benefits from high-quality features that make it unique: - Double glazing with enhanced insulation throughout. - Comprehensive insulation. - Parquet floors. - Terracotta tiles. - Numerous fitted storage spaces and dressing rooms. This house underwent a quality renovation in 2020, which allowed for the creation of the kitchen, the master suite on the first floor, and the family room in the mezzanine. Perfectly maintained since then, it is in excellent condition and requires no work. Its classic 1930s facade gives way inside to various perspectives all oriented towards the garden. The very graphic and contemporary layout of the spaces is particularly successful. The house exudes a friendly atmosphere that invites evenings with friends. In absolute tranquility, its two private terraces and confidential garden with a chicken coop give the feeling of being in the countryside while in the city! The highly sought-after neighborhood is in close proximity to the shops on rue de Versailles, Place de la Loi, and renowned schools (Blanche de Castille, Saint-Jean d’Hulst, Les Châtaigniers). Bus lines to all Versailles, Viroflay, and Vaucresson train stations are within walking distance. - Gas condensing boiler (Frisquet) from 2020 with regulator and programmer. - Two electric hot water tanks (2022). - Efficient energy performance: D/D. - Estimated annual energy costs (reference years hidden): between €3,390 and €4,640. - Property tax (2025): €4,476. Presentation price: €1,976,000 including agency fees - Fees: 4% VAT charged to buyers. Net seller price: €1,900,000. Your BARNES contact: Nathalie BOUE Tel: [hidden information] - Email: [hidden information] €1,900,000 excluding agency fees - Agency fees: 4% VAT charged to the buyer - Estimated annual energy costs for standard use, based on 2021 energy prices: €3,390 ~ €4,640.
Le informazioni sui rischi a cui è esposta questa proprietà sono disponibili sul sito web di Géorisques: https://www.georisques.gouv.fr/
Le informazioni sui rischi a cui è esposta questa proprietà sono disponibili sul sito web di Géorisques: https://www.georisques.gouv.fr/
-
Tipo di proprietà
Casa
-
Piani
4
-
Anno di costruzione
1930
-
Prezzo/piede²
$678
Caratteristiche
- Giardino
- Terrazza
- Camino
- Moderno
- Cantina
- Rinnovato
- Seminterrato
- Cancello
- Ufficio
Caratteristiche
Lot
- Rinnovato
- Moderno
Interni
- Soffitto alto
- Ufficio
- Camino
- Isola della cucina
- Bar
- Cantina
- Seminterrato
- Controsoffitti in pietra
Outdoor
- Terrazza
- Spazio di vita all'aperto
- Cancello
- Giardino
Esplora la zona
Le Chesnay, Le Chesnay-Rocquencourt, Francia
Visualizza su Google Maps
Prezzo per sqft
Basso
Alto

Iscritto da 2 anni
Hai chiesto informazioni su questa proprietà
L'agente La contatterà al più presto
Pubblicato da
29
Annunci
2024
Iscritto
Prenota una visita con Nathalie Boué
Scegli una data e indica se preferisci un tour virtuale o di persona con l’agente.
Data preferita
Tipo di tour

Ultimo aggiornamento
Settembre 10
Prima pubblicazione
Luglio 3
Riferimento annuncio
86921957
Proprietà simili nelle vicinanze
Nuovi annunci a Le Chesnay


Esplora più immobili in vendita
tipi di proprietà Le Chesnay, Le Chesnay-Rocquencourt, Francia
Le Chesnay, Le Chesnay-Rocquencourt, Francia ricerche popolari
- Proprietà immobiliari Vista panoramica / Scenica a Le Chesnay, Le Chesnay-Rocquencourt, Francia
- Proprietà immobiliari con Sala giochi a Le Chesnay, Le Chesnay-Rocquencourt, Francia
- Proprietà immobiliari con Cucina esterna a Le Chesnay, Le Chesnay-Rocquencourt, Francia
- Proprietà immobiliari Privacy a Le Chesnay, Le Chesnay-Rocquencourt, Francia
- Proprietà immobiliari Nuove costruzioni a Le Chesnay, Le Chesnay-Rocquencourt, Francia
- Proprietà immobiliari con Sauna a Le Chesnay, Le Chesnay-Rocquencourt, Francia
- Proprietà immobiliari con Bagno turco a Le Chesnay, Le Chesnay-Rocquencourt, Francia
- Proprietà immobiliari con Libreria a Le Chesnay, Le Chesnay-Rocquencourt, Francia
- Proprietà immobiliari con Cantina a Le Chesnay, Le Chesnay-Rocquencourt, Francia
- Proprietà immobiliari Residenza a Le Chesnay, Le Chesnay-Rocquencourt, Francia
- Proprietà immobiliari con Cucina aperta a Le Chesnay, Le Chesnay-Rocquencourt, Francia
- Proprietà immobiliari con Cinema a Le Chesnay, Le Chesnay-Rocquencourt, Francia
- Proprietà immobiliari Vista sull'acqua a Le Chesnay, Le Chesnay-Rocquencourt, Francia
Guide e storie correlate
La fiducia dei migliori broker del mondo
Gli agenti dietro le proprietà più straordinarie del mondo pubblicano su JamesEdition.
- Annunci di Sotheby's, Christie's, BARNES ed Engel & Völkers
- Ogni annuncio è verificato prima della pubblicazione
- Si metta in contatto diretto con agenti verificati
Continuando, accetta i nostri Termini e la nostra Informativa sulla privacy.