
$2,229,430
Casa Familiare — Classificazione Epc B — Plateau Saint Antoine
- 5 Camere
- 4 Bagni
- 2,299 Sqft
- 5,329 Sqft lot
- Aggiornato: Agosto 27
- 1
Informazioni sulla proprietà
La descrizione è stata tradotta automaticamente.
La descrizione viene visualizzata nella lingua originale.
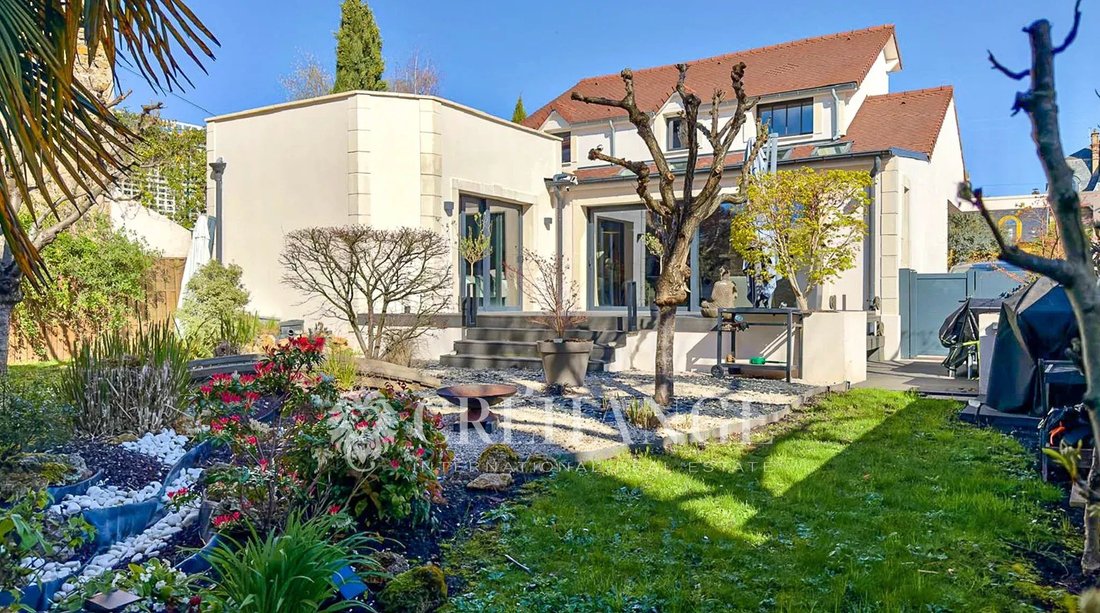
SOLD House set on a 500 m² plot, entirely rebuilt in 2012 and renovated in 2024, in perfect condition with an energy rating of DPE B. Ideally located in the heart of the Saint Antoine plateau, it is just a few minutes’ walk from the most renowned schools of Le Chesnay and Versailles.
On the ground floor, an entrance opens onto a spacious living room with an open-plan kitchen, extended by
On the ground floor, an entrance opens onto a spacious living room with an open-plan kitchen, extended by
SOLD House set on a 500 m² plot, entirely rebuilt in 2012 and renovated in 2024, in perfect condition with an energy rating of DPE B. Ideally located in the heart of the Saint Antoine plateau, it is just a few minutes’ walk from the most renowned schools of Le Chesnay and Versailles.
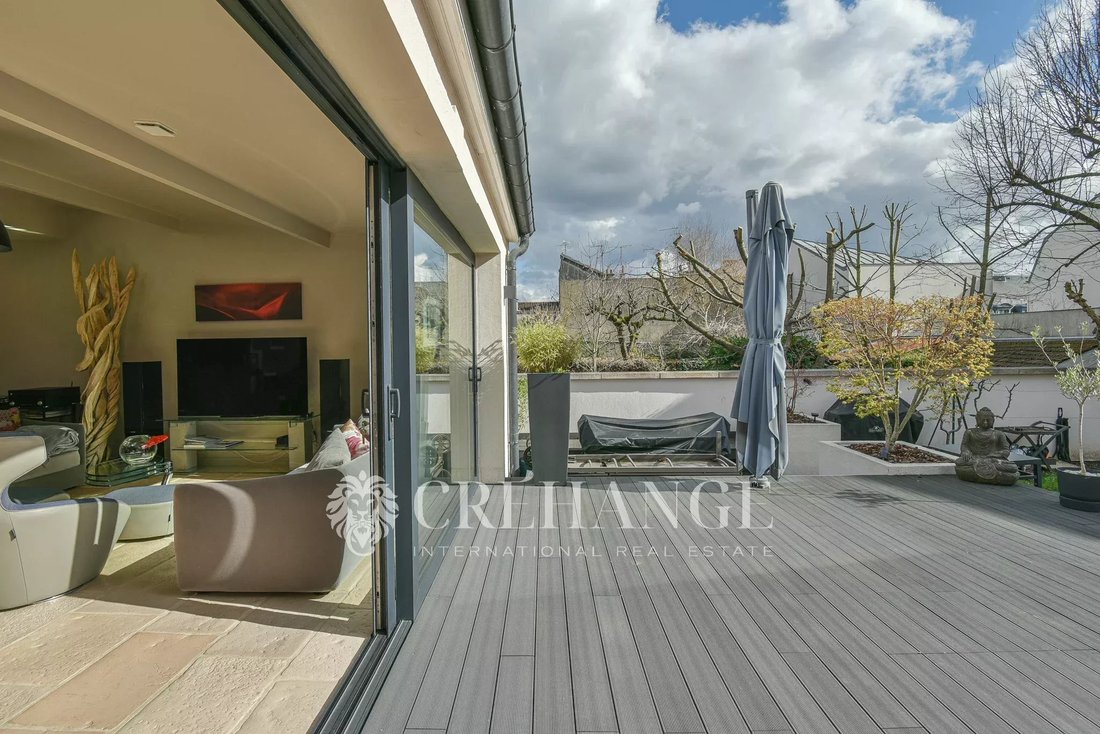
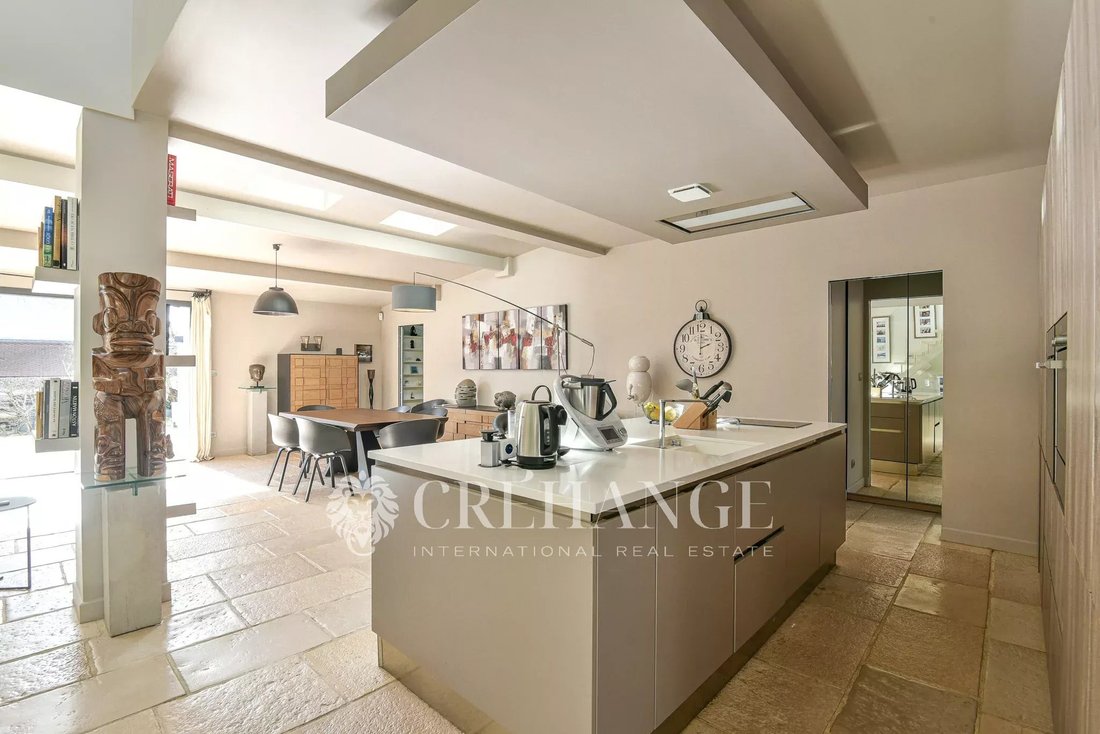
On the ground floor, an entrance opens onto a spacious living room with an open-plan kitchen, extended by a south-facing terrace on the same level. This floor also includes a master suite opening onto the terrace, with a dressing room, bathroom, shower, and separate toilet. A second suite features its own shower room, built-in storage, and separate toilet.
Upstairs, there are three bedrooms, a shower room, and a separate toilet.
The basement includes a fitted cinema room, a large and quiet office with a window, a laundry room, a toilet, a dressing room, storage space under the stairs, a cellar, and a wine cellar.
The garden is arranged around a large terrace extending from the living room, complemented by a second terrace. The rest of the plot is designed as a Japanese garden and vegetable garden. At the back of the garden, a garden shed converted into a games room as well as a workshop complete the property.
Along the side of the house, it is possible to park up to four cars.
Additional information: underfloor heating on the ground floor and radiators upstairs, reversible air conditioning installed in every room, double-flow ventilation system, and a climate-controlled wine cellar. Travertine flooring on the ground floor and bamboo parquet flooring upstairs. Central vacuum system. Electric shutters. The façade and part of the roof were redone two years ago.
Le informazioni sui rischi a cui è esposta questa proprietà sono disponibili sul sito web di Géorisques: https://www.georisques.gouv.fr/
On the ground floor, an entrance opens onto a spacious living room with an open-plan kitchen, extended by a south-facing terrace on the same level. This floor also includes a master suite opening onto the terrace, with a dressing room, bathroom, shower, and separate toilet. A second suite features its own shower room, built-in storage, and separate toilet.
Upstairs, there are three bedrooms, a shower room, and a separate toilet.
The basement includes a fitted cinema room, a large and quiet office with a window, a laundry room, a toilet, a dressing room, storage space under the stairs, a cellar, and a wine cellar.
The garden is arranged around a large terrace extending from the living room, complemented by a second terrace. The rest of the plot is designed as a Japanese garden and vegetable garden. At the back of the garden, a garden shed converted into a games room as well as a workshop complete the property.
Along the side of the house, it is possible to park up to four cars.
Additional information: underfloor heating on the ground floor and radiators upstairs, reversible air conditioning installed in every room, double-flow ventilation system, and a climate-controlled wine cellar. Travertine flooring on the ground floor and bamboo parquet flooring upstairs. Central vacuum system. Electric shutters. The façade and part of the roof were redone two years ago.
Le informazioni sui rischi a cui è esposta questa proprietà sono disponibili sul sito web di Géorisques: https://www.georisques.gouv.fr/
-
Tipo di proprietà
Casa
-
Piani
3
-
Anno di costruzione
1925
-
Prezzo/piede²
$969
Caratteristiche
- Giardino
- Terrazza
- Vista sull'acqua
- Cantina
- Cinema
- Rinnovato
- Seminterrato
- Cancello
- Ufficio
Caratteristiche
Lot
- Vista sull'acqua
- Rinnovato
Interni
- Soffitto alto
- Ufficio
- Aria condizionata
- Isola della cucina
- Bar
- Lavanderia
- Cantina
- Cinema
- Seminterrato
- Controsoffitti in pietra
Outdoor
- Terrazza
- Balcone
- Cancello
- Giardino
Esplora la zona
Le Chesnay, Le Chesnay-Rocquencourt, Francia
Visualizza su Google Maps
Prezzo per sqft
Basso
Alto
Iscritto da 3 anni
Hai chiesto informazioni su questa proprietà
L'agente La contatterà al più presto
Pubblicato da
12
Annunci
2024
Iscritto
Prenota una visita con Beata Crehange
Scegli una data e indica se preferisci un tour virtuale o di persona con l’agente.
Data preferita
Tipo di tour

CREHANGE INTERNATIONAL
41 rue de Paris, 78100, Saint-Germain-en-Laye, France
Visualizza profilo agenzia
A service of excellence, the power of a network
Coldwell Banker Europa Realty began its history w
Coldwell Banker Europa Realty began its history w
A service of excellence, the power of a network
Coldwell Banker Europa Realty began its history with an ambitious vision and an unwavering commitment to luxury real estate.
Founded by Laurent and Vanda Demeure in 2011, the company has emerged as a key player in the luxury real estate market in Europe.
Today, Coldwell Banker Europa Realty remains true to its original mission: to provide a first-class service in real estate, showcase exceptional properties, and deliver an unparalleled customer experience. With more than 50 agencies, Coldwell Banker Europa Realty continues to innovate and push the boundaries to provide each client with the highest level of support.
Coldwell Banker Europa Realty began its history with an ambitious vision and an unwavering commitment to luxury real estate.
Founded by Laurent and Vanda Demeure in 2011, the company has emerged as a key player in the luxury real estate market in Europe.
Today, Coldwell Banker Europa Realty remains true to its original mission: to provide a first-class service in real estate, showcase exceptional properties, and deliver an unparalleled customer experience. With more than 50 agencies, Coldwell Banker Europa Realty continues to innovate and push the boundaries to provide each client with the highest level of support.
Ultimo aggiornamento
Agosto 27
Prima pubblicazione
Marzo 15
Riferimento annuncio
1451
Proprietà simili nelle vicinanze
Nuovi annunci a Le Chesnay




Esplora più immobili in vendita
tipi di proprietà Le Chesnay, Le Chesnay-Rocquencourt, Francia
Le Chesnay, Le Chesnay-Rocquencourt, Francia ricerche popolari
- Proprietà immobiliari Vista panoramica / Scenica a Le Chesnay, Le Chesnay-Rocquencourt, Francia
- Proprietà immobiliari con Sala giochi a Le Chesnay, Le Chesnay-Rocquencourt, Francia
- Proprietà immobiliari con Cucina esterna a Le Chesnay, Le Chesnay-Rocquencourt, Francia
- Proprietà immobiliari Privacy a Le Chesnay, Le Chesnay-Rocquencourt, Francia
- Proprietà immobiliari Nuove costruzioni a Le Chesnay, Le Chesnay-Rocquencourt, Francia
- Proprietà immobiliari con Sauna a Le Chesnay, Le Chesnay-Rocquencourt, Francia
- Proprietà immobiliari con Libreria a Le Chesnay, Le Chesnay-Rocquencourt, Francia
- Proprietà immobiliari con Cantina a Le Chesnay, Le Chesnay-Rocquencourt, Francia
- Proprietà immobiliari Residenza a Le Chesnay, Le Chesnay-Rocquencourt, Francia
- Proprietà immobiliari con Cucina aperta a Le Chesnay, Le Chesnay-Rocquencourt, Francia
- Proprietà immobiliari con Cinema a Le Chesnay, Le Chesnay-Rocquencourt, Francia
- Proprietà immobiliari Vista sull'acqua a Le Chesnay, Le Chesnay-Rocquencourt, Francia
Guide e storie correlate
La fiducia dei migliori broker del mondo
Gli agenti dietro le proprietà più straordinarie del mondo pubblicano su JamesEdition.
- Annunci di Sotheby's, Christie's, BARNES ed Engel & Völkers
- Ogni annuncio è verificato prima della pubblicazione
- Si metta in contatto diretto con agenti verificati
Continuando, accetta i nostri Termini e la nostra Informativa sulla privacy.