$2,500,704
Eccezionale Villa Contemporanea, 313 m², con Vista Parziale sul Mare, Indipendenza Energetica, Po Rivolta a Sud
- 4 Camere
- 1 Bagni
- 3,370 Sqft
- 10,980 Sqft lot
- Aggiornato: Ieri
Informazioni sulla proprietà
La descrizione è stata tradotta automaticamente.
La descrizione viene visualizzata nella lingua originale.
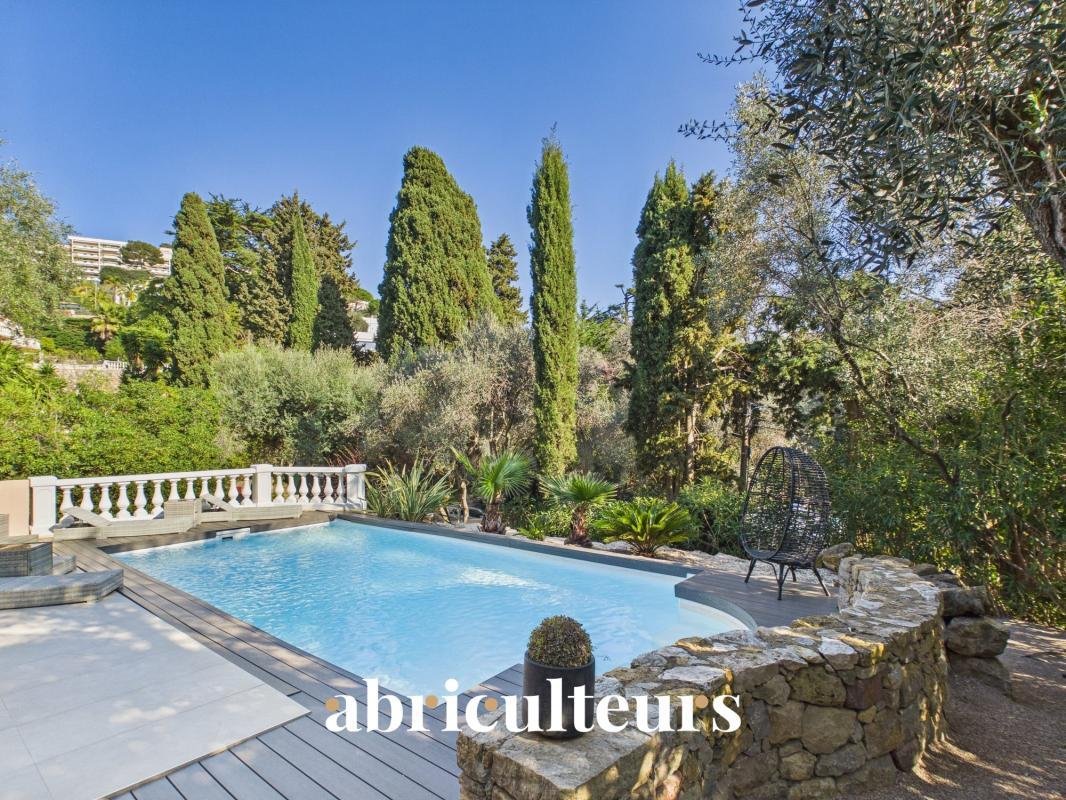
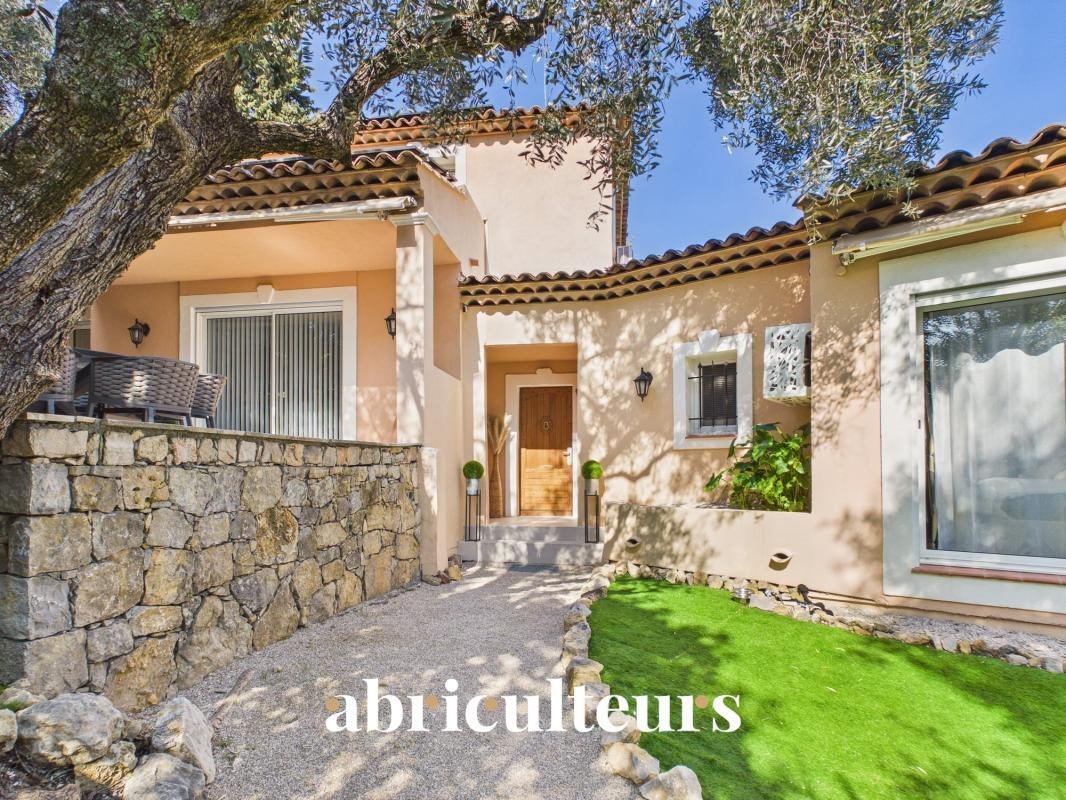
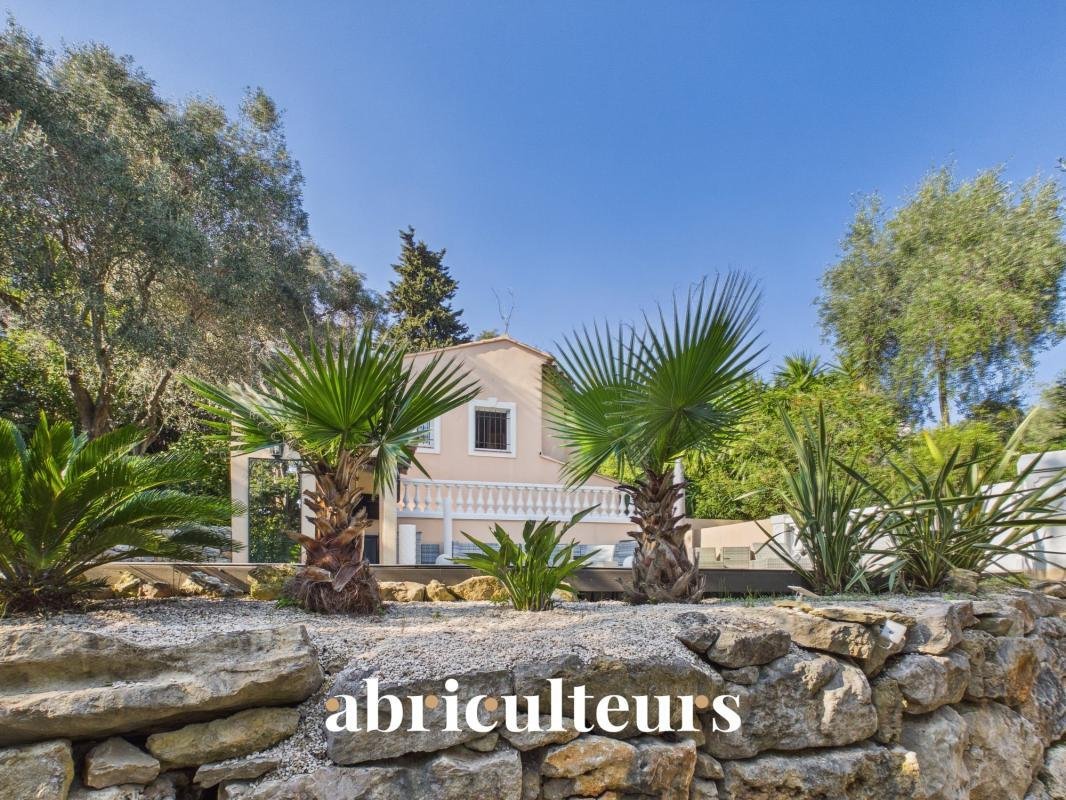
Abriculteurs is exclusively offering this exceptional contemporary villa with a total surface area of 313 m² (232 m² of living space), set in an elevated position at the end of a cul-de-sac in the sought-after residential hills of Le Cannet. This unique property offers absolute tranquillity while being just moments from the town centre, shops and Cannes amenities.
Designed for comfort, pr
Designed for comfort, pr
Abriculteurs is exclusively offering this exceptional contemporary villa with a total surface area of 313 m² (232 m² of living space), set in an elevated position at the end of a cul-de-sac in the sought-after residential hills of Le Cannet. This unique property offers absolute tranquillity while being just moments from the town centre, shops and Cannes amenities.
Designed for comfort, privacy and innovation, the villa stands out for its generous proportions, layout perfectly suited to family life and entertaining, and high-end features: energy independence thanks to solar panels, fully integrated home automation, a south-facing swimming pool, a separate guest apartment, a spacious garage of over 50 m² and an electric vehicle charging point.
The elegant entrance opens onto a bright reception area of approximately 40 m², extended by several terraces—perfect for enjoying the natural light and climate. The separate, fully equipped kitchen (approx. 15 m²), divided from the living area by a contemporary glass partition, adds character and conviviality to the space.
The garden level is home to the master suite, comprising a bedroom, a large open-plan dressing room, a bathroom with a bathtub and shower, and a vanity area. This level also includes a laundry room and guest toilet for added convenience.
Upstairs, two bedrooms enjoy superb natural light and open onto a south-west-facing Tropezian terrace with sea views. A modern shower room and separate toilet complete this sleeping area.
The lower level offers a truly versatile space with a playroom, leisure rooms, storage areas and, above all, a fully independent guest apartment comprising a living room with kitchen, a bedroom and a shower room. This space is ideal for hosting family and friends, accommodating staff or generating rental income.
For added convenience, a secure garage of over 50 m² can accommodate several vehicles or be converted into a workshop to suit your needs. A private covered parking space equipped with an electric vehicle charging point provides additional parking.
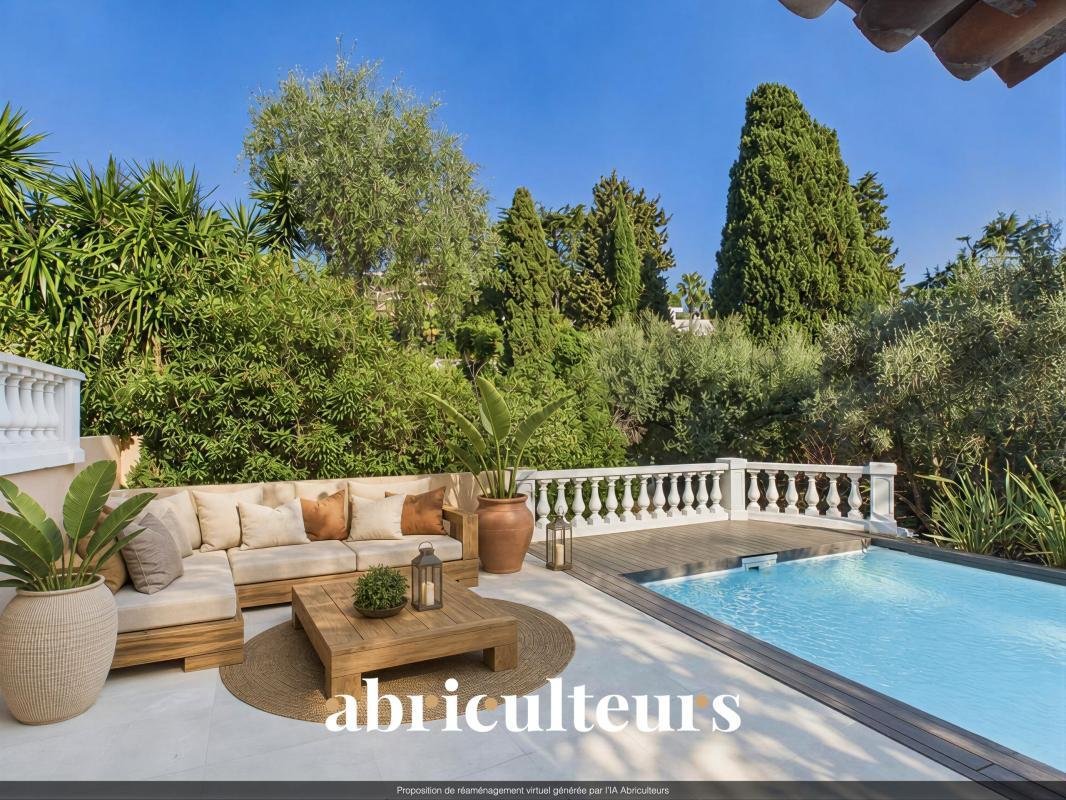
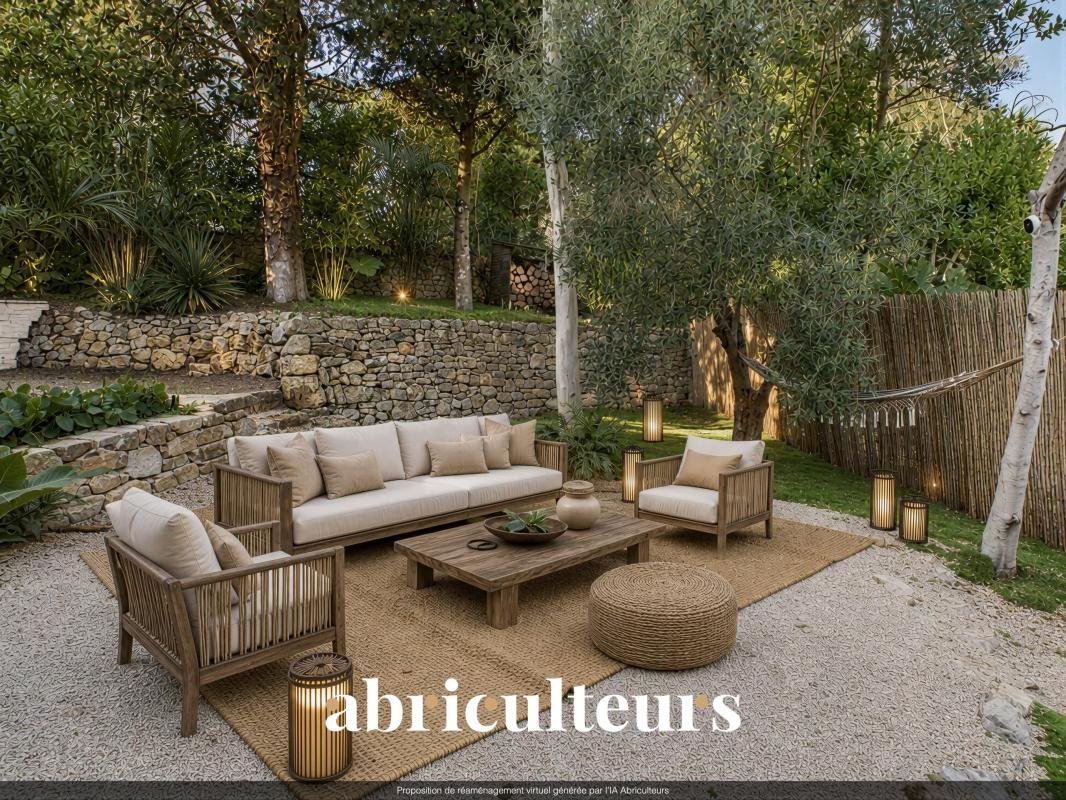
Outside, the landscaped 1,020 m² garden is a true Mediterranean haven, featuring a south-facing swimming pool, pool house, outdoor shower, terraces, secluded relaxation areas, four centuries-old olive trees and a discreet viewing point from which to admire the sunsets.
Technology is integrated throughout for optimal everyday comfort: remotely controlled home automation, Wi-Fi enhanced by nine repeaters, an immersive Sonos audio system in every room and a high-performance video surveillance system.
Highlights of the villa:
- Contemporary renovation – no work required
- Quiet, secure and private setting
- South-facing swimming pool, pool house and Mediterranean garden with centuries-old olive trees
- Fully independent guest apartment
- Two parking options: secure garage + covered parking with electric vehicle charging point
- Fully integrated home automation, high-performance Wi-Fi, Sonos audio system and video surveillance
- Energy independence (solar panels)
- Option to sell furnished
- Strong long-term or seasonal rental potential
Additional information:
- Condition of the property: renovated, high-end features
- Property tax: €3,490 / year
- Individual electric heating and hot water
- Energy Performance Certificate (DPE): Class B (80 kWhEP/m²/year) – Greenhouse Gas Emissions (GES): Class A (3 kg CO₂/m²/year)
- Estimated annual energy costs: approx. €720
- Virtual tour available on request
Price including agency fees: €2,280,000 incl. VAT
Agency fees payable by the seller.
Would you like to arrange a viewing or find out more? Contact me soon to discover this exceptional villa!
Listing prepared under the editorial responsibility of Ms Camille DAGOT, self-employed commercial agent (EI), registered with the NICE Trade and Companies Register (RSAC) under no. [hidden information], not authorised to hold funds, acting on behalf of SARL Abriculteurs immobilier, with share capital of €5,000, registered under SIREN no. [hidden information], holder of professional licence no. CPI [hidden information] issued by the Paris Île-de-France Chamber of Commerce and Industry, whose legal representative is Mr Adrien Piot, with registered office at 12 rue des Halles, 75001 Paris.
Le informazioni sui rischi a cui è esposta questa proprietà sono disponibili sul sito web di Géorisques: https://www.georisques.gouv.fr/
Designed for comfort, privacy and innovation, the villa stands out for its generous proportions, layout perfectly suited to family life and entertaining, and high-end features: energy independence thanks to solar panels, fully integrated home automation, a south-facing swimming pool, a separate guest apartment, a spacious garage of over 50 m² and an electric vehicle charging point.
The elegant entrance opens onto a bright reception area of approximately 40 m², extended by several terraces—perfect for enjoying the natural light and climate. The separate, fully equipped kitchen (approx. 15 m²), divided from the living area by a contemporary glass partition, adds character and conviviality to the space.
The garden level is home to the master suite, comprising a bedroom, a large open-plan dressing room, a bathroom with a bathtub and shower, and a vanity area. This level also includes a laundry room and guest toilet for added convenience.
Upstairs, two bedrooms enjoy superb natural light and open onto a south-west-facing Tropezian terrace with sea views. A modern shower room and separate toilet complete this sleeping area.
The lower level offers a truly versatile space with a playroom, leisure rooms, storage areas and, above all, a fully independent guest apartment comprising a living room with kitchen, a bedroom and a shower room. This space is ideal for hosting family and friends, accommodating staff or generating rental income.
For added convenience, a secure garage of over 50 m² can accommodate several vehicles or be converted into a workshop to suit your needs. A private covered parking space equipped with an electric vehicle charging point provides additional parking.
Outside, the landscaped 1,020 m² garden is a true Mediterranean haven, featuring a south-facing swimming pool, pool house, outdoor shower, terraces, secluded relaxation areas, four centuries-old olive trees and a discreet viewing point from which to admire the sunsets.
Technology is integrated throughout for optimal everyday comfort: remotely controlled home automation, Wi-Fi enhanced by nine repeaters, an immersive Sonos audio system in every room and a high-performance video surveillance system.
Highlights of the villa:
- Contemporary renovation – no work required
- Quiet, secure and private setting
- South-facing swimming pool, pool house and Mediterranean garden with centuries-old olive trees
- Fully independent guest apartment
- Two parking options: secure garage + covered parking with electric vehicle charging point
- Fully integrated home automation, high-performance Wi-Fi, Sonos audio system and video surveillance
- Energy independence (solar panels)
- Option to sell furnished
- Strong long-term or seasonal rental potential
Additional information:
- Condition of the property: renovated, high-end features
- Property tax: €3,490 / year
- Individual electric heating and hot water
- Energy Performance Certificate (DPE): Class B (80 kWhEP/m²/year) – Greenhouse Gas Emissions (GES): Class A (3 kg CO₂/m²/year)
- Estimated annual energy costs: approx. €720
- Virtual tour available on request
Price including agency fees: €2,280,000 incl. VAT
Agency fees payable by the seller.
Would you like to arrange a viewing or find out more? Contact me soon to discover this exceptional villa!
Listing prepared under the editorial responsibility of Ms Camille DAGOT, self-employed commercial agent (EI), registered with the NICE Trade and Companies Register (RSAC) under no. [hidden information], not authorised to hold funds, acting on behalf of SARL Abriculteurs immobilier, with share capital of €5,000, registered under SIREN no. [hidden information], holder of professional licence no. CPI [hidden information] issued by the Paris Île-de-France Chamber of Commerce and Industry, whose legal representative is Mr Adrien Piot, with registered office at 12 rue des Halles, 75001 Paris.
Le informazioni sui rischi a cui è esposta questa proprietà sono disponibili sul sito web di Géorisques: https://www.georisques.gouv.fr/
-
Tipo di proprietà
Casa
-
Piani
3
-
Prezzo/piede²
$742
-
Emissioni
A
-
Consumo
B
Caratteristiche
- Terrazza
- Piscina
- Garage
- Vista mare
- Rinnovato
- Planimetria 2D
- Spazio di vita all'aperto
- Piano cottura a gas
- Parcheggio
Esplora la zona
Collines, Le Cannet, Francia
Prezzo per sqft
Basso
Alto
Posizione approssimativa · chieda l'indirizzo esatto all'agente.
Iscritto da 4 anni
Hai chiesto informazioni su questa proprietà
L'agente La contatterà al più presto
Pubblicato da
94
Annunci
2022
Iscritto
Prenota una visita con the agent
Scegli una data e indica se preferisci un tour virtuale o di persona con l’agente.
Data preferita
Tipo di tour
Ultimo aggiornamento
Ieri
Prima pubblicazione
Novembre 21
Riferimento annuncio
GEJT8402
Proprietà simili nelle vicinanze
Nuovi annunci a Collines






Esplora più immobili in vendita
tipi di proprietà Collines, Le Cannet, Francia
- Appartamenti in vendita in Collines, Le Cannet, Francia
- Ville in vendita in Collines, Le Cannet, Francia
- Case in vendita in Collines, Le Cannet, Francia
- Terreno in vendita in Collines, Le Cannet, Francia
- Case di campagna in vendita in Collines, Le Cannet, Francia
- Proprietà in vendita in Collines, Le Cannet, Francia
Collines, Le Cannet, Francia ricerche popolari
- Proprietà immobiliari Vista panoramica / Scenica a Collines, Le Cannet, Francia
- Proprietà immobiliari Vista mare a Collines, Le Cannet, Francia
- Proprietà immobiliari con Terrazza a Collines, Le Cannet, Francia
- Proprietà immobiliari con Bar a Collines, Le Cannet, Francia
- Proprietà immobiliari con Sala giochi a Collines, Le Cannet, Francia
- Proprietà immobiliari con Ufficio a Collines, Le Cannet, Francia
- Proprietà immobiliari con Ascensore a Collines, Le Cannet, Francia
- Proprietà immobiliari Vista Città a Collines, Le Cannet, Francia
- Proprietà immobiliari Vista sulle montagne a Collines, Le Cannet, Francia
- Proprietà immobiliari con Giardino a Collines, Le Cannet, Francia
- Proprietà immobiliari con Cucina esterna a Collines, Le Cannet, Francia
- Proprietà immobiliari Duplex a Collines, Le Cannet, Francia
- Proprietà immobiliari Costiera a Collines, Le Cannet, Francia
- Proprietà immobiliari Comunità recintata a Collines, Le Cannet, Francia
- Proprietà immobiliari Privacy a Collines, Le Cannet, Francia
- Proprietà immobiliari Collina a Collines, Le Cannet, Francia
- Proprietà immobiliari Investimento immobiliare a Collines, Le Cannet, Francia
- Proprietà immobiliari Moderno a Collines, Le Cannet, Francia
- Proprietà immobiliari Nuove costruzioni a Collines, Le Cannet, Francia
- Proprietà immobiliari con Centro Fitness / Palestra a Collines, Le Cannet, Francia
- Proprietà immobiliari con Sauna a Collines, Le Cannet, Francia
- Proprietà immobiliari con Bagno turco a Collines, Le Cannet, Francia
- Proprietà immobiliari con Libreria a Collines, Le Cannet, Francia
- Proprietà immobiliari con Aria condizionata a Collines, Le Cannet, Francia
- Proprietà immobiliari con Cantina a Collines, Le Cannet, Francia
- Proprietà immobiliari con Idromassaggio a Collines, Le Cannet, Francia
- Proprietà immobiliari con Camino a Collines, Le Cannet, Francia
- Proprietà immobiliari con Piscina a Collines, Le Cannet, Francia
- Proprietà immobiliari con Garage a Collines, Le Cannet, Francia
- Proprietà immobiliari con Balcone a Collines, Le Cannet, Francia
- Proprietà immobiliari con Campo da tennis a Collines, Le Cannet, Francia
- Proprietà immobiliari con Aeroporto Privato a Collines, Le Cannet, Francia
- Proprietà immobiliari con Cucina aperta a Collines, Le Cannet, Francia
- Proprietà immobiliari Rinnovato a Collines, Le Cannet, Francia
- Proprietà immobiliari con Cinema a Collines, Le Cannet, Francia
- Proprietà immobiliari Vista sull'acqua a Collines, Le Cannet, Francia
Guide e storie correlate
La fiducia dei migliori broker del mondo
Gli agenti dietro le proprietà più straordinarie del mondo pubblicano su JamesEdition.
- Annunci di Sotheby's, Christie's, BARNES ed Engel & Völkers
- Ogni annuncio è verificato prima della pubblicazione
- Si metta in contatto diretto con agenti verificati
Continuando, accetta i nostri Termini e la nostra Informativa sulla privacy.